
$473,000
4201 Waterscape Drive
Palm Harbor, FL 34685
Listing updated: July 23, 2026 at 3:38 PM ET
Listing courtesy of Bhhs Florida Properties Group · Chuck Bachteler, Jr · MLS #TB8526276 · Active · 727-799-2227Property type
Year built
Lot size
Price / sq ft
HOA dues
Days on market
Garage spaces
Flood zone
About this home
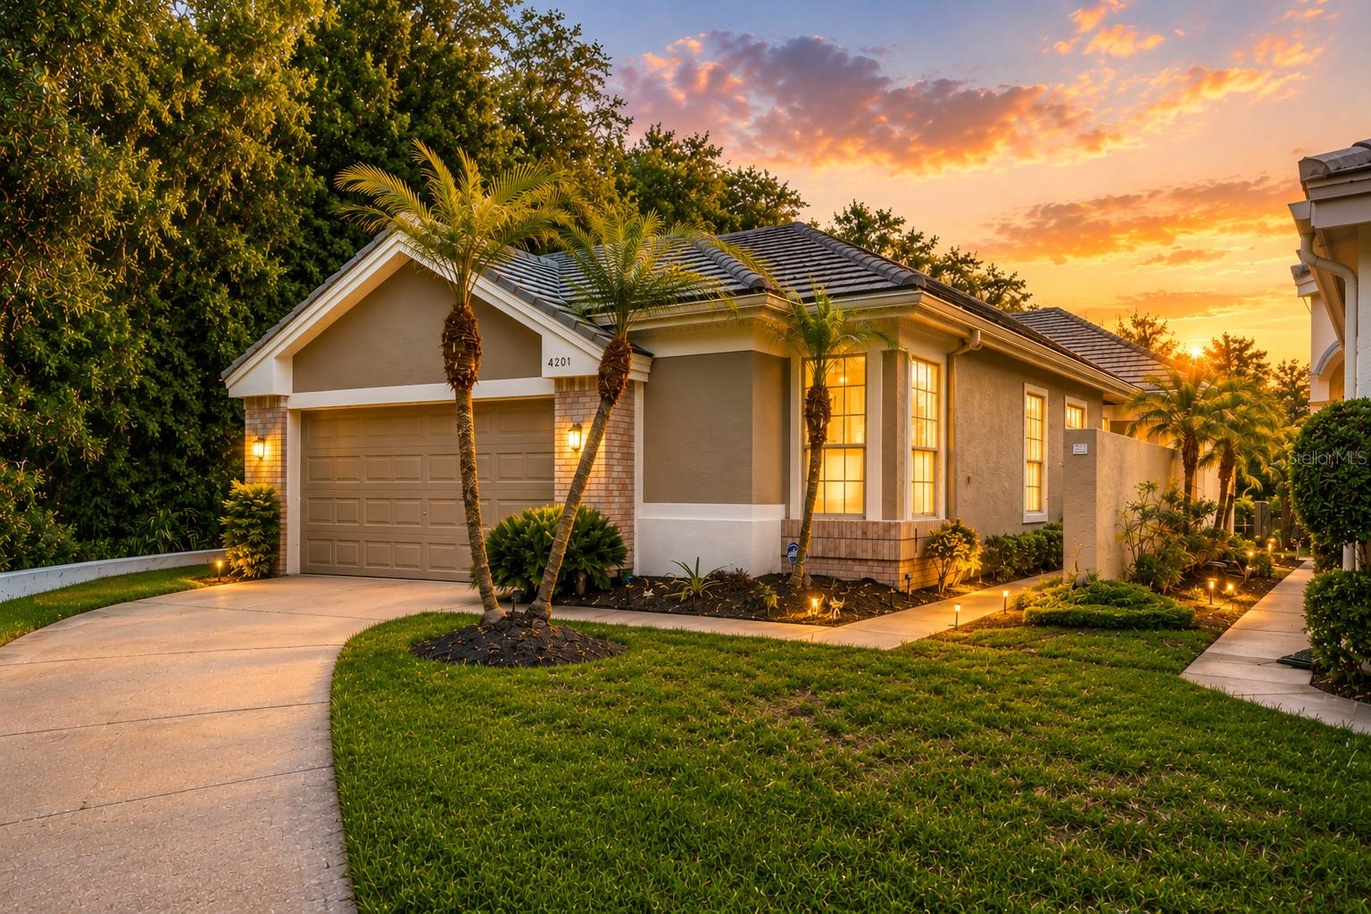
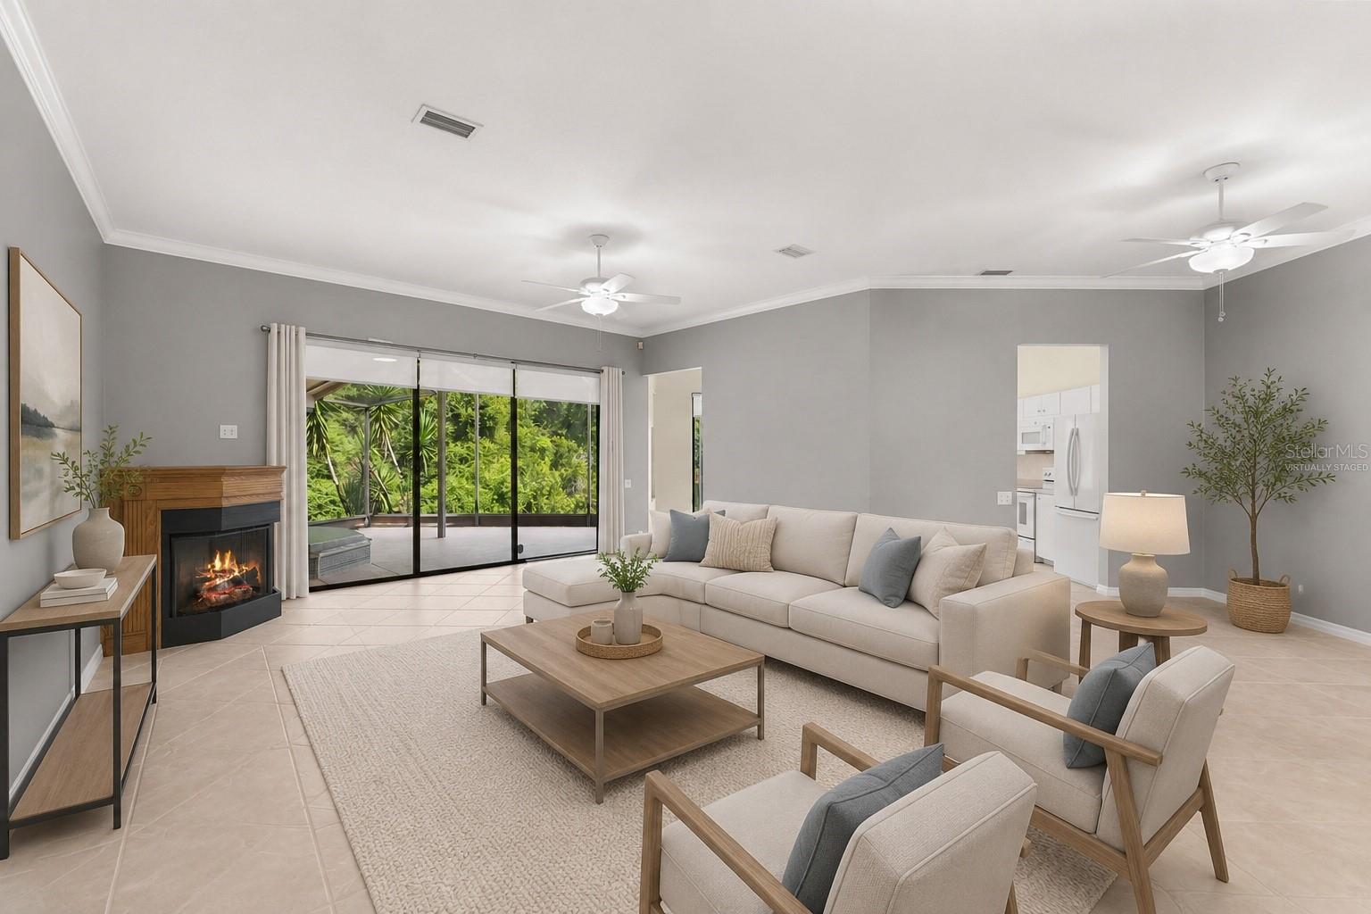
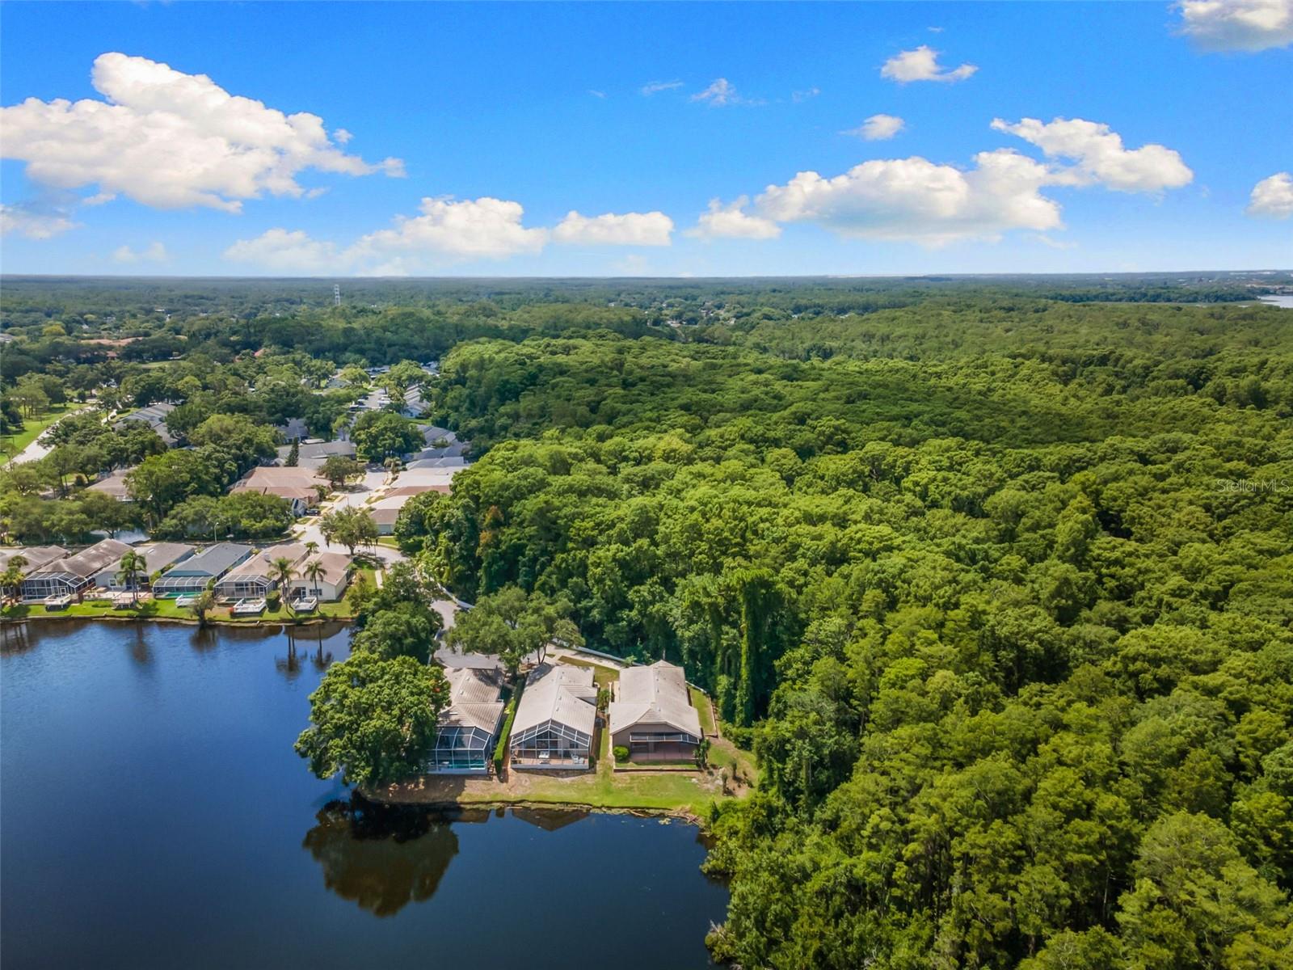
Virtually Staged. Waterfront Villa with Pond & Conservation Views | Maintenance-Free Living in Parkside at Lansbrook. Wake up to water views. Imagine morning coffee on a screened lanai with nothing but pond water, conservation land, and quiet in front of you. That's everyday life in this move-in ready, maintenance-free villa — tucked on the premier waterfront lot in Parkside at Lansbrook, a quiet enclave in Palm Harbor's East Lake corridor where opportunities like this rarely surface. Highlights: 3 bedrooms, 2 baths, 2-car garage, 1,737 heated sq ft. Premier waterfront lot with pond and conservation views on a quiet cul-de-sac. Open floor plan with high ceilings, decorative fireplace, and diagonal tile. Covered screened lanai overlooking the water. Tile roof (2016) and A/C (2018). Maintenance-free: lawn and grounds cared for by the HOA. Single-story living with no interior steps. Loved by only two owners, this single-story home carries a real sense of care throughout. An 8 foot leaded-glass front door welcomes you into light-filled living and dining spaces, while the kitchen and breakfast nook keep those water views in constant view. The primary suite feels like its own private escape, complete with a walk-in closet and spa-style en-suite bath — dual sinks, a glass-enclosed shower, and a separate soaking tub. Two additional bedrooms, dressed with plantation shutters, give you room for guests, a home office, or both. The location delivers the best of the East Lake corridor: minutes to John Chesnut Sr. Park on Lake Tarpon, nearby golf, Gulf beaches, dining, and shopping, with quick access to Tampa International Airport. Zoned for Cypress Woods Elementary, Tarpon Springs Middle, and East Lake High. The in-ground spa is non-functioning, requires resurfacing, and is being sold as-is with no warranty. Schedule your private showing today — homes on this lot don't stay available long.
Estimated monthly payment
Estimate only. Taxes use the listing's reported amount where available; insurance is a Florida-average estimate. Your actual payment will vary — run a full calculation or talk to a lender.
Price & listing history13 days on market
- Status: ActiveJul 10, 2026
- Listed$473,000Jul 10, 2026
- Price increased$473,000
Facts & features
- Property type
- Residential
- Sub type
- Single Family Residence
- Status
- Active
- Days on market
- 13
- Subdivision
- Parkside At Lansbrook
- County
- Pinellas
- Year built
- 1992
- Living area
- 1,737 sq ft
- Price/sq ft
- $272
- Building area
- 2,595 sq ft (Public Records)
- Lot size
- 6,029 sq ft
- Lot category
- 0 to less than 1/4
- Flood zone
- AE (12103C0077G)
- Garage
- 2 spaces
- Annual taxes
- $5,272 (2025)
- Parcel #
- 28-27-16-66380-000-0100
- Zoning
- RPD-5
- MLS #
- TB8526276
Ask about this home
Have a question? Ask the broker directly.
Ryan Solberg answers personally — no call center, no spam. Your question goes straight to him.
Interior Details
- Bedrooms
- 3
- Full bathrooms
- 2
- Flooring
- Laminate, Tile
- Appliances
- Dishwasher, Disposal, Dryer, Electric Water Heater, Microwave, Range, Refrigerator, Washer, Water Softener
- Interior features
- Ceiling Fans(s), Eat-in Kitchen, High Ceilings, Living Room/Dining Room Combo, Open Floorplan, Primary Bedroom Main Floor, Solid Surface Counters, Split Bedroom, Thermostat, Walk-In Closet(s)
- Laundry
- Electric Dryer Hookup, Inside, Laundry Closet, Washer Hookup
- Stories / Levels
- One
- Direction faces
- Southeast
- Fireplace
- Yes
Heating & Cooling
- Heating
- Central, Electric
- Cooling
- Central Air
Parking
- Garage spaces
- 2
- Attached garage
- Yes
- Parking features
- Driveway, Garage Door Opener
HOA & Financial
- HOA fee
- $440 / Monthly
- Monthly HOA
- $440/mo
- Total monthly fees
- $440/mo
- Total annual fees
- $5,280
- HOA name
- PARKSIDE AT LANSBROOK - Jim/Citadel
- CDD
- No
- Homestead exemption
- Yes
- Min lease term
- 6 Months
- Listing terms
- Cash, Conventional
- Ownership
- Fee Simple
- Available for lease
- Yes
- Lease restrictions
- Yes
- Additional lease restrictions
- Buyer to verify and confirm lease restrictions with with HOA and Property Manager
- Approval process
- Buyer to verify and confirm approval process and Interview Process with HOA and Property Management
Exterior & Construction
- Exterior features
- Private Mailbox, Rain Gutters, Sidewalk, Sliding Doors
- Construction materials
- Block, Brick, Concrete, Stucco
- Roof
- Tile
- Foundation
- Slab
- Waterfront
- Yes
- Water view
- Yes
- Road surface
- Asphalt, Paved
Utilities
- Sewer
- Public Sewer
- Water source
- Public
- Utilities
- BB/HS Internet Available, Cable Connected, Electricity Connected, Phone Available, Public, Sewer Connected, Underground Utilities, Water Connected
Community
- Pets allowed
- Yes
Schools
Letter grades: Florida DOE 2024–25 school grades (Orange, Seminole, Lake, Osceola, Brevard). Assigned schools from the listing agent — verify enrollment with the district.
Room Details
| Room | Level | Dimensions |
|---|---|---|
| Great Room | First | 23x20 |
| Kitchen | First | 10x14 |
| Primary Bedroom | First | 15x19 |
| Bedroom 2 | First | 11x10 |
| Bedroom 3 | First | 12x11 |
| Dining Room | First | 14x10 |
Listing Details
- Listing date
- 2026-06-30
- On market date
- 2026-07-10
- Original list price
- $473,000
- Occupant type
- Vacant
- MLS area
- 34685 - Palm Harbor
- Listing AOR
- Suncoast Tampa
- Status changed
- 2026-07-10
- Tax legal description
- PARKSIDE AT LANSBROOK LOT 10
Flood risk
FEMA Special Flood Hazard Area (1% annual-chance / “100-year” floodplain). Flood insurance is generally required by mortgage lenders.
Source: FEMA flood zone reported on the listing. Confirm current designation at FEMA Flood Map Service Center.
Location
Directions
From Eastlake Road/McMullen Boot, Go West on Village Center Dr.,turn west on Waterscape Drive to the very end on the cul-de-sac and the home is on the right.
More homes like this
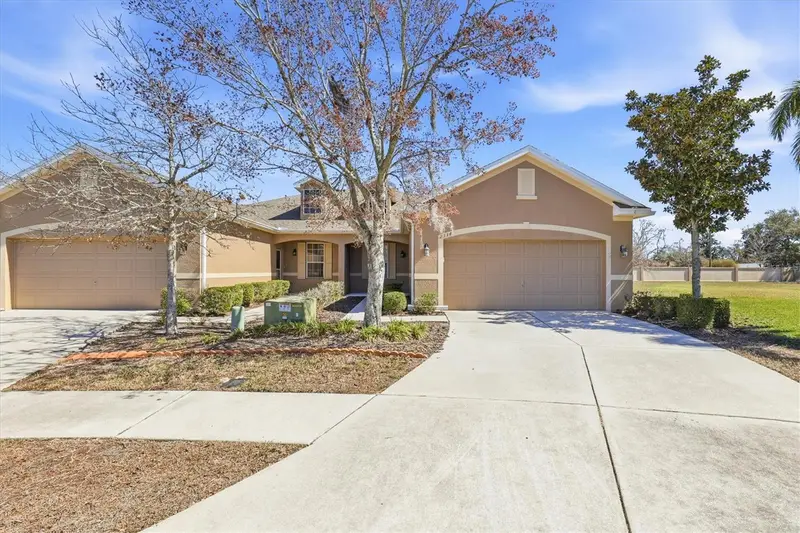
$319,000
2334 Barracuda Ct
Holiday, FL 34691
3 bd · 2 ba · 1,740 sqft
Gulfwinds
MLS ID #TB8481092, COLDWELL BANKER REALTY.
Listing provided by Stellar MLS
$745,000
318 Circle Dr
Palm Harbor, FL 34683
3 bd · 2 ba · 2,160 sqft
Baywood Village
MLS ID #TB8527358, BELLOISE REALTY.
Listing provided by Stellar MLS
$499,995
520 Austin Dr
Tarpon Springs, FL 34688
1 acres
Lakeplace
MLS ID #TB8531998, PREMIER SOTHEBYS INTL REALTY.
Listing provided by Stellar MLS
$525,000
3281 Beaver Dr
Clearwater, FL 33761
3 bd · 2 ba · 1,697 sqft
Countryside Tr 5
MLS ID #TB8531885, KELLER WILLIAMS SOUTH SHORE.
Listing provided by Stellar MLS

Listings courtesy of Stellar MLS as distributed by MLS GRID
IDX information is provided exclusively for consumers’ personal, non-commercial use and may not be used for any purpose other than to identify prospective properties consumers may be interested in purchasing.
Based on information submitted to the MLS GRID as of July 23, 2026 at 3:38 PM ET. All data is obtained from various sources and may not have been verified by broker or MLS GRID. Supplied Open House Information is subject to change without notice. All information should be independently reviewed and verified for accuracy. Properties may or may not be listed by the office/agent presenting the information.
All or a portion of the multiple listing information is provided by Stellar MLS, from a copyrighted compilation of listings. The compilation of listings and each individual listing are © 2026 Stellar MLS. All rights reserved.
Ryan Solberg, Broker · MaxLife Realty LLC · FL License #BK3354351 · Equal Housing Opportunity · Full disclaimer · DMCA