

$698,000
2823 Colewood Lane
Dover, FL 33527
Listing updated: September 13, 2026 at 2:05 PM ET
Listing courtesy of Insta Real Estate Solutions · Kelly Coleman · MLS #TB8531530 · Active · 813-586-0654Property type
Year built
Lot size
Price / sq ft
HOA dues
Days on market
Garage spaces
Flood zone
About this home
SPECTACULAR CUSTOM Build Suarez Home full of GORGEOUS UPGRADES in a charming GATED COMMUNITY!!! This 4B/3B home is the Suarez Homes Villagio floor plan that includes a beautiful open concept, ADDITIONAL LIVING SUITE with it's own private entrance and JACK & JILL BATH, gorgeous front office with FRENCH DOORS, and a huge UPSTAIRS BONUS ROOM!!! Sellers are the original owners and they worked with the builder to make this home CUSTOM & STUNNING full of incredible upgrades, which are apparent throughout. Beginning with the exterior stone on the face of the home, the owners went with upgraded Castle Rock Stone which brings a classic, timeless character to the look. Upon entering the home you are greeted with a lovely open concept foyer into dining room flooded with natural light, a custom change to the floor plan the owners had the builder adjust for a better flow. On your left is the office with classic French doors for privacy, and bedrooms 3 & 4, plus the 3rd bathroom. Bedroom number 3 has been used as a home gym and has shock absorbing gym flooring. The dining room opens right into the living room which overlooks the patio and the incredible WOOD BURNING FIREPLACE!! The pendant lights over the kitchen counter just behind the living room absolutely sparkle and add a touch of elegance. You will see these touches all throughout the home, whether it is the embellished cabinet pulls, modern ceiling fans, or the lovely tilework on the stairs leading up to the BONUS/MEDIA ROOM. Leading off the living room is also the ATTACHED LIVING SUITE, perfect for guests, family, or an additional work space. It has it's own rear home private entrance, as well. The hall and doorway to the living suite bedroom has been widened to accommodate wheelchair access. Enjoy entertaining in your OUTDOOR LIVING SPACE with a real wood burning fireplace, with automatic electric lights for a lovely evening ambiance. The screen is also pre-wired with lights controlled by interior switch. If you are looking for a move-in ready home full of all the elegance and practical adornments already complete, we have got it for you!
Estimated monthly payment
Estimate only. Taxes use the listing's reported amount where available; insurance is a Florida-average estimate. Your actual payment will vary — run a full calculation or talk to a lender.
Price & listing history48 days on market
- Status: ActiveJul 28, 2026
- Listed$739,000Jul 27, 2026
- Price reduced$698,000
Facts & features
- Property type
- Residential
- Sub type
- Single Family Residence
- Status
- Active
- Days on market
- 48
- Subdivision
- Martins Gardens
- County
- Hillsborough
- Year built
- 2016
- Living area
- 3,334 sq ft
- Price/sq ft
- $209
- Building area
- 4,185 sq ft (Public Records)
- Lot size
- 11,791 sq ft
- Lot category
- 1/4 to less than 1/2
- Flood zone
- X (12057C0415H)
- Garage
- 3 spaces
- Annual taxes
- $10,245 (2025)
- Parcel #
- U-04-30-21-9UO-000001-00034.0
- Zoning
- PD
- MLS #
- TB8531530
Ask about this home
Have a question? Ask the broker directly.
Ryan Solberg answers personally — no call center, no spam. Your question goes straight to him.
Interior Details
- Bedrooms
- 4
- Full bathrooms
- 3
- Flooring
- Carpet, Tile
- Appliances
- Built-In Oven, Cooktop, Dishwasher, Disposal, Electric Water Heater, Exhaust Fan, Ice Maker, Microwave, Range, Refrigerator, Water Softener, Wine Refrigerator
- Interior features
- Ceiling Fans(s), Crown Molding, Eat-in Kitchen, High Ceilings, Kitchen/Family Room Combo, Open Floorplan, Primary Bedroom Main Floor, Solid Surface Counters, Thermostat, Walk-In Closet(s)
- Laundry
- Electric Dryer Hookup, Inside, Laundry Room, Washer Hookup
- Stories / Levels
- Two
- Direction faces
- West
- Fireplace
- Yes
- In-law suite
- Yes
Heating & Cooling
- Heating
- Central
- Cooling
- Central Air
Parking
- Garage spaces
- 3
- Attached garage
- Yes
- Parking features
- Driveway, Garage Door Opener, Ground Level, Off Street, Oversized
HOA & Financial
- HOA fee
- $395 / Quarterly
- Monthly HOA
- $132/mo
- Total monthly fees
- $132/mo
- Total annual fees
- $1,580
- HOA name
- McNeil Management
- CDD
- No
- Homestead exemption
- Yes
- Min lease term
- 6 Months
- Ownership
- Fee Simple
- Available for lease
- Yes
- Lease restrictions
- Yes
- Additional lease restrictions
- See HOA Amendments to the Declaration of Covenants, Conditions and Restrictions of Martin’s Gardens at https://martinsgardenshoa.com/
- Approval process
- See HOA docs at https://martinsgardenshoa.com/
Exterior & Construction
- Exterior features
- Fire Pit, Lighting, Private Mailbox, Private Yard, Rain Gutters, Sidewalk
- Construction materials
- Stucco
- Roof
- Shingle
- Foundation
- Slab
- Road surface
- Asphalt
Utilities
- Sewer
- Public Sewer
- Water source
- Public
- Utilities
- Electricity Connected, Public, Underground Utilities, Water Connected
Community
- Pets allowed
- Yes
Schools
Letter grades: Florida DOE 2024–25 school grades (Orange, Seminole, Lake, Osceola, Brevard). Assigned schools from the listing agent — verify enrollment with the district.
Room Details
| Room | Level | Dimensions |
|---|---|---|
| Primary Bedroom | First | 16x26 |
| Bedroom 2 | First | 12x11 |
| Bedroom 3 | First | 10x12 |
| Bedroom 4 | First | 12x11 |
| Media Room | Second | 15x19 |
| Office | First | 14x12 |
| Primary Bathroom | First | |
| Bathroom 2 | First | |
| Bathroom 3 | First | |
| Family Room | First | 16x27 |
| Kitchen | First | 12x12 |
| Dining Room | First | 12x15 |
| Den | First | 14x12 |
| Dinette | First | 9x10 |
Listing Details
- Listing date
- 2026-07-22
- On market date
- 2026-07-27
- Original list price
- $739,000
- Occupant type
- Owner
- MLS area
- 33527 - Dover
- Listing AOR
- Suncoast Tampa
- Status changed
- 2026-07-28
- Tax legal description
- MARTIN'S GARDENS LOT 34 BLOCK 1
Flood risk
Minimal-risk area outside the mapped floodplain. Flood insurance is optional and typically low-cost.
Source: FEMA flood zone reported on the listing. Confirm current designation at FEMA Flood Map Service Center.
Location
Directions
From I-75 at the Brandon Mall Exit heading East on Hwy 60 for 6.5 miles. Turn Right on Dover Rd. Turn Left on Durant Rd. Travel 0.7miles then turn Right onto Colewood Lane. Use gate code at call box. Through gate take first left on Colewood Lane and house is straight ahead with blue door.
More homes like this
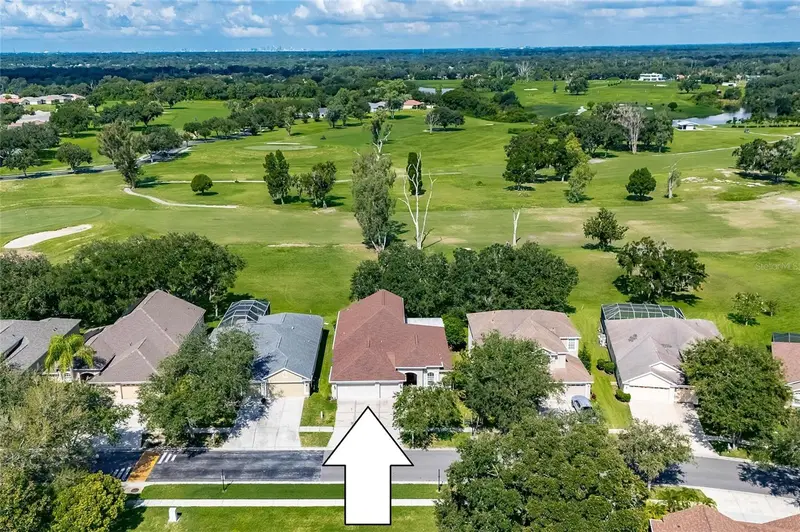
$485,000
1438 Emerald Hill Way
Valrico, FL 33594
5 bd · 3 ba · 2,704 sqft
Diamond Hill
MLS ID #TB8542145, RE/MAX ALLIANCE GROUP.
Listing provided by Stellar MLS
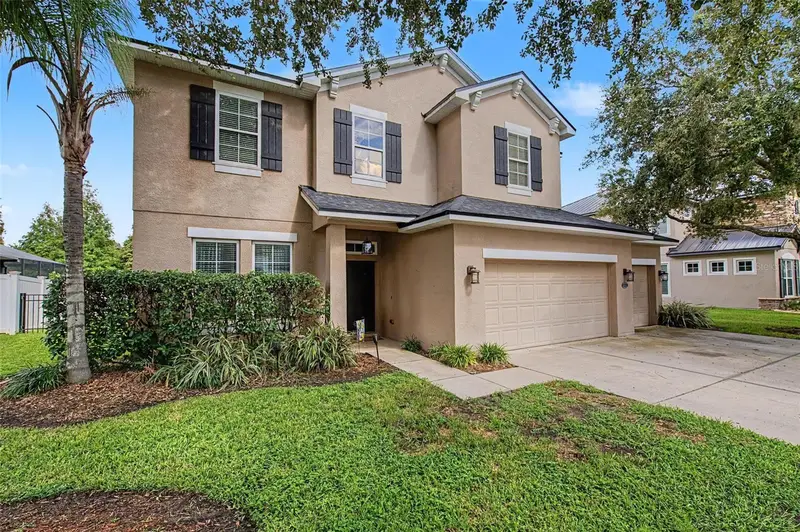
$520,000
2622 Red Fern Dr
Dover, FL 33527
4 bd · 4 ba · 2,840 sqft
Fern Grove
MLS ID #TB8521747, GREEN STAR REALTY, INC..
Listing provided by Stellar MLS
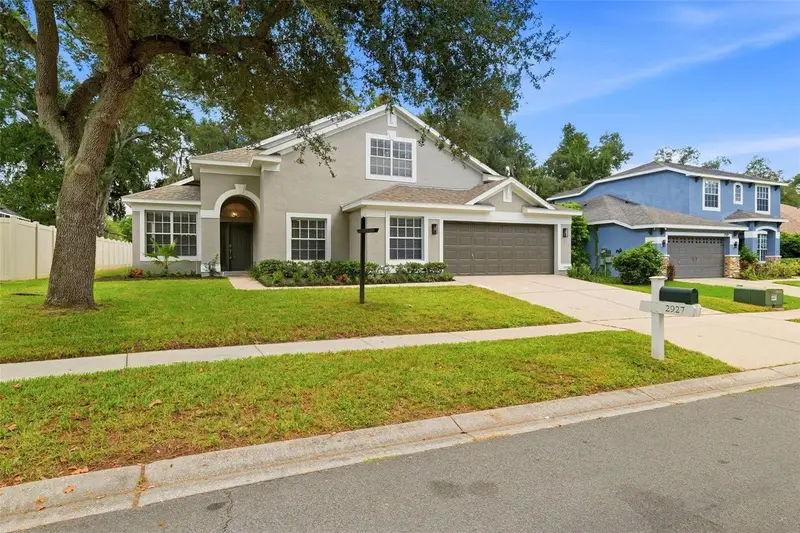
$499,900
2927 Minuteman Ln
Brandon, FL 33511
4 bd · 2 ba · 2,618 sqft
Bloomingdale Village Ph 2
MLS ID #TB8549128, INVESTCOR REALTY LLC.
Listing provided by Stellar MLS
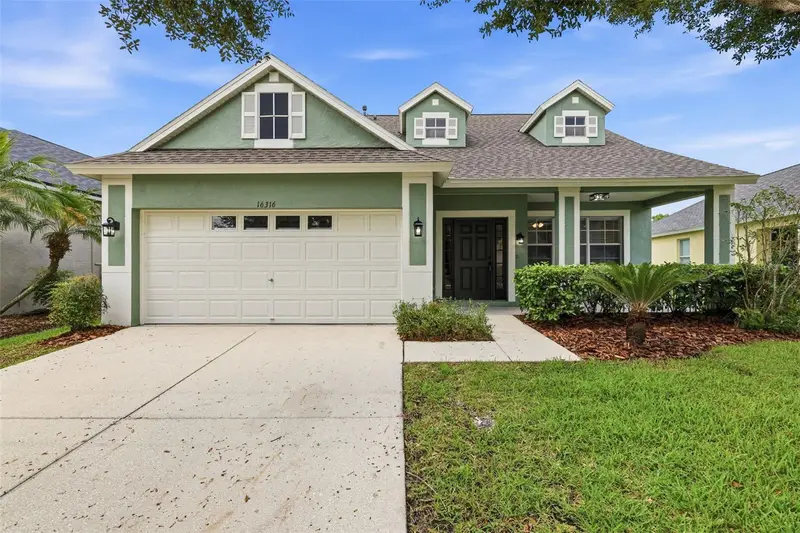
$450,000
16316 Bridgecrossing Dr
Lithia, FL 33547
4 bd · 3 ba · 2,007 sqft
Fishhawk Ranch Ph 2 Prcl
MLS ID #TB8544700, KELLER WILLIAMS SUBURBAN TAMPA.
Listing provided by Stellar MLS

Listings courtesy of Stellar MLS as distributed by MLS GRID
IDX information is provided exclusively for consumers’ personal, non-commercial use and may not be used for any purpose other than to identify prospective properties consumers may be interested in purchasing.
Based on information submitted to the MLS GRID as of September 13, 2026 at 2:05 PM ET. All data is obtained from various sources and may not have been verified by broker or MLS GRID. Supplied Open House Information is subject to change without notice. All information should be independently reviewed and verified for accuracy. Properties may or may not be listed by the office/agent presenting the information.
All or a portion of the multiple listing information is provided by Stellar MLS, from a copyrighted compilation of listings. The compilation of listings and each individual listing are © 2026 Stellar MLS. All rights reserved.
Ryan Solberg, Broker · MaxLife Realty LLC · FL License #BK3354351 · Equal Housing Opportunity · Full disclaimer · DMCA