
$300,000
10015 6th StreetSt Petersburg, FL 33702
Listing updated: October 4, 2026 at 9:32 AM ET
Listing courtesy of Jay Alan Real Estate · Donald Schmidt · MLS #TB8531395 · Active · 855-529-2526Property type
Year built
Lot size
Price / sq ft
HOA dues
Days on market
Garage space
Flood zone
About this home
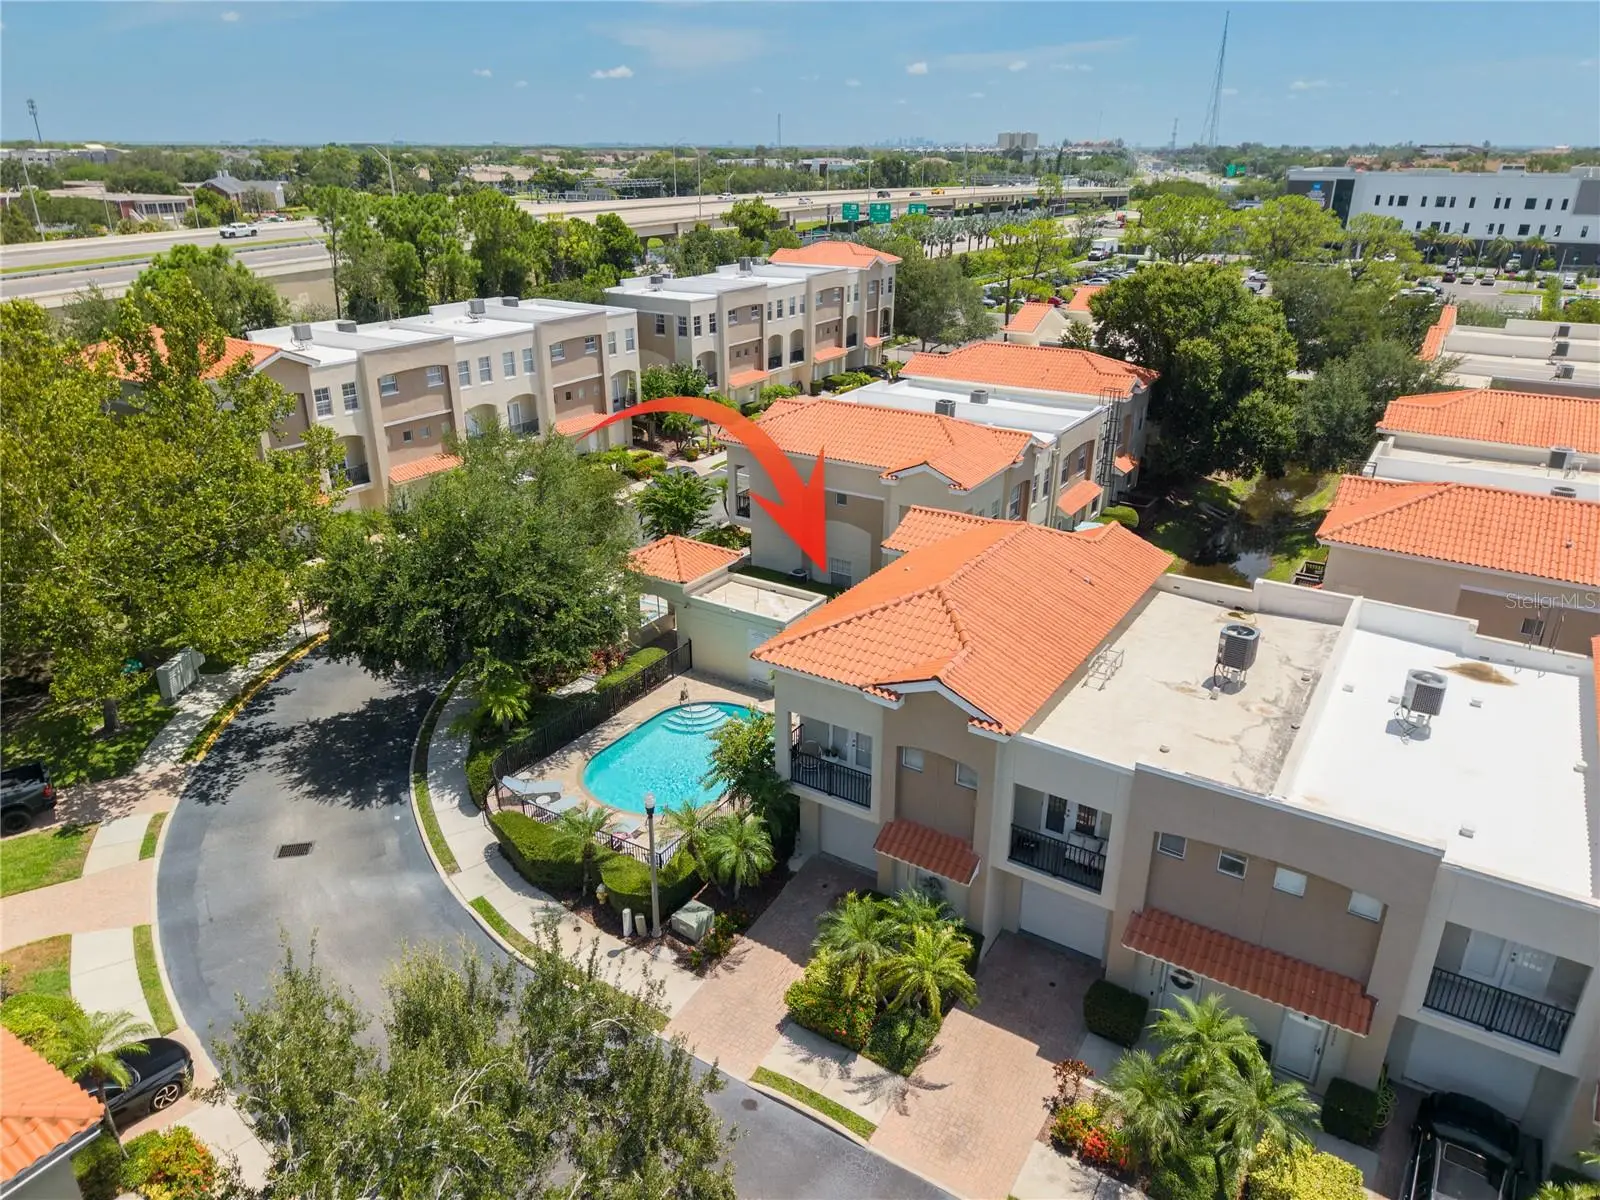
Want access to everything Tampa and St. Petersburg can provide? Well then, welcome home! Your gated community townhome is ideally located with convenient access to both sides of Tampa Bay and features 3 beds, 2.5 baths, 1,445 SF and a 1-car garage. The community is beautifully landscaped with lush vegetation and features a community pool. The home is situated adjacent to the community pool just a few steps away. Downstairs is where you'll find high ceilings topped with crown moldings. The living room and dining room are open concept. The kitchen with wood cabinets and granite countertops, has an adjacent walk-in pantry steps away. A first floor half-bath (perfect for when you have guests over), access to your garage (providing plenty of room for storage), and access to your back patio are all just off the living room. A hallway closet at the bottom of the stairs provides additional storage. At the top of the steps you'll find your laundry closet with a washer and dryer included with the home. Your spacious primary bedroom is complete with an en-suite bathroom, walk-in closet, and a balcony for you to enjoy a breath of fresh air. The primary bedroom walk in closet has access to a large attic, providing additional storage space. There are two more bedrooms, each with generously sized closets and access to the guest bathroom. One of the guest bedrooms has a balcony, unique to this community, which overlooks the pool and pool deck. The central air conditioning system was completely replaced in 2023. Looking for privacy with the ability to enjoy and experience all of the Tampa Bay area, then look no further! Downtown St Petersburg – 6 miles, Pinellas beaches - 13 miles, Tampa Airport – 13 miles MacDill AFB - 13 miles.
Estimated monthly payment
Estimate only. Taxes use the listing's reported amount where available; insurance is a Florida-average estimate. Your actual payment will vary — run a full calculation or talk to a lender.
Price & listing history73 days on market
- Status: ActiveJul 23, 2026
- Listed$314,000Jul 23, 2026
- Price reduced$300,000
Property Documents
Documents the listing agent has made public for this property. Free to view and download.
- Seller's Property DisclosurePDFView / Download ↓
- HOA DisclosurePDFView / Download ↓
- Flood DisclosurePDFView / Download ↓
- GT Sales ApplicationPDFView / Download ↓
- Articles of IncorporationPDFView / Download ↓
- Articles of IncorporationPDFView / Download ↓
- BylawsPDFView / Download ↓
- DeclarationPDFView / Download ↓
- DeclarationPDFView / Download ↓
- GT 2026 BudgetPDFView / Download ↓
Facts & features
- Property type
- Residential
- Sub type
- Townhouse
- Status
- Active
- Days on market
- 73
- Subdivision
- Gandy Twnhms
- County
- Pinellas
- Year built
- 2006
- Living area
- 1,445 sq ft
- Price/sq ft
- $208
- Lot size
- 1,346 sq ft
- Lot category
- 0 to less than 1/4
- Flood zone
- AE (12103C0207H)
- Garage
- 1 spaces
- Annual taxes
- $5,387 (2025)
- Parcel #
- 19-30-17-30069-000-0230
- MLS #
- TB8531395
Ask about this home
Have a question? Ask the broker directly.
Ryan Solberg answers personally — no call center, no spam. Your question goes straight to him.
Interior Details
- Bedrooms
- 3
- Full bathrooms
- 2
- Half bathrooms
- 1
- Flooring
- Carpet, Ceramic Tile, Laminate
- Appliances
- Dishwasher, Disposal, Dryer, Electric Water Heater, Microwave, Range, Refrigerator, Washer
- Interior features
- Ceiling Fans(s), Crown Molding, High Ceilings, Living Room/Dining Room Combo, Open Floorplan, PrimaryBedroom Upstairs, Stone Counters, Walk-In Closet(s)
- Laundry
- Inside, Laundry Closet
- Stories / Levels
- Two
- Direction faces
- West
Heating & Cooling
- Heating
- Central, Electric
- Cooling
- Central Air
Parking
- Garage spaces
- 1
- Attached garage
- Yes
- Parking features
- Common, Driveway, Garage Door Opener, Guest, On Street
HOA & Financial
- HOA fee
- $578 / Monthly
- Monthly HOA
- $578/mo
- Total monthly fees
- $578/mo
- Total annual fees
- $6,936
- HOA name
- Jennifer Tutko
- CDD
- No
- Min lease term
- 1-2 Years
- Listing terms
- Cash, Conventional, FHA, VA Loan
- Ownership
- Fee Simple
- Available for lease
- Yes
- Lease restrictions
- Yes
- Additional lease restrictions
- See lease restrictions in HOA docs attached to MLS.
- Approval process
- Association approval of application, Fees required.
Exterior & Construction
- Exterior features
- Balcony, Lighting, Sidewalk
- Construction materials
- Stucco, Frame
- Roof
- Tile
- Foundation
- Slab
- Road surface
- Asphalt, Paved
Utilities
- Sewer
- Public Sewer
- Water source
- Public
- Utilities
- BB/HS Internet Available, Cable Connected, Electricity Connected, Sewer Connected, Underground Utilities, Water Connected
Community
- Pets allowed
- Breed Restrictions, Cats OK, Dogs OK, Number Limit, Size Limit
Schools
Letter grades: Florida DOE 2024–25 school grades (Orange, Seminole, Lake, Osceola, Brevard). Assigned schools from the listing agent — verify enrollment with the district.
Room Details
| Room | Level | Dimensions |
|---|---|---|
| Living Room | First | 12x17 |
| Kitchen | First | 8x8 |
| Primary Bedroom | Second | 12x14 |
Listing Details
- Listing date
- 2026-06-26
- On market date
- 2026-07-23
- Original list price
- $314,000
- Occupant type
- Vacant
- MLS area
- 33702 - St Pete
- Listing AOR
- Suncoast Tampa
- Status changed
- 2026-07-23
- Tax legal description
- GANDY TOWNHOMES LOT 23
Flood risk
FEMA Special Flood Hazard Area (1% annual-chance / “100-year” floodplain). Flood insurance is generally required by mortgage lenders.
Source: FEMA flood zone reported on the listing. Confirm current designation at FEMA Flood Map Service Center.
Location
Directions
From 4th St N, drive East on 99th Ave N. North on 5th St N. Entry gate is on the left. Entry Security code access box is slightly past the gate in a sperate driveway space.
More homes like this
$317,000
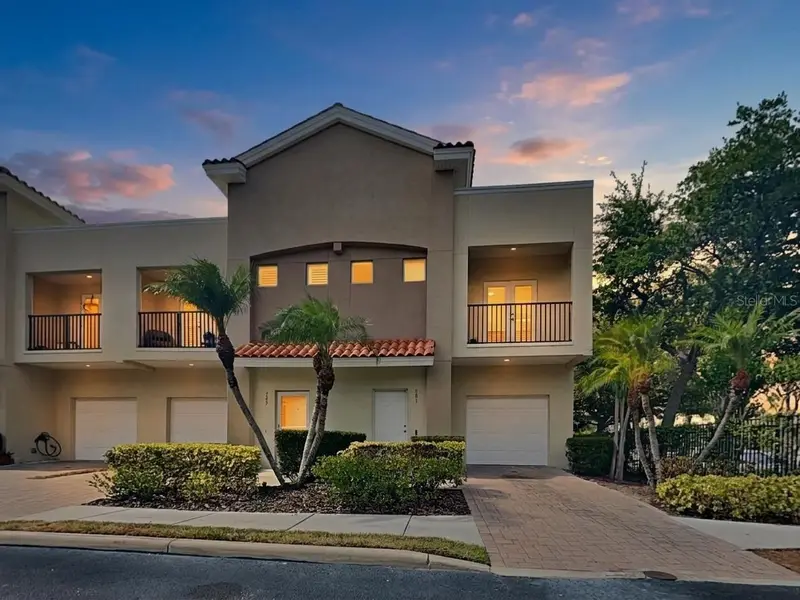
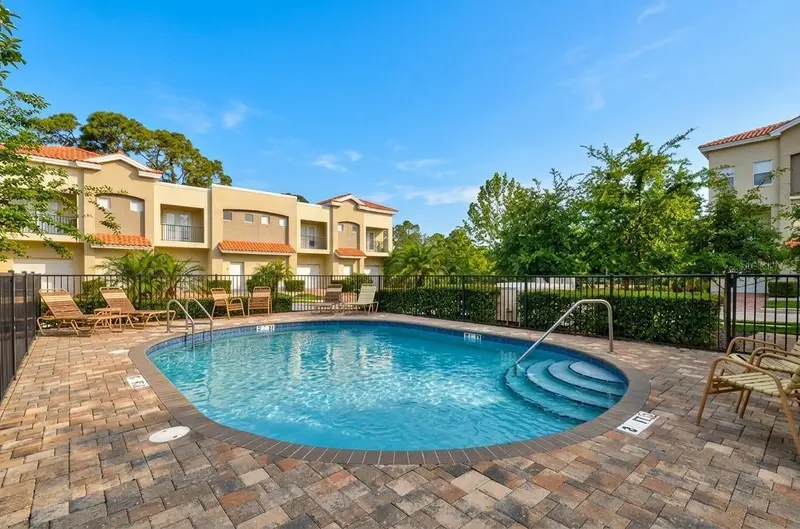
501 100th Ave N
St Petersburg, FL 33702
3 bd · 3 ba · 1,445 sqft
Gandy Twnhms
MLS ID #TB8511718, KELLER WILLIAMS SOUTH TAMPA.
Listing provided by Stellar MLS
$409,900
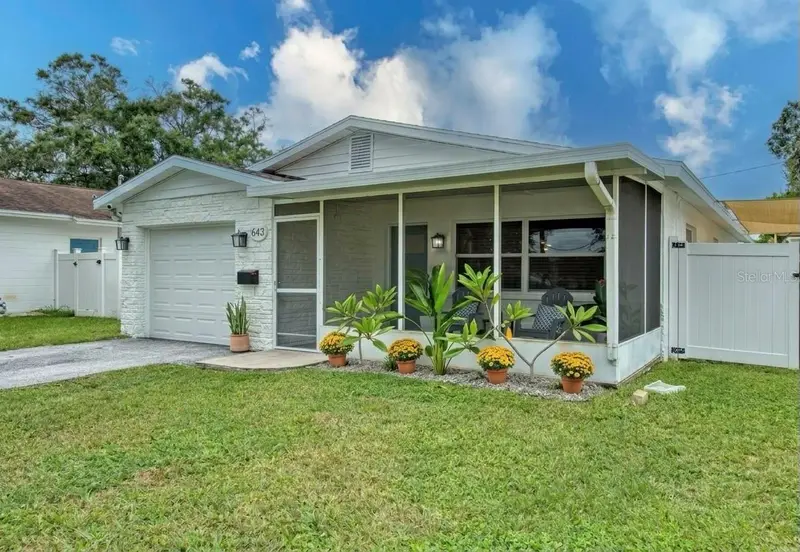
643 Southwest Blvd N
St Petersburg, FL 33703
2 bd · 2 ba · 1,198 sqft
North St Petersburg
MLS ID #TB8553219, BEACH TO BAY REALTY, INC..
Listing provided by Stellar MLS
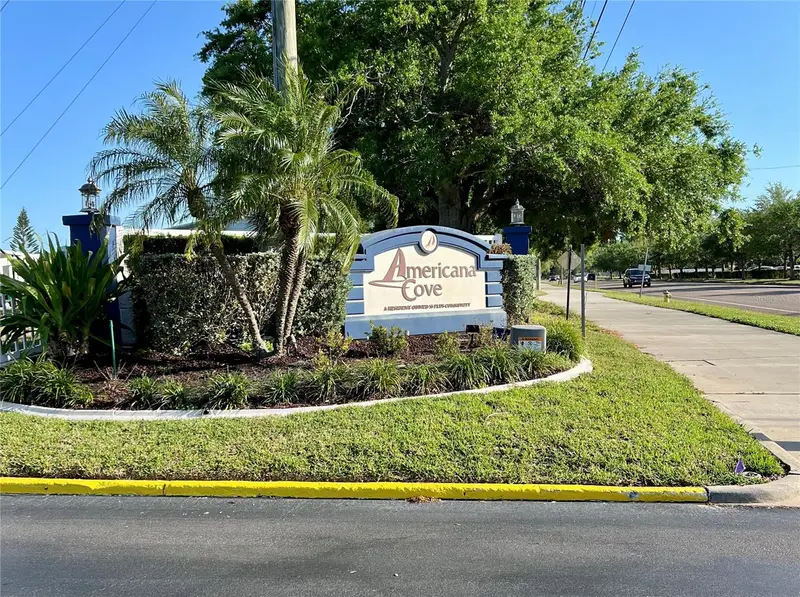
$375,000
7316 Americana Dr Ne #146
St Petersburg, FL 33702
2 bd · 2 ba · 1,404 sqft
Mobel Americana Mobile Home Park Unrec
MLS ID #TB8471847, CHARLES RUTENBERG REALTY INC.
Listing provided by Stellar MLS
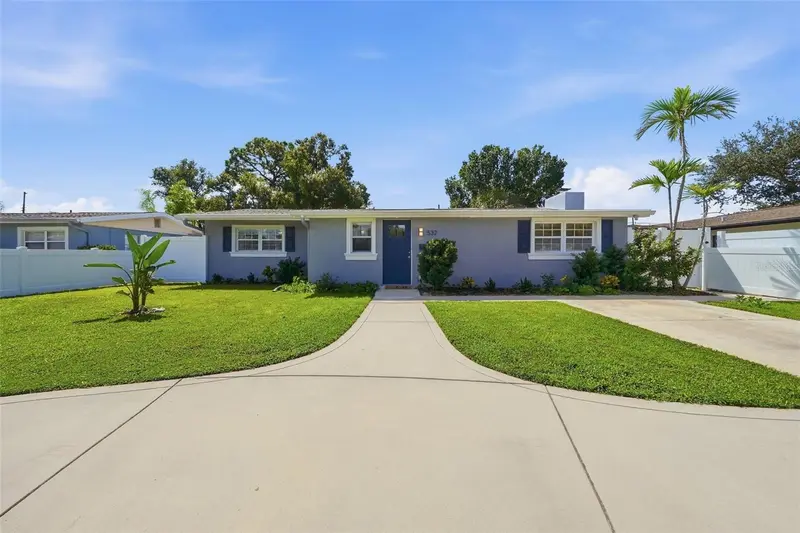
$465,000
532 43rd Ave Ne
St Petersburg, FL 33703
3 bd · 2 ba · 1,553 sqft
Snell Shores Manor
MLS ID #TB8553042, COLDWELL BANKER REALTY.
Listing provided by Stellar MLS

Listings courtesy of Stellar MLS as distributed by MLS GRID
IDX information is provided exclusively for consumers’ personal, non-commercial use and may not be used for any purpose other than to identify prospective properties consumers may be interested in purchasing.
Based on information submitted to the MLS GRID as of October 4, 2026 at 9:32 AM ET. All data is obtained from various sources and may not have been verified by broker or MLS GRID. Supplied Open House Information is subject to change without notice. All information should be independently reviewed and verified for accuracy. Properties may or may not be listed by the office/agent presenting the information.
All or a portion of the multiple listing information is provided by Stellar MLS, from a copyrighted compilation of listings. The compilation of listings and each individual listing are © 2026 Stellar MLS. All rights reserved.
Ryan Solberg, Broker · MaxLife Realty LLC · FL License #BK3354351 · Equal Housing Opportunity · Full disclaimer · DMCA