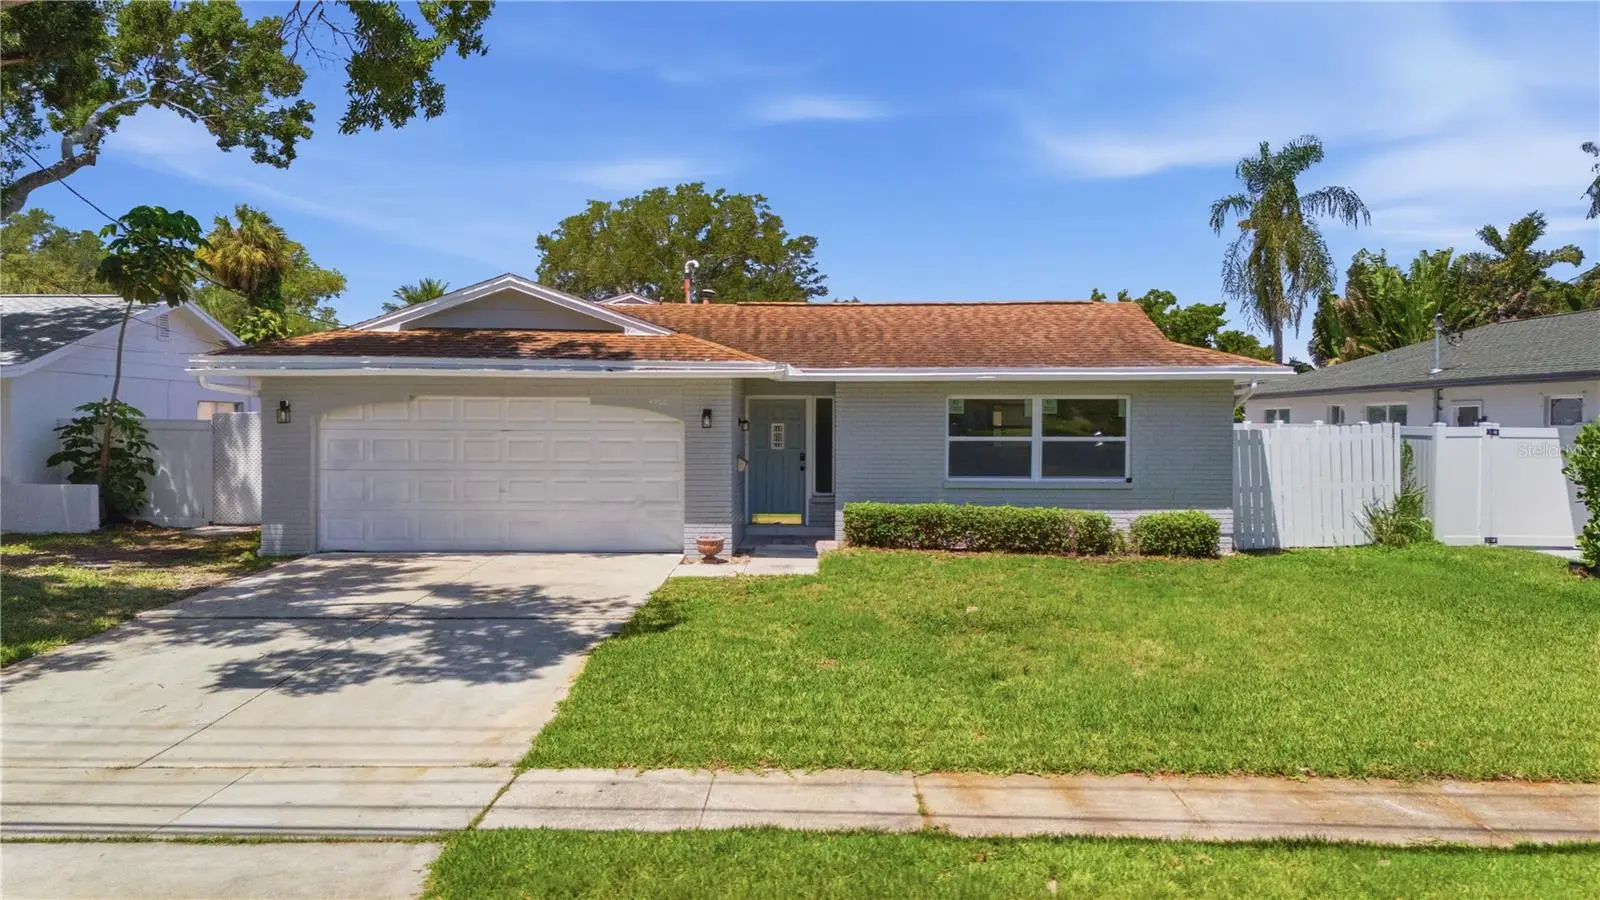

$438,000
5920 Denver StreetSt Petersburg, FL 33703
Listing updated: October 4, 2026 at 5:54 PM ET
Listing courtesy of Charles Rutenberg Realty Inc · Sandra Munoz · MLS #TB8531394 · Active · 727-538-9200Property type
Year built
Lot size
Price / sq ft
HOA dues
Days on market
Garage spaces
Flood zone
About this home
Virtually Staged. Move-In Ready Pool Home with Major Upgrades in Shore Acres! Welcome to this beautiful updated 3-bedroom, 2-bath home offering a bright, open floor plan with spacious living and dining areas designed for comfortable everyday living and effortless entertaining. The open-concept kitchen provides the perfect opportunity to add your own personal style and finishes. This home offers exceptional value with major improvements already completed, including a brand-new 2026 roof, new impact-resistant windows, and a 2024 elevated A/C system for added peace of mind. All required city permits have been submitted for the completed improvements, making this home move-in ready for its next owner. Step outside to your private backyard oasis featuring a sparkling swimming pool and a generously sized yard with plenty of room to entertain, relax, or create your dream outdoor living space. Located in the desirable Shore Acres neighborhood, you'll enjoy easy access to vibrant Downtown St. Petersburg, waterfront parks, marinas, shopping, restaurants, and the award-winning Gulf beaches. Golf enthusiasts will appreciate the nearby Mangrove Bay Golf Course, while parks, walking trails, boating, and endless outdoor recreation are just minutes away.
Estimated monthly payment
Estimate only. Taxes use the listing's reported amount where available; insurance is a Florida-average estimate. Your actual payment will vary — run a full calculation or talk to a lender.
Price & listing history75 days on market
- Status: ActiveJul 22, 2026
- Listed$449,000Jul 21, 2026
- Price reduced$438,000
Facts & features
- Property type
- Residential
- Sub type
- Single Family Residence
- Status
- Active
- Days on market
- 75
- Subdivision
- Shore Acres Denver St Rep Bayou Grande Sec
- County
- Pinellas
- Year built
- 1968
- Living area
- 1,373 sq ft
- Price/sq ft
- $319
- Lot size
- 7,449 sq ft
- Lot category
- 0 to less than 1/4
- Flood zone
- AE (12103C0228H)
- Garage
- 2 spaces
- Pool
- Private pool
- Annual taxes
- $941 (2025)
- Parcel #
- 33-30-17-81306-004-0030
- MLS #
- TB8531394
Ask about this home
Have a question? Ask the broker directly.
Ryan Solberg answers personally — no call center, no spam. Your question goes straight to him.
Interior Details
- Bedrooms
- 3
- Full bathrooms
- 2
- Flooring
- Laminate
- Appliances
- Built-In Oven, Dishwasher, Dryer, Electric Water Heater, Refrigerator, Washer
- Interior features
- Living Room/Dining Room Combo
- Laundry
- In Garage
- Stories / Levels
- One
- Direction faces
- East
Heating & Cooling
- Heating
- Central
- Cooling
- Central Air
Parking
- Garage spaces
- 2
- Attached garage
- Yes
- Parking features
- Basement
HOA & Financial
- Total monthly fees
- None
- Total annual fees
- None
- CDD
- No
- Min lease term
- 1 Month
- Listing terms
- Cash, Conventional, FHA, VA Loan
- Ownership
- Fee Simple
- Available for lease
- Yes
- Lease restrictions
- No
Exterior & Construction
- Construction materials
- Block, Concrete, Stucco
- Roof
- Shingle
- Foundation
- Concrete Perimeter, Slab
- Pool
- Private pool
- Road surface
- Asphalt
Utilities
- Sewer
- Public Sewer
- Water source
- Public
- Utilities
- Electricity Connected, Sewer Connected
Schools
Letter grades: Florida DOE 2024–25 school grades (Orange, Seminole, Lake, Osceola, Brevard). Assigned schools from the listing agent — verify enrollment with the district.
Room Details
| Room | Level | Dimensions |
|---|---|---|
| Primary Bedroom | First | 13.3x13.2 |
| Primary Bathroom | First | 7.3x5.8 |
| Bedroom 2 | First | 10.1x10.9 |
| Bedroom 3 | First | 10.1x10.11 |
| Bathroom 2 | First | 7.5x5.7 |
| Dining Room | First | 13.3x13.4 |
| Living Room | First | 23.7x12.7 |
| Kitchen | First | 18x8.2 |
Listing Details
- Listing date
- 2026-07-20
- On market date
- 2026-07-21
- Original list price
- $449,000
- Occupant type
- Vacant
- MLS area
- 33703 - St Pete
- Listing AOR
- Suncoast Tampa
- Status changed
- 2026-07-22
- Tax legal description
- SHORE ACRES DENVER ST REP BAYOU GRANDE SEC BLK D, N 56.5FT OF LOT 3 & S 6FT OF LOT 4
Flood risk
FEMA Special Flood Hazard Area (1% annual-chance / “100-year” floodplain). Flood insurance is generally required by mortgage lenders.
Source: FEMA flood zone reported on the listing. Confirm current designation at FEMA Flood Map Service Center.
Location
Directions
From 4th St N, head east on 62nd Ave NE, turn right onto Denver St NE. Continue to 5920 Denver St NE. Property will be on the right.
More homes like this
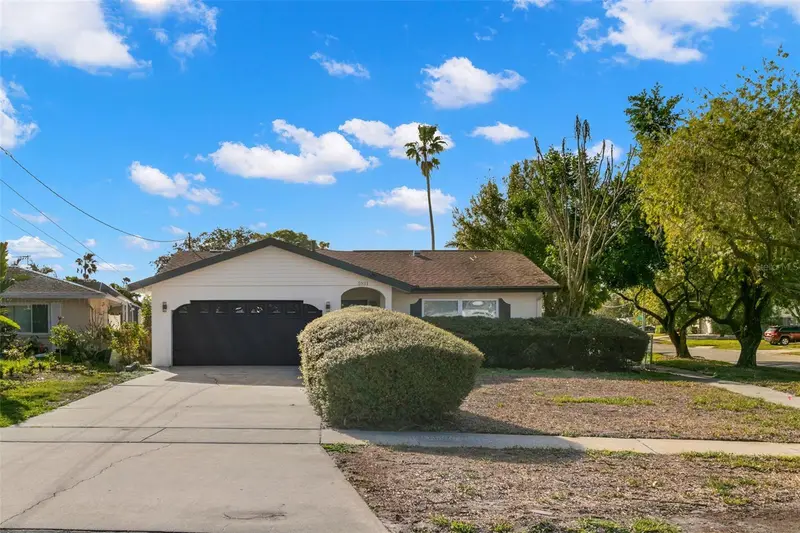
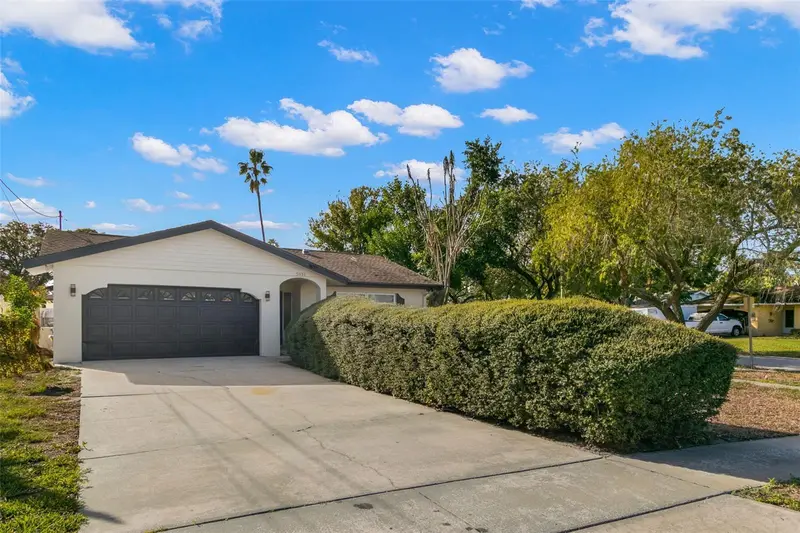
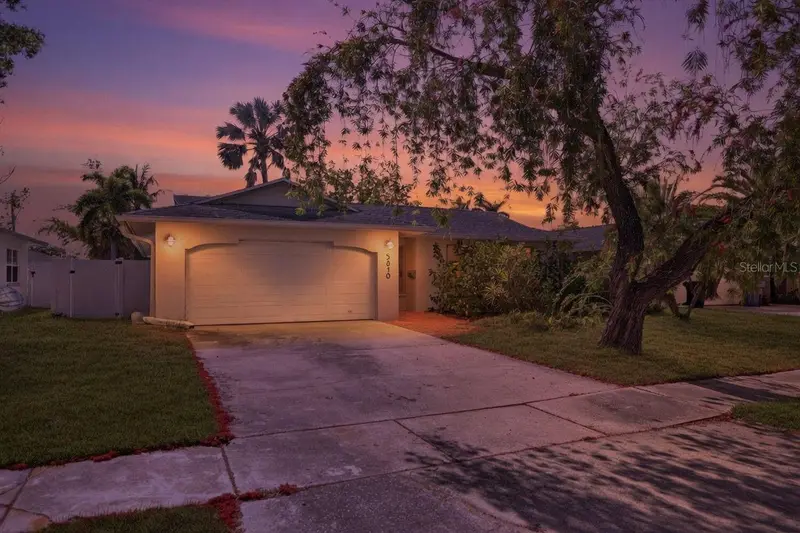
$450,000
5931 Denver St Ne
St Petersburg, FL 33703
4 bd · 2 ba · 1,671 sqft
Shore Acres Denver St Rep Bayou Grande Sec
MLS ID #TB8525581, BAILEY BJUGAN LLC.
Listing provided by Stellar MLS
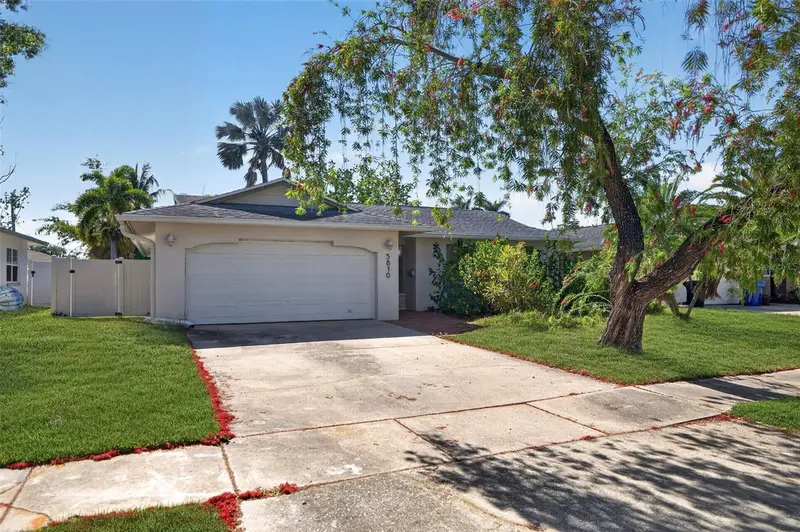
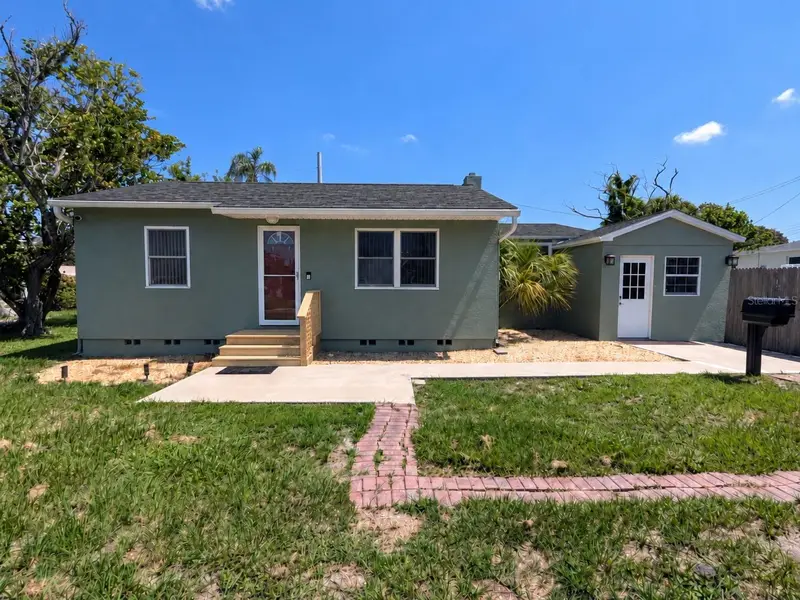
$500,000
5810 Venetian Blvd Ne
St Petersburg, FL 33703
3 bd · 2 ba · 1,373 sqft
Shore Acres Denver St Rep Bayou Grande Sec
MLS ID #TB8502953, COMPASS FLORIDA LLC.
Listing provided by Stellar MLS
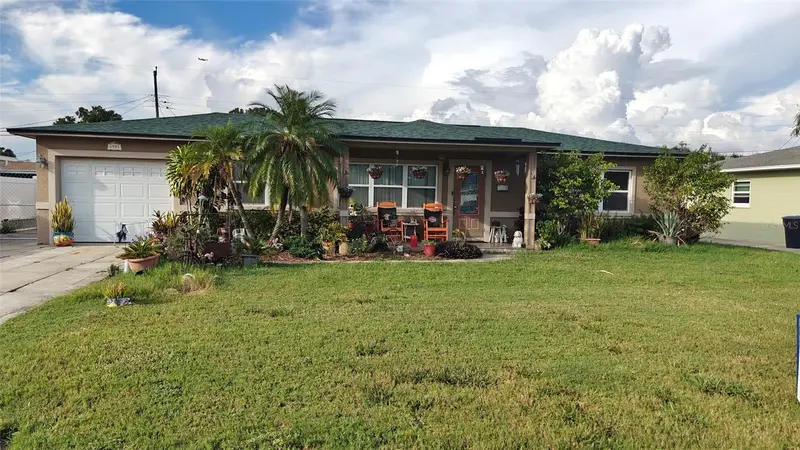
$289,000
2749 16th Ave N
St Petersburg, FL 33713
2 bd · 1 ba · 952 sqft
Avalon
MLS ID #TB8546274, IMAGINE REALTY LLC.
Listing provided by Stellar MLS
$325,500
3901 Yardley Ave N
St Petersburg, FL 33713
2 bd · 1 ba · 1,080 sqft
Wallace 1st Add
MLS ID #TB8554883, CHARLES RUTENBERG REALTY INC.
Listing provided by Stellar MLS

Listings courtesy of Stellar MLS as distributed by MLS GRID
IDX information is provided exclusively for consumers’ personal, non-commercial use and may not be used for any purpose other than to identify prospective properties consumers may be interested in purchasing.
Based on information submitted to the MLS GRID as of October 4, 2026 at 5:54 PM ET. All data is obtained from various sources and may not have been verified by broker or MLS GRID. Supplied Open House Information is subject to change without notice. All information should be independently reviewed and verified for accuracy. Properties may or may not be listed by the office/agent presenting the information.
All or a portion of the multiple listing information is provided by Stellar MLS, from a copyrighted compilation of listings. The compilation of listings and each individual listing are © 2026 Stellar MLS. All rights reserved.
Ryan Solberg, Broker · MaxLife Realty LLC · FL License #BK3354351 · Equal Housing Opportunity · Full disclaimer · DMCA