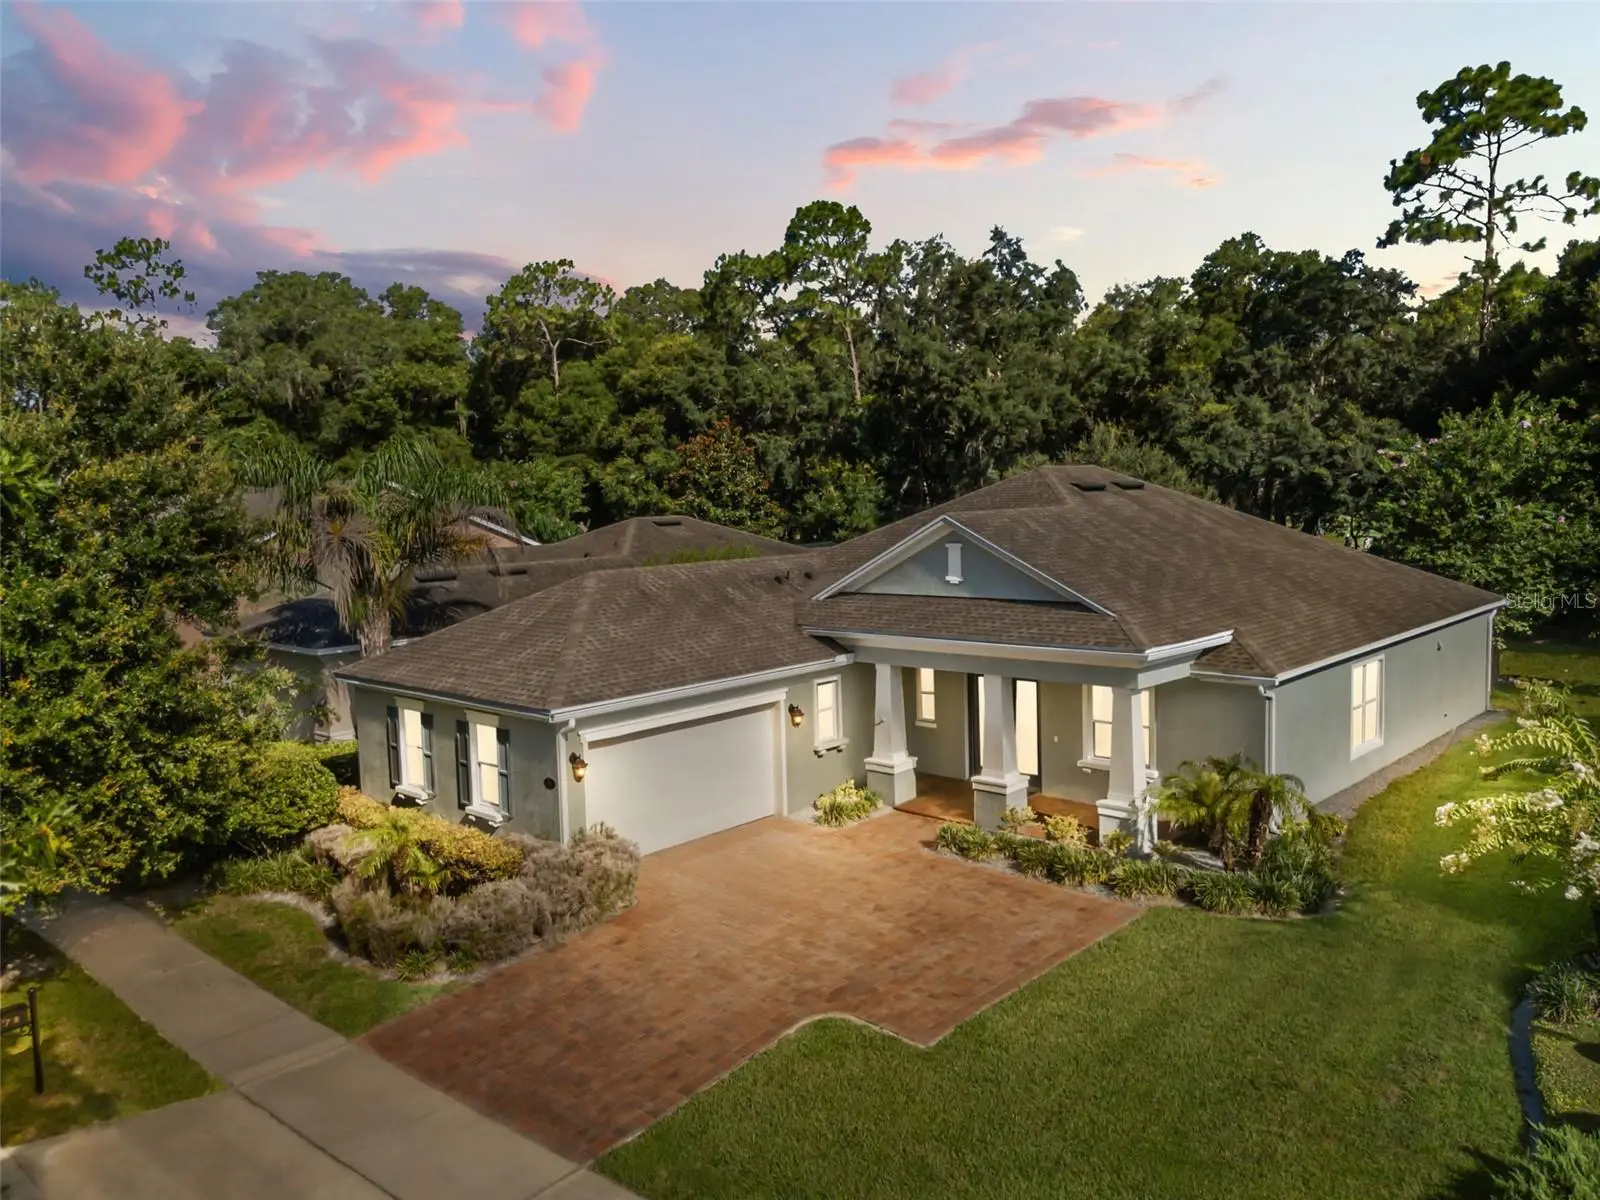
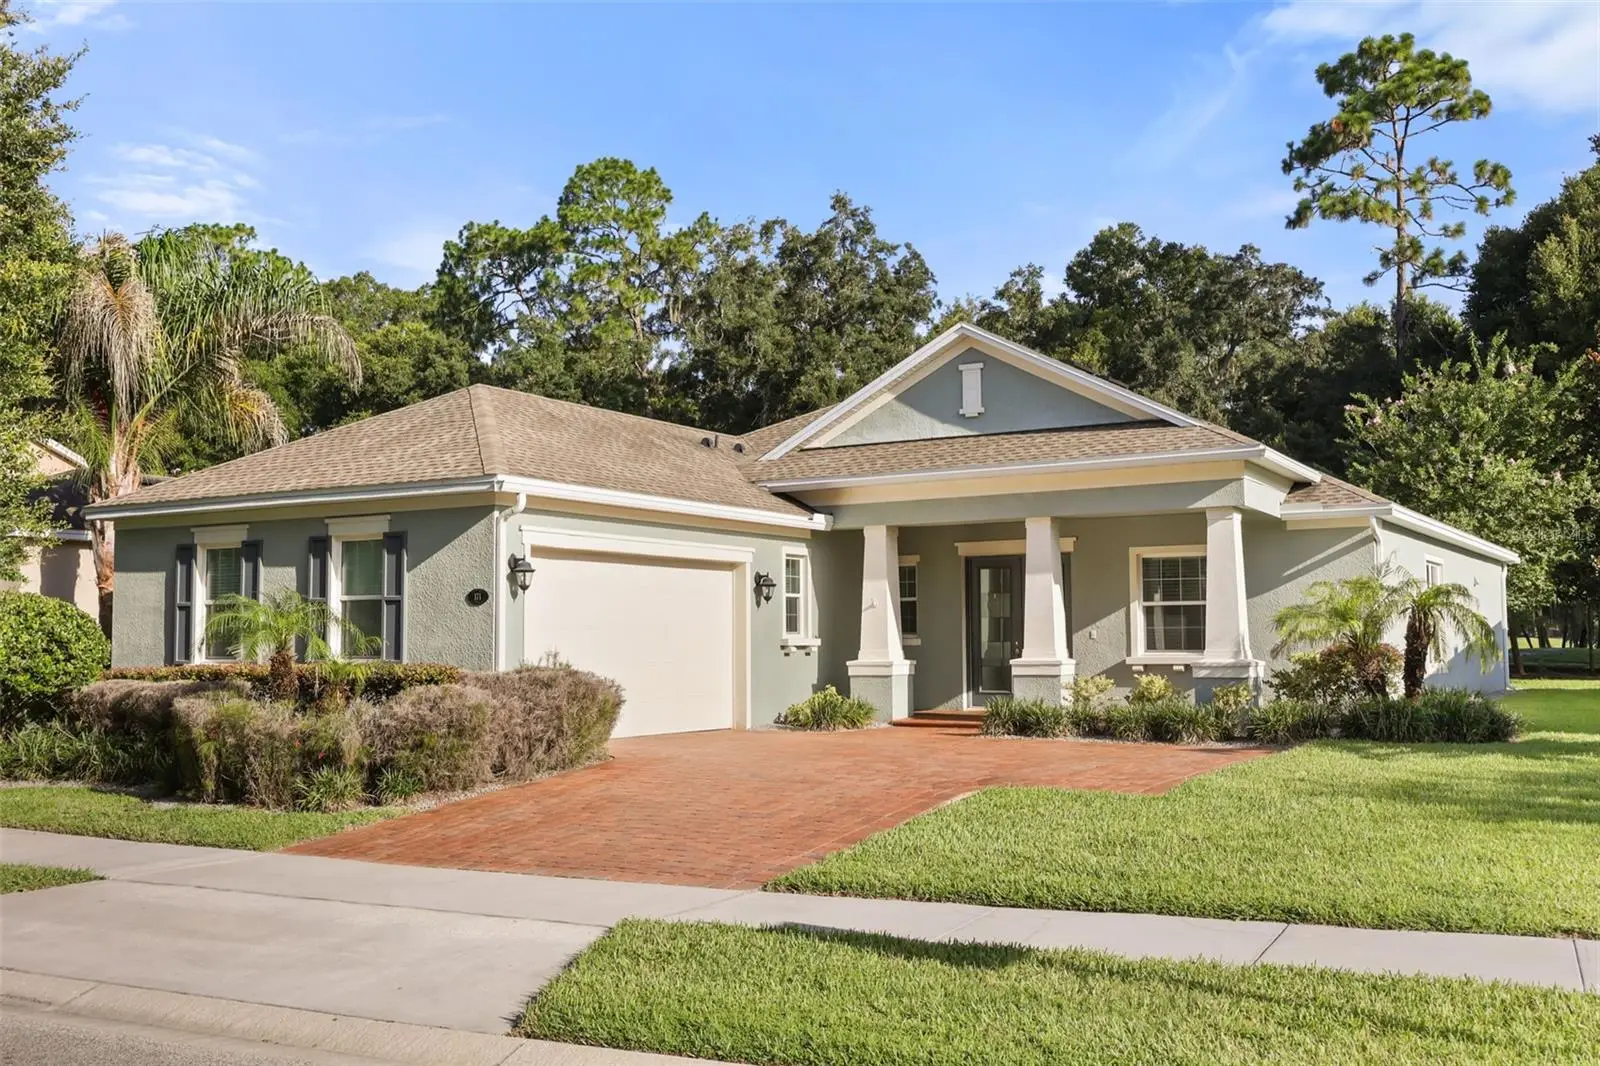


$489,000
171 Birchmont Drive
Deland, FL 32724
Listing updated: August 18, 2026 at 2:38 PM ET
Listing courtesy of Compass Florida Llc · Michael Domi · MLS #O6427003 · Active · 407-203-9441Property type
Year built
Lot size
Price / sq ft
HOA dues
Days on market
Garage spaces
Flood zone
About this home
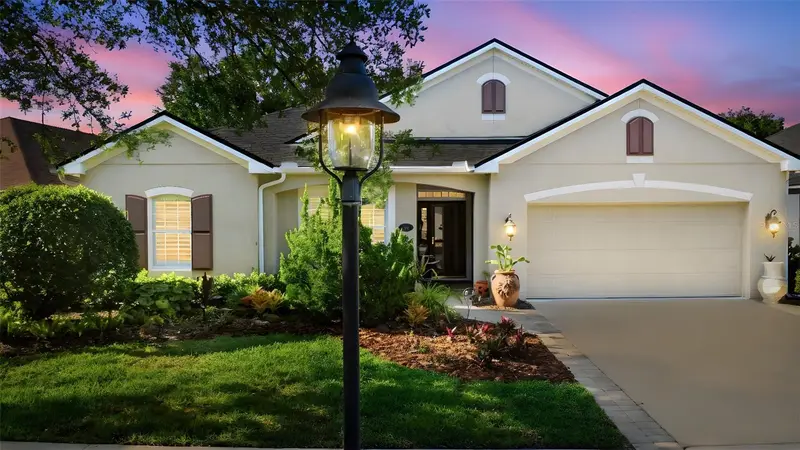
Assumable rate of 2.87% available to qualified buyers. Welcome home to the tranquil and peaceful lifestyle of Victoria Park where you are surrounded by tree-lined streets, scenic walking trails and the Victoria Hills Golf Club. Built by the award-winning Kolter Homes in 2017, this impeccably maintained residence features 3 bedrooms, 3.5 bathrooms, and a private office or den. The open-concept floor plan is anchored by the gourmet kitchen with granite countertops, a large kitchen island, stainless steel appliances, and a natural gas cooktop. The kitchen and separate eat-in space, flows seamlessly into the living area and out to an expansive screened lanai where natural sunlight filters through the trees and golf course views become part of your daily routine. Each guest bedroom offers its own en-suite bath and walk-in closest, providing comfort and privacy for family and visitors. APCO-X UV in-duct whole-house air treatment system installed to purify whole-home air, eliminate volatile organic compounds and sterilizes biological growth to protect HVAC coils. Additional features include interior laundry with washer, dryer and a sink, tankless hot water heater, dual pane windows, custom ceilings, crown molding, motorized shades for the sliding glass doors in living room and more. The neighborhood of Victoria Park feels like a storybook come to life. Resort-like amenities include tennis and pickleball courts, fitness center, two pools, playgrounds, nature trails, clubhouse, Sparrow’s Grille and an optional golf membership to the 18-hole course. Conveniently located just 1 mile to I-4, 2 miles to the Publix Shopping Plaza, and 5 miles to Historic Downtown DeLand’s boutiques, restaurants, and nightlife. Easy access to major highways, the beaches, Stetson University, Orlando and the theme parks.
Estimated monthly payment
Estimate only. Taxes use the listing's reported amount where available; insurance is a Florida-average estimate. Your actual payment will vary — run a full calculation or talk to a lender.
Price & listing history25 days on market
- Status: ActiveJul 24, 2026
- Listed$499,999Jul 24, 2026
- Price reduced$489,000
Facts & features
- Property type
- Residential
- Sub type
- Single Family Residence
- Status
- Active
- Days on market
- 25
- Cumulative DOM
- 376
- Subdivision
- Victoria Park Increment 03
- County
- Volusia
- Year built
- 2017
- Living area
- 2,691 sq ft
- Price/sq ft
- $182
- Building area
- 3,557 sq ft (Public Records)
- Lot size
- 7,200 sq ft
- Lot category
- 0 to less than 1/4
- Flood zone
- X (12127C0610J)
- Garage
- 2 spaces
- Parcel #
- 35 17 30 03 00 3560
- Zoning
- R-1
- MLS #
- O6427003
Ask about this home
Have a question? Ask the broker directly.
Ryan Solberg answers personally — no call center, no spam. Your question goes straight to him.
Interior Details
- Bedrooms
- 3
- Full bathrooms
- 3
- Half bathrooms
- 1
- Flooring
- Carpet, Tile
- Appliances
- Built-In Oven, Cooktop, Dishwasher, Disposal, Dryer, Microwave, Range Hood, Refrigerator, Washer
- Interior features
- Ceiling Fans(s), Crown Molding, Eat-in Kitchen, Kitchen/Family Room Combo, Open Floorplan, Solid Surface Counters, Solid Wood Cabinets, Walk-In Closet(s), Window Treatments
- Laundry
- Gas Dryer Hookup, Inside, Laundry Room
- Stories / Levels
- One
- Direction faces
- South
Heating & Cooling
- Heating
- Central, Natural Gas
- Cooling
- Central Air
Parking
- Garage spaces
- 2
- Attached garage
- Yes
HOA & Financial
- HOA fee
- $215 / Monthly
- Monthly HOA
- $215/mo
- Total monthly fees
- $215/mo
- Total annual fees
- $2,580
- HOA name
- Leland Management
- CDD
- No
- Homestead exemption
- Yes
- Min lease term
- 7 Months
- Listing terms
- Assumable, Cash, Conventional, FHA, VA Loan
- Ownership
- Fee Simple
- Available for lease
- Yes
- Lease restrictions
- Yes
- Additional lease restrictions
- Check with HOA on regulations
Exterior & Construction
- Exterior features
- Sliding Doors
- Construction materials
- Block
- Roof
- Shingle
- Foundation
- Slab
- Road surface
- Asphalt
Utilities
- Sewer
- Public Sewer
- Water source
- Public
- Utilities
- Electricity Available, Fiber Optics, Natural Gas Connected, Public, Sprinkler Recycled, Water Available
Community
- Pets allowed
- Yes
Schools
Letter grades: Florida DOE 2024–25 school grades (Orange, Seminole, Lake, Osceola, Brevard). Assigned schools from the listing agent — verify enrollment with the district.
Room Details
| Room | Level | Dimensions |
|---|---|---|
| Living Room | First | 23x19 |
| Primary Bedroom | First | 14x14 |
| Kitchen | First | 14x12 |
| Dining Room | First | 13x11 |
| Office | First | 13x11 |
| Bedroom 2 | First | 11x14 |
| Bedroom 2 | First | 11x14 |
Listing Details
- Listing date
- 2026-07-21
- On market date
- 2026-07-24
- Original list price
- $499,999
- Occupant type
- Vacant
- MLS area
- 32724 - Deland
- Listing AOR
- Osceola
- Status changed
- 2026-07-24
- Tax legal description
- LOT 356 VICTORIA PARK INCREMENT THREE SOUTHWEST MB 51 PGS 193-205 INC PER OR 5685 PGS 4336-4337 PER OR 5923 PGS 2490-2495 INC PER OR 6358 PG 2730 PER OR 6431 PG 3789 PER OR 6431 PG 3814 PER OR 7416 PG 2018 PER OR 7999 PG 3446 PER OR 8043 PG 2975
Flood risk
Minimal-risk area outside the mapped floodplain. Flood insurance is optional and typically low-cost.
Source: FEMA flood zone reported on the listing. Confirm current designation at FEMA Flood Map Service Center.
Location
Directions
I4 to exit 114, SR-472 W to S Blue Lake Ave, turn right down Asterbrooke Dr, turn right down Birchmont Dr, property is on the left.
More homes like this
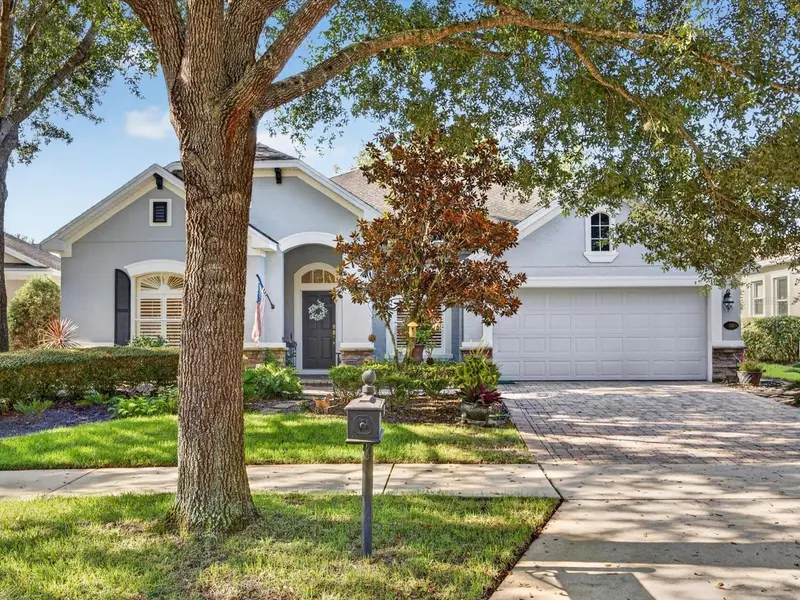
$449,000
112 Bedford Ct
Deland, FL 32724
3 bd · 2 ba · 2,282 sqft
Victoria Park Increment 03
MLS ID #O6433189, EXP REALTY LLC.
Listing provided by Stellar MLS
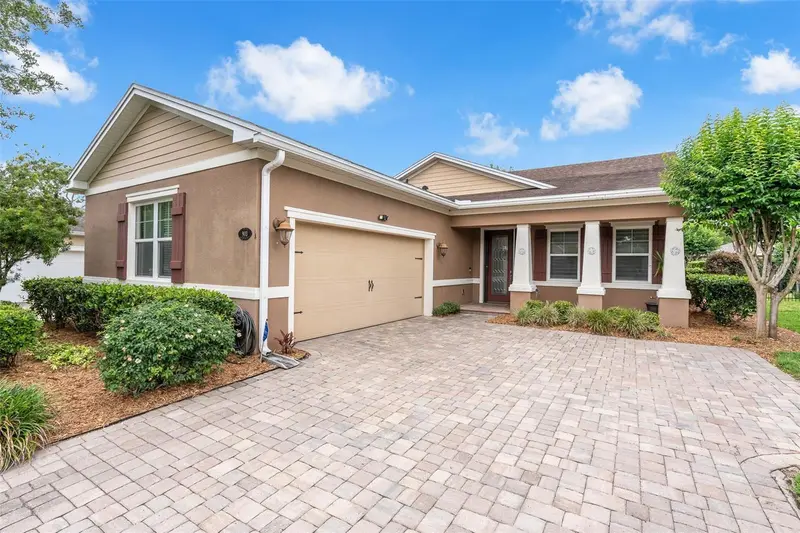
$469,000
903 Victoria Hills Dr S
Deland, FL 32724
3 bd · 3 ba · 2,024 sqft
Victoria Park Increment 03
MLS ID #V4949031, LPT REALTY, LLC.
Listing provided by Stellar MLS
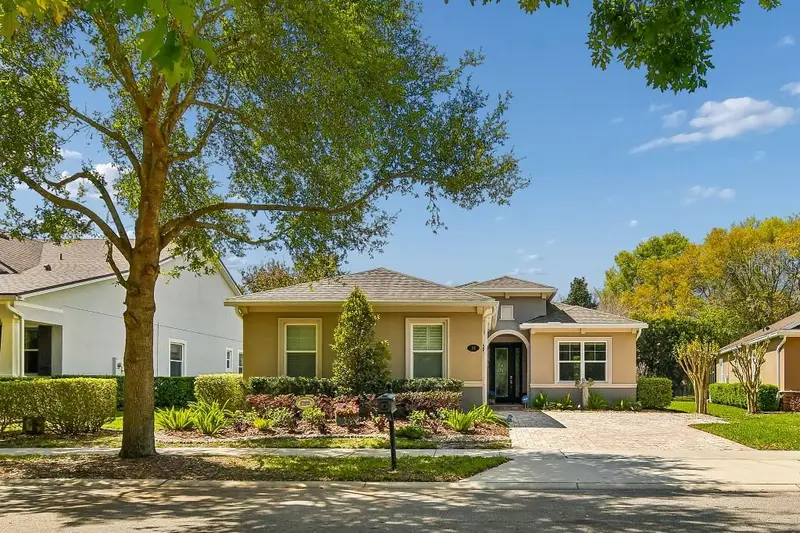
$469,900
1609 Victoria Gardens Dr
Deland, FL 32724
4 bd · 3 ba · 2,640 sqft
Victoria Park Increment 03
MLS ID #V4949672, BEE REALTY CORP.
Listing provided by Stellar MLS
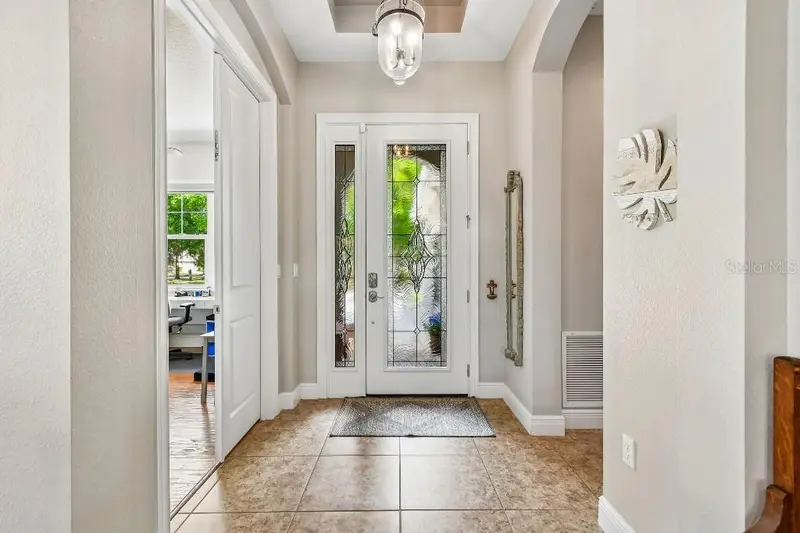
$474,500
112 Suffolk Ct
Deland, FL 32724
3 bd · 2 ba · 1,849 sqft
Victoria Park Increment 03
MLS ID #TB8487197, FLAT FEE MLS REALTY.
Listing provided by Stellar MLS

Listings courtesy of Stellar MLS as distributed by MLS GRID
IDX information is provided exclusively for consumers’ personal, non-commercial use and may not be used for any purpose other than to identify prospective properties consumers may be interested in purchasing.
Based on information submitted to the MLS GRID as of August 18, 2026 at 2:38 PM ET. All data is obtained from various sources and may not have been verified by broker or MLS GRID. Supplied Open House Information is subject to change without notice. All information should be independently reviewed and verified for accuracy. Properties may or may not be listed by the office/agent presenting the information.
All or a portion of the multiple listing information is provided by Stellar MLS, from a copyrighted compilation of listings. The compilation of listings and each individual listing are © 2026 Stellar MLS. All rights reserved.
Ryan Solberg, Broker · MaxLife Realty LLC · FL License #BK3354351 · Equal Housing Opportunity · Full disclaimer · DMCA