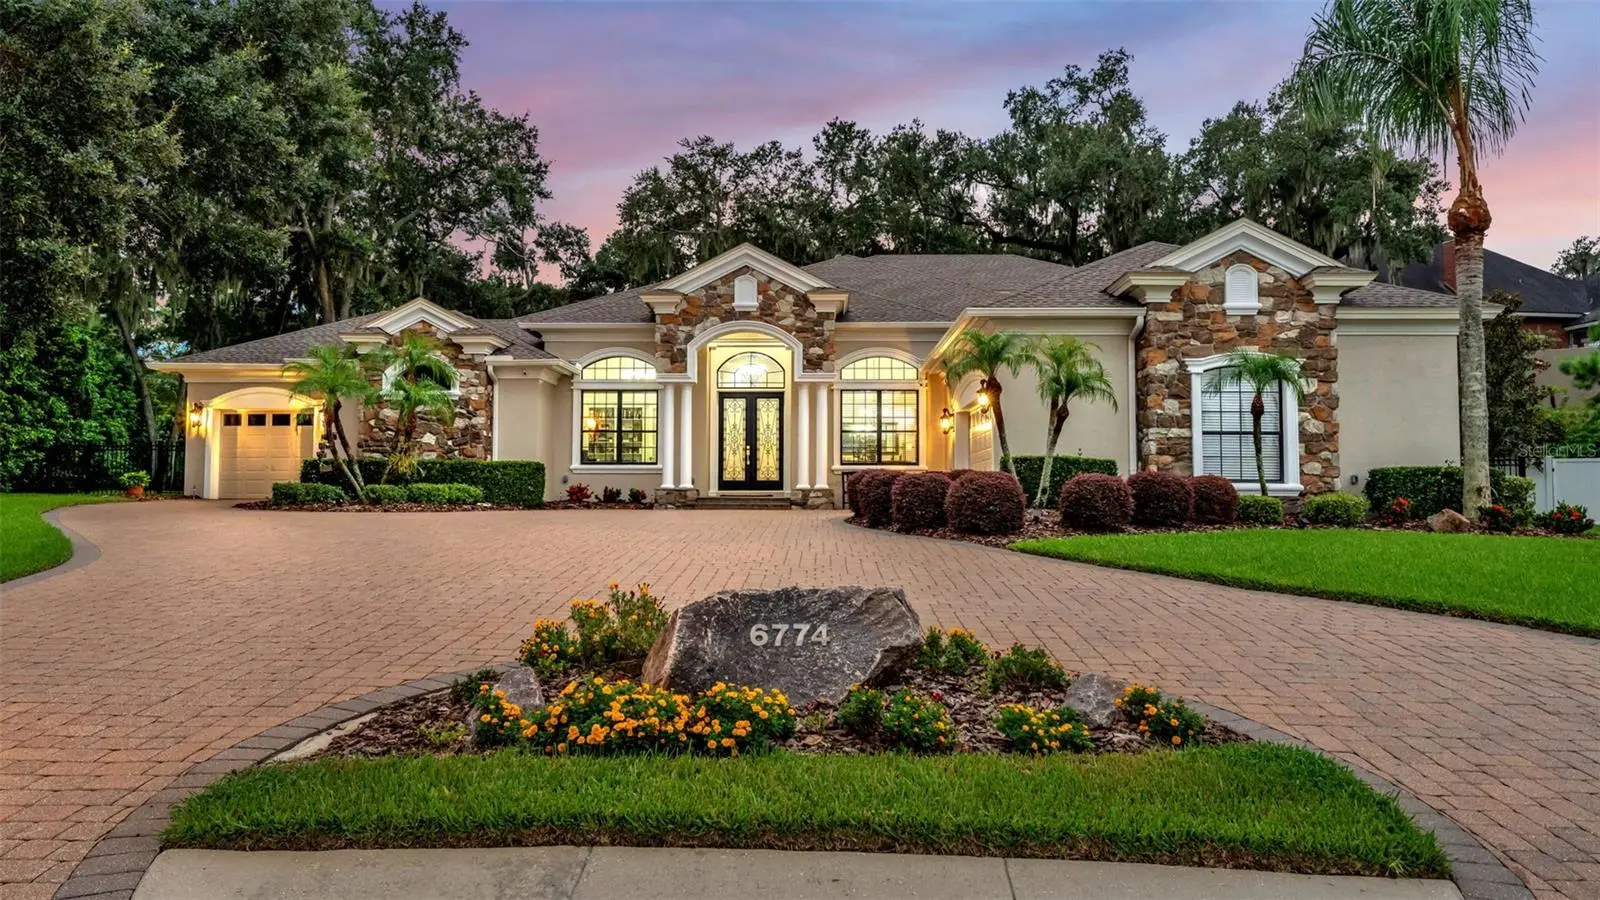

$1,300,000
6774 Crescent Woods Circle
Lakeland, FL 33813
Listing updated: August 24, 2026 at 5:46 PM ET
Listing courtesy of Bhhs Florida Properties Group · John Hubbert, Jr · MLS #L4963663 · Active · 863-701-2350Property type
Year built
Lot size
Price / sq ft
HOA dues
Days on market
Garage spaces
Flood zone
About this home
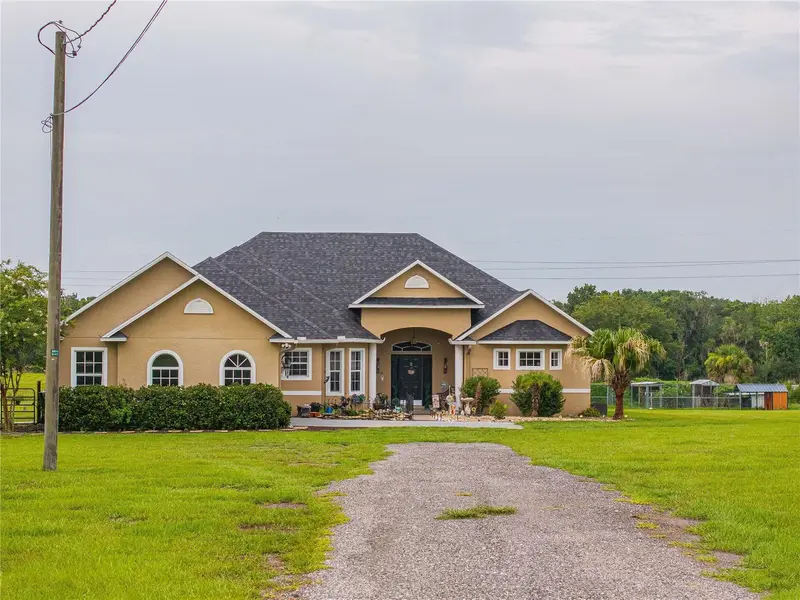
This stunning custom built 2008 Rick Strawbridge home was extensively renovated by Premier Lakeland builder Olivera Construction in 2025. From the moment you arrive the attention to detail is unmistakable with superb craftsmanship. Situated on a beautiful manicured .60 acre homesite, this impressive just under 4,300 SF living space and just under 6,000 SF under roof home showcases a floor plan designed for elegant entertaining and comfortable everyday living. With high end finishes throughout, this home features custom solid wood cabinetry, luxurious dolomite countertops and backsplashes both in the kitchen , primary bathroom and outdoor kitchen. This exceptional residence offers 5 bedrooms, 4 full bathrooms, plus an office, 3 car garage, saltwater heated pebble tec pool, brand new pool heater and outstanding craftsmanship and luxury features found in only the most high end homes. Step through the grand entry into a beautifully updated interior featuring newly installed hardwood flooring, crown molding, designer lighting, fresh interior and exterior paint, and a thoughtfully designed floor plan that blends luxury with everyday comfort. The heart of the home is the completely reimagined chef's kitchen, featuring custom cabinetry, stunning Dolomite stone countertops and backsplash, premium cabinet hardware, a Sub-Zero refrigerator, wine cooler and beverage cooler, and a Wolf dual-fuel range and hood. The luxurious primary suite serves as a private retreat, highlighted by a fully renovated spa-inspired bathroom featuring custom cabinetry, new flooring, upscale fixtures, Kohler toilets, and a beautifully appointed walk-in shower with frameless glass enclosure. Upstairs, you'll find an expansive bonus room complete with its own full bathroom and closet, making it an ideal fifth bedroom, game room, media room, guest suite, or flex space. Additional bathrooms throughout the home have also been enhanced with custom finishes and glass shower doors. Designed for both comfort and efficiency, the home includes two new A/C units (2025) , new A/C grills and returns, a new roof (2024), an upgraded whole-home filtration system, a whole-house water purification system, and a reclaimed water irrigation system. Step outside to your private backyard oasis where no detail has been overlooked. The expansive travertine lanai and pool deck provide the perfect setting for outdoor living, while the upgraded pool enclosure features new screening for unobstructed views. The outdoor kitchen has been completely remodeled and showcases beautiful Dolomite stone countertops, creating the ultimate space for entertaining family and friends. Enhanced landscape and pool lighting further elevate the ambiance of this exceptional outdoor retreat. Nestled behind the gates of the exclusive gate community of Crescent Woods, a 48 custom home enclave in South Lakeland, this home offers the perfect blend of luxury, privacy and conveniently located near top-rated schools, shopping, dining, medical facilities, and the Polk Parkway for easy access to Tampa and Orlando. Combining timeless architecture with extensive high-end renovations and luxury amenities, this extraordinary residence presents a rare opportunity to own one of South Lakeland's finest custom homes.
Estimated monthly payment
Estimate only. Taxes use the listing's reported amount where available; insurance is a Florida-average estimate. Your actual payment will vary — run a full calculation or talk to a lender.
Price & listing history0 days on market
- Status: ActiveAug 24, 2026
- Listed$1,300,000Aug 24, 2026
- Price increased$1,300,000
Facts & features
- Property type
- Residential
- Sub type
- Single Family Residence
- Status
- Active
- Days on market
- 0
- Subdivision
- Crescent Woods
- County
- Polk
- Year built
- 2008
- Living area
- 4,298 sq ft
- Price/sq ft
- $302
- Building area
- 5,901 sq ft (Public Records)
- Lot size
- 26,310 sq ft
- Lot category
- 1/2 to less than 1
- Flood zone
- X (12105C0480G)
- Garage
- 3 spaces
- Pool
- Private pool
- Annual taxes
- $5,961 (2025)
- Parcel #
- 24-29-19-286038-000270
- MLS #
- L4963663
Ask about this home
Have a question? Ask the broker directly.
Ryan Solberg answers personally — no call center, no spam. Your question goes straight to him.
Interior Details
- Bedrooms
- 5
- Full bathrooms
- 4
- Flooring
- Carpet, Wood
- Appliances
- Built-In Oven, Dishwasher, Microwave, Range, Range Hood, Refrigerator, Tankless Water Heater, Water Filtration System, Wine Refrigerator
- Interior features
- Built-in Features, Ceiling Fans(s), Crown Molding, Eat-in Kitchen, High Ceilings, Open Floorplan, Primary Bedroom Main Floor, Solid Wood Cabinets, Split Bedroom, Stone Counters, Tray Ceiling(s), Walk-In Closet(s)
- Laundry
- Inside, Laundry Room
- Stories / Levels
- Two
- Direction faces
- North
Heating & Cooling
- Heating
- Central
- Cooling
- Central Air
Parking
- Garage spaces
- 3
- Attached garage
- Yes
HOA & Financial
- HOA fee
- $850 / Annually
- Monthly HOA
- $71/mo
- Total monthly fees
- $71/mo
- Total annual fees
- $850
- HOA name
- Sheila Greenman
- CDD
- No
- Homestead exemption
- Yes
- Min lease term
- 1-2 Years
- Listing terms
- Cash, Conventional
- Ownership
- Fee Simple
- Available for lease
- Yes
- Lease restrictions
- No
- Additional lease restrictions
- Buyer(s)/buyer(s) agent is responsible to verify any and all lease restrictions directly with HOA.
Exterior & Construction
- Exterior features
- Lighting, Outdoor Grill, Outdoor Kitchen, Outdoor Shower, Rain Gutters, Sidewalk
- Construction materials
- Block, Stucco
- Roof
- Shingle
- Foundation
- Slab
- Pool
- Private pool
- Road surface
- Paved
Utilities
- Sewer
- Public Sewer
- Water source
- Public
- Utilities
- BB/HS Internet Available, Cable Available, Propane, Sprinkler Well, Water Connected
Community
- Pets allowed
- Yes
Room Details
| Room | Level | Dimensions |
|---|---|---|
| Living Room | First | 11x10 |
| Family Room | First | 15x18 |
| Kitchen | First | 18x12 |
| Dining Room | First | 11x11 |
| Primary Bedroom | First | 18x14 |
| Primary Bathroom | First | 21x14 |
| Office | First | 10x13 |
| Bedroom 2 | First | 13x14 |
| Bathroom 2 | First | 4x12 |
| Bedroom 3 | First | 11x10 |
| Bathroom 3 | First | 14x6 |
| Bedroom 4 | First | 13x12 |
| Laundry | First | 12x7 |
| Bedroom 5 | Second | 15x39 |
| Bathroom 4 | Second | 6x7 |
Listing Details
- Listing date
- 2026-08-17
- On market date
- 2026-08-24
- Original list price
- $1,300,000
- Occupant type
- Owner
- MLS area
- 33813 - Lakeland
- Listing AOR
- Lakeland
- Status changed
- 2026-08-24
- Tax legal description
- CRESCENT WOODS PB 134 PGS 1-2 LOT 27
Flood risk
Minimal-risk area outside the mapped floodplain. Flood insurance is optional and typically low-cost.
Source: FEMA flood zone reported on the listing. Confirm current designation at FEMA Flood Map Service Center.
Location
Directions
Head west on E County Rd 540A. Turn left onto S Carter Rd. Turn right onto Cres Woods Cir. Turn left to stay on Cres Woods Cir
Property sale history
Public records6774 CRESCENT WOODS CIR, LAKELAND 33813
- May 2025$963,500
4,298 sq ft · Built 2008 · 0.6040 acres
Sale data from Florida public records (Department of Revenue / county property appraiser). Deemed reliable but not guaranteed; may not reflect current market or MLS status. Not Stellar MLS data.
More homes like this
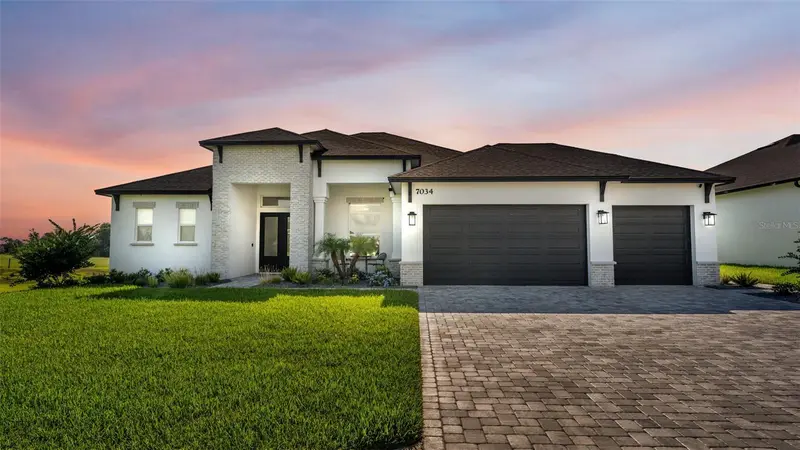
$810,000
7034 Bentridge Dr
Lakeland, FL 33813
4 bd · 3 ba · 2,559 sqft
Treymont Ph 2
MLS ID #L4964377, REMAX EXPERTS.
Listing provided by Stellar MLS
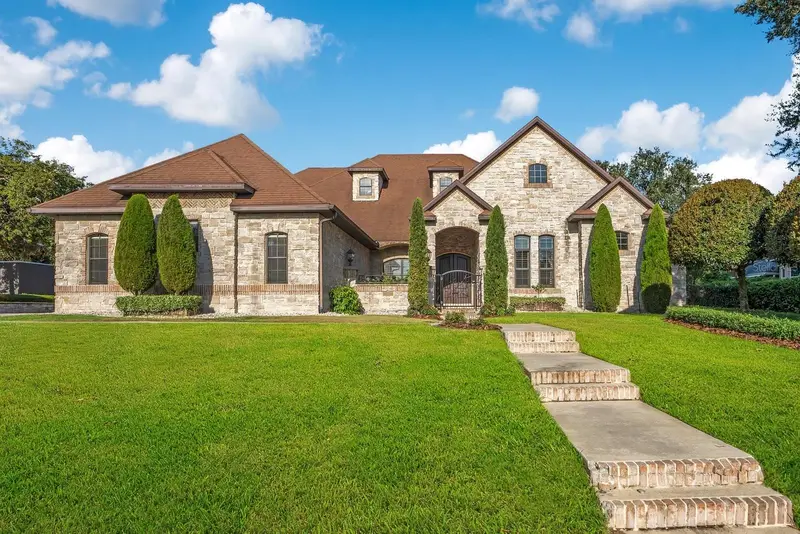
$1,999,000
2310 Nevada Rd
Lakeland, FL 33803
4 bd · 5 ba · 3,893 sqft
Jefferson Grove
MLS ID #L4964480, KELLER WILLIAMS REALTY.
Listing provided by Stellar MLS
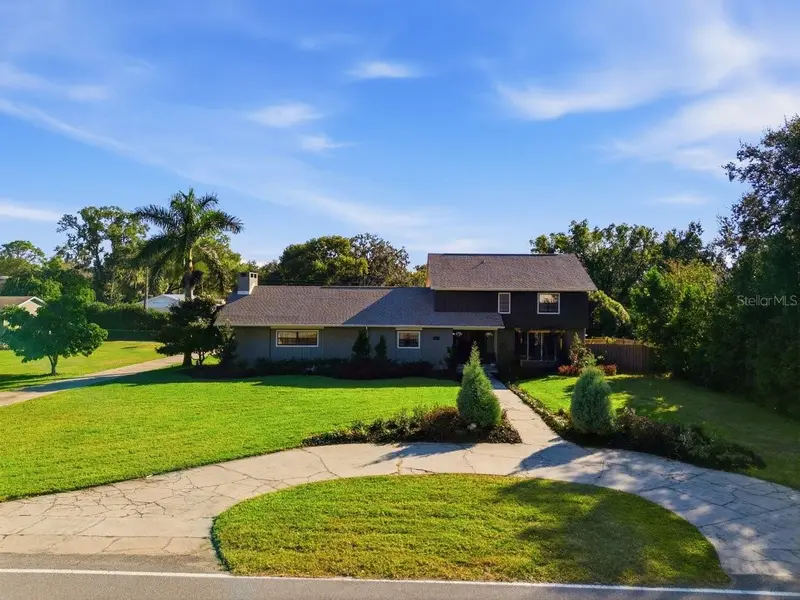
$1,085,000
1825 Clubhouse Rd
Lakeland, FL 33813
5 bd · 5 ba · 4,205 sqft
Clubhouse Road
MLS ID #P4937385, RIDGE REAL ESTATE ENTERPRISES.
Listing provided by Stellar MLS
$1,200,000
4280 Turner Rd
Mulberry, FL 33860
3 bd · 3 ba · 2,504 sqft
Shady Hammock
MLS ID #L4963545, REGAL REAL ESTATE LLC.
Listing provided by Stellar MLS

Listings courtesy of Stellar MLS as distributed by MLS GRID
IDX information is provided exclusively for consumers’ personal, non-commercial use and may not be used for any purpose other than to identify prospective properties consumers may be interested in purchasing.
Based on information submitted to the MLS GRID as of August 24, 2026 at 5:46 PM ET. All data is obtained from various sources and may not have been verified by broker or MLS GRID. Supplied Open House Information is subject to change without notice. All information should be independently reviewed and verified for accuracy. Properties may or may not be listed by the office/agent presenting the information.
All or a portion of the multiple listing information is provided by Stellar MLS, from a copyrighted compilation of listings. The compilation of listings and each individual listing are © 2026 Stellar MLS. All rights reserved.
Ryan Solberg, Broker · MaxLife Realty LLC · FL License #BK3354351 · Equal Housing Opportunity · Full disclaimer · DMCA