
$595,000
2675 Red Oak Ct
Clearwater, FL 33761
Listing updated: July 23, 2026 at 1:27 PM ET
Listing courtesy of Orchard Brokerage, Llc · Maria Denbow · MLS #TB8531212 · Active · 844-515-9880Property type
Year built
Lot size
Price / sq ft
HOA dues
Days on market
Garage spaces
Flood zone
About this home
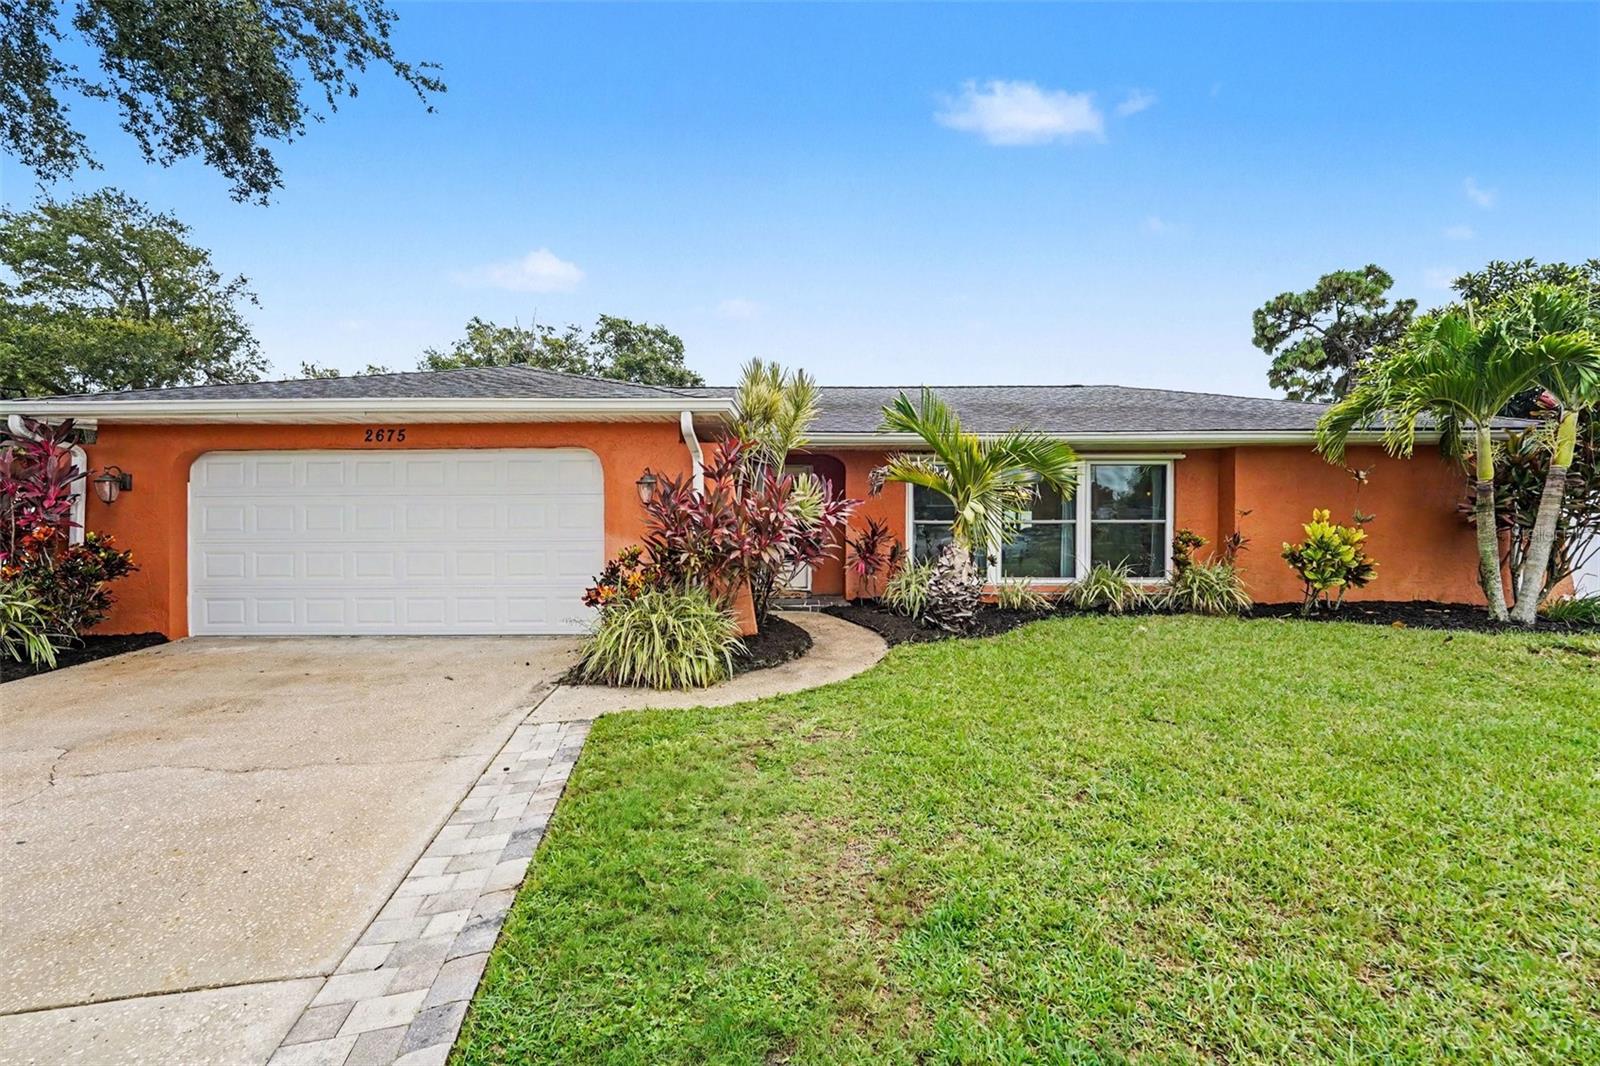
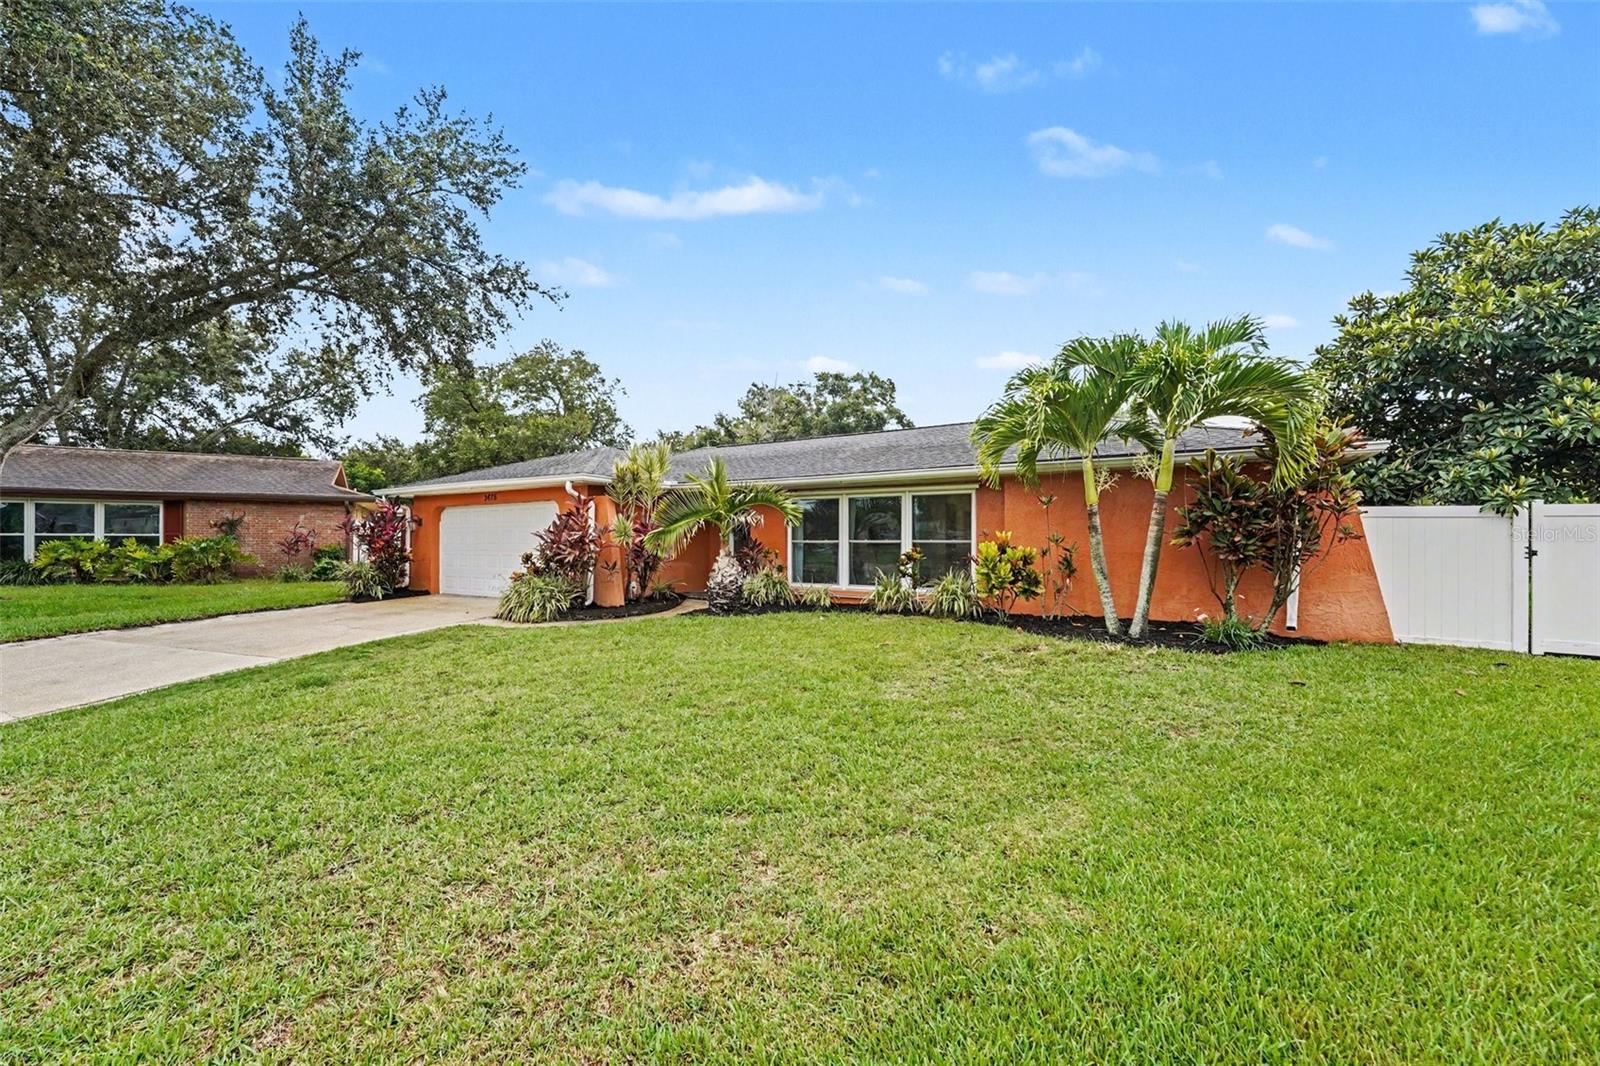
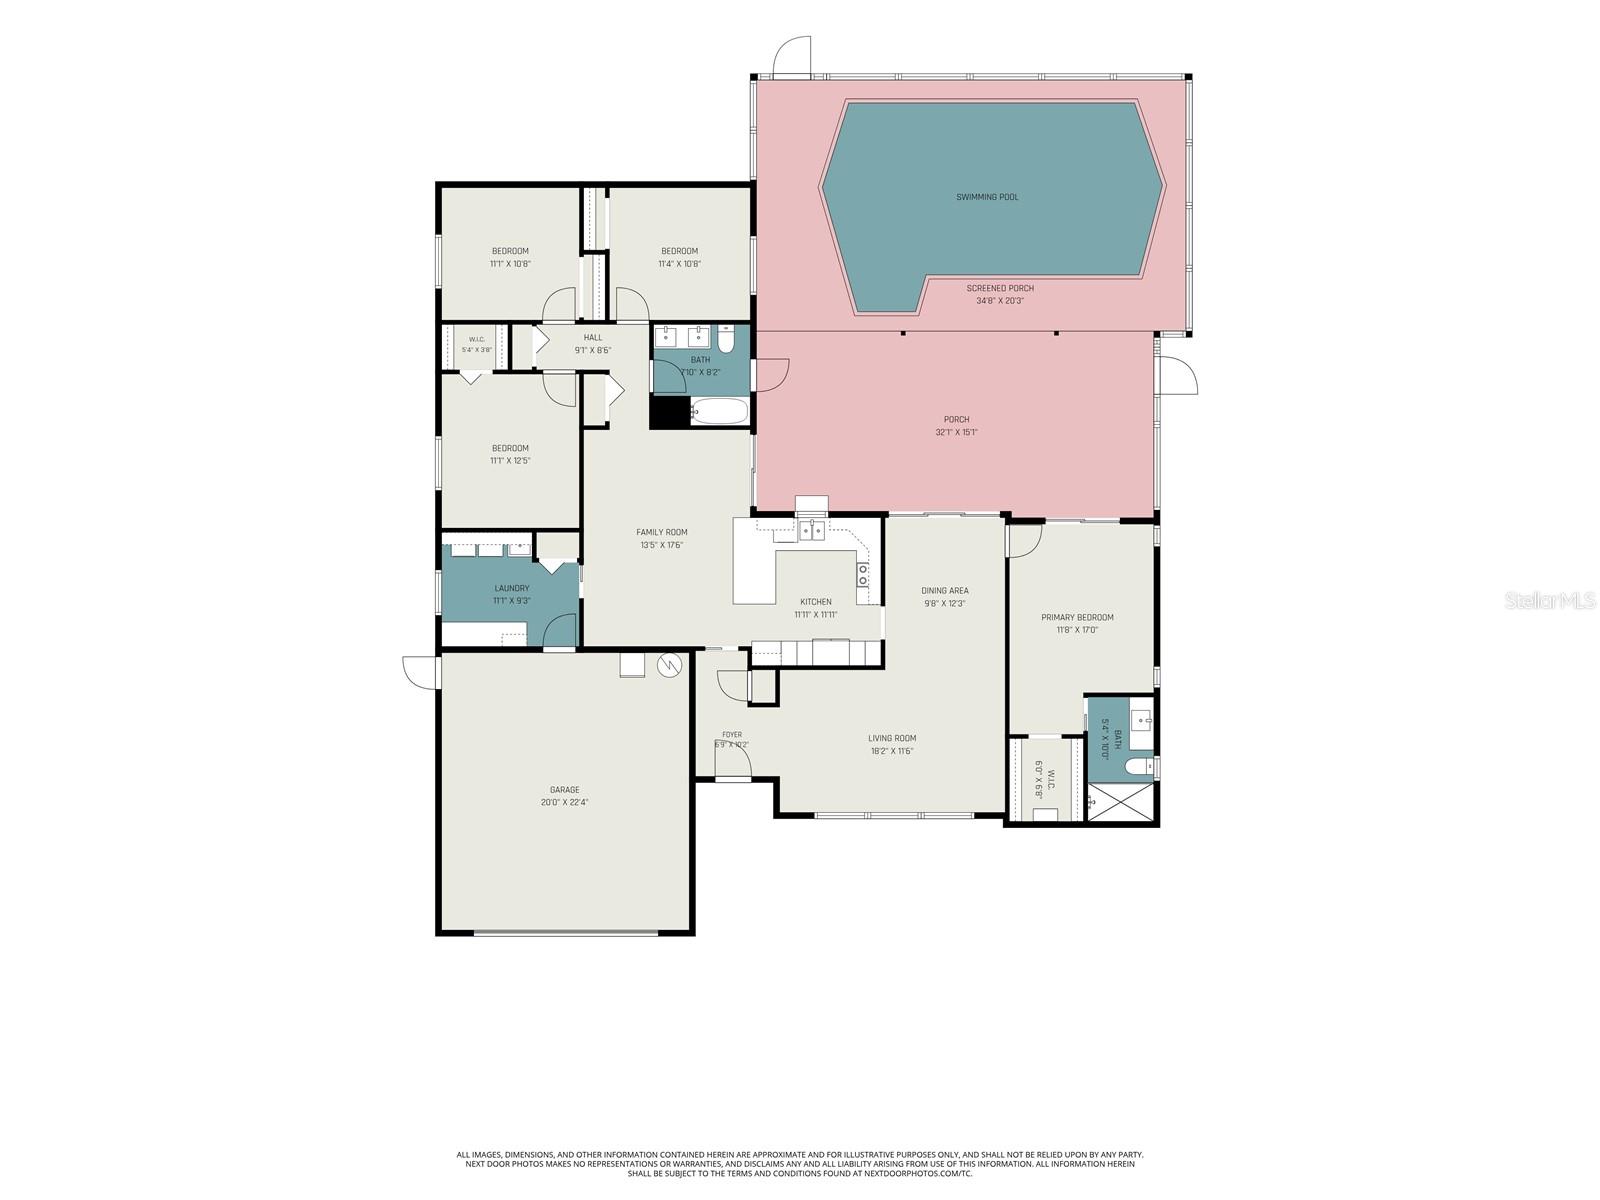
Nestled on a quiet cul-de-sac in the sought-after Countryside area, this beautifully updated pool home sits on an oversized pie-shaped lot with scenic golf course views, offering a rare combination of privacy and space. Located in a no flood zone, you’ll enjoy added peace of mind without sacrificing convenience. The thoughtfully designed split floor plan provides added privacy, with the primary suite featuring a walk-in closet and a spacious en-suite bathroom. At the heart of the home, the kitchen flows seamlessly into the dining area and family room, creating an open, welcoming space that’s perfect for everyday living and entertaining. Whether hosting holiday gatherings or enjoying a quiet evening at home, the layout is designed to bring everyone together. Step outside to your own private backyard retreat featuring a screened pool, a spacious fenced yard, and plenty of room to relax, entertain, or enjoy the Florida sunshine. Ideally located just minutes from Clearwater Beach, Honeymoon Island, downtown Dunedin, Countryside Mall, and the Pinellas Trail, this home offers convenient access to shopping, dining, recreation, and some of the area’s most popular destinations. Click the Virtual Tour link to view the 3D walkthrough. Discounted rate options and no lender fee future refinancing may be available for qualified buyers of this home.
Estimated monthly payment
Estimate only. Taxes use the listing's reported amount where available; insurance is a Florida-average estimate. Your actual payment will vary — run a full calculation or talk to a lender.
Price & listing history0 days on market
- Status: ActiveJul 23, 2026
- Listed$595,000Jul 23, 2026
- Price increased$595,000
Facts & features
- Property type
- Residential
- Sub type
- Single Family Residence
- Status
- Active
- Days on market
- 0
- Subdivision
- Countryside Tr 8 Unit One
- County
- Pinellas
- Year built
- 1979
- Living area
- 1,878 sq ft
- Price/sq ft
- $317
- Building area
- 2,847 sq ft (Public Records)
- Lot size
- 13,830 sq ft
- Lot category
- 1/4 to less than 1/2
- Flood zone
- X
- Garage
- 2 spaces
- Pool
- Private pool
- Annual taxes
- $3,624 (2024)
- Parcel #
- 20-28-16-18638-000-0250
- Zoning
- RES
- MLS #
- TB8531212
Ask about this home
Have a question? Ask the broker directly.
Ryan Solberg answers personally — no call center, no spam. Your question goes straight to him.
Interior Details
- Bedrooms
- 4
- Full bathrooms
- 2
- Flooring
- Carpet, Ceramic Tile, Wood
- Appliances
- Dishwasher, Microwave, Range
- Interior features
- Ceiling Fans(s), Living Room/Dining Room Combo, Split Bedroom
- Laundry
- Inside, Laundry Room, Washer Hookup
- Stories / Levels
- One
- Direction faces
- West
Heating & Cooling
- Heating
- Central, Electric
- Cooling
- Central Air
Parking
- Garage spaces
- 2
- Attached garage
- Yes
HOA & Financial
- Total monthly fees
- $0/mo
- Total annual fees
- $0
- CDD
- No
- Homestead exemption
- Yes
- Min lease term
- No Minimum
- Listing terms
- Cash, Conventional, FHA, VA Loan
- Ownership
- Fee Simple
- Available for lease
- Yes
- Lease restrictions
- No
- Additional lease restrictions
- Buyer/agent to verify.
Exterior & Construction
- Exterior features
- Sliding Doors
- Construction materials
- Block, Stucco
- Roof
- Shingle
- Foundation
- Slab
- Pool
- Private pool
- Road surface
- Asphalt
Utilities
- Sewer
- Public Sewer
- Water source
- Public
- Utilities
- Cable Available, Public
Community
- Pets allowed
- Yes
Room Details
| Room | Level | Dimensions |
|---|---|---|
| Living Room | First | 18x11 |
| Dining Room | First | 9x12 |
| Primary Bedroom | First | 11x17 |
| Bedroom 2 | First | 11x12 |
| Bedroom 3 | First | 11x10 |
| Bedroom 4 | First | 11x10 |
| Family Room | First | 13x17 |
| Kitchen | First |
Listing Details
- Listing date
- 2026-07-21
- On market date
- 2026-07-23
- Original list price
- $595,000
- Occupant type
- Owner
- MLS area
- 33761 - Clearwater
- Listing AOR
- Orlando Regional
- Status changed
- 2026-07-23
- Tax legal description
- COUNTRYSIDE TRACT 8 UNIT ONE LOT 25
Flood risk
Minimal-risk area outside the mapped floodplain. Flood insurance is optional and typically low-cost.
Source: FEMA flood zone reported on the listing. Confirm current designation at FEMA Flood Map Service Center.
Location
Directions
CURLEW / COUNTRYSIDE BLVD Drive South on Countryside, Right on Northside, Make first Right turn into Red Oak
More homes like this
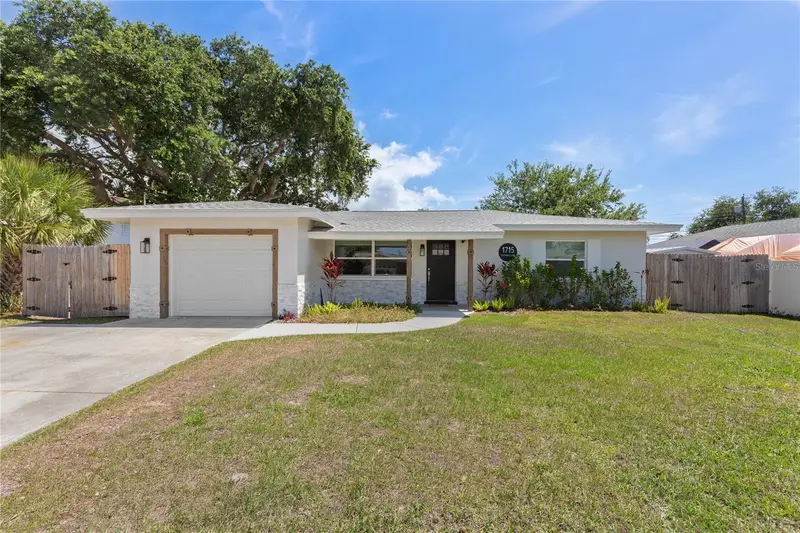
$455,000
1715 Thomas Dr
Clearwater, FL 33759
3 bd · 2 ba · 1,249 sqft
Virginia Grove Terrace
MLS ID #TB8491800, ENGEL & VOLKERS BELLEAIR.
Listing provided by Stellar MLS
$525,000
3281 Beaver Dr
Clearwater, FL 33761
3 bd · 2 ba · 1,697 sqft
Countryside Tr 5
MLS ID #TB8531885, KELLER WILLIAMS SOUTH SHORE.
Listing provided by Stellar MLS
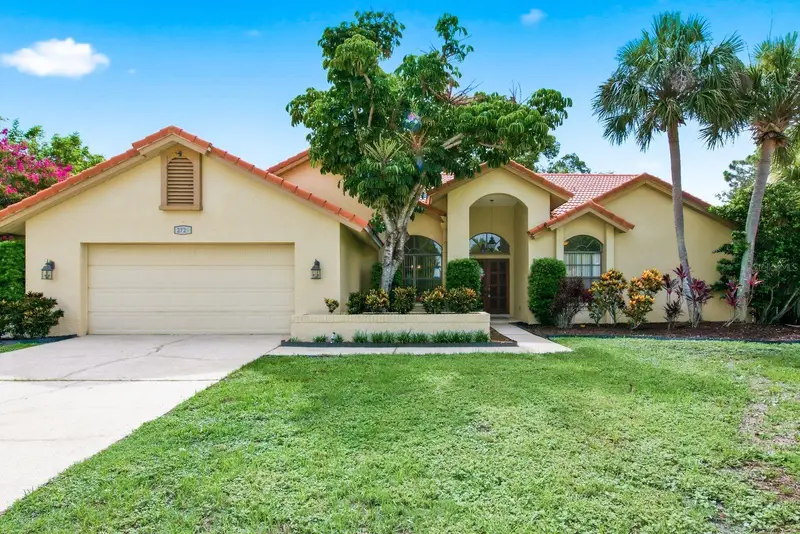
$799,000
2729 Redford Ct E
Clearwater, FL 33761
3 bd · 3 ba · 2,542 sqft
Countryside Tracts 92/93-Ii Iii/94-Ii Iii
MLS ID #TB8488772, KELLER WILLIAMS REALTY- PALM H.
Listing provided by Stellar MLS
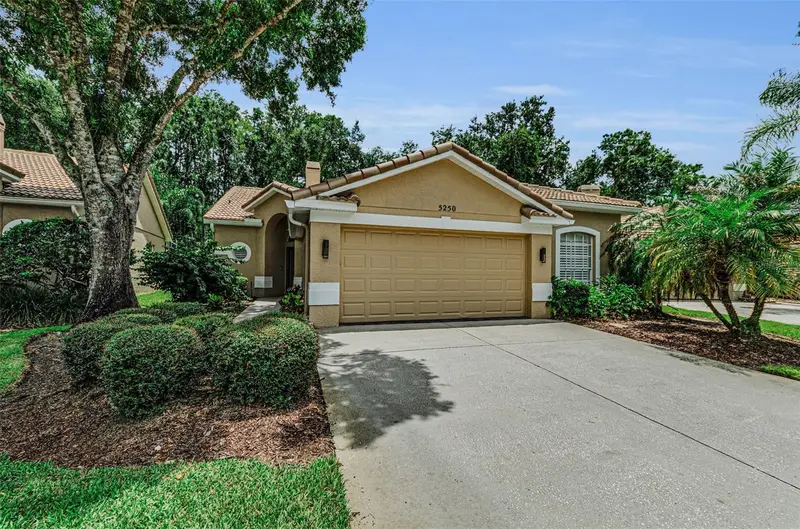
$665,000
5250 Pinehurst Ct
Oldsmar, FL 34677
3 bd · 2 ba · 2,074 sqft
Parcel B - The Pinnacle
MLS ID #TB8529582, RE/MAX REALTEC GROUP INC.
Listing provided by Stellar MLS

Listings courtesy of Stellar MLS as distributed by MLS GRID
IDX information is provided exclusively for consumers’ personal, non-commercial use and may not be used for any purpose other than to identify prospective properties consumers may be interested in purchasing.
Based on information submitted to the MLS GRID as of July 23, 2026 at 1:27 PM ET. All data is obtained from various sources and may not have been verified by broker or MLS GRID. Supplied Open House Information is subject to change without notice. All information should be independently reviewed and verified for accuracy. Properties may or may not be listed by the office/agent presenting the information.
All or a portion of the multiple listing information is provided by Stellar MLS, from a copyrighted compilation of listings. The compilation of listings and each individual listing are © 2026 Stellar MLS. All rights reserved.
Ryan Solberg, Broker · MaxLife Realty LLC · FL License #BK3354351 · Equal Housing Opportunity · Full disclaimer · DMCA