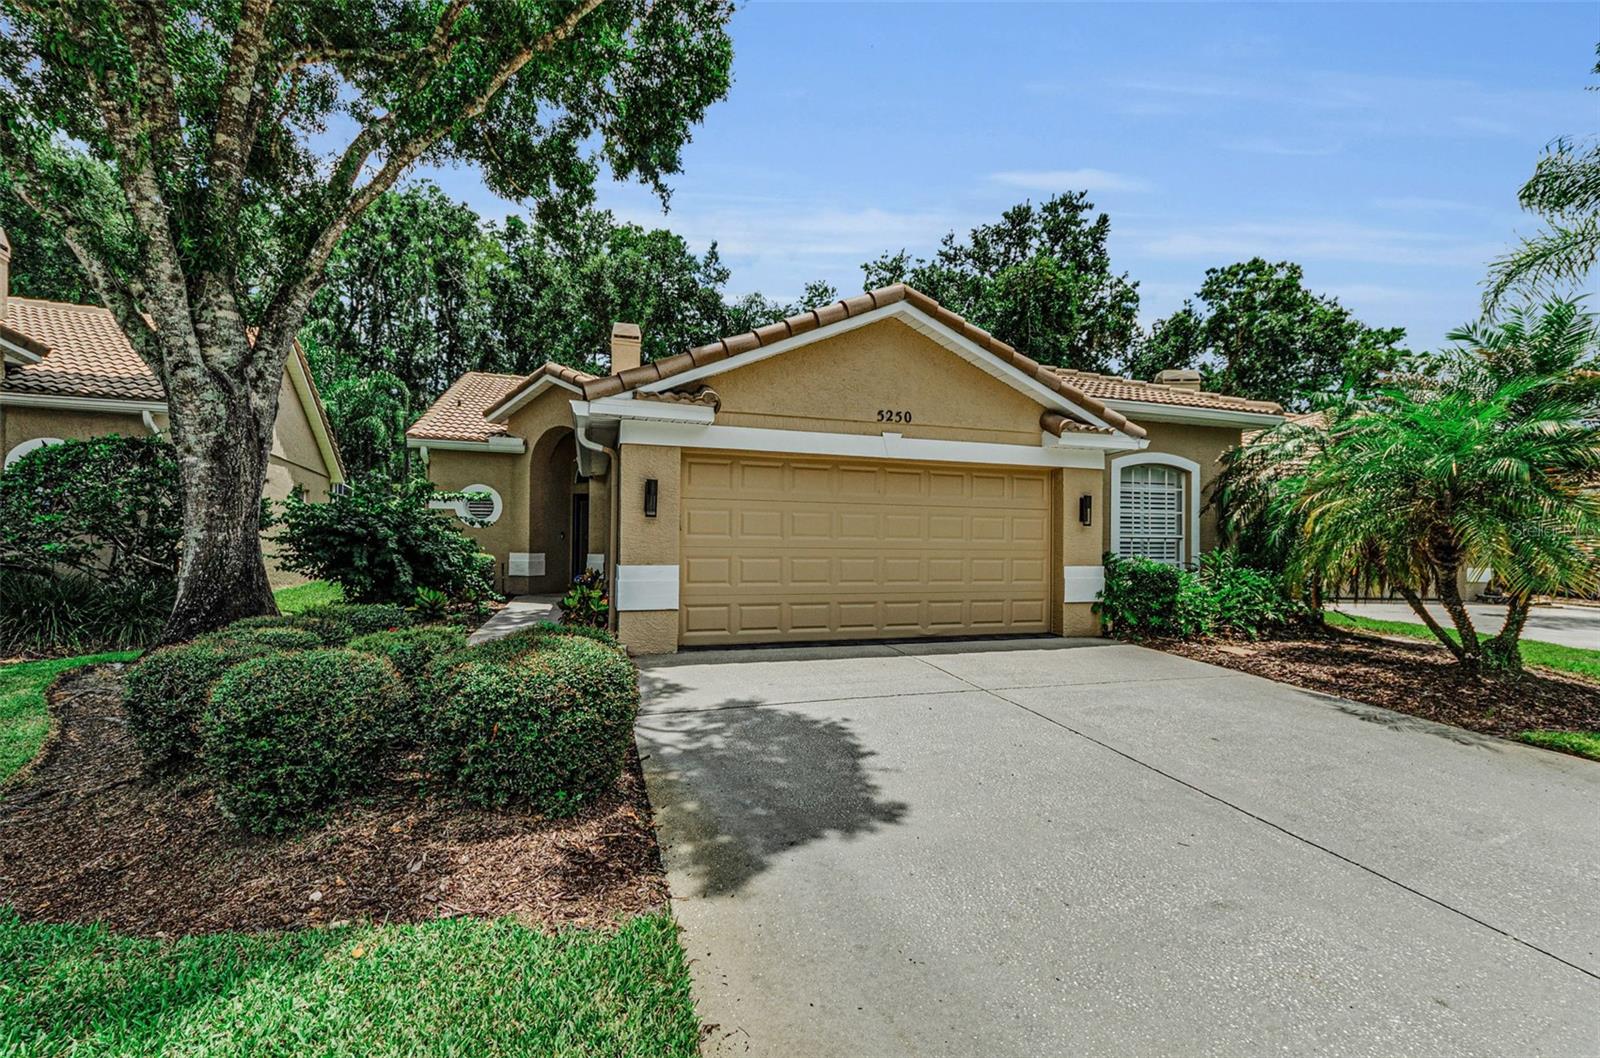



$665,000
5250 Pinehurst Court
Oldsmar, FL 34677
Listing updated: July 19, 2026 at 10:38 AM ET
Listing courtesy of Re/Max Realtec Group Inc · M Sam McLaughlin · MLS #TB8529582 · Active · 727-789-5555Property type
Year built
Lot size
Price / sq ft
HOA dues
Day on market
Garage spaces
Flood zone
About this home
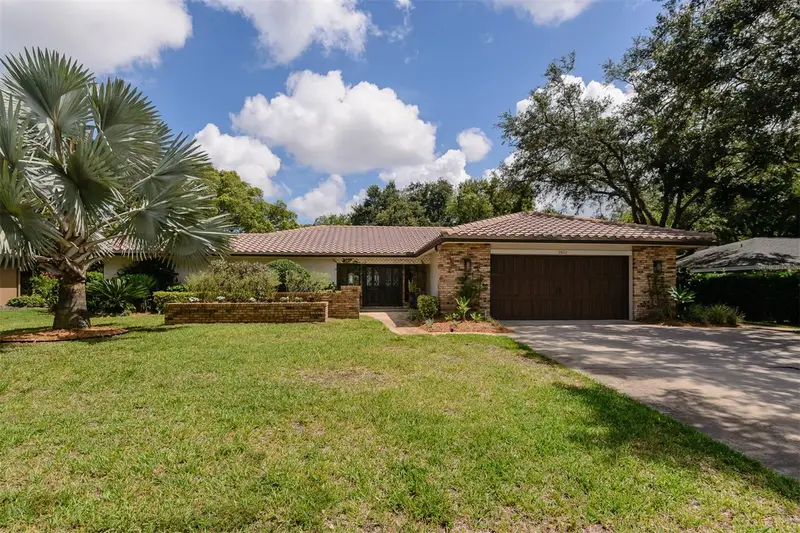
RARELY AVAILABLE VILLA OPPORTUNITY IN PRIVATE PINNACLE COMMUNITY OF EAST LAKE WOODLANDS. WALK THRU DOUBLE GLASS ENTRY DOORS TO FOYER THAT OPENS TO LIVING ROOM. LIGHT AND BRIGHT EXPANDED FAMILY ROOM AND KITCHEN OFFERS QUIET VIEWS OF CONSERVATION AND GOLF COURSE AREA. NEWLY EXPANDED LANAI WITH PARORAMIC BIRDCAGE SCREENING. KITCHEN OVER LOOKS FAMILY ROOM HAS CENTER ISLAND AND WOOD CABINETRY, BUILT-IN PANTRY, GRANITE COUNTER TOPS AND ALL STAINLESS-STEEL APPLIANCES. SEPARATE DINING ROOM WITH EASY ACCESS FROM THE KITCHEN. MASTER BEDROOM WITH TWO WALK-IN CLOSETS AND MASTER BATH WITH FREE STAND TUB, SEPARATE STALL SHOWER, PRIVATE TOILET CLOSET, DOUBLE SINK VANTY WITH GRANITE COUNTER AND CUSTOM TILE. OFFICE WITH DOUBLE DOOR ENTRY CAN ALSO BE USED AS THIRD BEDROOM WITH CLOSET. SECLUDED SECOND BEDROOM IS PERFECT FOR GUESTS WITH ADJOINING BATH. INSIDE LAUNDRY ROOM WITH UTILITY SINK AND EXTRA STORAGE. GARAGE HAS EXTRA STORAGE AND SPACE FOR TWO CARS. THIS SEPTACULAR HOME LOCATED ON A PRIVATE CUL-DE-SAC. FOR SOCIAL ENJOYMENT YOU CAN RELAX IN THE COMMUNITY POOL. CLUBHOUSE MEMBERSHIP IS ALSO AVAILABLE FOR TENNIS AND GOLF. CLOSE TO BEACHES, SHOPPING, HOSPITALS, AND AIRPORTS. THIS IS WAITING FOR YOU!
Estimated monthly payment
Estimate only. Taxes use the listing's reported amount where available; insurance is a Florida-average estimate. Your actual payment will vary — run a full calculation or talk to a lender.
Price & listing history1 days on market
- Status: ActiveJul 18, 2026
- Listed$665,000Jul 18, 2026
- Price increased$665,000
Facts & features
- Property type
- Residential
- Sub type
- Single Family Residence
- Status
- Active
- Days on market
- 1
- Subdivision
- Parcel B - The Pinnacle
- County
- Pinellas
- Year built
- 1995
- Living area
- 2,074 sq ft
- Price/sq ft
- $321
- Building area
- 2,498 sq ft (Public Records)
- Lot size
- 6,260 sq ft
- Lot category
- 0 to less than 1/4
- Flood zone
- X (12103C0083H)
- Garage
- 2 spaces
- Annual taxes
- $6,099 (2025)
- Parcel #
- 03-28-16-66265-000-0430
- Zoning
- RPD-2.5_1.0
- MLS #
- TB8529582
Ask about this home
Have a question? Ask the broker directly.
Ryan Solberg answers personally — no call center, no spam. Your question goes straight to him.
Interior Details
- Bedrooms
- 3
- Full bathrooms
- 2
- Flooring
- Carpet, Hardwood
- Appliances
- Dryer, Electric Water Heater, Microwave, Range, Range Hood, Refrigerator, Washer, Water Softener
- Interior features
- Ceiling Fans(s), Eat-in Kitchen, High Ceilings, Kitchen/Family Room Combo, Living Room/Dining Room Combo, Open Floorplan, Solid Wood Cabinets, Split Bedroom, Stone Counters, Walk-In Closet(s)
- Laundry
- Inside, Laundry Room
- Stories / Levels
- One
- Direction faces
- Northwest
Heating & Cooling
- Heating
- Central, Electric
- Cooling
- Central Air
Parking
- Garage spaces
- 2
- Attached garage
- Yes
- Parking features
- Driveway, Garage Door Opener
HOA & Financial
- HOA fee
- $518 / Monthly
- Monthly HOA
- $518/mo
- Total monthly fees
- $518/mo
- Total annual fees
- $6,216
- HOA name
- Management & Assoc./Peggy Semsey
- CDD
- No
- Homestead exemption
- Yes
- Min lease term
- 8-12 Months
- Listing terms
- Cash, Conventional
- Ownership
- Fee Simple
- Available for lease
- Yes
- Lease restrictions
- No
- Additional lease restrictions
- Contact the HOA for information
- Approval process
- Check with HOA Management
Exterior & Construction
- Exterior features
- Private Mailbox, Private Yard, Rain Gutters
- Construction materials
- Block, Stucco
- Roof
- Tile
- Foundation
- Slab
- Road surface
- Asphalt
Utilities
- Sewer
- Public Sewer
- Water source
- Public
- Utilities
- Cable Connected, Electricity Connected, Public, Sewer Connected, Water Connected
Community
- Pets allowed
- Yes
Schools
Letter grades: Florida DOE 2024–25 school grades (Orange, Seminole, Lake, Osceola, Brevard). Assigned schools from the listing agent — verify enrollment with the district.
Room Details
| Room | Level | Dimensions |
|---|---|---|
| Living Room | First | 17x20 |
| Florida Room | First | 12x17 |
| Kitchen | First | 13x17 |
| Dining Room | First | 11x12 |
| Primary Bedroom | First | 12x19 |
| Primary Bathroom | First | 10x11 |
| Office | First | 11x11 |
| Bathroom 2 | First | 11x11 |
Listing Details
- Listing date
- 2026-07-18
- On market date
- 2026-07-18
- Original list price
- $665,000
- Occupant type
- Owner
- MLS area
- 34677 - Oldsmar
- Listing AOR
- Suncoast Tampa
- Status changed
- 2026-07-18
- Tax legal description
- PARCEL B - THE PINNACLE LOT 43
Flood risk
Minimal-risk area outside the mapped floodplain. Flood insurance is optional and typically low-cost.
Source: FEMA flood zone reported on the listing. Confirm current designation at FEMA Flood Map Service Center.
Location
Directions
East Lake Road, east on Woodlands Blvd. (enter thru guard gate) to first stop sign, left on East Lake Woodlands Pkwy. Right on Pinehurst to address on left.
More homes like this
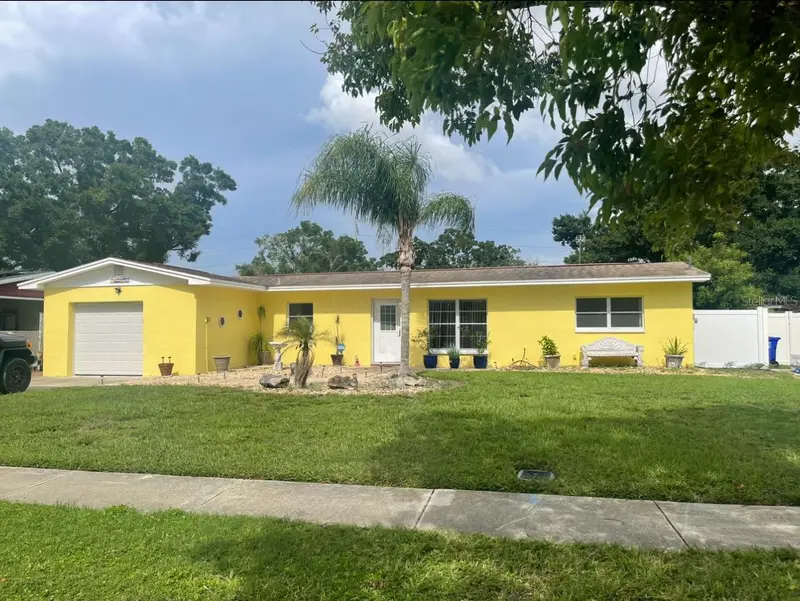
$450,000
331 Shore Dr E
Oldsmar, FL 34677
3 bd · 2 ba · 2,064 sqft
Oldsmar Country Club Estates Sec 3
MLS ID #TB8531357, THREE PALACES REALTY CORP.
Listing provided by Stellar MLS
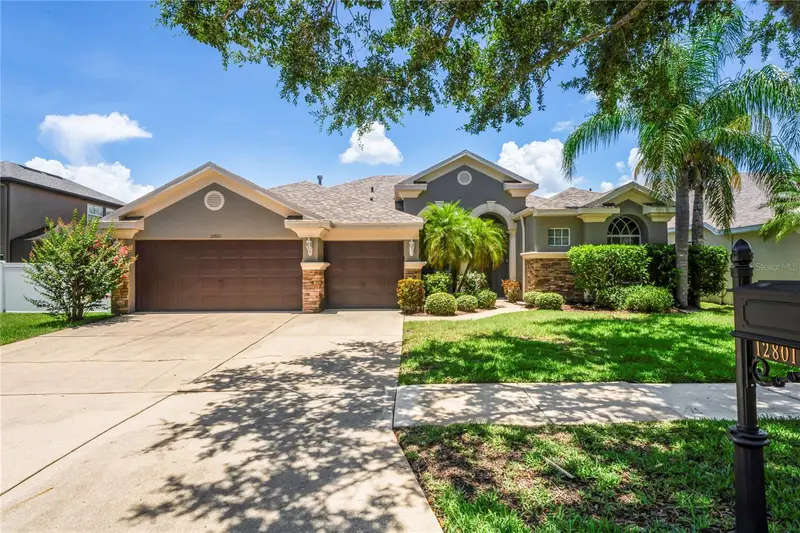
$699,800
12801 Stanwyck Circle
Tampa, FL 33626
4 bd · 3 ba · 2,911 sqft
West Hampton
MLS ID #TB8523102, REAL ESTATE FIRM OF FLORIDA, LLC.
Listing provided by Stellar MLS
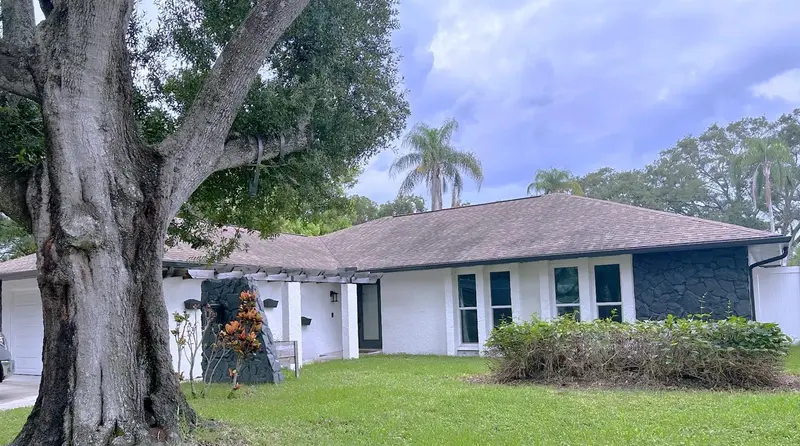
$609,000
3097 Haverford Dr
Clearwater, FL 33761
3 bd · 2 ba · 2,114 sqft
Northwood Estates-Tr C
MLS ID #TB8530649, RE/MAX REALTEC GROUP INC.
Listing provided by Stellar MLS
$1,056,000
2860 Quail Hollow Rd W
Clearwater, FL 33761
3 bd · 2 ba · 2,826 sqft
Oak Forest Of Countryside
MLS ID #TB8520420, BHHS FLORIDA PROPERTIES GROUP.
Listing provided by Stellar MLS

Listings courtesy of Stellar MLS as distributed by MLS GRID
IDX information is provided exclusively for consumers’ personal, non-commercial use and may not be used for any purpose other than to identify prospective properties consumers may be interested in purchasing.
Based on information submitted to the MLS GRID as of July 19, 2026 at 10:38 AM ET. All data is obtained from various sources and may not have been verified by broker or MLS GRID. Supplied Open House Information is subject to change without notice. All information should be independently reviewed and verified for accuracy. Properties may or may not be listed by the office/agent presenting the information.
All or a portion of the multiple listing information is provided by Stellar MLS, from a copyrighted compilation of listings. The compilation of listings and each individual listing are © 2026 Stellar MLS. All rights reserved.
Ryan Solberg, Broker · MaxLife Realty LLC · FL License #BK3354351 · Equal Housing Opportunity · Full disclaimer · DMCA