
$399,000
2048 Jefferson Avenue
Dunedin, FL 34698
Listing updated: September 5, 2026 at 2:06 PM ET
Listing courtesy of Frank Albert Realty · Courtney Arruda · MLS #TB8531130 · Active · 813-546-2503Property type
Year built
Lot size
Price / sq ft
HOA dues
Days on market
Garage space
Flood zone
About this home
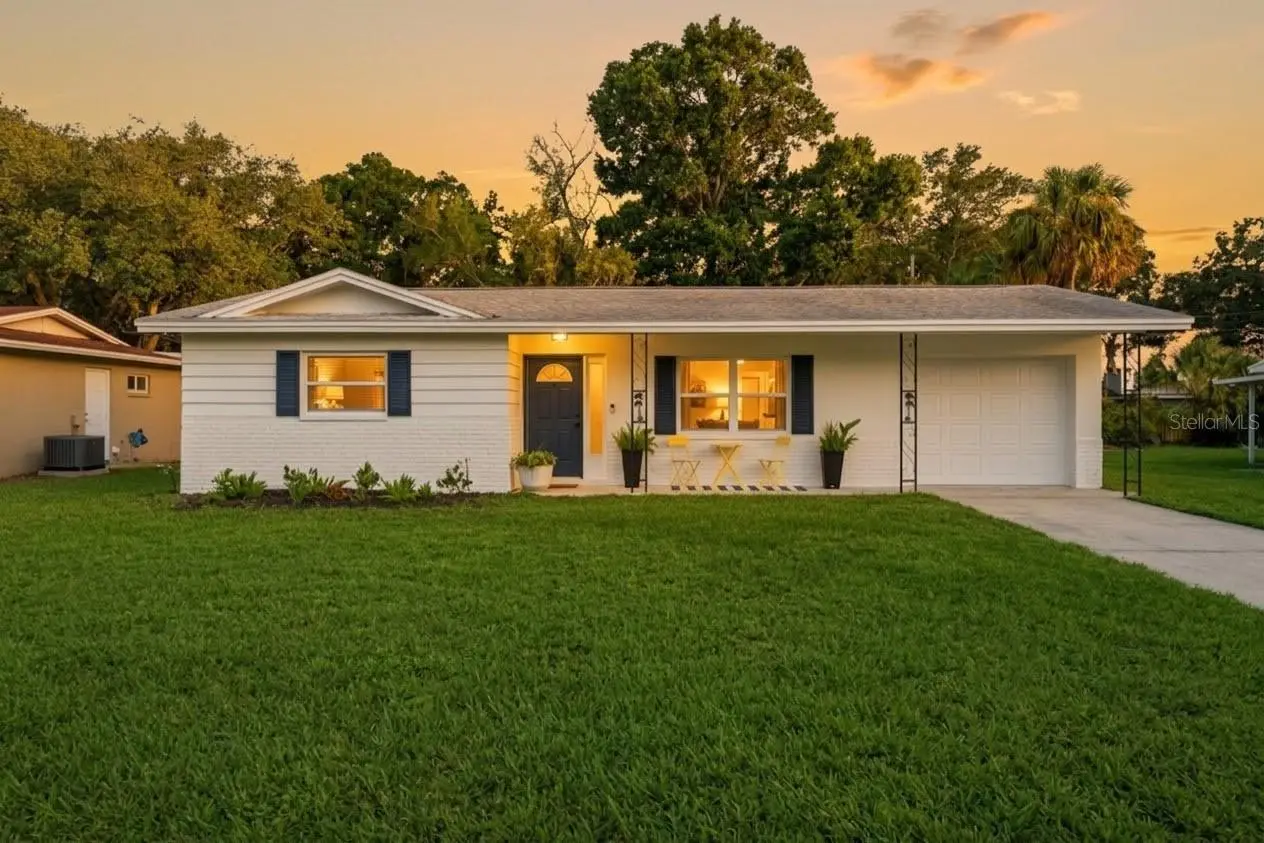
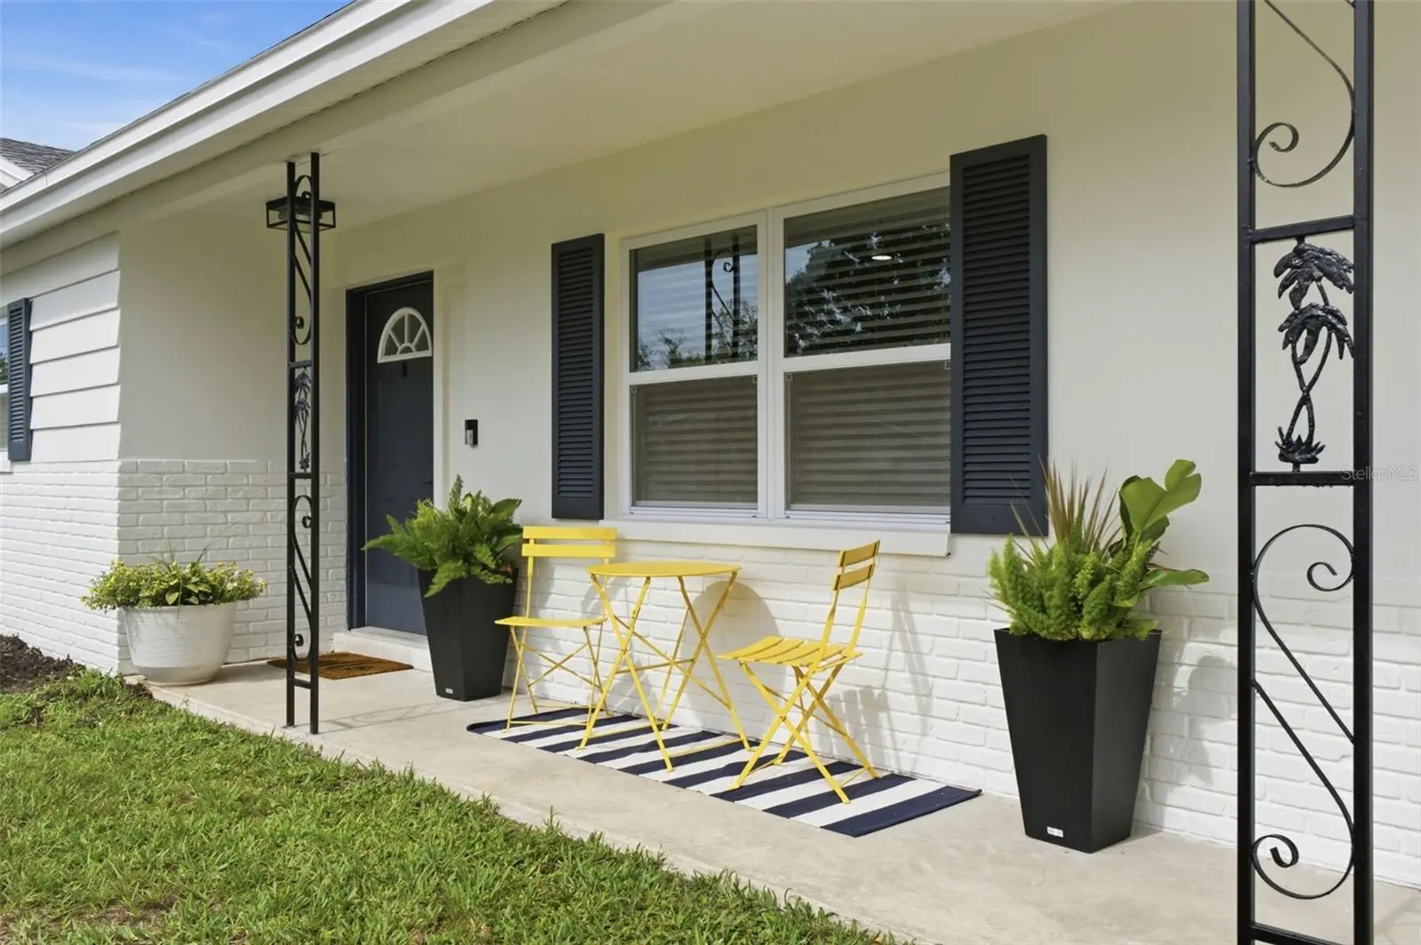
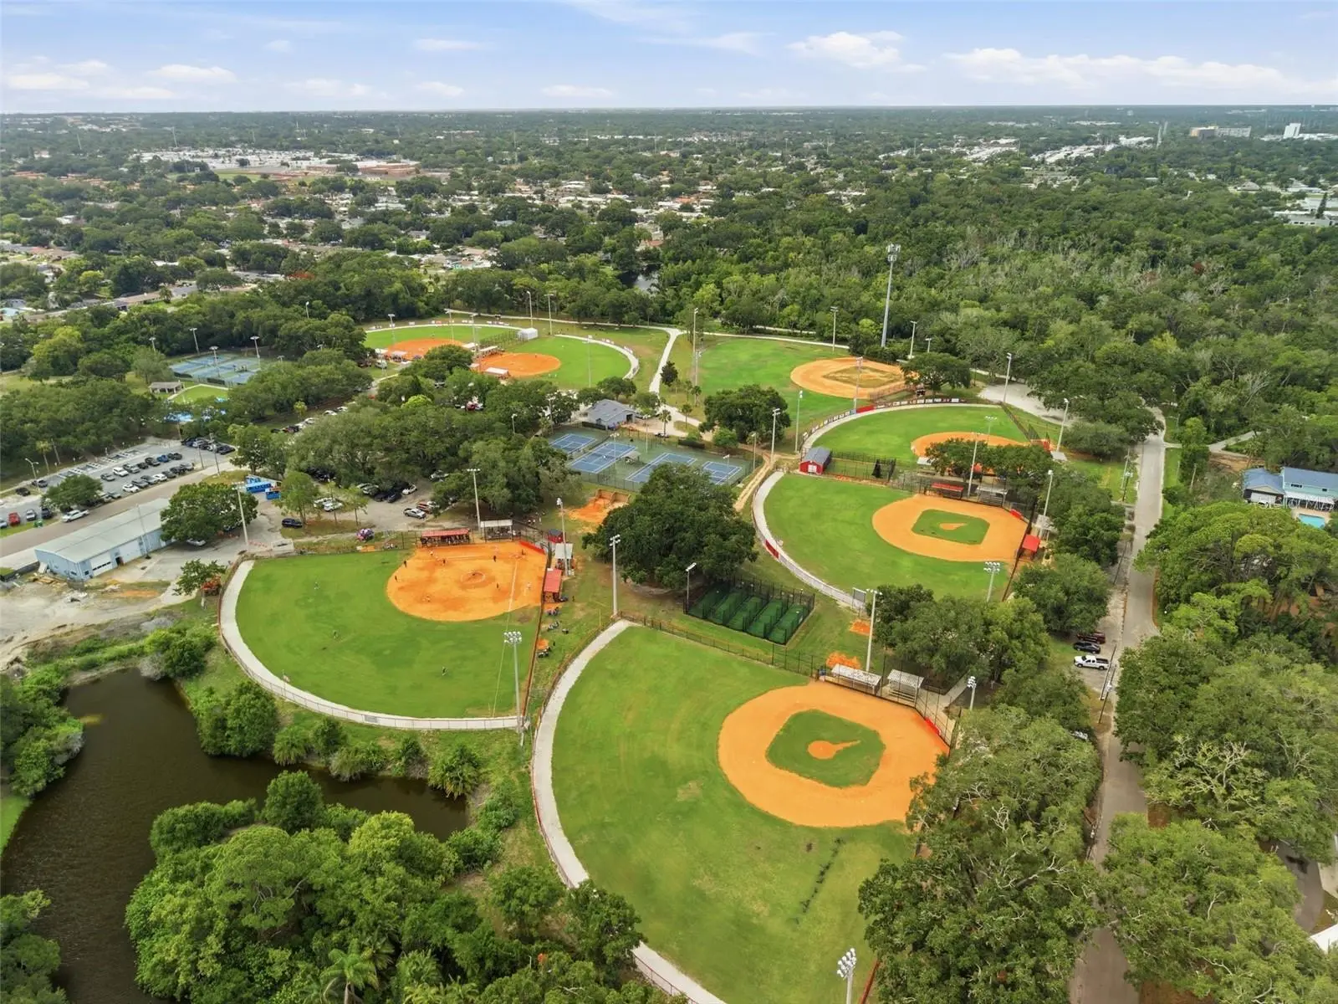
Welcome to this beautifully updated home in one of Dunedin's most sought-after neighborhoods, just steps from the historic 18-hole Dunedin Golf Club. Thoughtfully updated with high-end finishes and modern improvements, this move-in-ready residence offers the perfect blend of style, comfort, and convenience. Step inside to discover elegant new porcelain tile floors, crisp interior paint, and a stunning remodeled kitchen featuring new cabinetry with a timeless subway backsplash. This midcentury home has a bright, modern design that's perfect for both everyday living and entertaining. The beautifully refinished primary bathroom showcases a spacious step-in shower with frameless glass doors.. Enjoy peace of mind with an impressive list of recent upgrades, including hurricane-impact windows and a sliding glass door (2018), an elevated A/C system (2020), new plumbing from the street to the home (2026), and a freshly painted exterior (2026). The location is truly exceptional. Golf Cart Community: Take a short ride to vibrant downtown Dunedin, where you'll enjoy charming boutiques, award-winning restaurants, local breweries and picturesque waterfront parks. Outdoor enthusiasts will appreciate being just two streets from the Pinellas Trail, just a short distance from the Dunedin Golf Club and Sterling Driving Range, and only minutes from Hammock Park, Highlander Park, Honeymoon Island State Park, and some of Florida's most beautiful Gulf Coast beaches. Boat ramps and Kayak launches nearby. Whether you enjoy biking, boating, golfing, beach days, or exploring nature, this prime location places the very best of the Florida lifestyle right at your doorstep.
Estimated monthly payment
Estimate only. Taxes use the listing's reported amount where available; insurance is a Florida-average estimate. Your actual payment will vary — run a full calculation or talk to a lender.
Price & listing history44 days on market
- Status: ActiveJul 23, 2026
- Listed$410,000Jul 23, 2026
- Price reduced$399,000
Facts & features
- Property type
- Residential
- Sub type
- Single Family Residence
- Status
- Active
- Days on market
- 44
- Subdivision
- Dunedin Isles Country Club Sec A
- County
- Pinellas
- Year built
- 1966
- Living area
- 904 sq ft
- Price/sq ft
- $441
- Building area
- 1,484 sq ft (Public Records)
- Lot size
- 8,346 sq ft
- Lot category
- 0 to less than 1/4
- Flood zone
- AE (12103C0066H)
- Garage
- 1 spaces
- Annual taxes
- $4,839 (2025)
- Parcel #
- 22-28-15-23346-003-0180
- MLS #
- TB8531130
Ask about this home
Have a question? Ask the broker directly.
Ryan Solberg answers personally — no call center, no spam. Your question goes straight to him.
Interior Details
- Bedrooms
- 2
- Full bathrooms
- 1
- Half bathrooms
- 1
- Flooring
- Tile
- Appliances
- Dishwasher, Dryer, Microwave, Range, Refrigerator, Washer
- Interior features
- Ceiling Fans(s), Solid Surface Counters, Stone Counters, Thermostat, Window Treatments
- Laundry
- In Garage
- Stories / Levels
- One
- Direction faces
- East
Heating & Cooling
- Heating
- Central
- Cooling
- Central Air
Parking
- Garage spaces
- 1
- Attached garage
- Yes
HOA & Financial
- Total monthly fees
- $0/mo
- Total annual fees
- $0
- CDD
- No
- Homestead exemption
- Yes
- Min lease term
- No Minimum
- Listing terms
- Cash, Conventional, FHA, VA Loan
- Ownership
- Fee Simple
- Available for lease
- Yes
- Lease restrictions
- No
- Additional lease restrictions
- Buyer and buyer's agent to verify all leasing restrictions.
Exterior & Construction
- Exterior features
- Private Mailbox
- Construction materials
- Stucco
- Roof
- Shingle
- Foundation
- Block, Slab
- Road surface
- Paved
Utilities
- Sewer
- Public Sewer
- Water source
- Public
- Utilities
- Cable Connected, Electricity Connected, Public, Sewer Connected
Room Details
| Room | Level | Dimensions |
|---|---|---|
| Primary Bedroom | First | 10x10 |
| Bedroom 2 | First | 9x9 |
| Bathroom 1 | First | 5x8 |
| Kitchen | First | 14x10 |
| Living Room | First | 15x15 |
Listing Details
- Listing date
- 2026-07-10
- On market date
- 2026-07-23
- Original list price
- $410,000
- Occupant type
- Vacant
- MLS area
- 34698 - Dunedin
- Listing AOR
- Suncoast Tampa
- Status changed
- 2026-07-23
- Tax legal description
- DUNEDIN ISLES COUNTRY CLUB SECTION A BLK 3, LOT 18
Flood risk
FEMA Special Flood Hazard Area (1% annual-chance / “100-year” floodplain). Flood insurance is generally required by mortgage lenders.
Source: FEMA flood zone reported on the listing. Confirm current designation at FEMA Flood Map Service Center.
Location
Directions
Take Bayshore blvd to Palm Blvd, right on Jefferson Ave, house is the third house on the right.
More homes like this
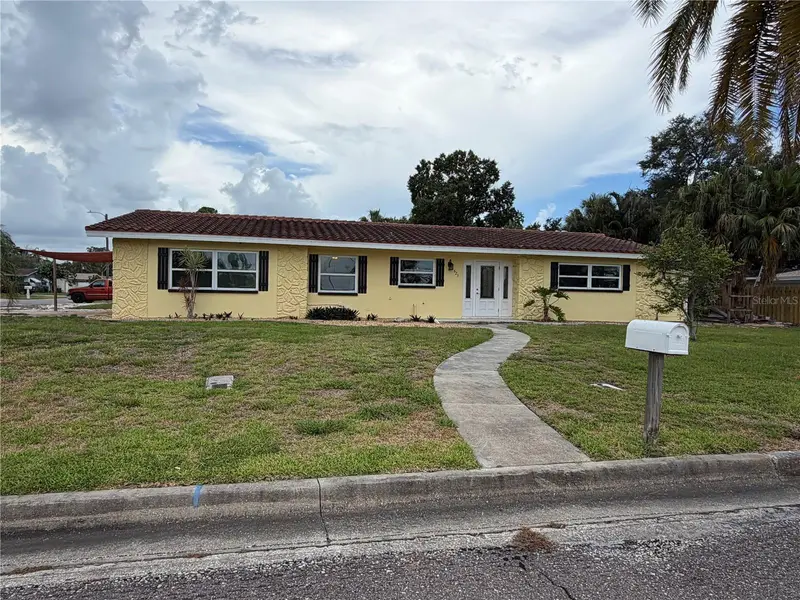
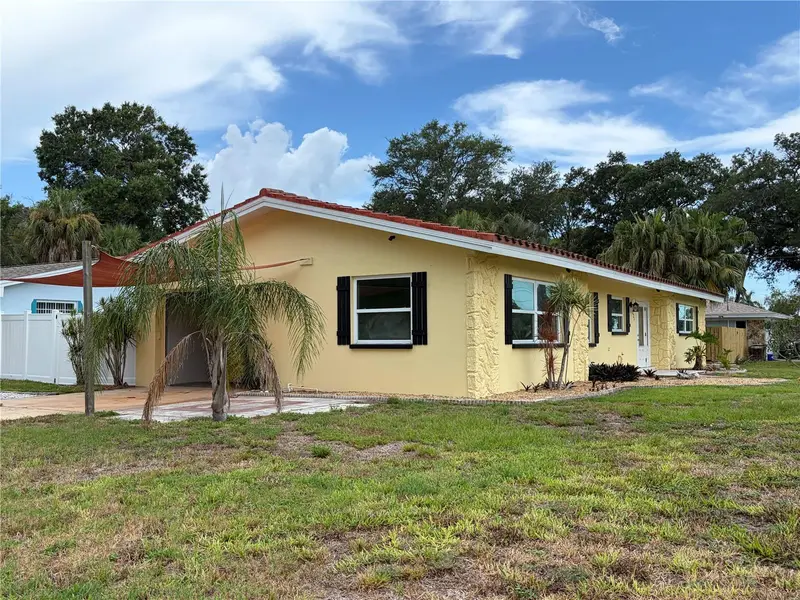
$420,000
623 Palm Blvd
Dunedin, FL 34698
3 bd · 2 ba · 1,339 sqft
Dunedin Isles Country Club Sec A
MLS ID #A4699298, SAVVY AVENUE, LLC.
Listing provided by Stellar MLS
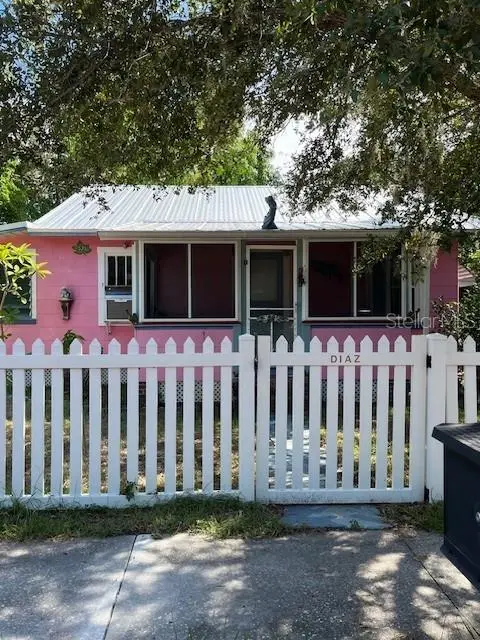
$405,000
535 Wilkie St
Dunedin, FL 34698
2 bd · 1 ba · 624 sqft
Dunalta
MLS ID #TB8544002, ALEXANDROS REAL ESTATE GROUP.
Listing provided by Stellar MLS
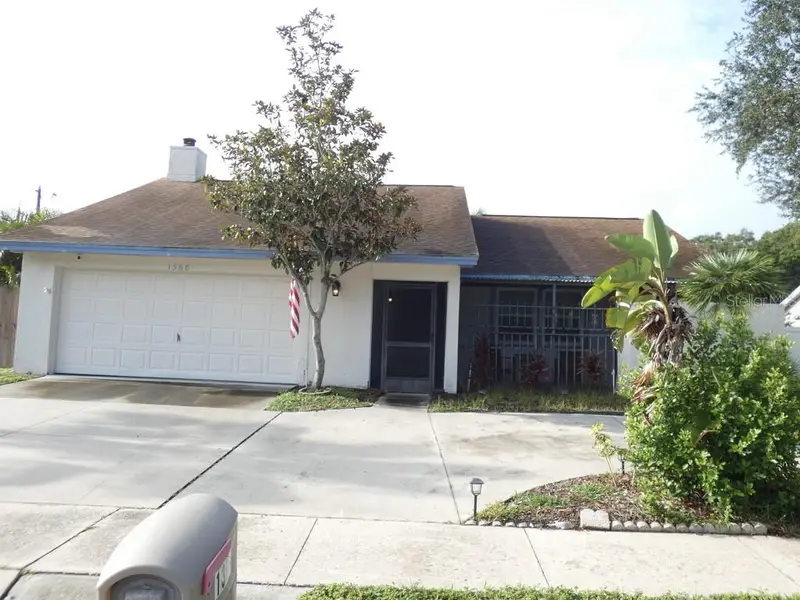
$425,000
1368 Noell Blvd
Palm Harbor, FL 34683
3 bd · 2 ba · 1,356 sqft
Noell Heights Unit One
MLS ID #W7889197, KELLER WILLIAMS REALTY- PALM HARBOR.
Listing provided by Stellar MLS
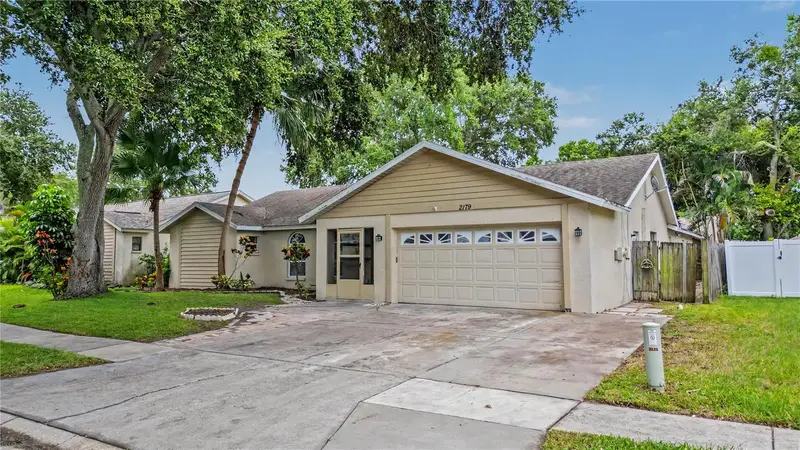
$499,000
2179 Cypress Point Dr N
Clearwater, FL 33763
4 bd · 3 ba · 2,088 sqft
Cypress Point
MLS ID #TB8541094, JAY ALAN REAL ESTATE.
Listing provided by Stellar MLS

Listings courtesy of Stellar MLS as distributed by MLS GRID
IDX information is provided exclusively for consumers’ personal, non-commercial use and may not be used for any purpose other than to identify prospective properties consumers may be interested in purchasing.
Based on information submitted to the MLS GRID as of September 5, 2026 at 2:06 PM ET. All data is obtained from various sources and may not have been verified by broker or MLS GRID. Supplied Open House Information is subject to change without notice. All information should be independently reviewed and verified for accuracy. Properties may or may not be listed by the office/agent presenting the information.
All or a portion of the multiple listing information is provided by Stellar MLS, from a copyrighted compilation of listings. The compilation of listings and each individual listing are © 2026 Stellar MLS. All rights reserved.
Ryan Solberg, Broker · MaxLife Realty LLC · FL License #BK3354351 · Equal Housing Opportunity · Full disclaimer · DMCA