
$449,000
1859 Springwood Circle
Clearwater, FL 33763
Listing updated: August 27, 2026 at 8:35 PM ET
Listing courtesy of Integrity Real Properties,In · clara Urena · MLS #TB8510363 · Active · 813-784-3759Property type
Year built
Lot size
Price / sq ft
HOA dues
Days on market
Garage spaces
Flood zone
About this home
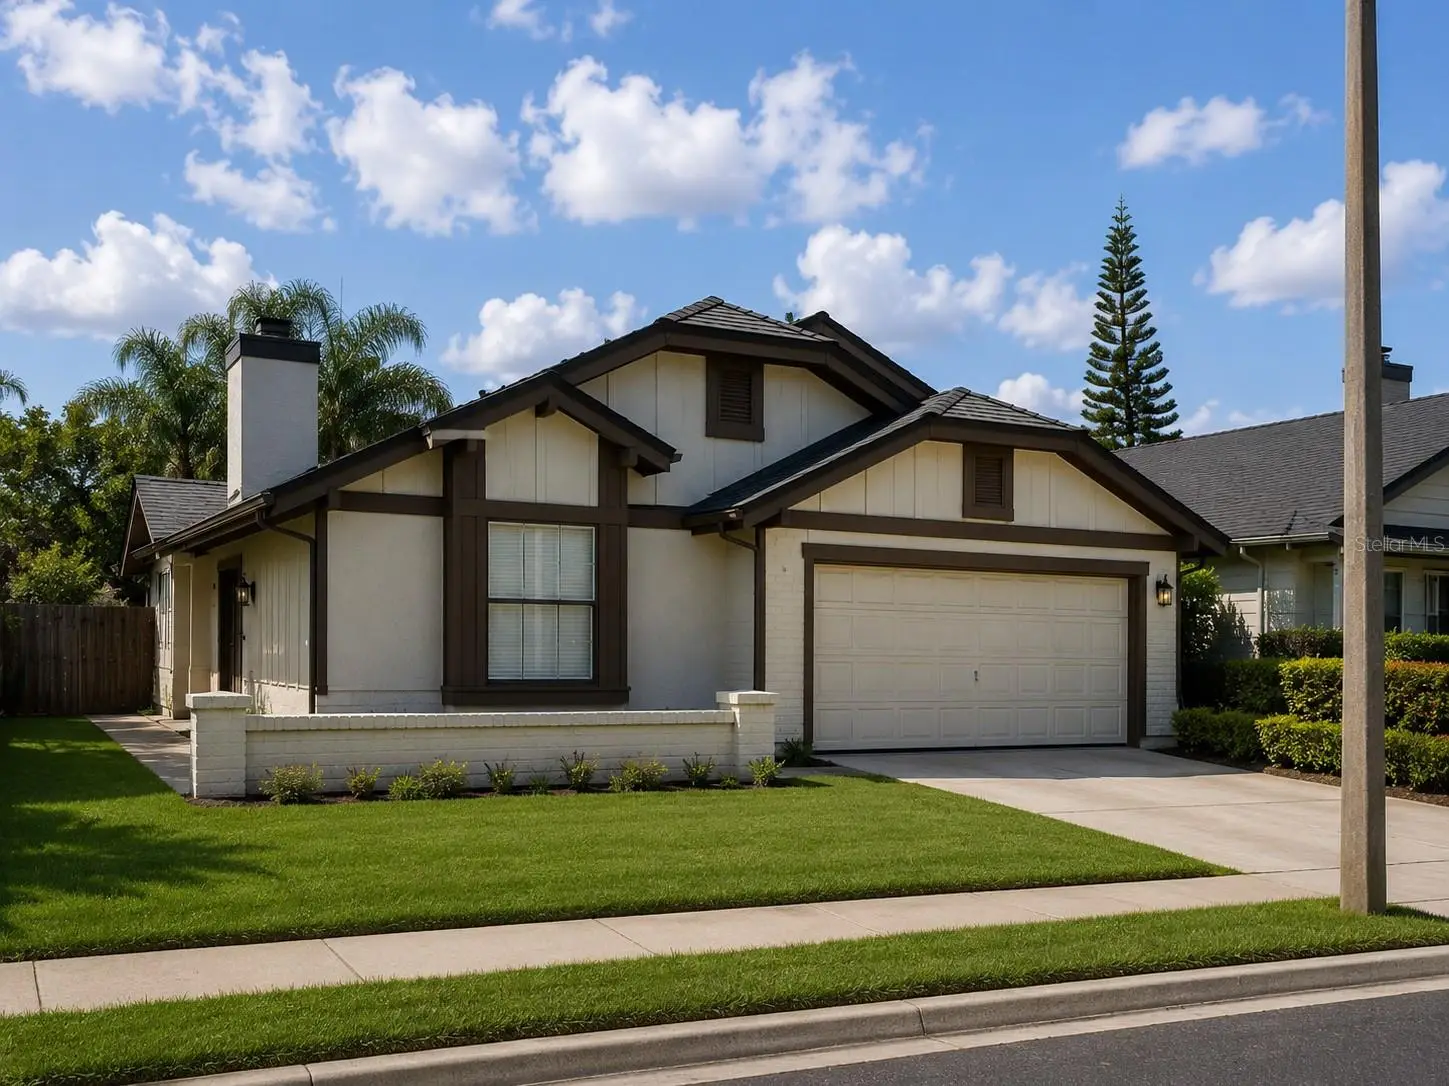
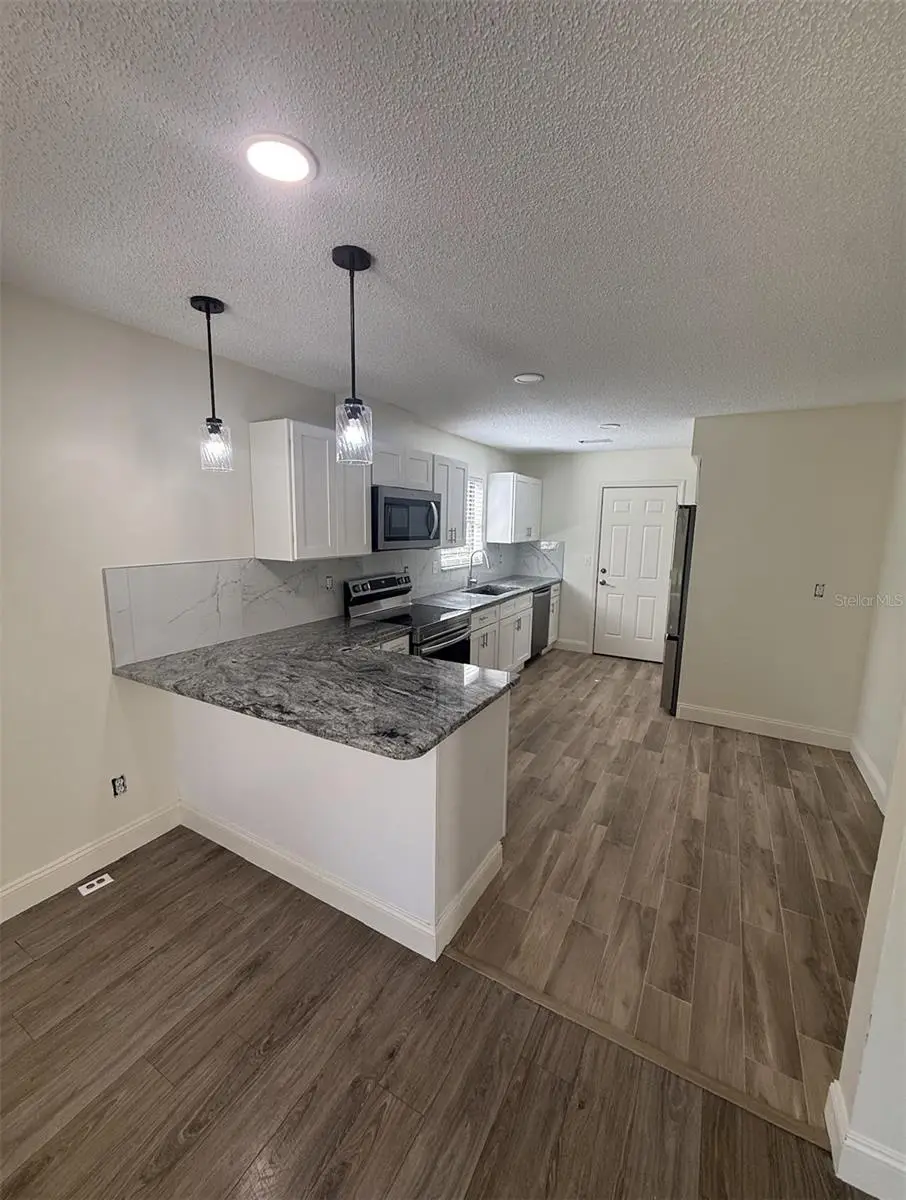
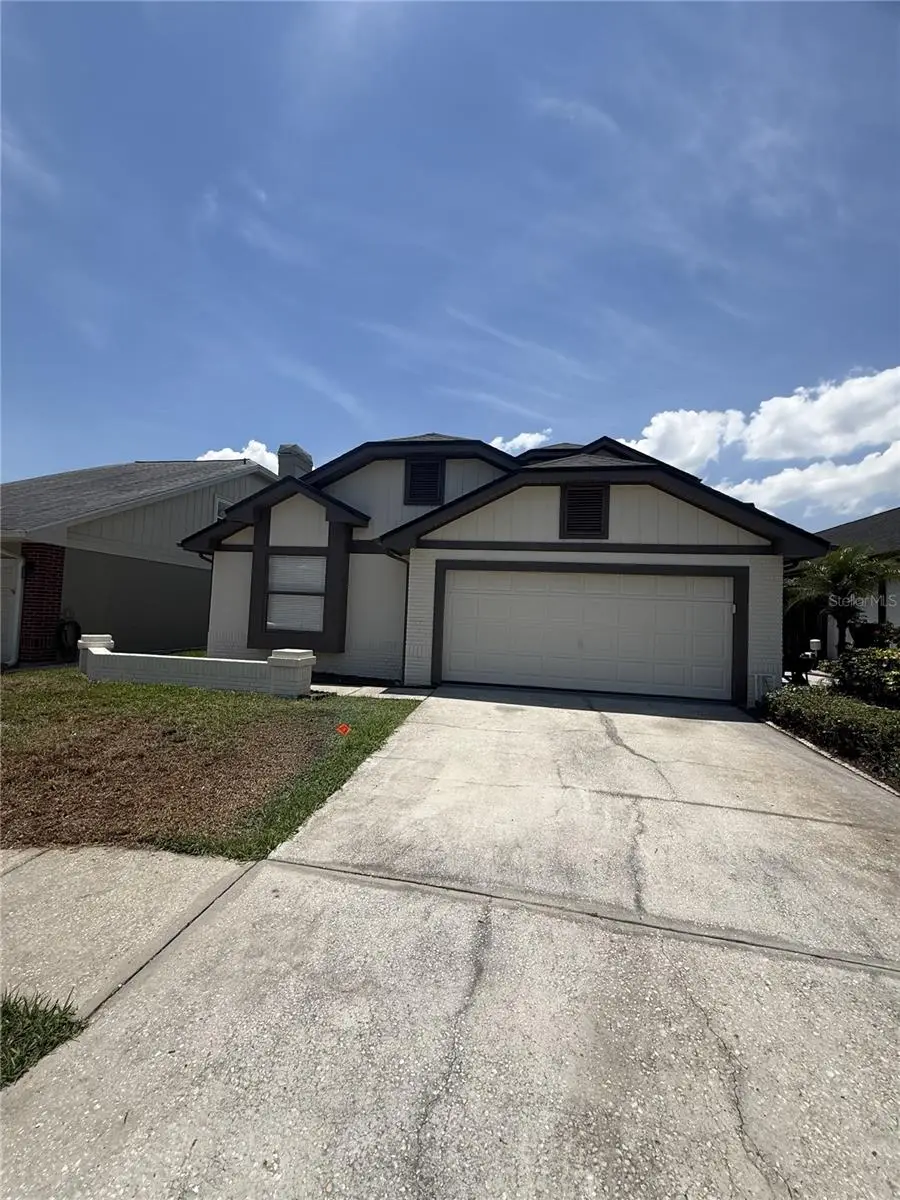
One or more photo(s) was virtually staged. LOOK NO FURTHER—YOUR PRIVATE CLEARWATER RETREAT AWAITS! Welcome to 1859 Springwood Circle N, a beautifully remodeled 3-bedroom, 2-bath home offering 1,854 square feet of thoughtfully designed living space in the desirable Spring Lake of Clearwater community. This move-in-ready home features a two-car garage, a brand-new roof, soaring vaulted ceilings, abundant natural light, updated flooring, and spacious living and dining areas centered around a cozy wood-burning fireplace. The renovated kitchen is perfect for everyday living and entertaining, featuring solid-surface countertops, modern appliances, ample cabinetry, and an open layout that flows seamlessly into the main living areas. Additional improvements include renovated bathrooms, refreshed interior and exterior finishes, updated lighting and fixtures, and an epoxy-coated garage floor. Enjoy Florida living year-round from the covered screened patio overlooking the private backyard—perfect for morning coffee, outdoor dining, relaxing, or entertaining family and friends. Residents of the Spring Lake community enjoy access to a community pool, clubhouse, playground, and sidewalks. The home is conveniently located near shopping, dining, parks, major roadways, and Clearwater’s world-famous beaches, with easy access to Tampa and St. Petersburg. The seller may consider buyer concessions toward closing costs or an interest-rate buydown with an acceptable offer. Don’t miss this opportunity to own a beautifully updated Clearwater home offering comfort, convenience, and the Florida lifestyle. Schedule your private showing today!
Estimated monthly payment
Estimate only. Taxes use the listing's reported amount where available; insurance is a Florida-average estimate. Your actual payment will vary — run a full calculation or talk to a lender.
Price & listing history100 days on market
- Status: ActiveMay 20, 2026
- Listed$479,900May 19, 2026
- Price reduced$449,000
Facts & features
- Property type
- Residential
- Sub type
- Single Family Residence
- Status
- Active
- Days on market
- 100
- Subdivision
- Spring Lake Of Clearwater
- County
- Pinellas
- Year built
- 1986
- Living area
- 1,854 sq ft
- Price/sq ft
- $242
- Building area
- 2,436 sq ft (Public Records)
- Lot size
- 5,188 sq ft
- Lot category
- 0 to less than 1/4
- Flood zone
- X (12103C0069H)
- Garage
- 2 spaces
- Annual taxes
- $4,058 (2025)
- Parcel #
- 36-28-15-84975-000-1180
- MLS #
- TB8510363
Ask about this home
Have a question? Ask the broker directly.
Ryan Solberg answers personally — no call center, no spam. Your question goes straight to him.
Interior Details
- Bedrooms
- 3
- Full bathrooms
- 2
- Flooring
- Ceramic Tile, Laminate
- Appliances
- Dishwasher, Microwave, Range, Refrigerator
- Interior features
- Cathedral Ceiling(s), Ceiling Fans(s), High Ceilings, L Dining, Solid Surface Counters, Solid Wood Cabinets
- Laundry
- Electric Dryer Hookup, Laundry Room, Washer Hookup
- Stories / Levels
- Two
- Direction faces
- North
- Fireplace
- Yes
Heating & Cooling
- Heating
- Central, Electric
- Cooling
- Central Air
Parking
- Garage spaces
- 2
- Attached garage
- Yes
HOA & Financial
- HOA fee
- $144 / Monthly
- Monthly HOA
- $144/mo
- Total monthly fees
- $144/mo
- Total annual fees
- $1,728
- HOA name
- GREENACRE PROPERTIES INC
- CDD
- No
- Min lease term
- No Minimum
- Listing terms
- Cash, Conventional, FHA, Other, VA Loan
- Ownership
- Fee Simple
- Available for lease
- Yes
- Lease restrictions
- No
- Additional lease restrictions
- RENTING RESTRICTION FOR THE FIRST TWO YEAR OF OWNERSHIP. ADDITIONAL HOA INFORMATION WILL BE VERIFIED BY BUYER
- Approval process
- BUYER TO VERIFY ADDITIONAL RULES AND REGULATION BY THE HOA IN REFERENCE TO RENTING OR LEASING RESTRICTIONS.
Exterior & Construction
- Exterior features
- Lighting, Other, Playground, Sidewalk
- Construction materials
- Other, Stucco, Frame
- Roof
- Shingle
- Foundation
- Slab
- Road surface
- Asphalt
Utilities
- Sewer
- Public Sewer
- Water source
- Public
- Utilities
- Cable Available, Cable Connected, Electricity Available, Electricity Connected, Phone Available, Public, Sewer Available, Sewer Connected, Water Available, Water Connected
Community
- Pets allowed
- Yes
Schools
Letter grades: Florida DOE 2024–25 school grades (Orange, Seminole, Lake, Osceola, Brevard). Assigned schools from the listing agent — verify enrollment with the district.
Room Details
| Room | Level | Dimensions |
|---|---|---|
| Bathroom 1 | First | |
| Primary Bedroom | Second | |
| Kitchen | First | |
| Living Room | First |
Listing Details
- Listing date
- 2026-05-19
- On market date
- 2026-05-19
- Original list price
- $479,900
- Occupant type
- Vacant
- MLS area
- 33763 - Clearwater
- Listing AOR
- Suncoast Tampa
- Status changed
- 2026-05-20
- Tax legal description
- SPRING LAKE OF CLEARWATER LOT 118
Flood risk
Minimal-risk area outside the mapped floodplain. Flood insurance is optional and typically low-cost.
Source: FEMA flood zone reported on the listing. Confirm current designation at FEMA Flood Map Service Center.
Location
Directions
FROM US HWY 19 N AND TAMPA RD, TURN LEFT ONTO BELCHER RD, AFTER 3.9 MILES TURN RIGHT ONTO GREENBRIER BLVD, CONTINUE FOR 0.7 MILES TURN RIGHT ONTO VIRGINIA AVE. FOR 0.3 MILES, TURN LEFT ON TO SPRINGRAIN DR, RIGHT ON SPRINGWOOD CIR. N TO THE PROPERTY ON THE LEFT.
More homes like this
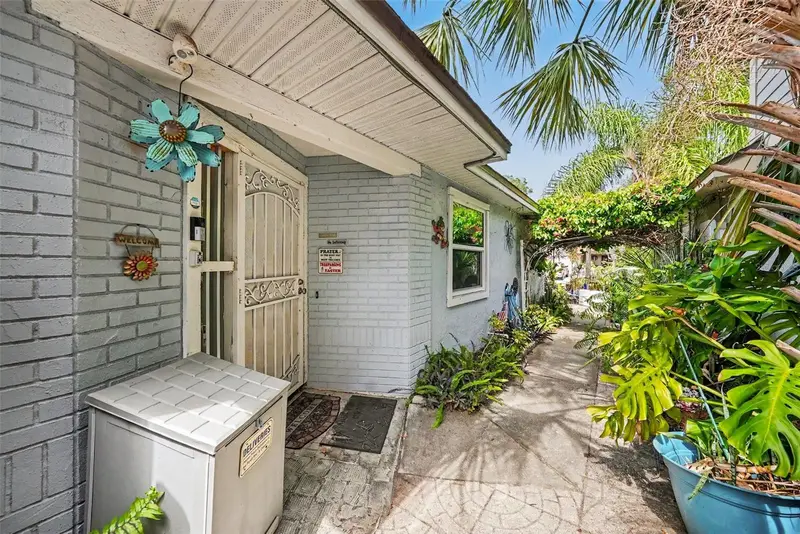
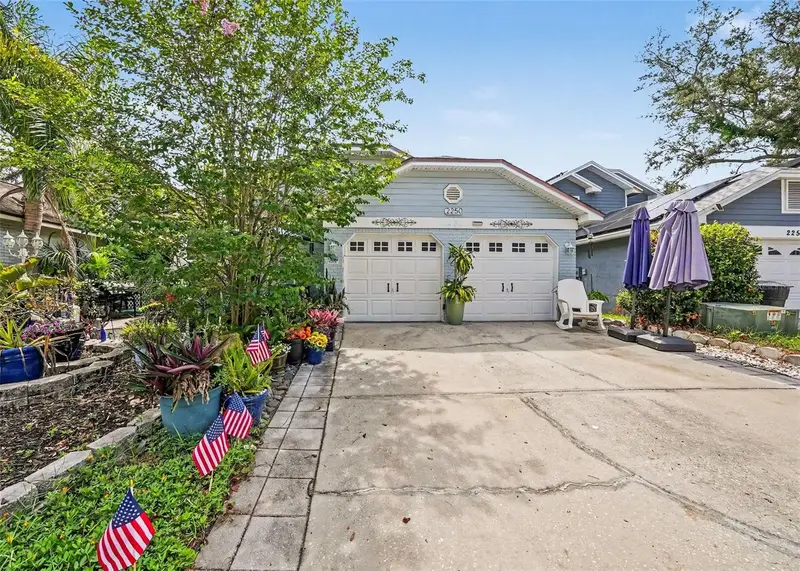
$419,500
2250 Springwood Cir W
Clearwater, FL 33763
3 bd · 2 ba · 1,722 sqft
Spring Lake Of Clearwater
MLS ID #TB8530034, ORCHARD BROKERAGE, LLC.
Listing provided by Stellar MLS
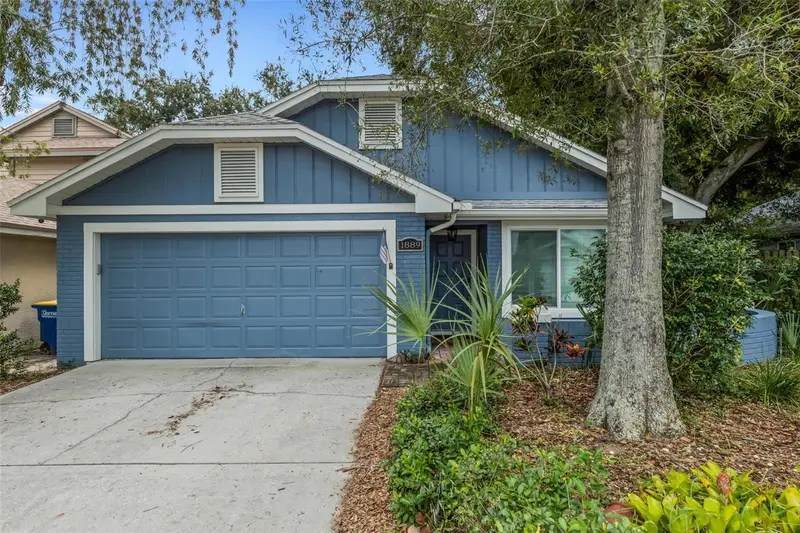
$425,000
1889 Springwood Cir N
Clearwater, FL 33763
3 bd · 2 ba · 1,344 sqft
Spring Lake Of Clearwater
MLS ID #TB8546888, ASSIST 2 SELL BUYERS N SELLERS.
Listing provided by Stellar MLS
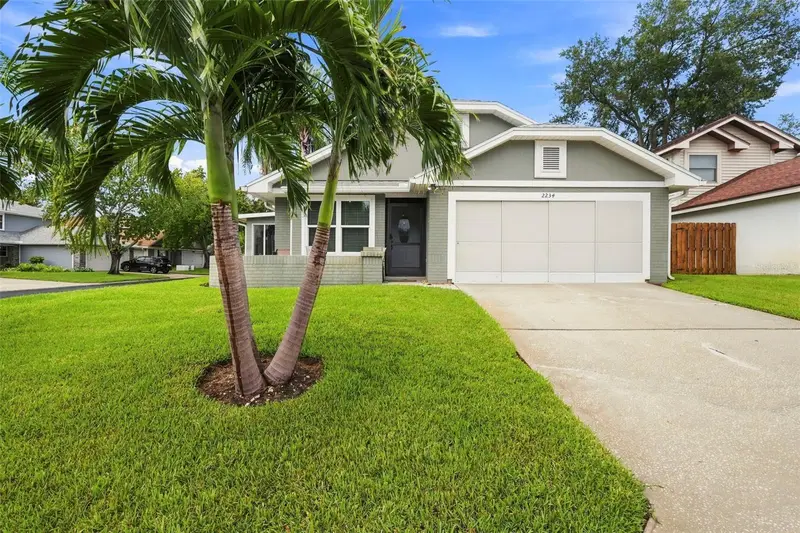
$437,000
2234 Springflower Dr.
Clearwater, FL 33763
3 bd · 2 ba · 1,344 sqft
Spring Lake Of Clearwater
MLS ID #TB8542857, BLAKE REAL ESTATE INC.
Listing provided by Stellar MLS

Listings courtesy of Stellar MLS as distributed by MLS GRID
IDX information is provided exclusively for consumers’ personal, non-commercial use and may not be used for any purpose other than to identify prospective properties consumers may be interested in purchasing.
Based on information submitted to the MLS GRID as of August 27, 2026 at 8:35 PM ET. All data is obtained from various sources and may not have been verified by broker or MLS GRID. Supplied Open House Information is subject to change without notice. All information should be independently reviewed and verified for accuracy. Properties may or may not be listed by the office/agent presenting the information.
All or a portion of the multiple listing information is provided by Stellar MLS, from a copyrighted compilation of listings. The compilation of listings and each individual listing are © 2026 Stellar MLS. All rights reserved.
Ryan Solberg, Broker · MaxLife Realty LLC · FL License #BK3354351 · Equal Housing Opportunity · Full disclaimer · DMCA