
$1,100,000
2659 Pioneer Trail
New Smyrna Beach, FL 32168
Listing updated: July 21, 2026 at 6:51 AM ET
Listing courtesy of Oceans Luxury Realty Full Svc · Michael Lockhart · MLS #O6426742 · Active · 386-236-3700Property type
Year built
Lot size
Price / sq ft
HOA dues
Day on market
Garage spaces
Flood zone
About this home
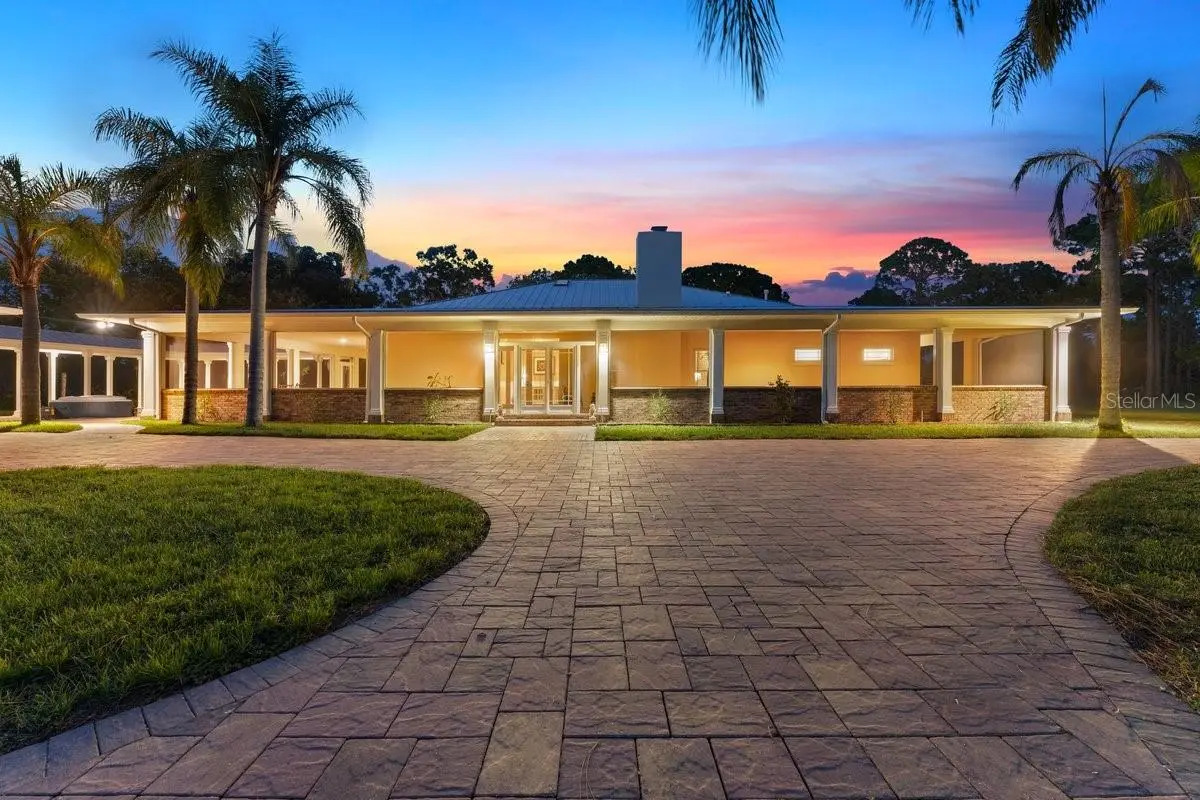
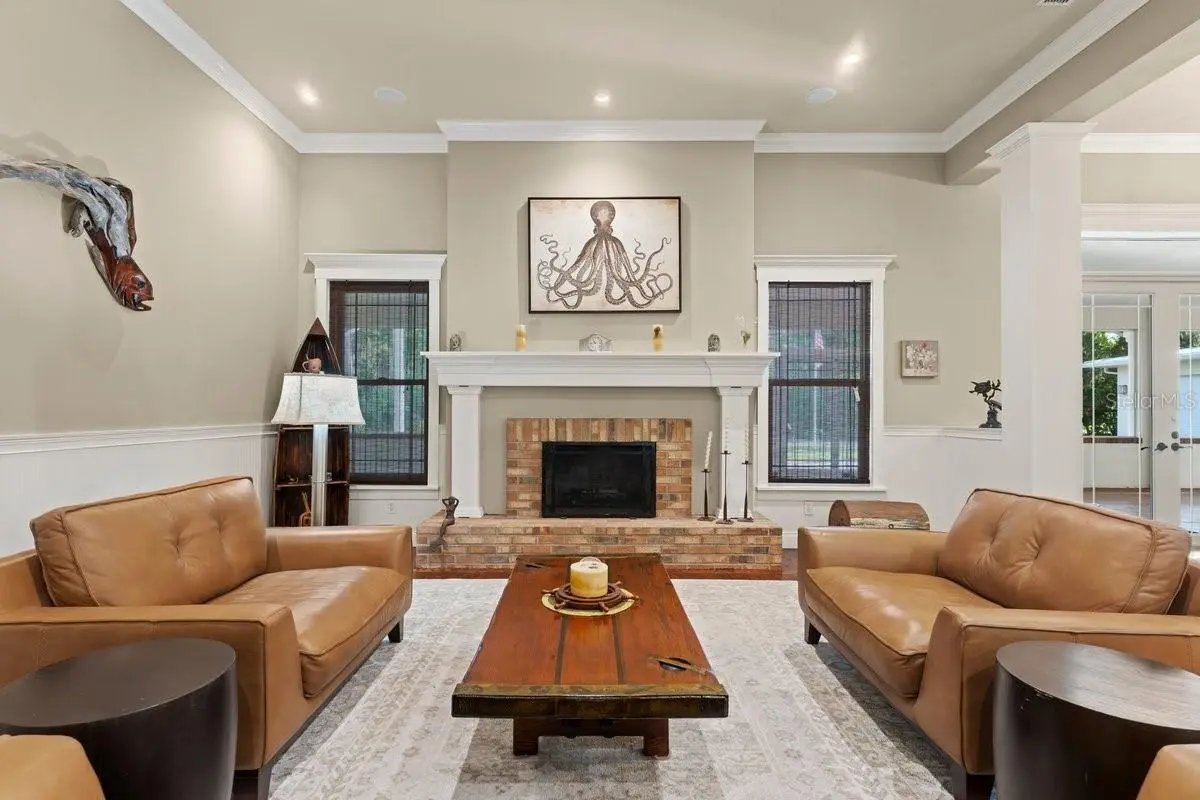
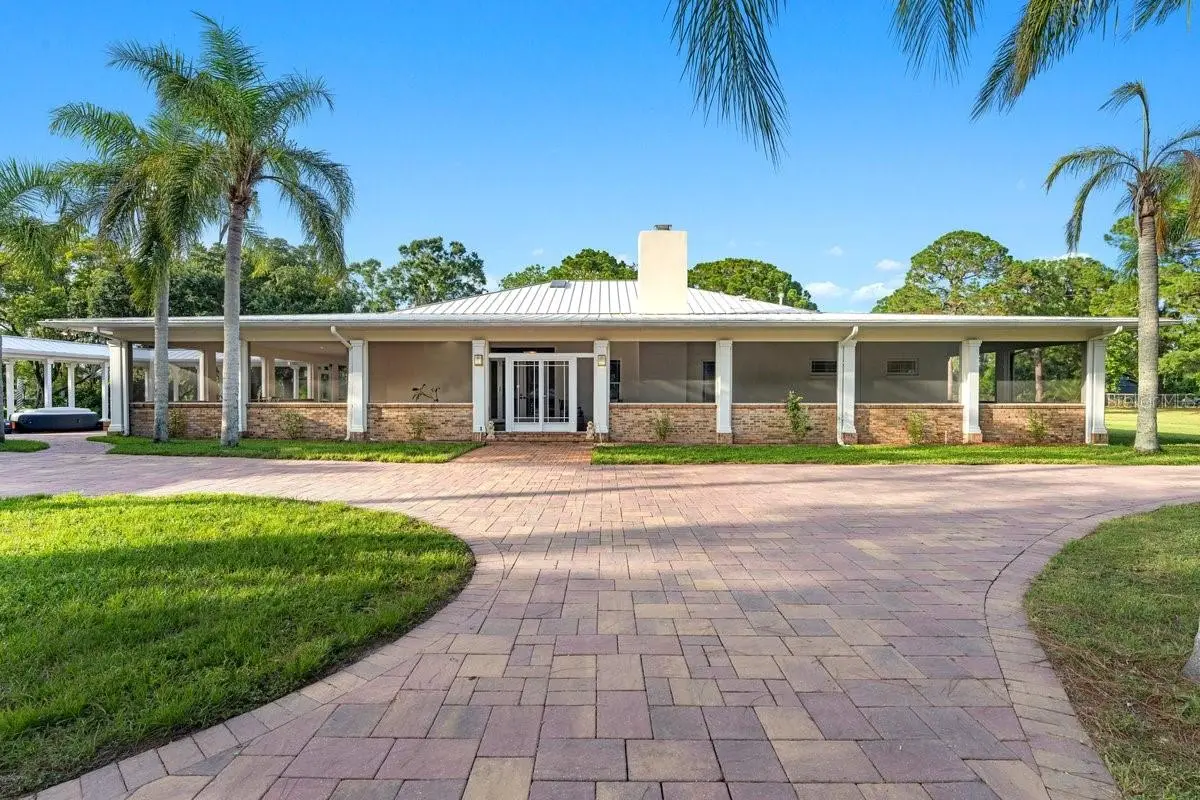
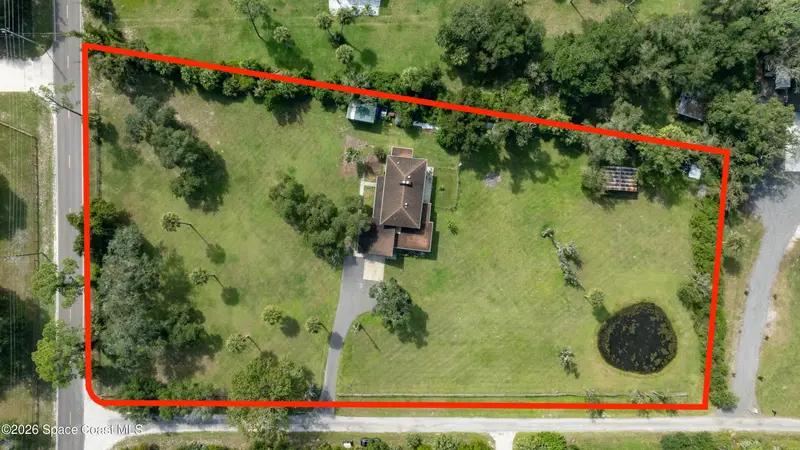
Welcome to your own private estate, where luxury, tranquility, and timeless design come together on 2.66 beautifully landscaped acres in the heart of New Smyrna Beach. Hidden behind an electric gate and surrounded by mature palms, towering oaks, and lush landscaping, this remarkable property offers exceptional privacy while remaining just minutes from I-95, championship golf courses, Flagler Avenue, and the beach. A winding paver driveway leads to an expansive circular drive, detached two-car garage, separate carport, and an elegant residence that immediately feels like a secluded retreat. Designed to embrace Florida's indoor-outdoor lifestyle, the home is wrapped by nearly 4,000 square feet of screened porch, creating a seamless connection between the interior and the natural beauty surrounding it. An expansive courtyard with an above-ground spa sits between the home and garage, while a covered breezeway provides protected access year-round. Inside, soaring 12-foot ceilings, rich hardwood flooring, crown molding, and updated lighting create an atmosphere that is both grand and inviting. The thoughtfully designed floor plan flows effortlessly through multiple living spaces, highlighted by a spacious living room featuring a fireplace, custom built-in shelving, surround sound, and three sets of French doors leading to the porch. The chef's kitchen is equally impressive with granite countertops, abundant cabinetry, skylights, updated appliances, a gas cooktop, double ovens, and an oversized breakfast bar overlooking the main living areas. Perhaps the home's most remarkable feature is its exceptional split floor plan. Every bedroom enjoys its own private wing, en-suite bathroom, and French door access to the wraparound porch, creating a level of privacy rarely found. The primary suite is a true retreat with luxury vinyl plank flooring, Bahama shutters, a spacious walk-in closet with custom built-ins, and a private flex room ideal for an office, library, or fitness space. The spa-inspired en-suite features a two-person porcelain soaking tub, oversized walk-in shower, double vanity, and private water closet. Major improvements provide peace of mind, including a metal roof, HVAC system with Halo whole-home air purification and UV light, and two water heaters (2024), plus a whole-home natural gas Generac generator, city water connection, LeafFilter gutter protection, water softener, updated interior paint and lighting, paved driveway and courtyard, and numerous additional updates. Outside, the possibilities are endless. The expansive acreage offers room for a resort-style pool, tennis or pickleball court, gardens, or simply preserving the peaceful park-like setting. A detached workshop adds even more versatility, while mature landscaping enhances the home's incredible sense of privacy. This is more than a home—it's a private retreat where nearly every room opens to the outdoors, offering a lifestyle that's both peaceful and connected to nature, all just minutes from everything New Smyrna Beach has to offer.
Estimated monthly payment
Estimate only. Taxes use the listing's reported amount where available; insurance is a Florida-average estimate. Your actual payment will vary — run a full calculation or talk to a lender.
Price & listing history1 days on market
- Status: ActiveJul 20, 2026
- Listed$1,100,000Jul 20, 2026
- Price increased$1,100,000
Facts & features
- Property type
- Residential
- Sub type
- Single Family Residence
- Status
- Active
- Days on market
- 1
- Cumulative DOM
- 257
- Subdivision
- Cedar Acres North Unrec #
- County
- Volusia
- Year built
- 1986
- Living area
- 3,039 sq ft
- Price/sq ft
- $362
- Building area
- 8,161 sq ft (Public Records)
- Lot size
- 115,870 sq ft
- Lot category
- 2 to less than 5
- Flood zone
- X (12127C0540J)
- Garage
- 2 spaces
- Annual taxes
- $8,365 (2025)
- Parcel #
- 7315-00-00-0042
- Zoning
- 01A3
- MLS #
- O6426742
Ask about this home
Have a question? Ask the broker directly.
Ryan Solberg answers personally — no call center, no spam. Your question goes straight to him.
Interior Details
- Bedrooms
- 3
- Full bathrooms
- 3
- Half bathrooms
- 1
- Flooring
- Carpet, Tile, Vinyl, Wood
- Appliances
- Built-In Oven, Cooktop, Dishwasher, Disposal, Dryer, Exhaust Fan, Microwave, Range Hood, Refrigerator, Washer, Water Softener
- Interior features
- Ceiling Fans(s), Crown Molding, High Ceilings, Living Room/Dining Room Combo, Open Floorplan, Primary Bedroom Main Floor, Split Bedroom, Tray Ceiling(s), Walk-In Closet(s), Window Treatments
- Laundry
- Inside, Laundry Room
- Stories / Levels
- One
- Direction faces
- Southeast
- Fireplace
- Yes
Heating & Cooling
- Heating
- Central
- Cooling
- Central Air
Parking
- Garage spaces
- 2
- Attached garage
- No
- Parking features
- Circular Driveway, Covered, Driveway, Garage Door Opener, Ground Level
- Carport
- Yes
HOA & Financial
- Total monthly fees
- $0/mo
- Total annual fees
- $0
- CDD
- No
- Homestead exemption
- Yes
- Min lease term
- No Minimum
- Listing terms
- Cash, Conventional, FHA, VA Loan
- Ownership
- Fee Simple
- Available for lease
- Yes
- Lease restrictions
- No
Exterior & Construction
- Exterior features
- French Doors, Lighting, Private Yard, Rain Gutters
- Construction materials
- Block, Concrete, Stucco
- Roof
- Metal
- Foundation
- Slab
- Water view
- Yes
- Road surface
- Asphalt
Utilities
- Sewer
- Septic Tank
- Water source
- Public
- Utilities
- Cable Connected, Electricity Connected, Natural Gas Connected, Sewer Available, Sprinkler Well, Water Connected
Room Details
| Room | Level | Dimensions |
|---|---|---|
| Foyer | First | 11.25x12.5 |
| Family Room | First | 18.25x12.5 |
| Dining Room | First | 19.75x9 |
| Kitchen | First | 11.25x15.25 |
| Living Room | First | 30x16 |
| Primary Bedroom | First | 14.33x23 |
| Primary Bathroom | First | 14.5x9.5 |
| Bonus Room | First | 9.75x16.5 |
| Bedroom 2 | First | 15.25x18.5 |
| Bathroom 2 | First | 9.5x5.33 |
| Bedroom 3 | First | 15.25x12.25 |
| Bathroom 3 | First | 10x5.5 |
| Bathroom 4 | First | 9.75x6 |
| Laundry | First | 12x6 |
| Balcony/Porch/Lanai | First | 92x76 |
Listing Details
- Listing date
- 2026-07-20
- On market date
- 2026-07-20
- Original list price
- $1,100,000
- Occupant type
- Owner
- MLS area
- 32168 - New Smyrna Beach
- Listing AOR
- Orlando Regional
- Status changed
- 2026-07-20
- Tax legal description
- 15 17 33 IRREG PARCEL IN NW 1/4 OF SE 1/4 OF NE 1/4 MEAS 327.83 FT ON ROAD 490.15 FT ON N/L & 198.91 FT ON W/L PER OR 4685 PG 4364 PER OR 5859 PGS 1468-1469 PER OR 7653 PG 3284 PER OR 7732 PG 0698
Flood risk
Minimal-risk area outside the mapped floodplain. Flood insurance is optional and typically low-cost.
Source: FEMA flood zone reported on the listing. Confirm current designation at FEMA Flood Map Service Center.
Location
Directions
From I-95 S, take Exit 249A and merge onto FL-44 East toward New Smyrna Beach. Continue on FL-44 East for approximately 1.1 miles, then turn left onto North Glencoe Road. Follow North Glencoe Road for about 0.9 miles before turning left onto Pioneer Trail. Continue on Pioneer Trail for approximately 0.6 miles, and the property at 2659 Pioneer Trail will be on your right.
More homes like this
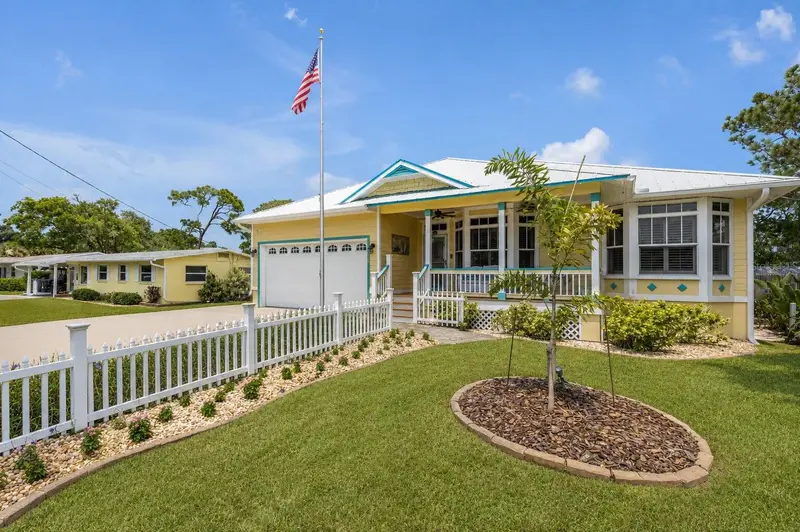
$1,099,000
521 S Peninsula Ave
New Smyrna Beach, FL 32169
4 bd · 2 ba · 2,109 sqft
Detwilers Add 01 New Smyrna Bch
MLS ID #NS1088603, THE KEYES COMPANY.
Listing provided by Stellar MLS
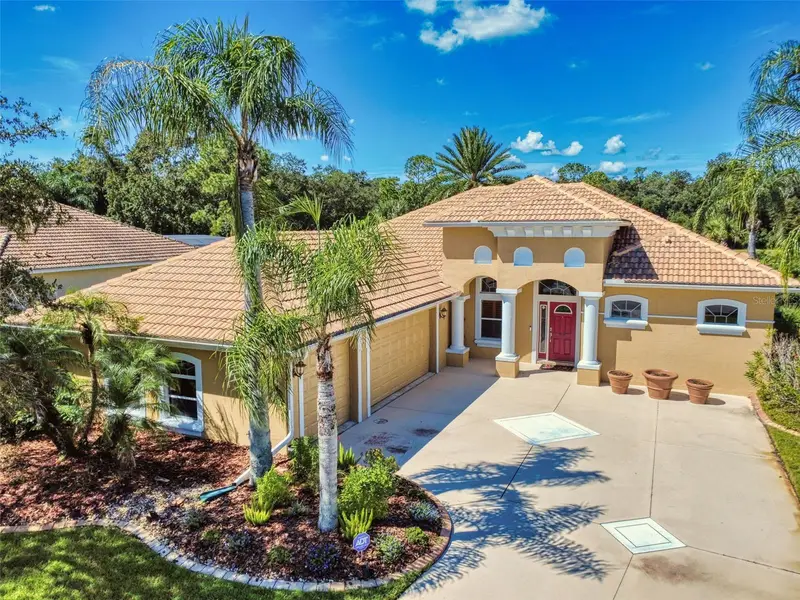
$869,900
1035 S Glencoe Road, New Smyrna Beach, Fl 32168
New Smyrna Beach, FL 32168
4 bd · 3 ba · 2,460 sqft
None
MLS ID #1089041, Legacy Real Estate Partners.
Listing provided by Space Coast MLS (Space Coast Association of REALTORS®)
$685,000
3604 Maribella Dr
New Smyrna Beach, FL 32168
4 bd · 2 ba · 2,050 sqft
Venetian Bay Ph 1a
MLS ID #NS1089402, THE KEYES COMPANY.
Listing provided by Stellar MLS
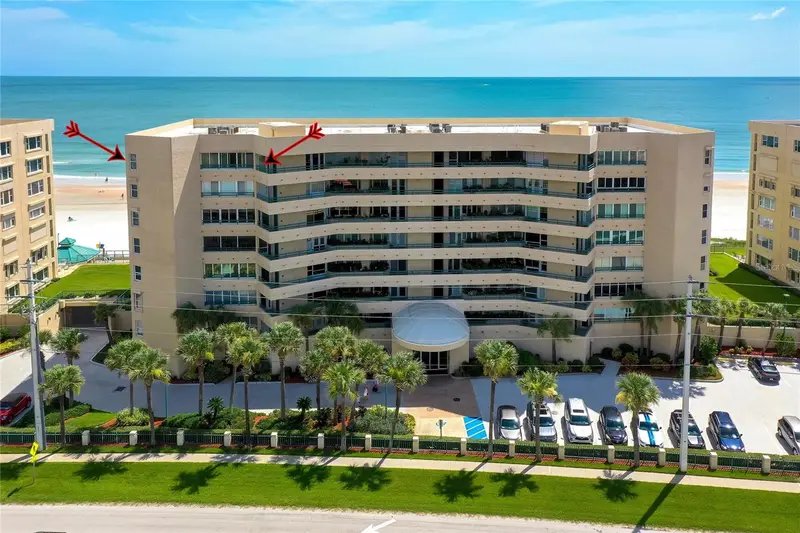
$674,500
4535 S Atlantic Ave #2701
Port Orange, FL 32127
3 bd · 3 ba · 2,011 sqft
Towers At Ponce Inlet Tower 01 Condo
MLS ID #FC317755, ADAMS, CAMERON & CO., REALTORS.
Listing provided by Stellar MLS

Listings courtesy of Stellar MLS as distributed by MLS GRID
IDX information is provided exclusively for consumers’ personal, non-commercial use and may not be used for any purpose other than to identify prospective properties consumers may be interested in purchasing.
Based on information submitted to the MLS GRID as of July 21, 2026 at 6:51 AM ET. All data is obtained from various sources and may not have been verified by broker or MLS GRID. Supplied Open House Information is subject to change without notice. All information should be independently reviewed and verified for accuracy. Properties may or may not be listed by the office/agent presenting the information.
All or a portion of the multiple listing information is provided by Stellar MLS, from a copyrighted compilation of listings. The compilation of listings and each individual listing are © 2026 Stellar MLS. All rights reserved.
Ryan Solberg, Broker · MaxLife Realty LLC · FL License #BK3354351 · Equal Housing Opportunity · Full disclaimer · DMCA