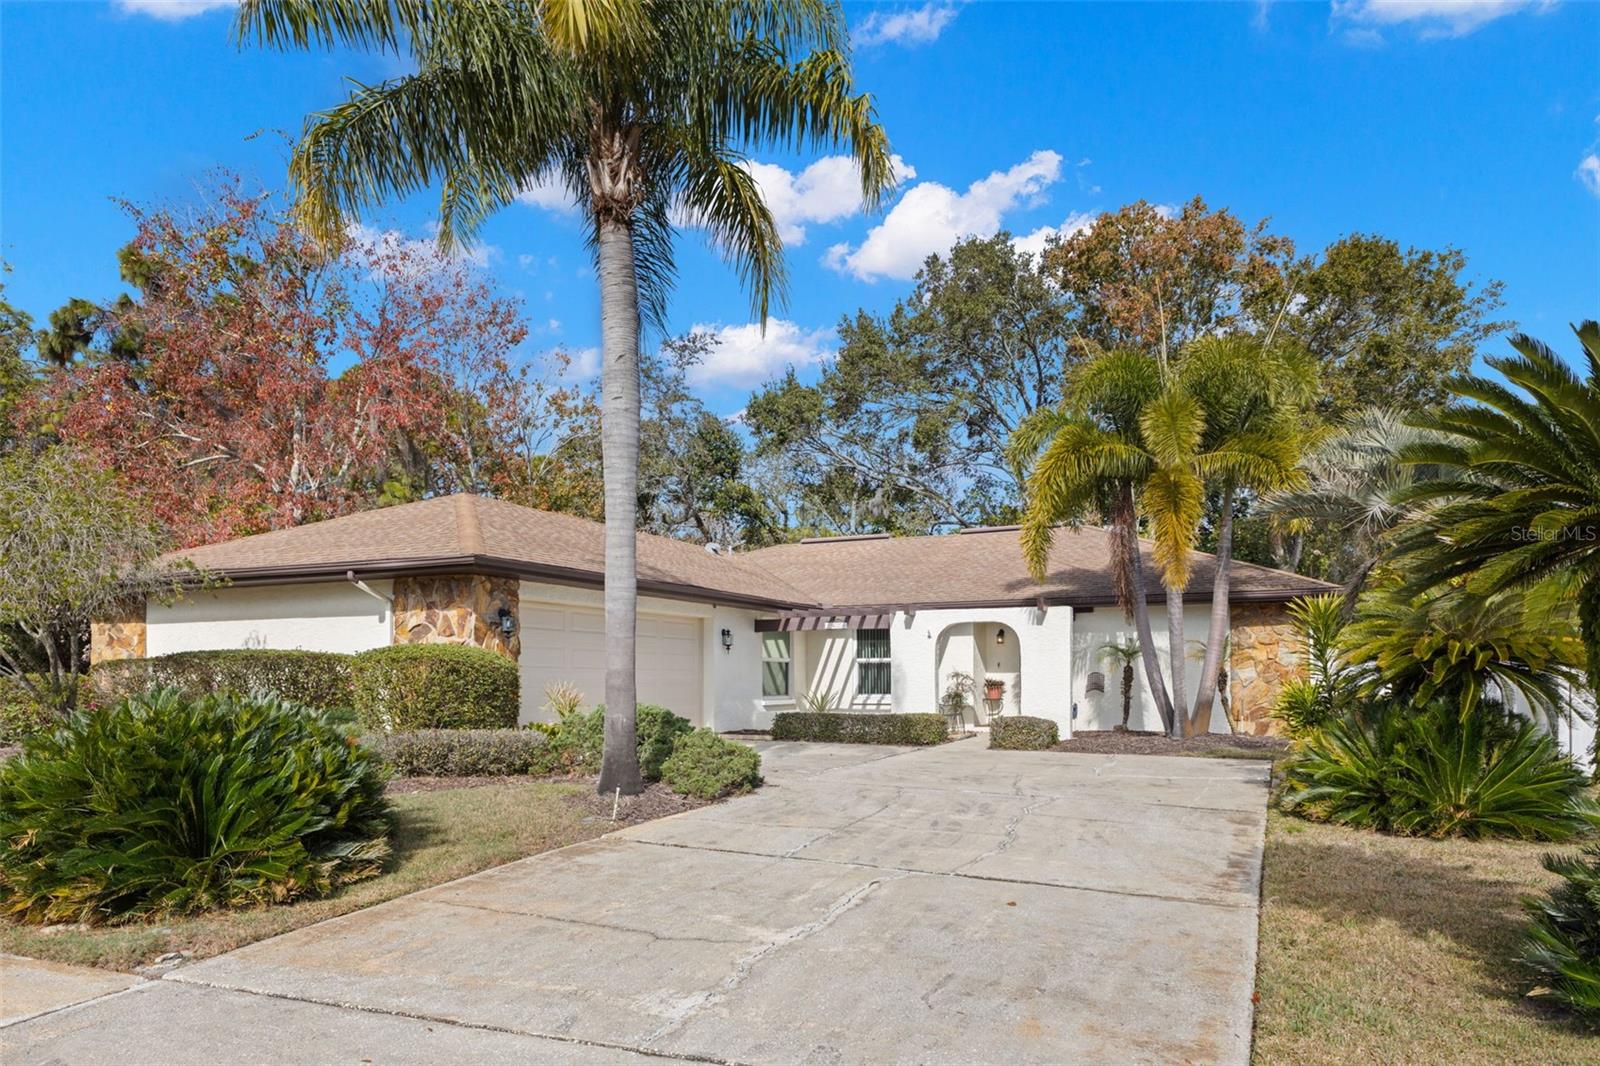



$595,000
3420 Hyde Park Drive
Clearwater, FL 33761
Listing updated: July 21, 2026 at 1:01 AM ET
Listing courtesy of Suncoast Shores Realty · Collier Cundiff · MLS #TB8530966 · Active · 727-278-2619Property type
Year built
Lot size
Price / sq ft
HOA dues
Days on market
Garage spaces
Flood zone
About this home
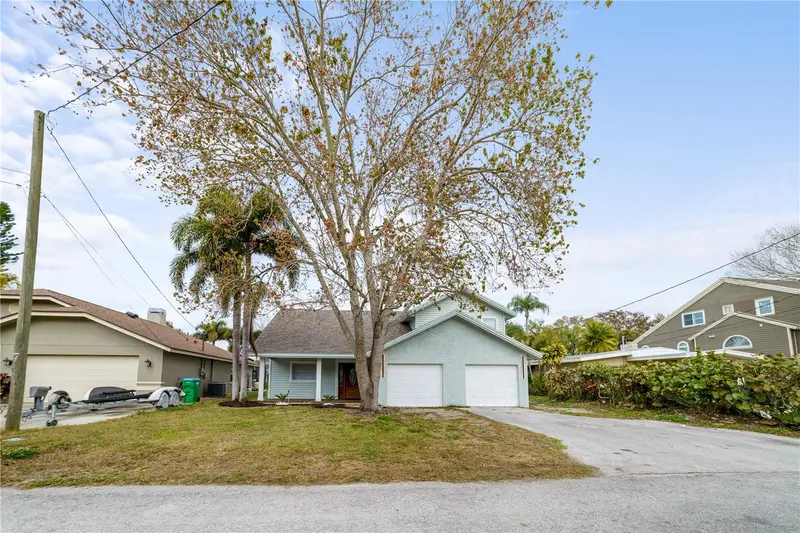
Virtually Staged. Welcome to this beautifully updated 3-bedroom, 2-bathroom, 2-car garage pool home tucked into the desirable Countryside neighborhood of Clearwater. Backing up to Forest Run park, a private, wooded city park which offers a peaceful, tree-lined backdrop rarely found so close to everything Clearwater has to offer. NO FLOOD INSURANCE REQUIRED. Step through the front door into a spacious combined living and dining room featuring a cozy fireplace and dramatic vaulted ceilings. The thoughtfully designed split floor plan offers privacy and flow, with an open-concept kitchen overlooking the main living and dining areas — perfect for entertaining or keeping an eye on family time. Brand new luxury vinyl plank flooring runs throughout the entire home, with durable ceramic tile in the kitchen and bathrooms. The kitchen itself is a standout, boasting solid surface countertops, stainless steel appliances, and abundant cabinet storage. The primary suite is a true retreat, complete with a fully renovated en-suite bathroom featuring a double sink vanity and walk-in shower. On the opposite side of the home, two generously sized guest bedrooms share a clean, updated guest bathroom with a new vanity. Additional highlights include a fresh coat of paint throughout the entire interior, 2023 HVAC, and impact-resistant glass on all windows and slider doors for added peace of mind and energy efficiency. Outside, unwind in your screened pool enclosure with a large covered patio overlooking the newly resurfaced pool — all within a fully fenced backyard that backs to serene, private woods. Close to everything including Clearwater Beach, downtown Safety Harbor, downtown Dunedin, mall, great shopping, restaurants, and the Tampa International Airport. This move-in-ready home combines comfort, style, and an unbeatable natural setting. Don't miss your chance to make it yours!
Estimated monthly payment
Estimate only. Taxes use the listing's reported amount where available; insurance is a Florida-average estimate. Your actual payment will vary — run a full calculation or talk to a lender.
Price & listing history0 days on market
- Status: ActiveJul 20, 2026
- Listed$595,000Jul 20, 2026
- Price increased$595,000
Facts & features
- Property type
- Residential
- Sub type
- Single Family Residence
- Status
- Active
- Days on market
- 0
- Subdivision
- Countryside Tr 60
- County
- Pinellas
- Year built
- 1982
- Living area
- 1,796 sq ft
- Price/sq ft
- $331
- Building area
- 2,659 sq ft (Public Records)
- Lot size
- 9,161 sq ft
- Lot category
- 0 to less than 1/4
- Flood zone
- X
- Garage
- 2 spaces
- Pool
- Private pool
- Annual taxes
- $2,969 (2025)
- Parcel #
- 17-28-16-18658-000-1120
- MLS #
- TB8530966
Ask about this home
Have a question? Ask the broker directly.
Ryan Solberg answers personally — no call center, no spam. Your question goes straight to him.
Interior Details
- Bedrooms
- 3
- Full bathrooms
- 2
- Flooring
- Ceramic Tile, Luxury Vinyl
- Appliances
- Dishwasher, Dryer, Electric Water Heater, Range, Refrigerator, Washer
- Interior features
- Ceiling Fans(s), Eat-in Kitchen, High Ceilings, Living Room/Dining Room Combo, Open Floorplan, Solid Surface Counters
- Laundry
- Laundry Room
- Stories / Levels
- One
- Direction faces
- South
- Fireplace
- Yes
Heating & Cooling
- Heating
- Central, Electric
- Cooling
- Central Air
Parking
- Garage spaces
- 2
- Attached garage
- Yes
HOA & Financial
- Total monthly fees
- $0/mo
- Total annual fees
- $0
- CDD
- No
- Min lease term
- No Minimum
- Listing terms
- Cash, Conventional, FHA, VA Loan
- Ownership
- Fee Simple
- Available for lease
- Yes
- Lease restrictions
- No
- Additional lease restrictions
- Verify any lease restrictions with the City of Clearwater
Exterior & Construction
- Exterior features
- Sidewalk, Sliding Doors
- Construction materials
- Block, Stucco
- Roof
- Shingle
- Foundation
- Slab
- Pool
- Private pool
- Road surface
- Paved
Utilities
- Sewer
- Public Sewer
- Water source
- Public
- Utilities
- Public
Schools
Letter grades: Florida DOE 2024–25 school grades (Orange, Seminole, Lake, Osceola, Brevard). Assigned schools from the listing agent — verify enrollment with the district.
Room Details
| Room | Level | Dimensions |
|---|---|---|
| Kitchen | First | 18x10 |
| Living Room | First | 26x18 |
| Dining Room | First | 11x9 |
| Primary Bedroom | First | 14x12 |
| Bedroom 1 | First | |
| Bedroom 2 | First | 12x11 |
| Foyer | First | 6x4 |
Listing Details
- Listing date
- 2026-07-20
- On market date
- 2026-07-20
- Original list price
- $595,000
- Occupant type
- Vacant
- Special conditions
- Probate Listing
- MLS area
- 33761 - Clearwater
- Listing AOR
- Suncoast Tampa
- Status changed
- 2026-07-20
- Tax legal description
- COUNTRYSIDE TRACT 60 LOT 112
Flood risk
Minimal-risk area outside the mapped floodplain. Flood insurance is optional and typically low-cost.
Source: FEMA flood zone reported on the listing. Confirm current designation at FEMA Flood Map Service Center.
Location
Directions
From landmark dr go west on Hyde park dr to address on the right
More homes like this
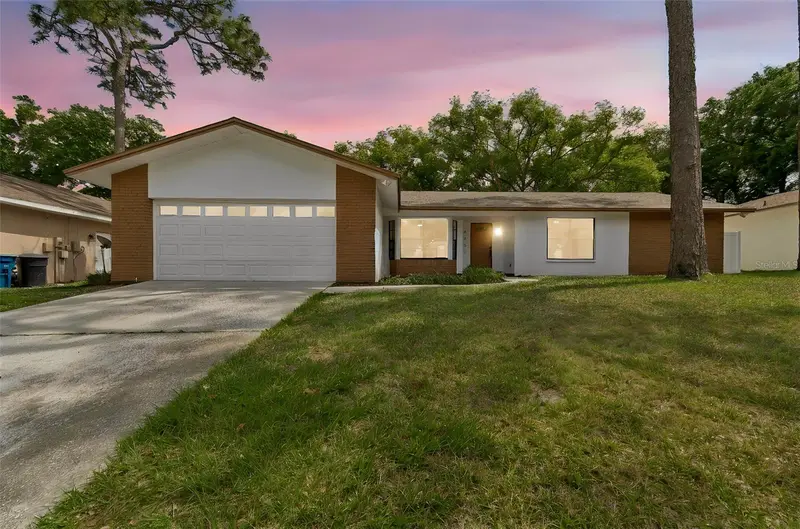
$624,800
3431 Deerfield Ln
Clearwater, FL 33761
4 bd · 2 ba · 1,939 sqft
Countryside Tr 60
MLS ID #TB8520151, KELLER WILLIAMS REALTY- PALM HARBOR.
Listing provided by Stellar MLS
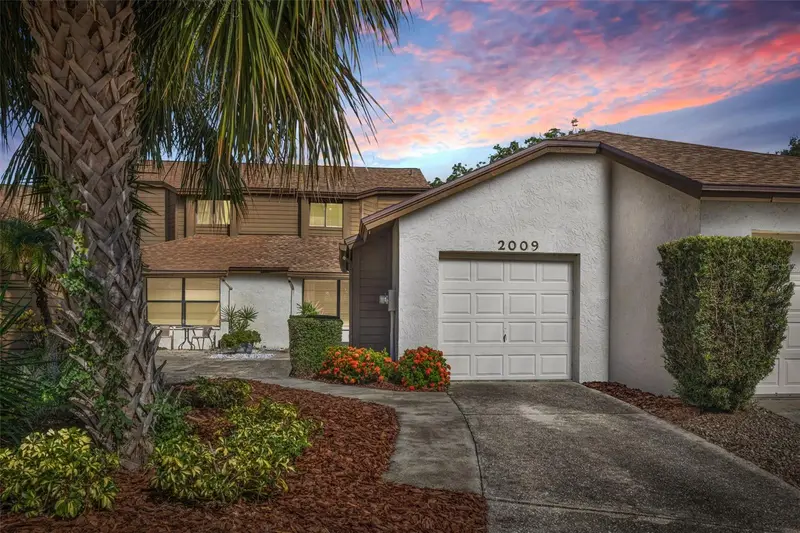
$439,000
2009 Philippe Ct
Safety Harbor, FL 34695
3 bd · 2 ba · 1,505 sqft
Philippe Bay
MLS ID #TB8526082, COMPASS FLORIDA LLC.
Listing provided by Stellar MLS
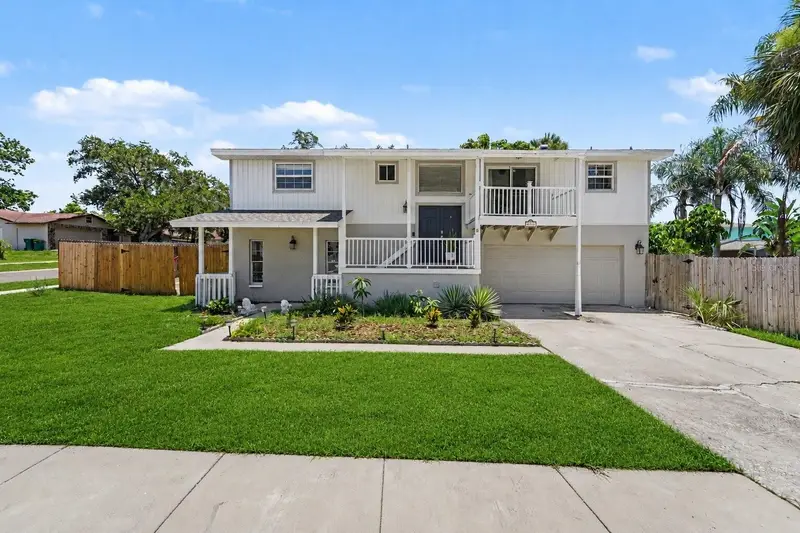
$520,000
4941 Cardinal Trl
Palm Harbor, FL 34683
4 bd · 3 ba · 2,175 sqft
Blue Jay Woodlands Ph 1
MLS ID #TB8516860, MARK SPAIN REAL ESTATE.
Listing provided by Stellar MLS
$555,000
3149 N Canal Dr
Palm Harbor, FL 34684
4 bd · 2 ba · 1,816 sqft
Lake Tarpon Estates
MLS ID #TB8481430, AVENUE HOMES LLC.
Listing provided by Stellar MLS

Listings courtesy of Stellar MLS as distributed by MLS GRID
IDX information is provided exclusively for consumers’ personal, non-commercial use and may not be used for any purpose other than to identify prospective properties consumers may be interested in purchasing.
Based on information submitted to the MLS GRID as of July 21, 2026 at 1:01 AM ET. All data is obtained from various sources and may not have been verified by broker or MLS GRID. Supplied Open House Information is subject to change without notice. All information should be independently reviewed and verified for accuracy. Properties may or may not be listed by the office/agent presenting the information.
All or a portion of the multiple listing information is provided by Stellar MLS, from a copyrighted compilation of listings. The compilation of listings and each individual listing are © 2026 Stellar MLS. All rights reserved.
Ryan Solberg, Broker · MaxLife Realty LLC · FL License #BK3354351 · Equal Housing Opportunity · Full disclaimer · DMCA