
$415,000
2408 Saffron Lane
The Villages, FL 32162
Listing updated: July 25, 2026 at 12:07 PM ET
Listing courtesy of Roberts Real Estate Inc · Diane Trexler · MLS #OM728821 · Active · 352-351-0011Property type
Year built
Lot size
Price / sq ft
HOA dues
Days on market
Garage space
Flood zone
About this home
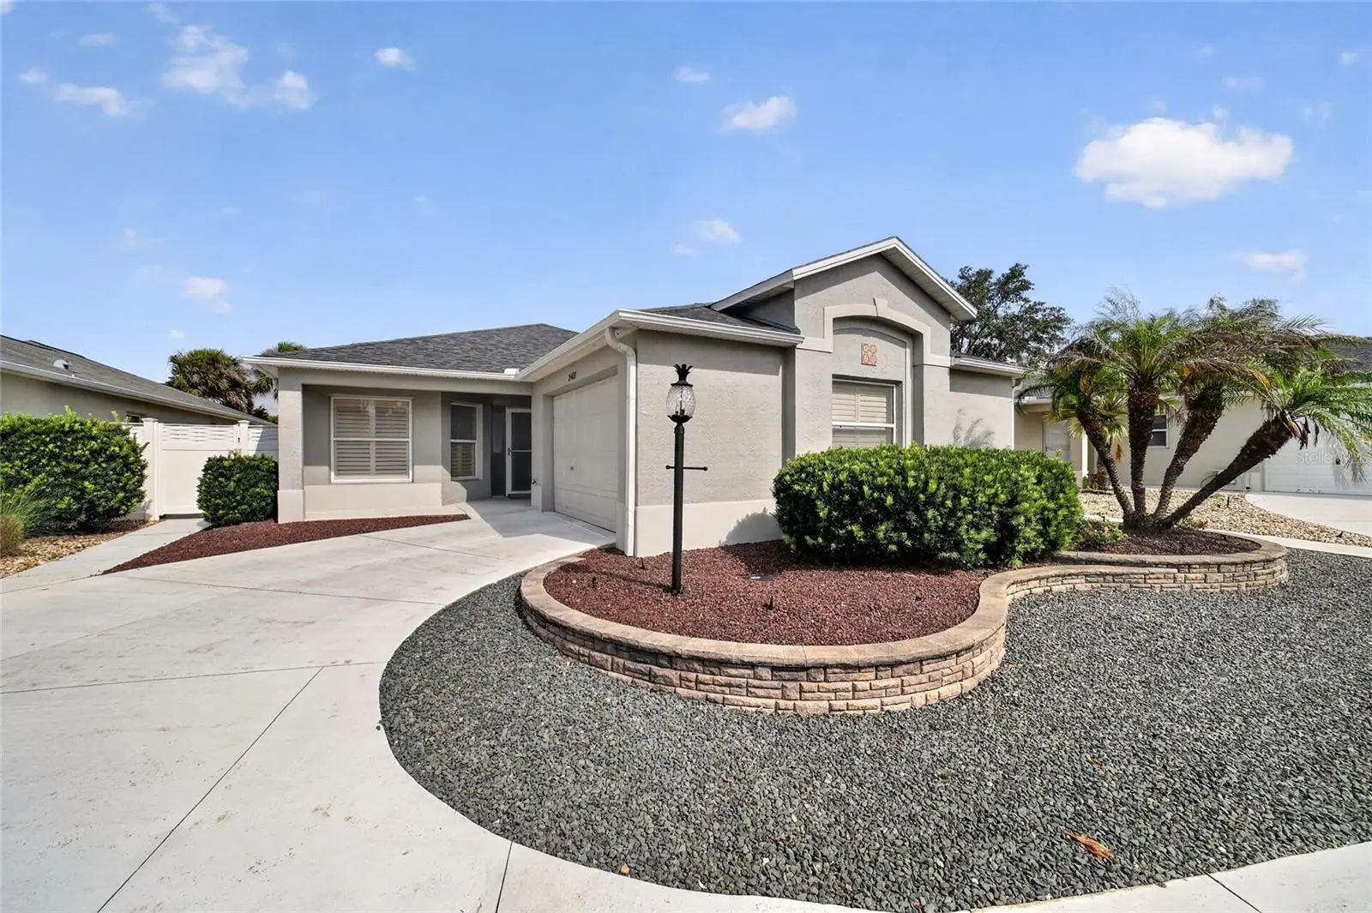
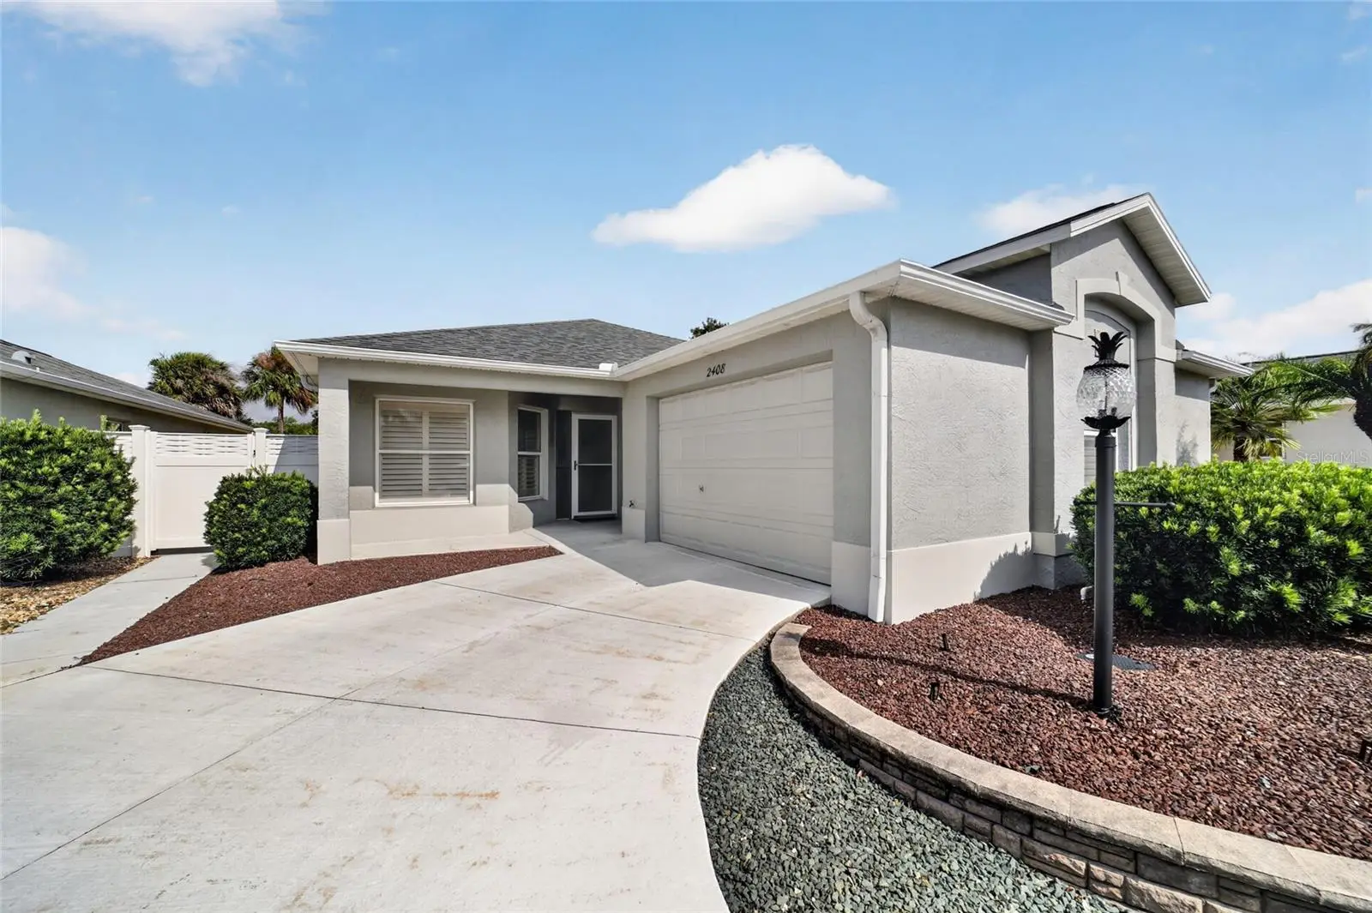
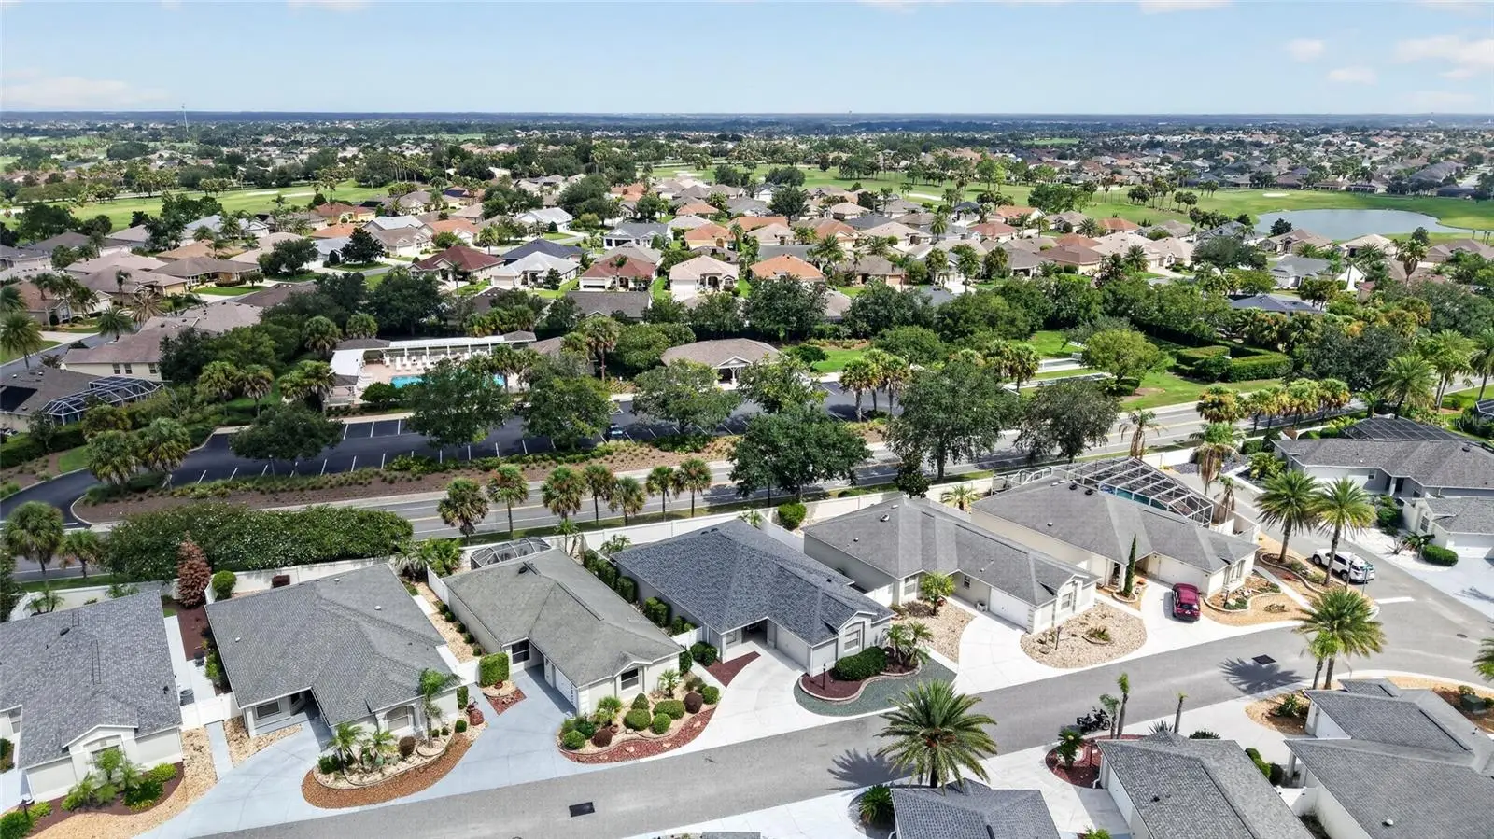
What a BEAUTIFUL home with NO BOND! 3/2 Courtyard Villa is move-in ready with neutral tones and luxury vinyl plank flooring throughout. Tastefully furnished and offered TURNKEY this home provides an updated kitchen and baths, a 2024 ROOF, 2018 HVAC....there's nothing to change here! High ceilings in all rooms along with plantation shutters give you a light and bright feel. Kitchen features granite counters, cabinetry with pull outs, newer white appliances and breakfast bar. Spacious dining area and living room calls for friends to come on over! The roomy primary suite boasts a custom walk-in closet, granite vanity, walk-in tile shower, and linen closet. The two additional bedrooms include custom closets, a shared bath with granite vanity and tile tub/shower combo. The exterior is low maintenance at its best! You'll enjoy peaceful living from the screened lanai with sounds of the palms in the breeze. The expanded sidewalk and patio area lends well for outdoor living, even room for a pool! Inside laundry room with cabinetry and utility sink plus a 1.5 car garage round out all the positives of this home. Can't beat the LOCATION with Lake Sumter Landing and Brownwood both nearby, 466A is super close for shopping and restaurants. The Hadley Pool, Odell Rec Center and Havanna CC & restaurant will become your go to spots...if you aren't golfing nearby!
Estimated monthly payment
Estimate only. Taxes use the listing's reported amount where available; insurance is a Florida-average estimate. Your actual payment will vary — run a full calculation or talk to a lender.
Price & listing history3 days on market
- Status: ActiveJul 22, 2026
- Listed$415,000Jul 22, 2026
- Price increased$415,000
Facts & features
- Property type
- Residential
- Sub type
- Villa
- Status
- Active
- Days on market
- 3
- Subdivision
- The Villages
- County
- Sumter
- Year built
- 2007
- Living area
- 1,685 sq ft
- Price/sq ft
- $246
- Building area
- 2,302 sq ft (Public Records)
- Lot size
- 4,854 sq ft
- Lot category
- 0 to less than 1/4
- Flood zone
- X
- Garage
- 1 spaces
- Annual taxes
- $2,572 (2025)
- Parcel #
- D36K027
- Zoning
- RES
- MLS #
- OM728821
Ask about this home
Have a question? Ask the broker directly.
Ryan Solberg answers personally — no call center, no spam. Your question goes straight to him.
Interior Details
- Bedrooms
- 3
- Full bathrooms
- 2
- Flooring
- Luxury Vinyl
- Appliances
- Dishwasher, Dryer, Microwave, Range, Refrigerator, Washer
- Interior features
- Ceiling Fans(s), High Ceilings, Open Floorplan, Walk-In Closet(s)
- Laundry
- Inside, Laundry Room
- Stories / Levels
- One
- Direction faces
- Southeast
Heating & Cooling
- Heating
- Central
- Cooling
- Central Air
Parking
- Garage spaces
- 1
- Attached garage
- Yes
HOA & Financial
- Total monthly fees
- $204/mo
- Total annual fees
- $2,448
- CDD
- Yes
- Homestead exemption
- Yes
- Min lease term
- No Minimum
- Listing terms
- Cash, Conventional, VA Loan
- Ownership
- Fee Simple
- Available for lease
- Yes
- Lease restrictions
- Yes
- Additional lease restrictions
- See deed restrictions
Exterior & Construction
- Exterior features
- Private Yard, Rain Gutters, Sliding Doors
- Construction materials
- Block, Stucco
- Roof
- Shingle
- Foundation
- Slab
- Road surface
- Paved
Utilities
- Sewer
- Public Sewer
- Water source
- Public
- Utilities
- BB/HS Internet Available, Cable Connected
Community
- Pets allowed
- Yes
- Senior community
- Yes
Room Details
| Room | Level | Dimensions |
|---|---|---|
| Living Room | First | 14.5x27 |
| Primary Bedroom | First | 12.8x14 |
| Bedroom 2 | First | 10x14.8 |
| Bedroom 3 | First | 10x14 |
| Kitchen | First | 11x13 |
| Dining Room | First | 9.2x12.2 |
Listing Details
- Listing date
- 2026-07-22
- On market date
- 2026-07-22
- Original list price
- $415,000
- Occupant type
- Vacant
- MLS area
- 32162 - Lady Lake/The Villages
- Listing AOR
- Ocala - Marion
- Status changed
- 2026-07-22
- Tax legal description
- LOT 27 THE VILLAGES OF SUMTER HILLCREST VILLAS PB 10 PGS 4-4A
Flood risk
Minimal-risk area outside the mapped floodplain. Flood insurance is optional and typically low-cost.
Source: FEMA flood zone reported on the listing. Confirm current designation at FEMA Flood Map Service Center.
Location
Directions
From the intersection of SR 466A and Morse Boulevard in The Villages, head north on Morse Boulevard to the Odell Circle roundabout. Take the first exit onto Odell Circle, then turn right onto Barnsdale Run. Turn left onto Saffron Lane. The home will be on the left.
More homes like this
$524,900
481 Island House Path
The Villages, FL 32163
3 bd · 3 ba · 1,903 sqft
Villages/Sumter Un 191
MLS ID #G5111007, REALTY EXECUTIVES IN THE VILLAGES.
Listing provided by Stellar MLS
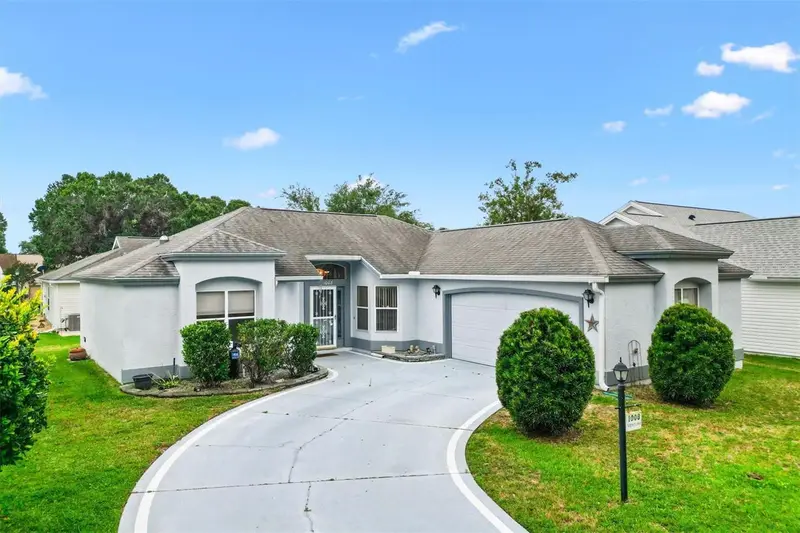
$319,000
1008 Ventura Dr
Lady Lake, FL 32159
3 bd · 2 ba · 1,344 sqft
The Villages
MLS ID #G5112229, KELLER WILLIAMS CORNERSTONE RE.
Listing provided by Stellar MLS
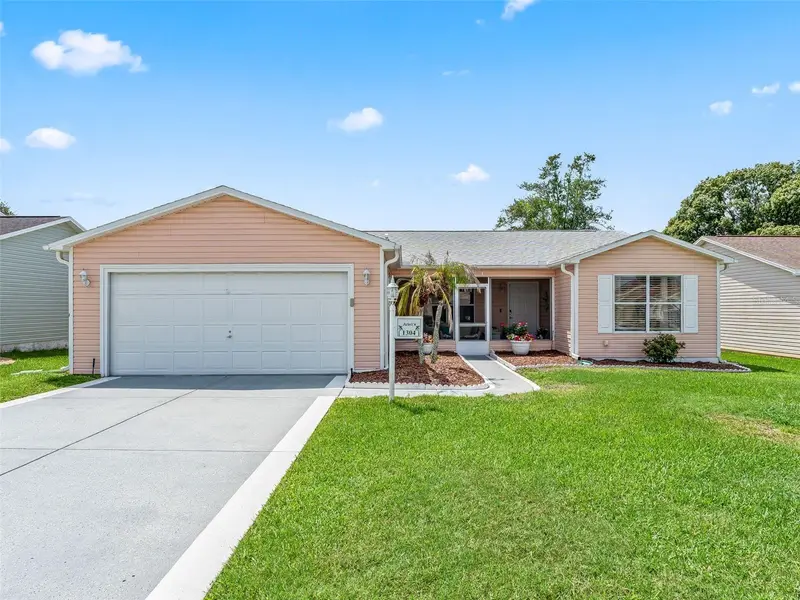
$325,000
1304 Guadalupe Ct
The Villages, FL 32159
3 bd · 2 ba · 1,392 sqft
Villages/Sumter
MLS ID #G5115311, LPT REALTY, LLC.
Listing provided by Stellar MLS
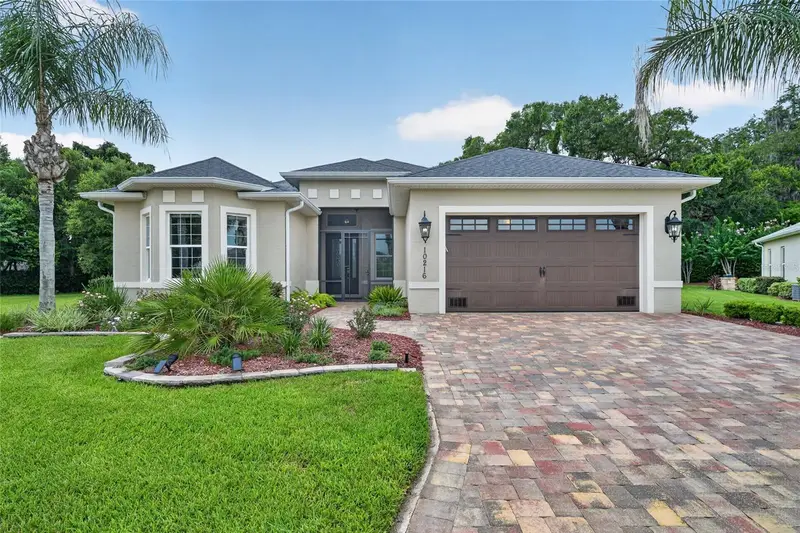
$449,000
10216 Julia Isles Ave
Oxford, FL 34484
3 bd · 2 ba · 2,326 sqft
Lakeside Landings - The Enclave
MLS ID #G5114901, LPT REALTY, LLC.
Listing provided by Stellar MLS

Listings courtesy of Stellar MLS as distributed by MLS GRID
IDX information is provided exclusively for consumers’ personal, non-commercial use and may not be used for any purpose other than to identify prospective properties consumers may be interested in purchasing.
Based on information submitted to the MLS GRID as of July 25, 2026 at 12:07 PM ET. All data is obtained from various sources and may not have been verified by broker or MLS GRID. Supplied Open House Information is subject to change without notice. All information should be independently reviewed and verified for accuracy. Properties may or may not be listed by the office/agent presenting the information.
All or a portion of the multiple listing information is provided by Stellar MLS, from a copyrighted compilation of listings. The compilation of listings and each individual listing are © 2026 Stellar MLS. All rights reserved.
Ryan Solberg, Broker · MaxLife Realty LLC · FL License #BK3354351 · Equal Housing Opportunity · Full disclaimer · DMCA