
$449,000
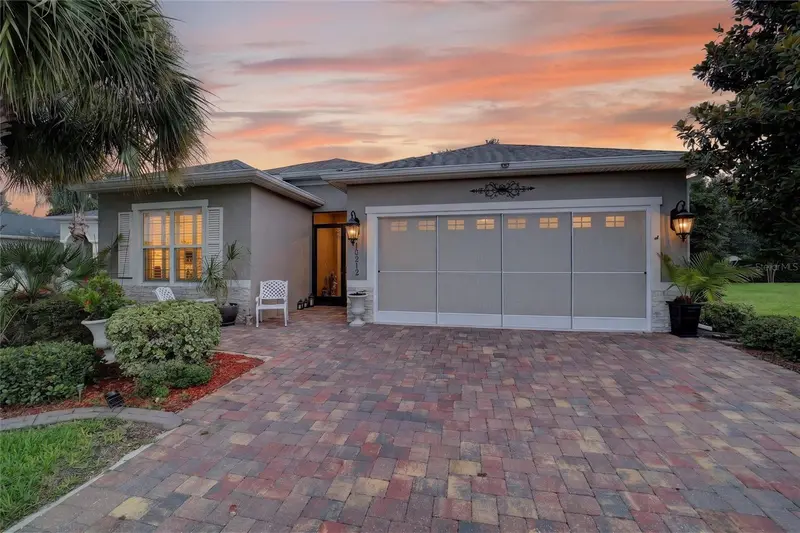
10216 Julia Isles Avenue
Oxford, FL 34484
Listing updated: August 9, 2026 at 1:05 PM ET
Listing courtesy of Lpt Realty, Llc · Dave Monty · MLS #G5114901 · Active · 877-366-2213Property type
Year built
Lot size
Price / sq ft
HOA dues
Days on market
Garage spaces
Flood zone
About this home
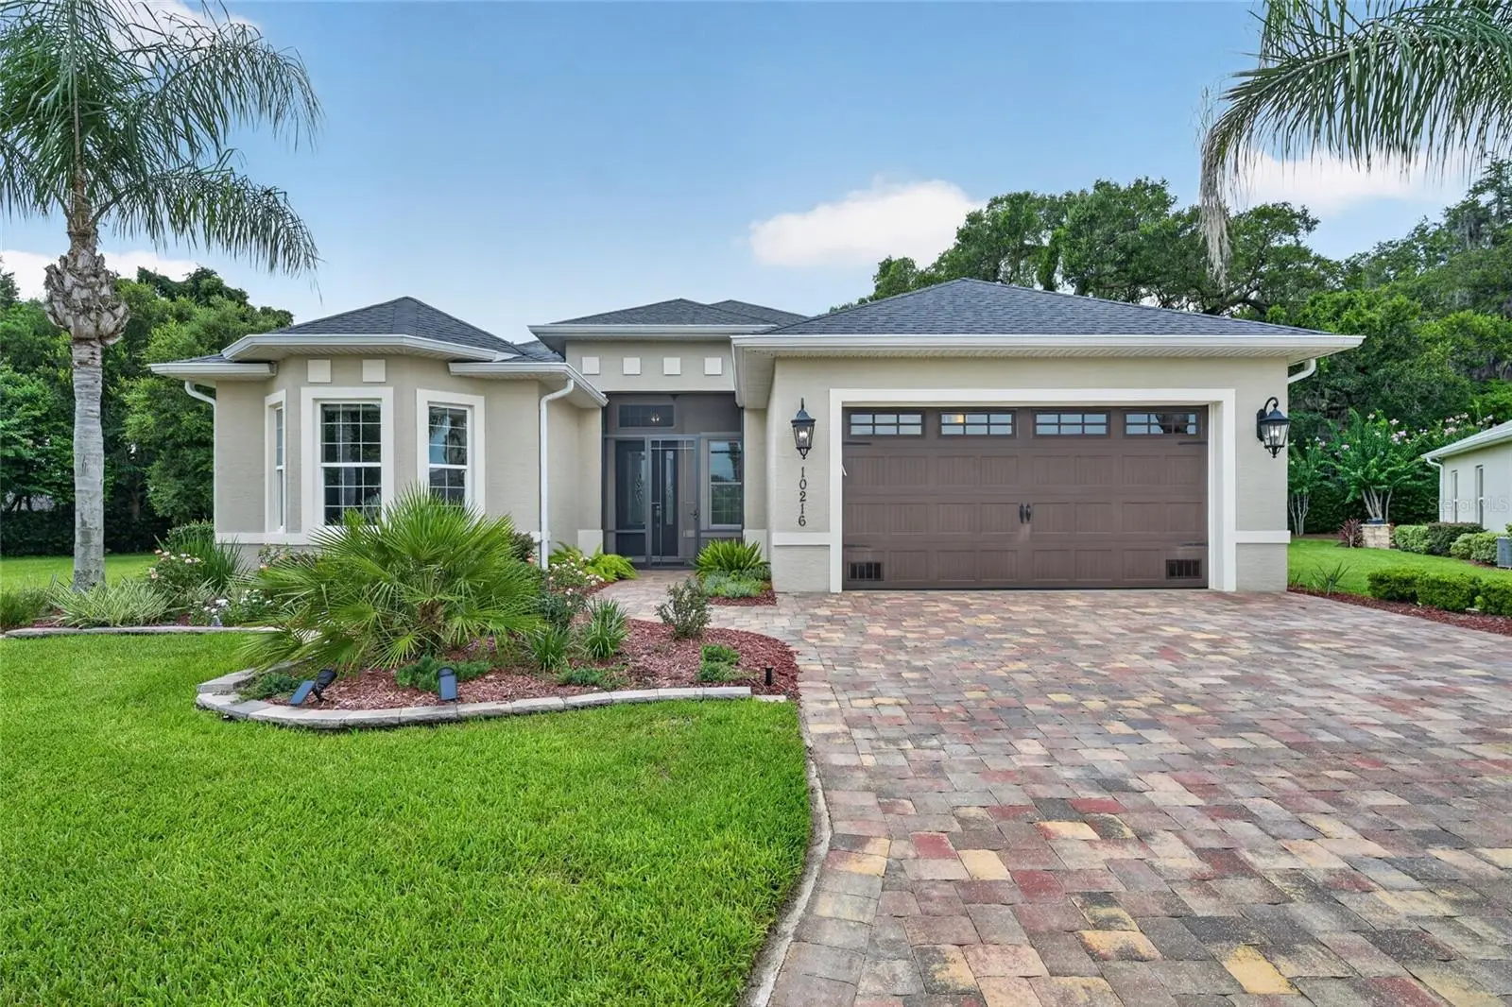
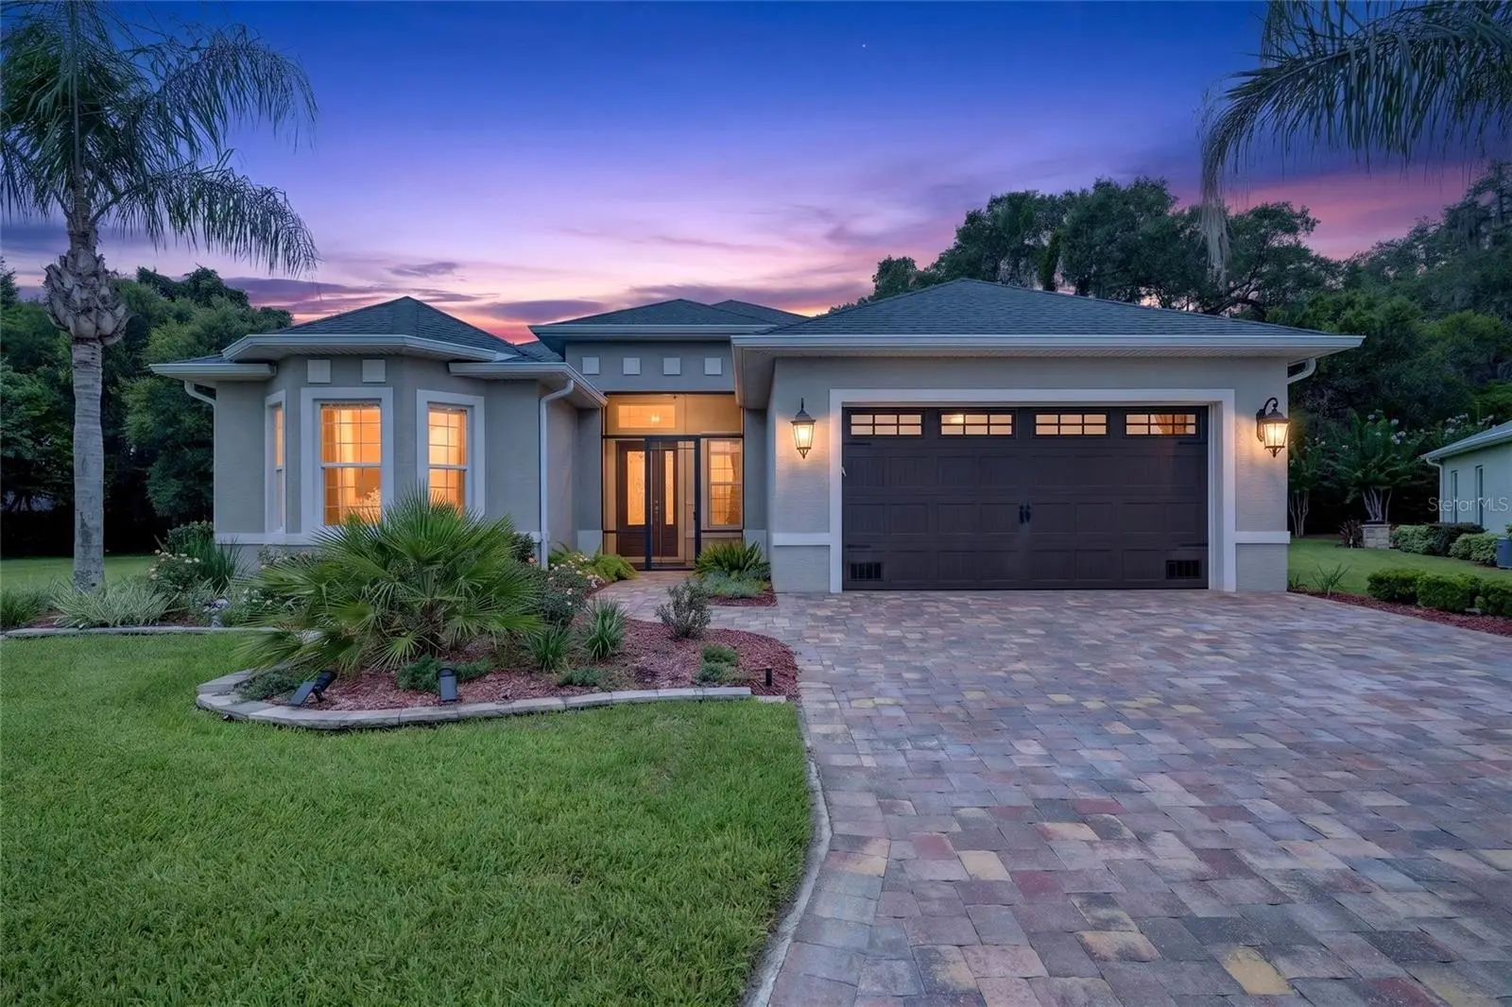
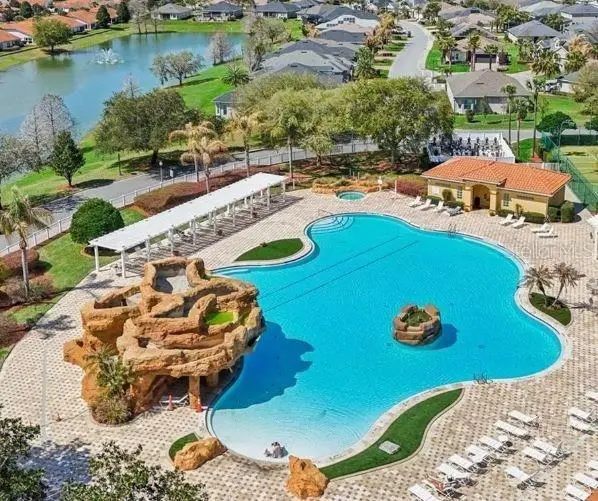
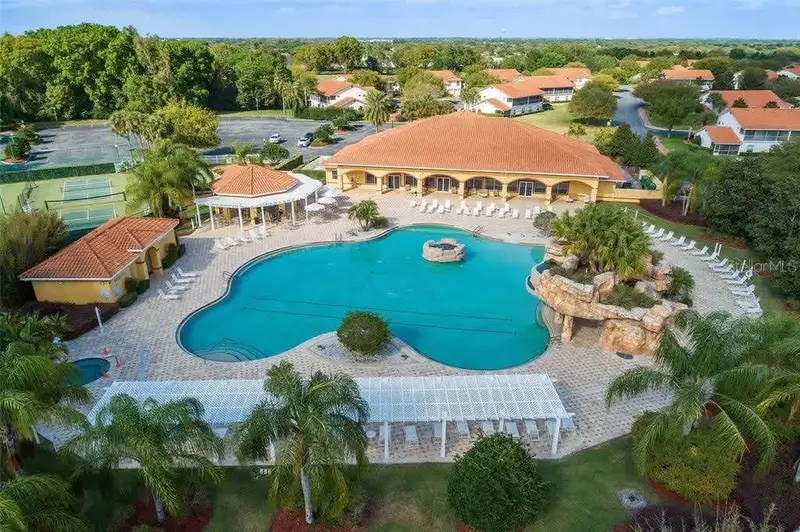
Located in the highly sought-after gated community of Lakeside Landings, this WELL-MAINTAINED 3 BEDROOM + Flex Room, 2 BATH home with a 2-CAR GARAGE offers an OPEN, INVITING FLOOR PLAN and one of the property's most exceptional features—a MASSIVE BACKYARD with PLENTY OF ROOM FOR A FUTURE POOL. Combined with NO BOND, LOW-MAINTENANCE living, and resort-style amenities, this home presents an outstanding opportunity to enjoy the Florida lifestyle just minutes from The Villages®. Before we get to the home, the LOCATION can not be beat. Minutes to the major shopping areas. 45 Second golf cart ride to one of the entrances to The Villages. Just 12 minutes to Sumter Landings with your street-legal golf cart. Step inside and discover a comfortable, open layout designed for both everyday living and entertaining. The spacious living and dining areas flow naturally together, creating a welcoming environment that's equally suited for quiet evenings at home or gathering with family and friends. The thoughtful floor plan offers flexibility and functionality, making it easy to adapt to your lifestyle. The centrally located kitchen overlooks the main living areas, allowing you to stay connected while preparing meals or entertaining guests. Its open design makes the kitchen the heart of the home, providing an ideal space for everyday living and casual get-togethers. The primary suite offers a peaceful retreat, while two additional bedrooms provide comfortable accommodations for guests, family members, or the flexibility to create a home office or hobby room. Step outside and you'll find what truly sets this home apart. The EXPANSIVE BACKYARD offers a rare amount of outdoor space with PLENTY OF ROOM FOR A LARGE CUSTOM POOL, outdoor kitchen, fire pit, or your own private backyard oasis. Whether you envision entertaining friends, relaxing in the Florida sunshine, or designing your dream outdoor living area, this oversized backyard provides endless possibilities. The attached 2-CAR GARAGE offers generous room for parking and storage, while the HOA takes care of LAWN MAINTENANCE and IRRIGATION, allowing you to spend more time enjoying the community and less time working in the yard. Residents of Lakeside Landings enjoy a true resort-style lifestyle with access to Lake Miona, resort style swimming pool, a state-of-the-art fitness center, tennis courts, pickleball courts, and an active clubhouse offering year-round social activities. Best of all, there is NO BOND, and you'll be just minutes from shopping, restaurants and medical facilities. DON'T MISS YOUR OPPORTUNITY to own this exceptional home featuring an oversized backyard, endless outdoor potential, and one of the area's most desirable gated communities. Schedule your private showing today!
Estimated monthly payment
Estimate only. Taxes use the listing's reported amount where available; insurance is a Florida-average estimate. Your actual payment will vary — run a full calculation or talk to a lender.
Price & listing history22 days on market
- Status: ActiveJul 18, 2026
- Listed$449,000Jul 18, 2026
- Price increased$449,000
Facts & features
- Property type
- Residential
- Sub type
- Single Family Residence
- Status
- Active
- Days on market
- 22
- Subdivision
- Lakeside Landings - The Enclave
- County
- Sumter
- Year built
- 2019
- Living area
- 2,326 sq ft
- Price/sq ft
- $193
- Lot size
- 18,320 sq ft
- Lot category
- 1/4 to less than 1/2
- Flood zone
- X
- Garage
- 2 spaces
- Annual taxes
- $3,565 (2025)
- Parcel #
- D20G093
- Zoning
- RES
- MLS #
- G5114901
Ask about this home
Have a question? Ask the broker directly.
Ryan Solberg answers personally — no call center, no spam. Your question goes straight to him.
Interior Details
- Bedrooms
- 3
- Full bathrooms
- 2
- Flooring
- Ceramic Tile
- Appliances
- Dishwasher, Dryer, Microwave, Range, Refrigerator, Washer, Water Filtration System
- Interior features
- Ceiling Fans(s), High Ceilings, Kitchen/Family Room Combo, Living Room/Dining Room Combo, Open Floorplan, Primary Bedroom Main Floor, Stone Counters, Thermostat, Tray Ceiling(s), Walk-In Closet(s)
- Laundry
- Inside, Laundry Room
- Stories / Levels
- One
- Direction faces
- Northeast
Heating & Cooling
- Heating
- Central, Heat Pump
- Cooling
- Central Air
Parking
- Garage spaces
- 2
- Attached garage
- Yes
HOA & Financial
- HOA fee
- $530 / Quarterly
- Monthly HOA
- $177/mo
- Total monthly fees
- $333/mo
- Total annual fees
- $4,000
- HOA name
- Carrie Roy
- CDD
- No
- Homestead exemption
- Yes
- Min lease term
- 1-7 Days
- Listing terms
- Cash, Conventional, FHA, VA Loan
- Ownership
- Fee Simple
- Available for lease
- Yes
- Lease restrictions
- No
- Additional lease restrictions
- Background check on tennant
- Approval process
- Tennant Background check.
Exterior & Construction
- Construction materials
- Block, Stucco
- Roof
- Shingle
- Foundation
- Slab
- Road surface
- Asphalt
Utilities
- Sewer
- Public Sewer
- Water source
- Public
- Utilities
- BB/HS Internet Available, Electricity Connected, Public, Sewer Connected, Sprinkler Well, Underground Utilities
Community
- Pets allowed
- Yes
Room Details
| Room | Level | Dimensions |
|---|---|---|
| Kitchen | First | 12x14 |
| Dining Room | First | 14x14 |
| Living Room | First | 21x17 |
| Primary Bedroom | First | 18x15 |
| Primary Bathroom | First | 10x10 |
| Bedroom 2 | First | 14x14 |
| Bedroom 3 | First | 14x14 |
| Balcony/Porch/Lanai | First | 12x28 |
| Office | First | 11x10 |
Listing Details
- Listing date
- 2026-07-18
- On market date
- 2026-07-18
- Original list price
- $449,000
- Occupant type
- Owner
- MLS area
- 34484 - Oxford
- Listing AOR
- Orlando Regional
- Status changed
- 2026-07-18
- Tax legal description
- LOT 93 ENCLAVE AT LAKESIDE LANDING PB 16 PGS 7-7G
Flood risk
Minimal-risk area outside the mapped floodplain. Flood insurance is optional and typically low-cost.
Source: FEMA flood zone reported on the listing. Confirm current designation at FEMA Flood Map Service Center.
Location
Directions
From SR 472 (Rainey Trail) turn onto Regatta Blvd. At the round about take the first right (NE 52nd St). Then left onto Jared's Landing Way. Right onto Golden Eagle Dr. Take the second Julia Isle's making a left. The home will be on your right.
More homes like this
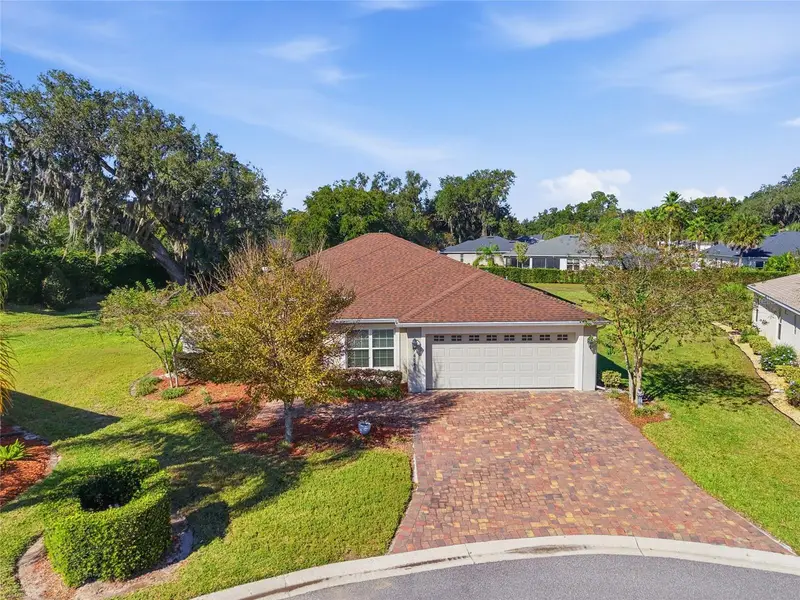
$374,900
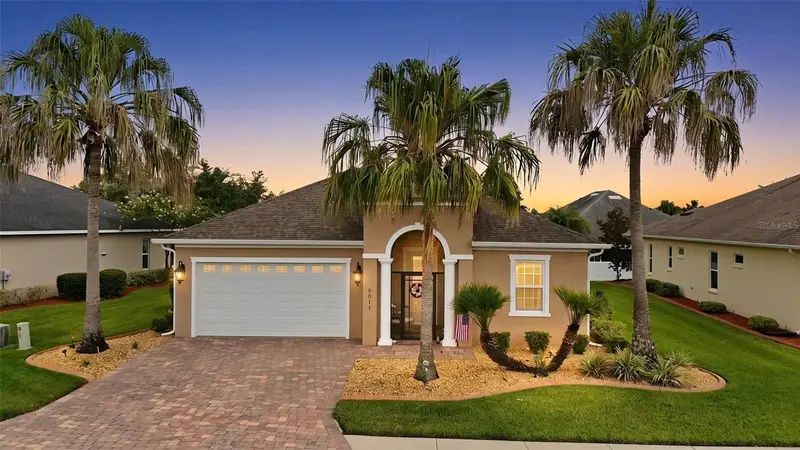
5011 Belted Kingfisher Dr
Oxford, FL 34484
3 bd · 2 ba · 1,832 sqft
Lakeside Landings - The Enclave
MLS ID #G5114626, RE/MAX PREMIER REALTY.
Listing provided by Stellar MLS
$399,980
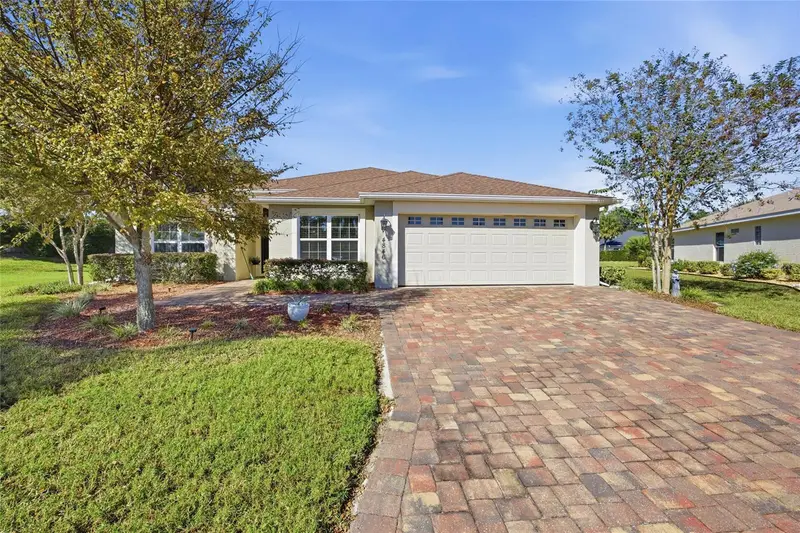
4846 Audrey Marie Ct
Oxford, FL 34484
3 bd · 2 ba · 2,200 sqft
Lakeside Landings - The Enclave
MLS ID #G5104749, LPT REALTY, LLC.
Listing provided by Stellar MLS
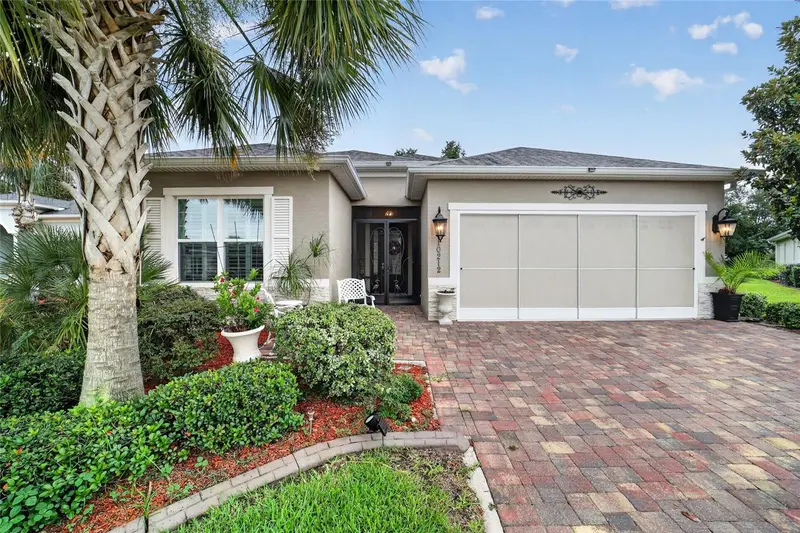
$419,000
10212 Julia Isles Ave
Oxford, FL 34484
3 bd · 2 ba · 2,003 sqft
Lakeside Landings - The Enclave
MLS ID #G5114899, LPT REALTY, LLC.
Listing provided by Stellar MLS

Listings courtesy of Stellar MLS as distributed by MLS GRID
IDX information is provided exclusively for consumers’ personal, non-commercial use and may not be used for any purpose other than to identify prospective properties consumers may be interested in purchasing.
Based on information submitted to the MLS GRID as of August 9, 2026 at 1:05 PM ET. All data is obtained from various sources and may not have been verified by broker or MLS GRID. Supplied Open House Information is subject to change without notice. All information should be independently reviewed and verified for accuracy. Properties may or may not be listed by the office/agent presenting the information.
All or a portion of the multiple listing information is provided by Stellar MLS, from a copyrighted compilation of listings. The compilation of listings and each individual listing are © 2026 Stellar MLS. All rights reserved.
Ryan Solberg, Broker · MaxLife Realty LLC · FL License #BK3354351 · Equal Housing Opportunity · Full disclaimer · DMCA