
$399,900
724 Isleton Drive
Brandon, FL 33511
Listing updated: August 5, 2026 at 2:48 PM ET
Listing courtesy of Compass Florida Llc · Malissa Crawford · MLS #TB8530849 · Active · 813-365-9935Property type
Year built
Lot size
Price / sq ft
HOA dues
Days on market
Garage spaces
Flood zone
About this home
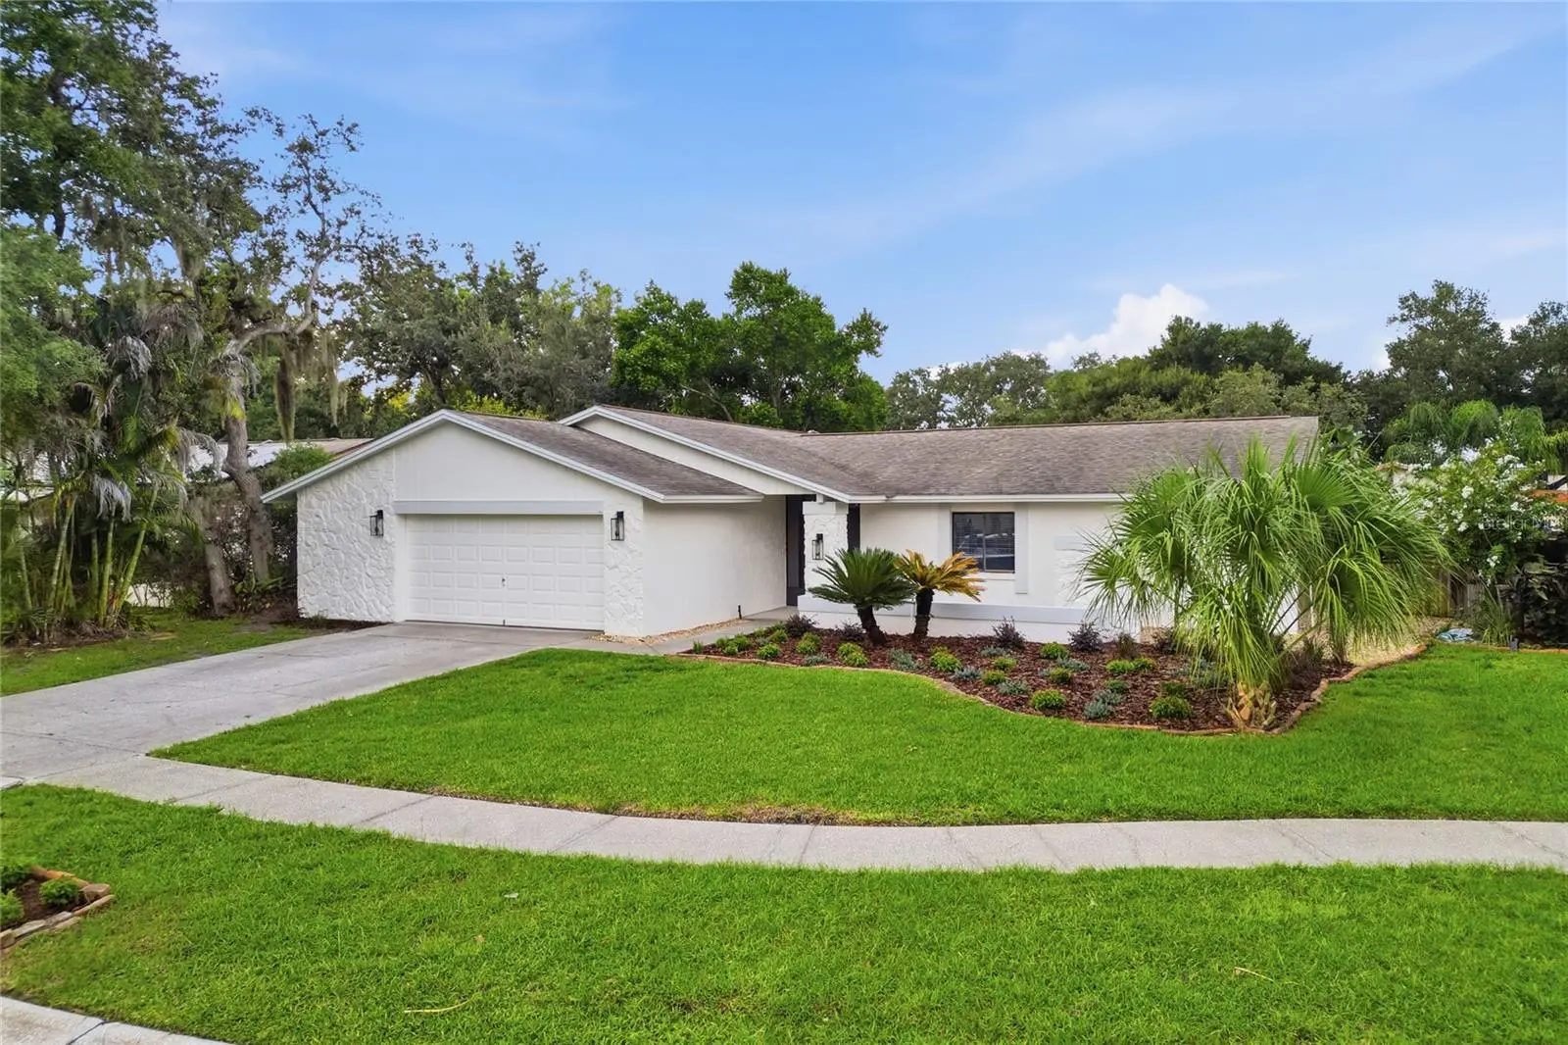
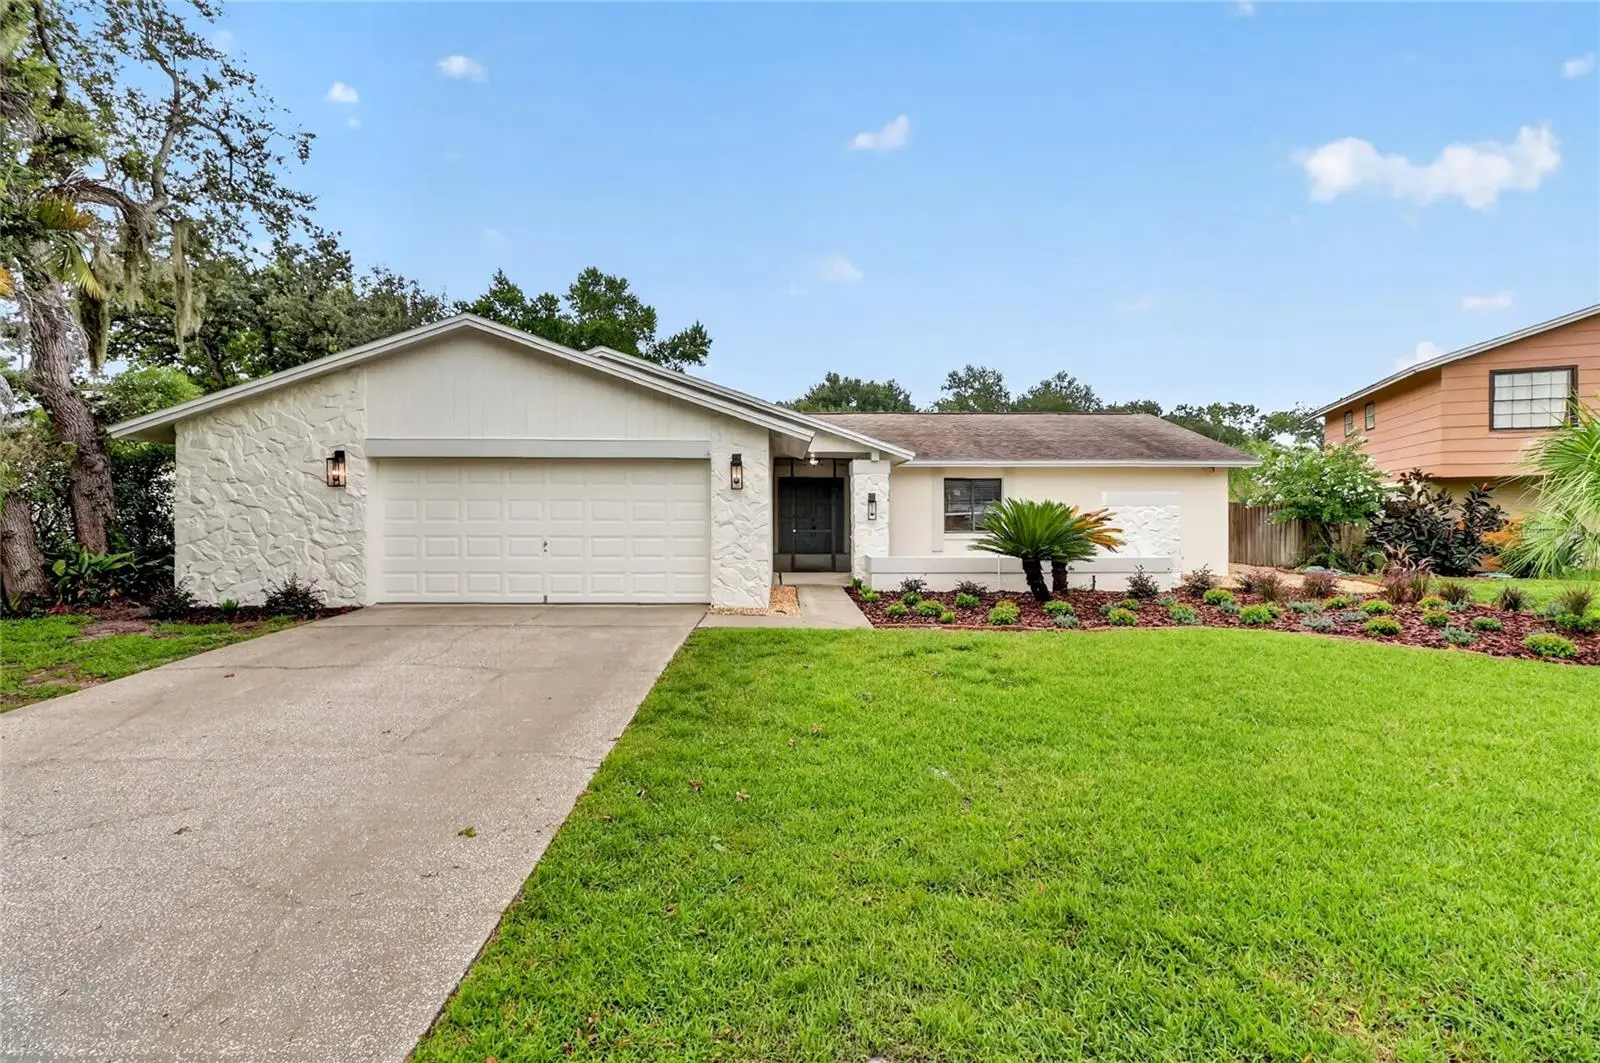
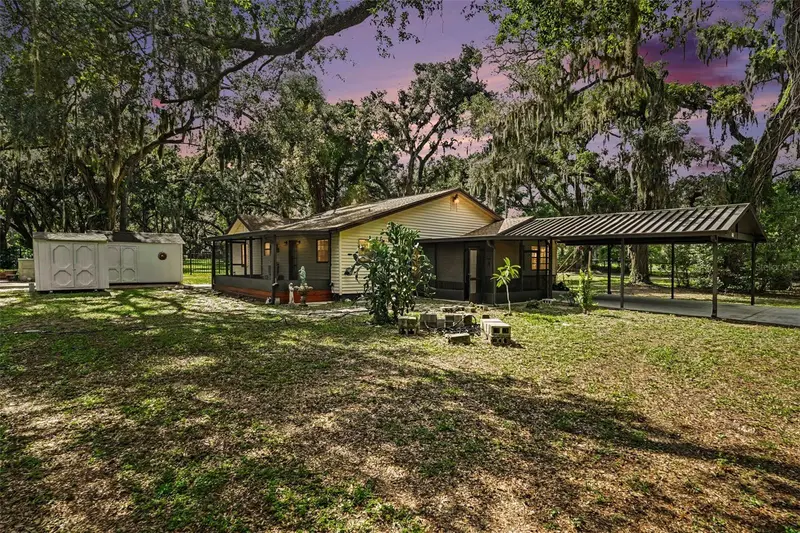
Welcome to a beautifully updated three-bedroom, two-bathroom home where modern style, everyday comfort, and relaxed outdoor living come together. From the moment you arrive, you’ll appreciate the thoughtful improvements that make this property feel fresh, inviting, and truly move-in ready. New interior paint and stylish new light fixtures create a bright, welcoming atmosphere, while tile flooring throughout offers a sleek, cohesive look along with the durability and easy maintenance today’s homeowners value. At the heart of the home is an updated kitchen designed for both function and connection. Crisp white cabinetry pairs beautifully with white stone countertops and a full suite of stainless steel appliances, creating a clean, timeless aesthetic. A convenient breakfast bar provides the perfect place for casual meals, morning coffee, or conversation while dinner is being prepared. Open to both the living and dining rooms, the kitchen allows everyone to remain connected, whether you’re hosting friends, enjoying a quiet evening, or gathering for a special occasion. The living room is warm and comfortable, anchored by a charming fireplace topped with a substantial wood mantel. This eye-catching feature adds texture, character, and a natural focal point to the open living space. The adjoining dining area offers flexibility for intimate dinners or larger celebrations, while the open layout makes entertaining feel effortless. The spacious primary bedroom provides a peaceful place to unwind and includes generous built-in closets for abundant storage. Its private ensuite bathroom has been tastefully updated and features a distinctive barn-style door that brings warmth and personality to the space. Two additional bedrooms and a second updated bathroom offer comfortable accommodations for family members, guests, a home office, or hobbies. Step outside and discover your own private retreat. The fully fenced backyard offers privacy, space, and peace of mind, while the resort-style pool creates an ideal setting for sunny afternoons, weekend gatherings, or relaxing evenings at home. Whether you’re swimming, entertaining, gardening, or simply enjoying the fresh air, this backyard was made for memorable moments. An all-new irrigation system helps keep the outdoor spaces looking their best with less effort. Conveniently located close to shopping, dining, entertainment, services, and everyday essentials, this home puts everything you need within easy reach. Best of all, the optional HOA gives homeowners greater freedom and flexibility to enjoy and personalize their property. With its updated interior, stylish kitchen and bathrooms, inviting fireplace, private pool, fenced yard, and highly convenient location, this special home offers an appealing blend of comfort, character, and carefree living.
Estimated monthly payment
Estimate only. Taxes use the listing's reported amount where available; insurance is a Florida-average estimate. Your actual payment will vary — run a full calculation or talk to a lender.
Price & listing history0 days on market
- Status: ActiveAug 5, 2026
- Listed$399,900Aug 5, 2026
- Price increased$399,900
Facts & features
- Property type
- Residential
- Sub type
- Single Family Residence
- Status
- Active
- Days on market
- 0
- Subdivision
- Bloomingdale Sec C Unit 2
- County
- Hillsborough
- Year built
- 1982
- Living area
- 1,700 sq ft
- Price/sq ft
- $235
- Building area
- 2,503 sq ft (Public Records)
- Lot size
- 8,320 sq ft
- Lot category
- 0 to less than 1/4
- Flood zone
- X (12057C0394H)
- Garage
- 2 spaces
- Pool
- Private pool
- Annual taxes
- $6,736 (2025)
- Parcel #
- U-11-30-20-2P8-000001-00049.0
- Zoning
- PD
- MLS #
- TB8530849
Ask about this home
Have a question? Ask the broker directly.
Ryan Solberg answers personally — no call center, no spam. Your question goes straight to him.
Interior Details
- Bedrooms
- 3
- Full bathrooms
- 2
- Flooring
- Tile
- Appliances
- Dishwasher, Dryer, Electric Water Heater, Range, Range Hood, Refrigerator, Washer
- Interior features
- Ceiling Fans(s), Eat-in Kitchen, Kitchen/Family Room Combo, Living Room/Dining Room Combo, Open Floorplan, Solid Surface Counters, Solid Wood Cabinets, Stone Counters
- Laundry
- Inside, Laundry Room
- Stories / Levels
- One
- Direction faces
- South
- Fireplace
- Yes
Heating & Cooling
- Heating
- Central, Electric
- Cooling
- Central Air
Parking
- Garage spaces
- 2
- Attached garage
- Yes
- Parking features
- Driveway, Garage Door Opener, Oversized
HOA & Financial
- HOA fee
- $50 / Annually
- Monthly HOA
- $4/mo
- Total monthly fees
- $4/mo
- Total annual fees
- $50
- CDD
- No
- Homestead exemption
- Yes
- Min lease term
- No Minimum
- Listing terms
- Cash, Conventional, FHA, VA Loan
- Ownership
- Fee Simple
- Available for lease
- Yes
- Lease restrictions
- No
Exterior & Construction
- Exterior features
- Lighting, Sidewalk, Sliding Doors
- Construction materials
- Block, Stone, Stucco
- Roof
- Shingle
- Foundation
- Slab
- Pool
- Private pool
- Road surface
- Asphalt, Paved
Utilities
- Sewer
- Public Sewer
- Water source
- Public
- Utilities
- Public, Underground Utilities
Community
- Pets allowed
- Yes
Schools
Letter grades: Florida DOE 2024–25 school grades (Orange, Seminole, Lake, Osceola, Brevard). Assigned schools from the listing agent — verify enrollment with the district.
Room Details
| Room | Level | Dimensions |
|---|---|---|
| Primary Bedroom | First | 12x15 |
| Bedroom 2 | First | 11x11 |
| Bedroom 3 | First | 11x12 |
| Dining Room | First | 9x10 |
| Kitchen | First | 10x15 |
| Living Room | First | 15x32 |
| Utility Room | First | 5x14 |
Listing Details
- Listing date
- 2026-08-05
- On market date
- 2026-08-05
- Original list price
- $399,900
- Occupant type
- Owner
- MLS area
- 33511 - Brandon
- Listing AOR
- Suncoast Tampa
- Status changed
- 2026-08-05
- Tax legal description
- BLOOMINGDALE SECTION C UNIT 2 LOT 49 BLOCK 1
Flood risk
Minimal-risk area outside the mapped floodplain. Flood insurance is optional and typically low-cost.
Source: FEMA flood zone reported on the listing. Confirm current designation at FEMA Flood Map Service Center.
Location
Directions
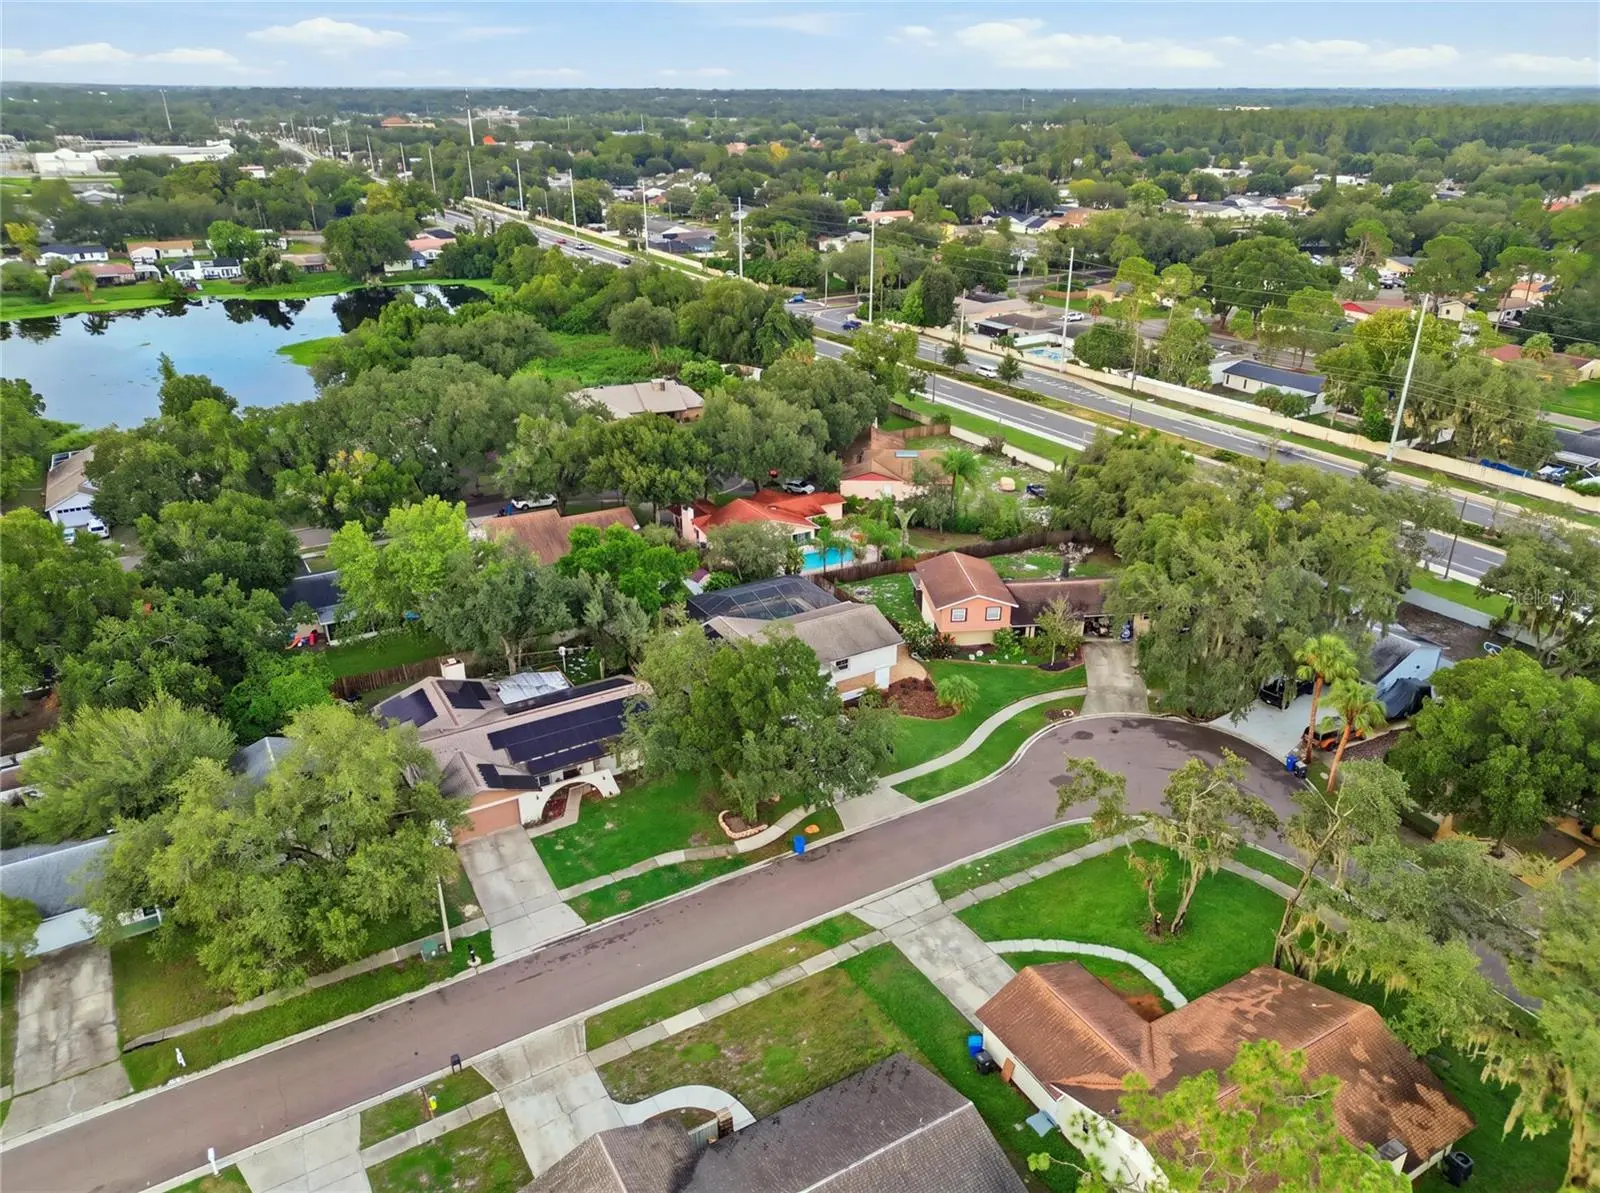
From Bloomingdale Blvd, head South on Bell Shoals Rd. Turn Right onto Rosemead Lane and then left onto Canoga Park Drive. Turn left onto Isleton Drive and the house will be on your left.
More homes like this
$574,900
1904 Capri Rd
Valrico, FL 33594
3 bd · 2 ba · 1,659 sqft
Valrico Lake Estates First Add
MLS ID #TB8536145, ASSIST 2 SELL THE ESHACK TEAM.
Listing provided by Stellar MLS
$489,900
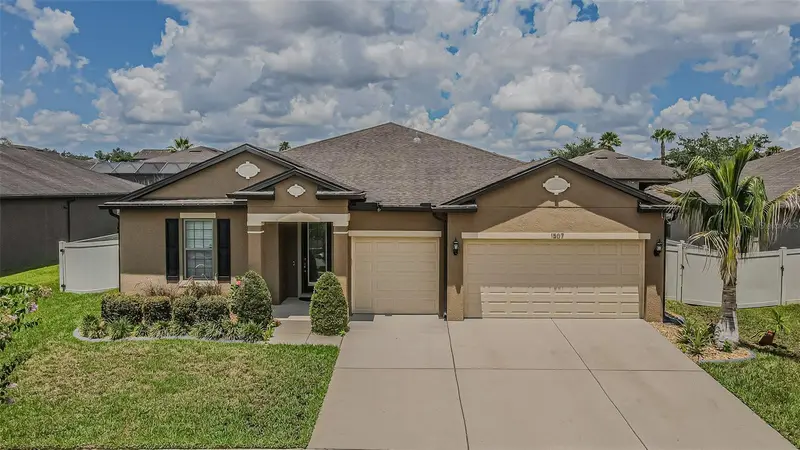
1507 Windy Gap Pl
Valrico, FL 33594
4 bd · 3 ba · 2,484 sqft
Highlands Reserve Ph 1
MLS ID #TB8526029, SIGNATURE REALTY ASSOCIATES.
Listing provided by Stellar MLS
$445,000
231 Duke Simms Rd
Brandon, FL 33511
3 bd · 2 ba · 1,748 sqft
Zzz | Unplatted
MLS ID #TB8514240, LPT REALTY, LLC.
Listing provided by Stellar MLS
$549,900
4634 River Overlook Dr
Valrico, FL 33596
5 bd · 4 ba · 2,771 sqft
River Crossing Estates Ph 4
MLS ID #TB8535491, PINEYWOODS REALTY LLC.
Listing provided by Stellar MLS

Listings courtesy of Stellar MLS as distributed by MLS GRID
IDX information is provided exclusively for consumers’ personal, non-commercial use and may not be used for any purpose other than to identify prospective properties consumers may be interested in purchasing.
Based on information submitted to the MLS GRID as of August 5, 2026 at 2:48 PM ET. All data is obtained from various sources and may not have been verified by broker or MLS GRID. Supplied Open House Information is subject to change without notice. All information should be independently reviewed and verified for accuracy. Properties may or may not be listed by the office/agent presenting the information.
All or a portion of the multiple listing information is provided by Stellar MLS, from a copyrighted compilation of listings. The compilation of listings and each individual listing are © 2026 Stellar MLS. All rights reserved.
Ryan Solberg, Broker · MaxLife Realty LLC · FL License #BK3354351 · Equal Housing Opportunity · Full disclaimer · DMCA