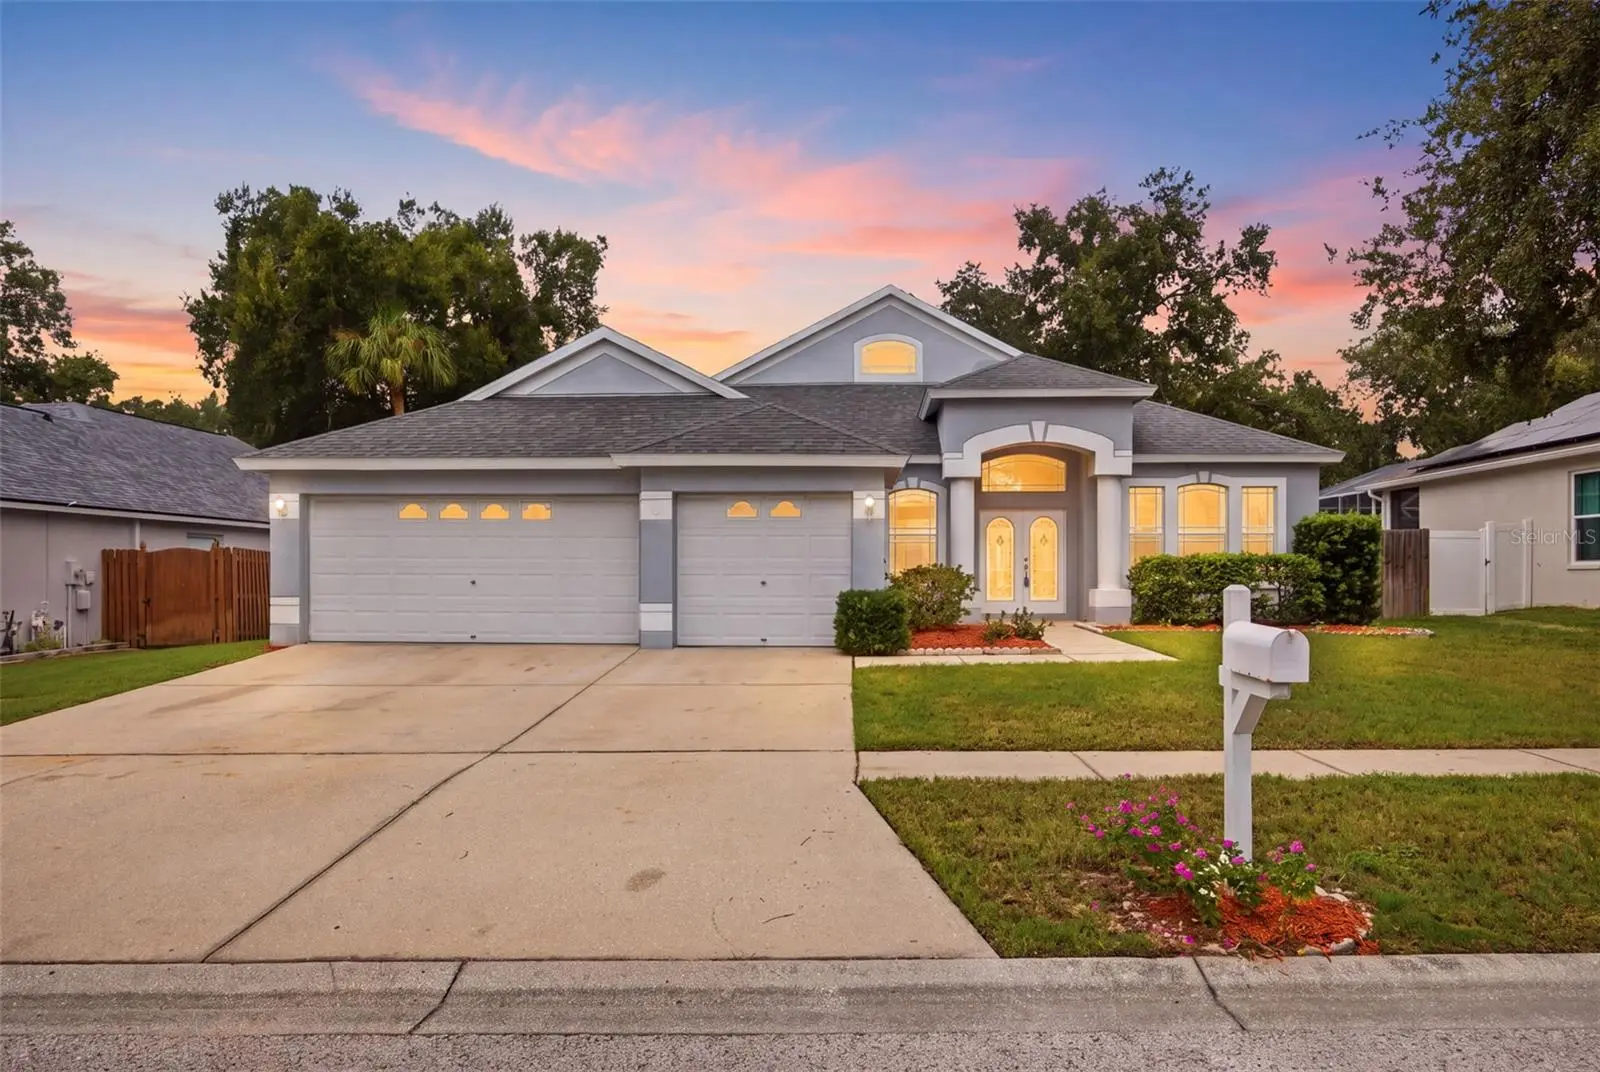



$549,900
4634 River Overlook Drive
Valrico, FL 33596
Listing updated: August 5, 2026 at 3:54 PM ET
Listing courtesy of Pineywoods Realty Llc · Stephen Scott PA · MLS #TB8535491 · Active · 813-225-1890Property type
Year built
Lot size
Price / sq ft
HOA dues
Days on market
Garage spaces
Flood zone
About this home
If you’ve been looking for a home with real space, a great layout and an outdoor area you’ll actually use, 4634 River Overlook Drive checks all the boxes. This 5-bedroom, 4-bath pool home offers 2,771 square feet, a three-car garage and plenty of room for a growing family, guests and working from home. The first floor features an open kitchen and family room, along with separate formal living and dining spaces. The primary suite is also downstairs, giving you privacy and convenience. Upstairs, the bonus room gives the kids a place to hang out, creates a great media or game room, or provides additional space for guests. With five true bedrooms, four full bathrooms and a smart split-bedroom layout, this home has the flexibility most families are looking for. The backyard is the real showstopper. Step through the screened lanai to a large pool and spa with a waterfall, all surrounded by a private, fully fenced yard. One of the four bathrooms doubles as a pool bath. It’s an ideal setup for entertaining, family get-togethers or relaxing by the pool after a long day. Add in the three-car garage, generous storage, A-rated Hillsborough County school district and a convenient Valrico location, and you have a home that’s hard to match. This isn’t just another five-bedroom house—it’s a home built for family life, entertaining and enjoying Florida the way it was meant to be enjoyed.
Estimated monthly payment
Estimate only. Taxes use the listing's reported amount where available; insurance is a Florida-average estimate. Your actual payment will vary — run a full calculation or talk to a lender.
Price & listing history0 days on market
- Status: ActiveAug 5, 2026
- Listed$549,900Aug 5, 2026
- Price increased$549,900
Facts & features
- Property type
- Residential
- Sub type
- Single Family Residence
- Status
- Active
- Days on market
- 0
- Subdivision
- River Crossing Estates Ph 4
- County
- Hillsborough
- Year built
- 2001
- Living area
- 2,771 sq ft
- Price/sq ft
- $198
- Building area
- 3,649 sq ft (Public Records)
- Lot size
- 9,000 sq ft
- Lot category
- 0 to less than 1/4
- Flood zone
- X (12057C0507H)
- Garage
- 3 spaces
- Pool
- Private pool
- Annual taxes
- $9,123 (2025)
- Parcel #
- U-13-30-20-2QD-000008-00006.0
- Zoning
- PD
- MLS #
- TB8535491
Ask about this home
Have a question? Ask the broker directly.
Ryan Solberg answers personally — no call center, no spam. Your question goes straight to him.
Interior Details
- Bedrooms
- 5
- Full bathrooms
- 4
- Flooring
- Laminate, Tile
- Appliances
- Disposal, Microwave, Range, Refrigerator
- Interior features
- Built-in Features, Ceiling Fans(s), Crown Molding, High Ceilings, Kitchen/Family Room Combo, Open Floorplan, Other, Split Bedroom, Thermostat, Walk-In Closet(s)
- Laundry
- Inside, Laundry Room
- Stories / Levels
- One
- Direction faces
- East
Heating & Cooling
- Heating
- Central, Electric
- Cooling
- Central Air
Parking
- Garage spaces
- 3
- Attached garage
- Yes
- Parking features
- Driveway
HOA & Financial
- HOA fee
- $250 / Annually
- Monthly HOA
- $21/mo
- Total monthly fees
- $21/mo
- Total annual fees
- $250
- HOA name
- Sean Donahue
- CDD
- No
- Homestead exemption
- Yes
- Min lease term
- No Minimum
- Listing terms
- Cash, Conventional, FHA, VA Loan
- Ownership
- Fee Simple
- Available for lease
- Yes
- Lease restrictions
- No
- Additional lease restrictions
- BUYER / BUYER AGENT TO VERIFTY WITH HOA FOR APPROVAL AND ANY QUESTIONS.
- Approval process
- BUYER / BUYER AGENT TO VERIFTY WITH HOA FOR APPROVAL AND ANY QUESTIONS.
Exterior & Construction
- Exterior features
- French Doors, Sidewalk, Sliding Doors, Sprinkler Metered
- Construction materials
- Block, Concrete, Stucco
- Roof
- Shingle
- Foundation
- Slab
- Pool
- Private pool
- Road surface
- Asphalt
Utilities
- Sewer
- Public Sewer
- Water source
- Public
- Utilities
- Public
Community
- Pets allowed
- Yes
Room Details
| Room | Level | Dimensions |
|---|---|---|
| Primary Bedroom | First | 17x15 |
| Kitchen | First | 12x12 |
| Living Room | First | 13x12 |
| Family Room | First | 20x18 |
| Bedroom 2 | First | 13x11 |
| Bedroom 3 | First | 11x11 |
| Bedroom 4 | First | 17x11 |
Listing Details
- Listing date
- 2026-08-04
- On market date
- 2026-08-05
- Original list price
- $549,900
- Occupant type
- Owner
- MLS area
- 33596 - Valrico
- Listing AOR
- Suncoast Tampa
- Status changed
- 2026-08-05
- Tax legal description
- RIVER CROSSING ESTATES PHASE 4 LOT 6 BLOCK 8
Flood risk
Minimal-risk area outside the mapped floodplain. Flood insurance is optional and typically low-cost.
Source: FEMA flood zone reported on the listing. Confirm current designation at FEMA Flood Map Service Center.
Location
Directions
If you're coming from the I-75/Bloomingdale area, the route is generally: Take Bloomingdale Ave east. Turn right onto Bell Shoals Rd. Turn left onto Glen Haven Dr (or Greenhollow Ln depending on your route). Turn right onto Natures Way Blvd. Turn right onto River Crossing Dr. Turn right onto Vista River Dr. Turn left onto River Overlook Dr. Continue to 4634 River Overlook Dr, which will be on your right.
More homes like this
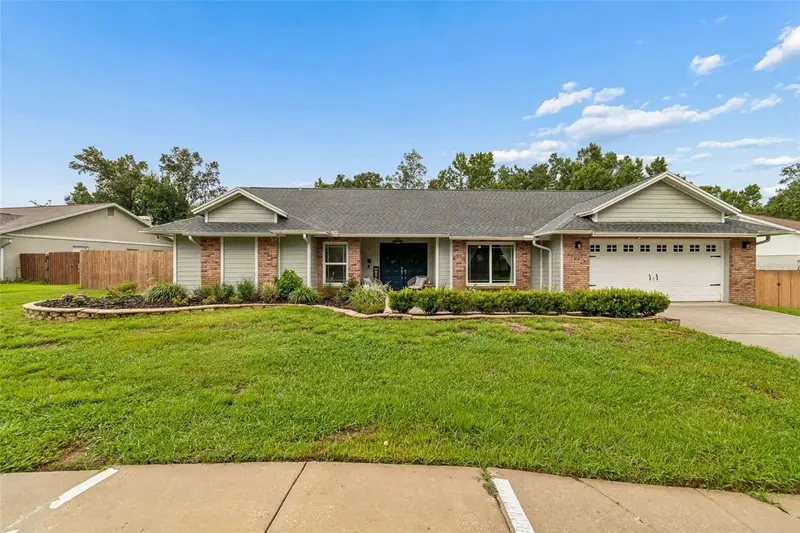
$609,000
3607 Lithia Ridge Blvd
Valrico, FL 33596
4 bd · 3 ba · 3,042 sqft
Lithia Ridge Ph I
MLS ID #TB8533492, PREMIER SOTHEBYS INTL REALTY.
Listing provided by Stellar MLS
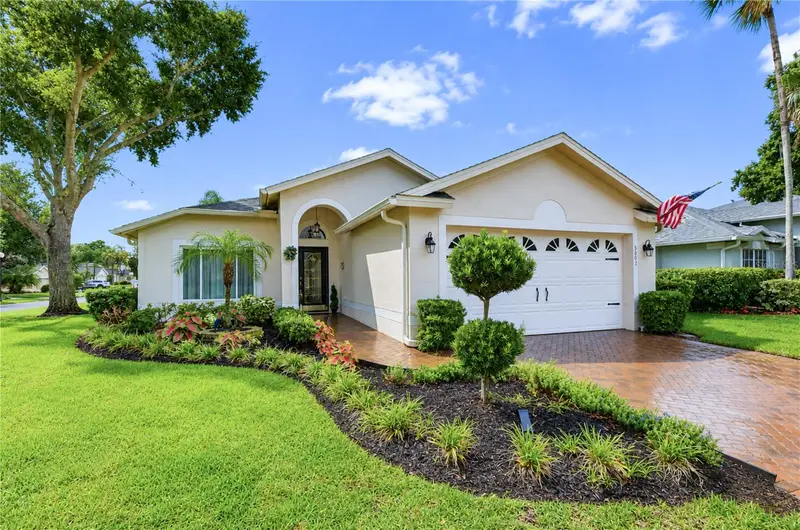
$439,900
5602 Rockfield Loop
Valrico, FL 33596
3 bd · 2 ba · 1,515 sqft
River Hills Country Club Parce
MLS ID #TB8535499, KELLER WILLIAMS SOUTH TAMPA.
Listing provided by Stellar MLS
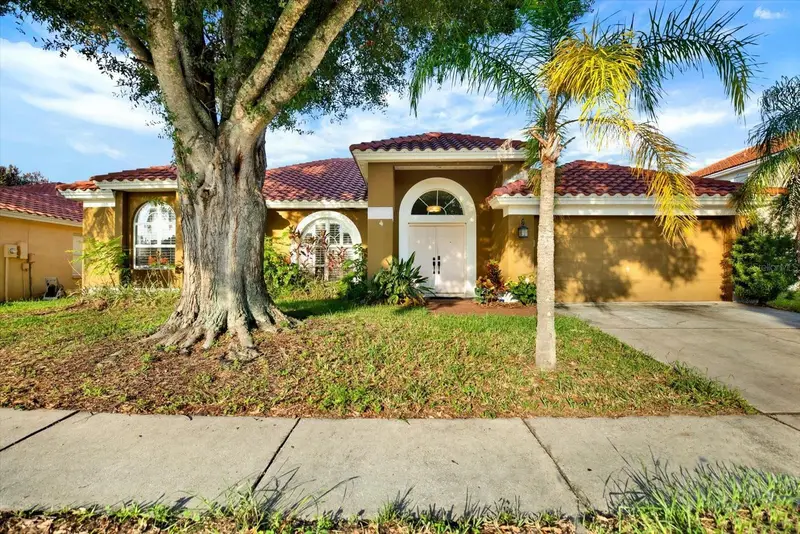
$450,000
804 Sandy Trail Pl
Brandon, FL 33511
5 bd · 2 ba · 2,321 sqft
Brentwood Hills Trct F Un 1
MLS ID #TB8534807, LPT REALTY, LLC.
Listing provided by Stellar MLS
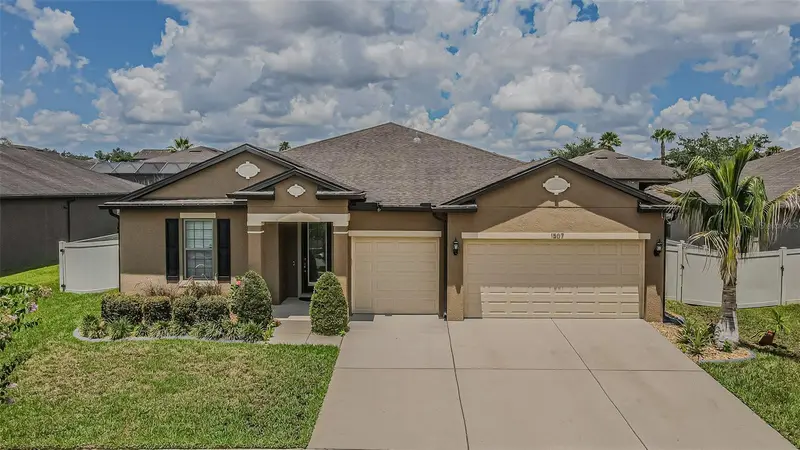
$489,900
1507 Windy Gap Pl
Valrico, FL 33594
4 bd · 3 ba · 2,484 sqft
Highlands Reserve Ph 1
MLS ID #TB8526029, SIGNATURE REALTY ASSOCIATES.
Listing provided by Stellar MLS

Listings courtesy of Stellar MLS as distributed by MLS GRID
IDX information is provided exclusively for consumers’ personal, non-commercial use and may not be used for any purpose other than to identify prospective properties consumers may be interested in purchasing.
Based on information submitted to the MLS GRID as of August 5, 2026 at 3:54 PM ET. All data is obtained from various sources and may not have been verified by broker or MLS GRID. Supplied Open House Information is subject to change without notice. All information should be independently reviewed and verified for accuracy. Properties may or may not be listed by the office/agent presenting the information.
All or a portion of the multiple listing information is provided by Stellar MLS, from a copyrighted compilation of listings. The compilation of listings and each individual listing are © 2026 Stellar MLS. All rights reserved.
Ryan Solberg, Broker · MaxLife Realty LLC · FL License #BK3354351 · Equal Housing Opportunity · Full disclaimer · DMCA