
$500,000
3941 Southern Vista Loop
St Cloud, FL 34772
Listing updated: September 3, 2026 at 2:46 PM ET
Listing courtesy of Lpt Realty, Llc · Jessica Snyder · MLS #O6426522 · Active · 877-366-2213Property type
Year built
Lot size
Price / sq ft
HOA dues
Days on market
Garage spaces
Flood zone
About this home
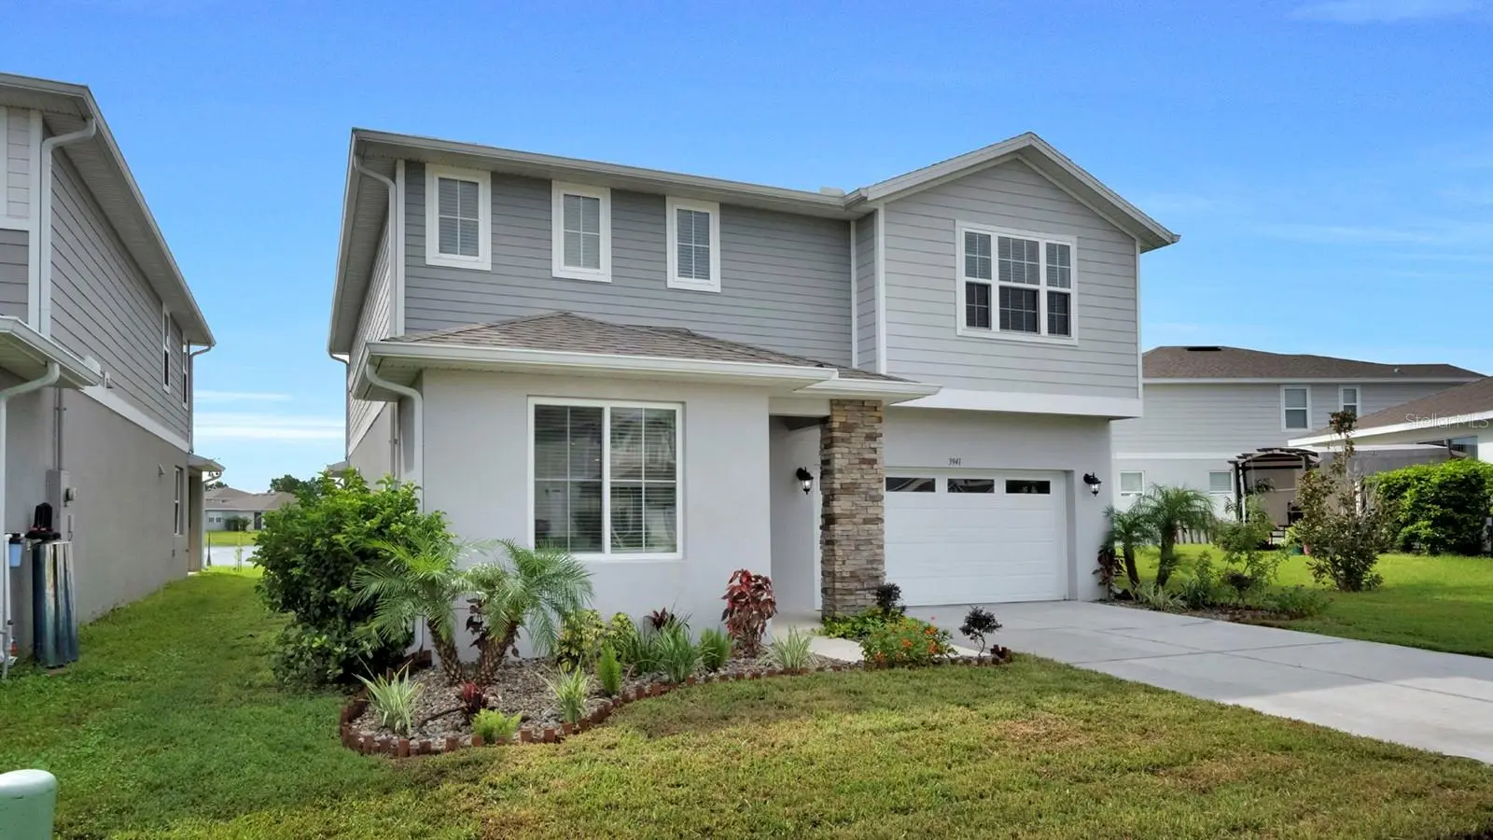
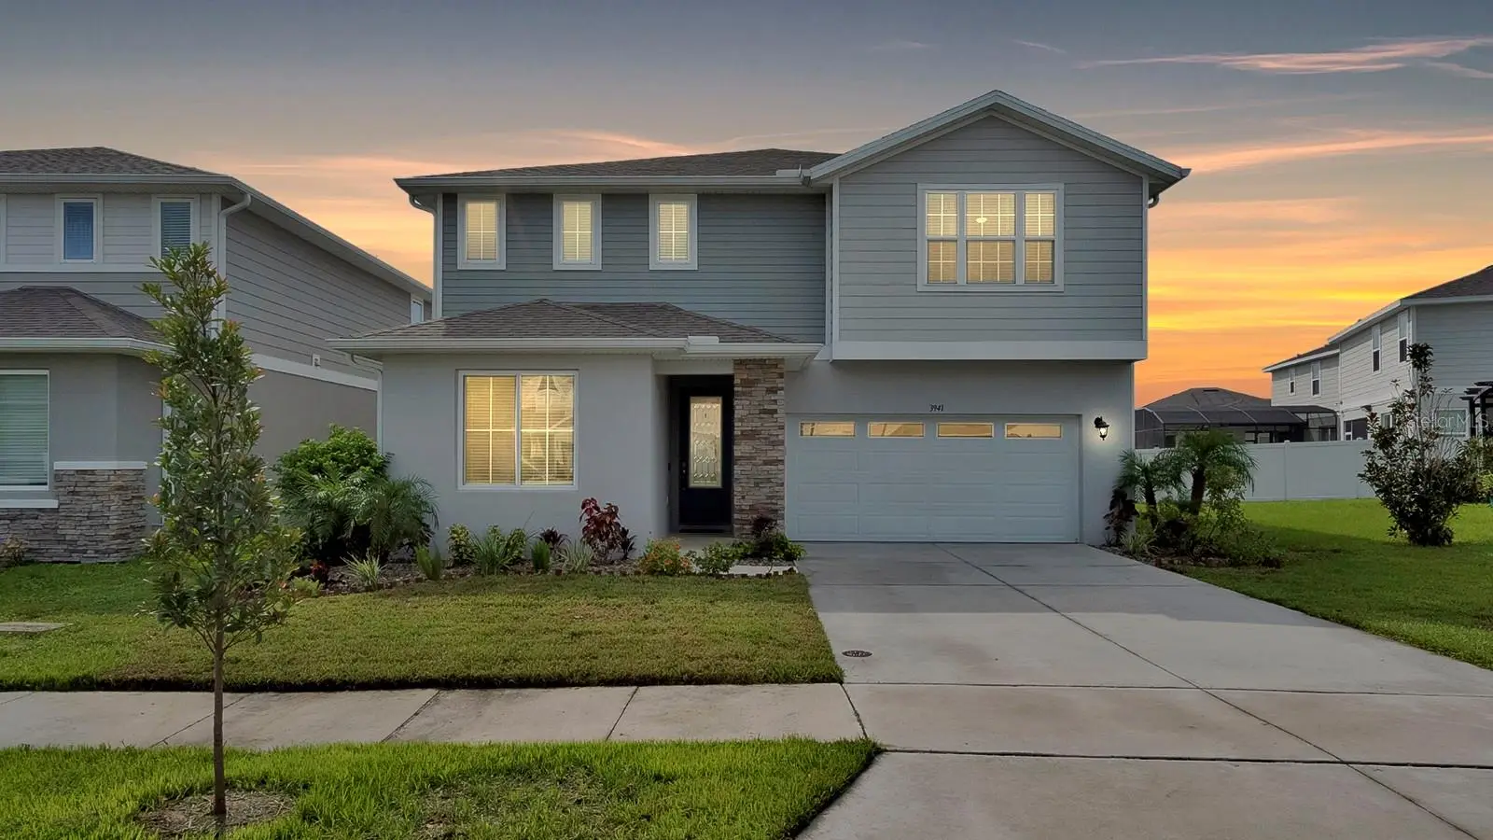
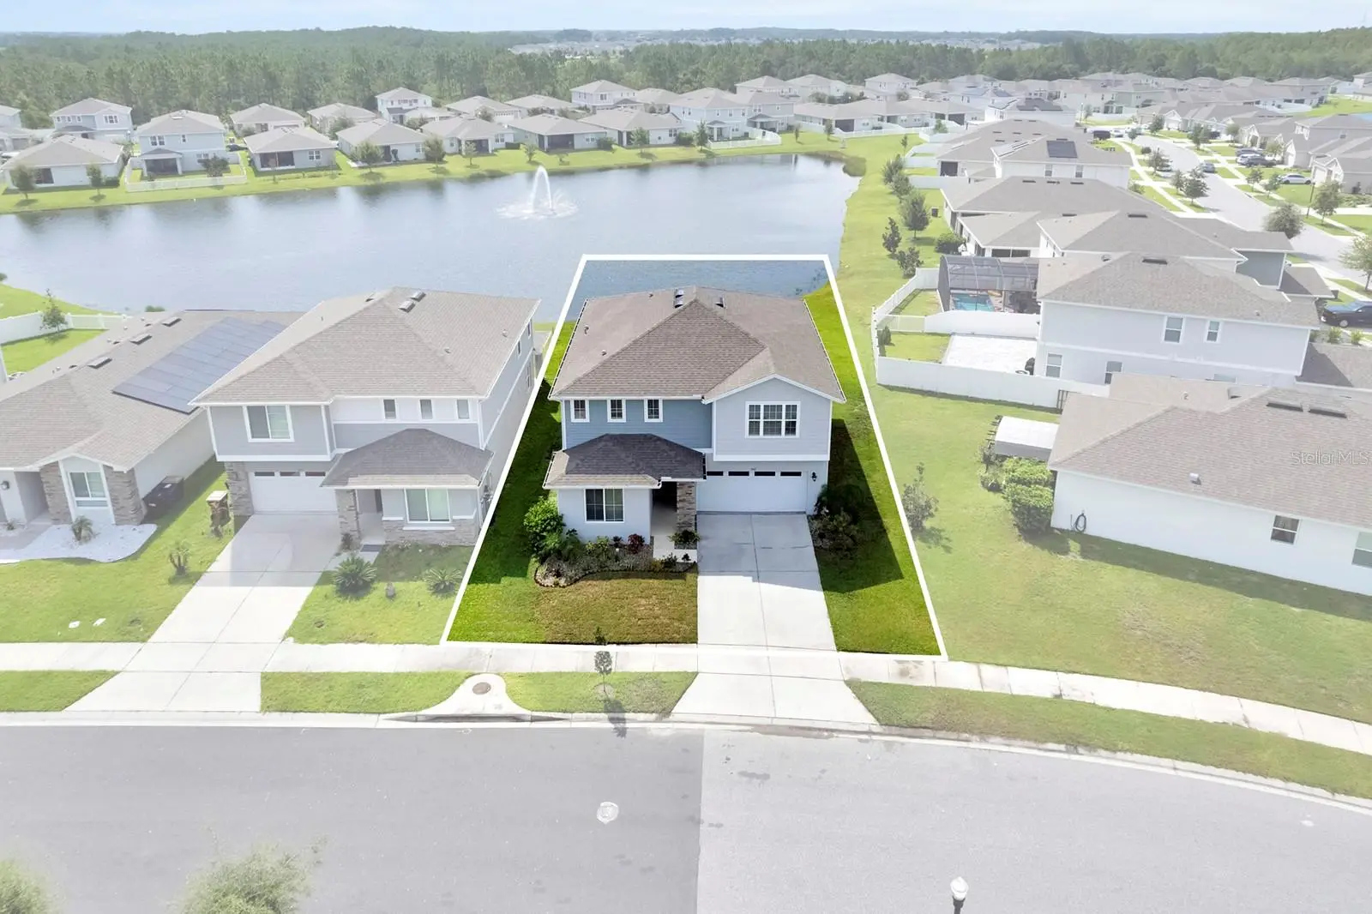
Virtually Staged. MAJOR PRICE IMPROVEMENT! Built in 2022 and beautifully maintained, this spacious 5-bedroom, 3-bath home offers nearly 2,800 square feet of thoughtfully designed living space with peaceful pond views and room for everyone. From the moment you step inside, you'll appreciate the bright, open floor plan, soaring ceilings, and abundant natural light that fill the home with warmth and create an inviting atmosphere throughout. The heart of the home is the stunning kitchen featuring granite countertops, stainless steel appliances, 42-inch upper cabinets, pendant lighting, a large center island with seating, a walk-in pantry, and plenty of cabinet and counter space for everyday living and entertaining. The kitchen flows seamlessly into the dining area and expansive living room, all overlooking the tranquil pond through sliding glass doors that lead to the screened and covered lanai—the perfect place to enjoy your morning coffee or unwind while taking in the peaceful water views. A first-floor bedroom and full bath provide an ideal setup for guests, extended family, or a private home office. Upstairs is designed with both comfort and versatility in mind, featuring an expansive loft that provides the perfect bonus living space for movie nights, a game room, or home office. The private primary retreat offers peaceful pond views, a spacious en-suite bath, and an oversized walk-in closet with custom built-ins. Three additional bedrooms and another full bath complete the second floor, providing plenty of room for a growing family, overnight guests, or dedicated work and hobby spaces—all thoughtfully arranged to maximize both privacy and everyday convenience. One of the secondary bedrooms also features its own walk-in closet, and ceiling fans in every bedroom, the living room, and the loft provide year-round comfort. Thoughtful upgrades throughout include blinds on every window, washer and dryer, generous under-the-stair storage, gutters, and a two-car garage. For those working remotely, running a business, or enjoying online gaming, direct hardwired internet connections are available in the living room, loft, and one secondary bedroom, providing fast, reliable connectivity where it matters most. The home also features durable flooring throughout the kitchen and wet areas with comfortable carpeting in the bedrooms, living room, and loft. Step outside to your screened lanai and backyard where you'll enjoy serene pond views along with your own fruit trees, including lime, grapefruit, lemon-lime hybrid, and orange. Even better, the community amenities couldn't be more convenient—the neighborhood pool, playground, and mailboxes are located directly across the street and just a few doors down, making it easy to enjoy everything the community has to offer without having to drive. Conveniently located near Lake Nona Medical City, shopping, dining, top-rated schools, and major roadways, this home also offers an easy commute to some of Central Florida's most popular destinations. Orlando International Airport (MCO) is approximately 25 minutes away, while Walt Disney World is approximately 35–40 minutes away, making travel, work, and entertainment all within easy reach. Why wait to build when you can own this like-new home with thoughtful upgrades already in place? Don't miss your opportunity to make this exceptional home yours—schedule your private showing today!
Estimated monthly payment
Estimate only. Taxes use the listing's reported amount where available; insurance is a Florida-average estimate. Your actual payment will vary — run a full calculation or talk to a lender.
Price & listing history44 days on market
- Status: ActiveJul 21, 2026
- Listed$525,000Jul 21, 2026
- Price reduced$500,000
Facts & features
- Property type
- Residential
- Sub type
- Single Family Residence
- Status
- Active
- Days on market
- 44
- Subdivision
- Southern Pines Ph 3b
- County
- Osceola
- Year built
- 2022
- Living area
- 2,791 sq ft
- Price/sq ft
- $179
- Building area
- 3,478 sq ft (Public Records)
- Lot size
- 6,534 sq ft
- Lot category
- 0 to less than 1/4
- Flood zone
- X (12097C0257G)
- Garage
- 2 spaces
- Annual taxes
- $7,573 (2025)
- Parcel #
- 13-26-30-0666-0001-0220
- Zoning
- RES
- MLS #
- O6426522
Ask about this home
Have a question? Ask the broker directly.
Ryan Solberg answers personally — no call center, no spam. Your question goes straight to him.
Interior Details
- Bedrooms
- 5
- Full bathrooms
- 3
- Flooring
- Carpet, Linoleum
- Appliances
- Dishwasher, Disposal, Dryer, Electric Water Heater, Exhaust Fan, Microwave, Range, Refrigerator, Washer, Water Softener
- Interior features
- Ceiling Fans(s), Eat-in Kitchen, Kitchen/Family Room Combo, Open Floorplan, PrimaryBedroom Upstairs, Stone Counters, Thermostat, Walk-In Closet(s), Window Treatments
- Laundry
- Inside, Laundry Room, Upper Level
- Stories / Levels
- Two
- Direction faces
- Northwest
Heating & Cooling
- Heating
- Central
- Cooling
- Central Air
Parking
- Garage spaces
- 2
- Attached garage
- Yes
HOA & Financial
- HOA fee
- $320 / Quarterly
- Monthly HOA
- $107/mo
- Total monthly fees
- $107/mo
- Total annual fees
- $1,280
- HOA name
- Amanda Lee
- CDD
- No
- Min lease term
- No Minimum
- Listing terms
- Cash, Conventional, FHA, VA Loan
- Ownership
- Fee Simple
- Available for lease
- Yes
- Lease restrictions
- No
- Additional lease restrictions
- Buyer and Buyer's Agent to verify all lease restrictions, if any, with HOA
Exterior & Construction
- Exterior features
- Rain Gutters, Sidewalk
- Construction materials
- Block, Concrete, Stucco
- Roof
- Shingle
- Foundation
- Slab
- Water view
- Yes
- Road surface
- Asphalt, Paved
Utilities
- Sewer
- Public Sewer
- Water source
- Public
- Utilities
- BB/HS Internet Available, Electricity Connected, Public, Sewer Connected, Water Connected
Community
- Pets allowed
- Yes
Schools
Letter grades: Florida DOE 2024–25 school grades (Orange, Seminole, Lake, Osceola, Brevard). Assigned schools from the listing agent — verify enrollment with the district.
Room Details
| Room | Level | Dimensions |
|---|---|---|
| Primary Bedroom | Second | 15.2x15.1 |
| Primary Bathroom | Second | 10.1x11.1 |
| Bedroom 2 | Second | 13.11x10.1 |
| Bedroom 3 | Second | 12x10.1 |
| Bedroom 4 | Second | 15.5x12.9 |
| Bedroom 5 | First | 10.7x12.9 |
| Living Room | First | 20.2x17.1 |
| Kitchen | First | 15.6x13.9 |
| Dinette | First | 15.6x8.5 |
| Laundry | Second | 10x7.6 |
| Loft | Second | 14.3x13.2 |
| Balcony/Porch/Lanai | First | 15.6x9.9 |
Listing Details
- Listing date
- 2026-07-20
- On market date
- 2026-07-21
- Original list price
- $525,000
- Occupant type
- Vacant
- MLS area
- 34772 - St Cloud (Narcoossee Road)
- Listing AOR
- Orlando Regional
- Status changed
- 2026-07-21
- Tax legal description
- SOUTHERN PINES PH 3B PB 30 PGS 147-152 LOT 22
Flood risk
Minimal-risk area outside the mapped floodplain. Flood insurance is optional and typically low-cost.
Source: FEMA flood zone reported on the listing. Confirm current designation at FEMA Flood Map Service Center.
Location
Directions
Head south on Narcoossee Rd, which becomes Hickory Tree Rd after crossing over 192, right onto Nolte Rd, then left onto Southern Vista Loop. Home will be on the left.
More homes like this
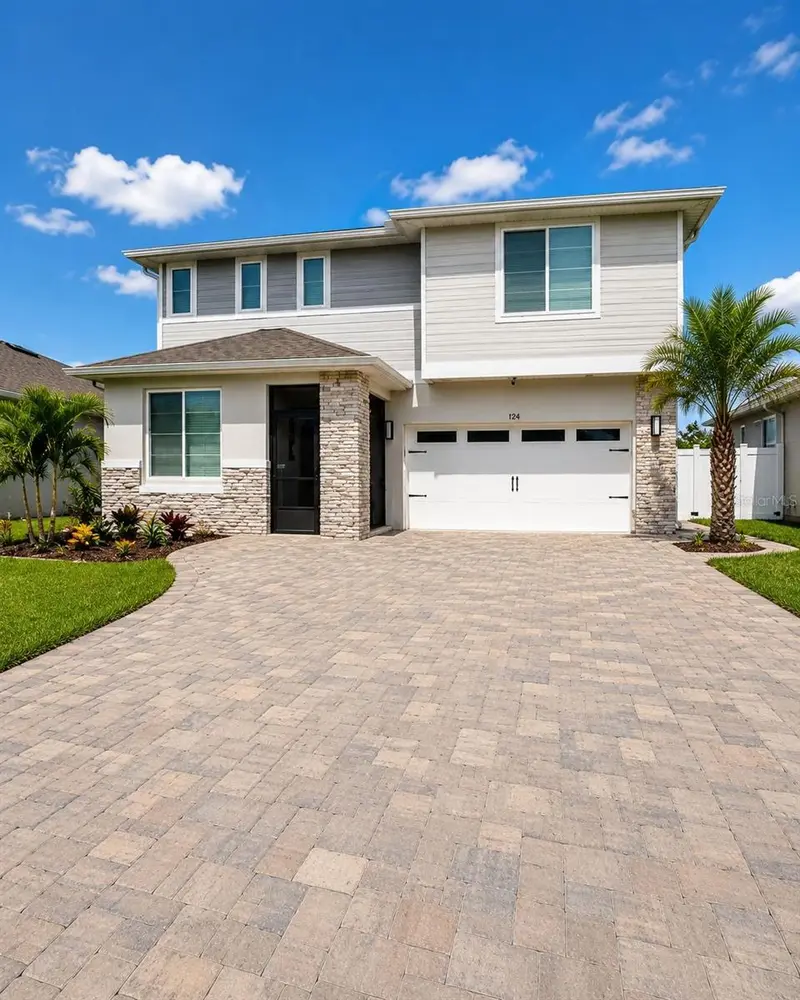
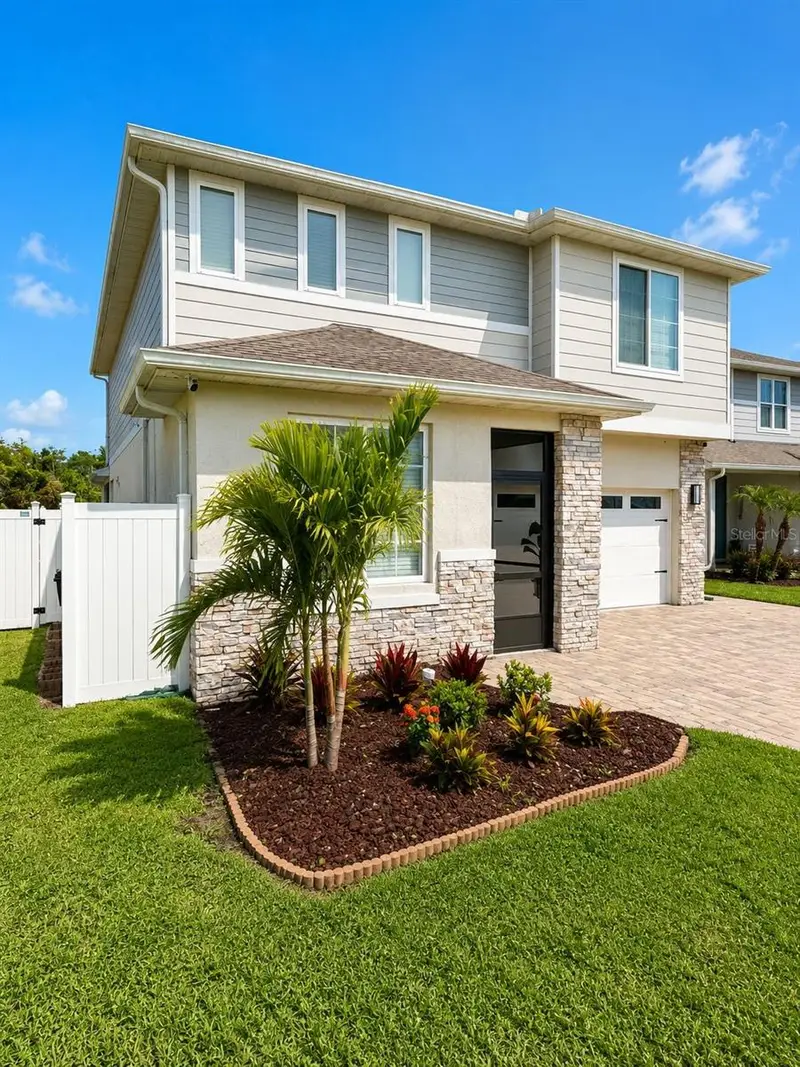
$599,999
4362 Southern Vista Loop
St Cloud, FL 34772
5 bd · 3 ba · 2,791 sqft
Southern Pines Ph 3b
MLS ID #S5150076, AXEN REALTY, LLC.
Listing provided by Stellar MLS
$389,900
5441 Osprey Meadow Way
St Cloud, FL 34771
4 bd · 3 ba · 2,334 sqft
Ralston Reserve
MLS ID #L4964834, CAMBRIDGE REALTY OF CENTRAL FL.
Listing provided by Stellar MLS
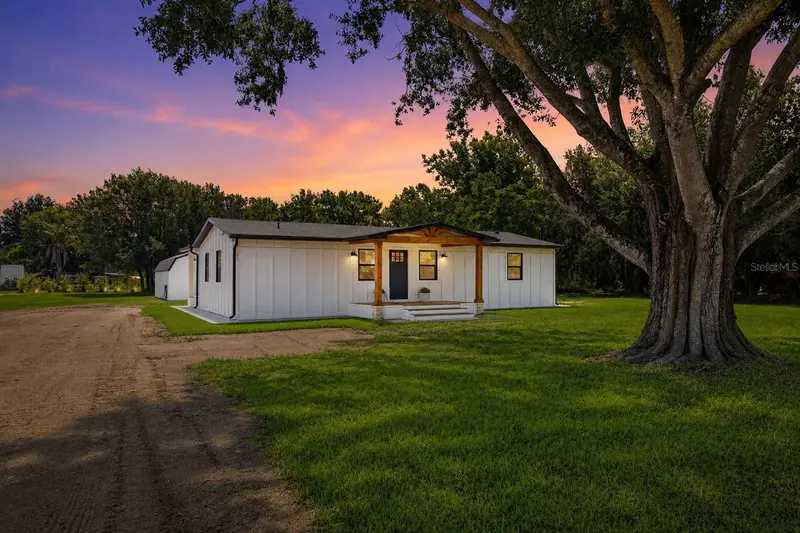
$430,000
3845 Rambler Ave
St Cloud, FL 34772
3 bd · 2 ba · 1,248 sqft
S L & I C
MLS ID #O6419841, REAL BROKER, LLC.
Listing provided by Stellar MLS
$379,900
5443 Osprey Meadow Way
St Cloud, FL 34771
3 bd · 3 ba · 2,146 sqft
Ralston Reserve
MLS ID #L4964831, CAMBRIDGE REALTY OF CENTRAL FL.
Listing provided by Stellar MLS

Listings courtesy of Stellar MLS as distributed by MLS GRID
IDX information is provided exclusively for consumers’ personal, non-commercial use and may not be used for any purpose other than to identify prospective properties consumers may be interested in purchasing.
Based on information submitted to the MLS GRID as of September 3, 2026 at 2:46 PM ET. All data is obtained from various sources and may not have been verified by broker or MLS GRID. Supplied Open House Information is subject to change without notice. All information should be independently reviewed and verified for accuracy. Properties may or may not be listed by the office/agent presenting the information.
All or a portion of the multiple listing information is provided by Stellar MLS, from a copyrighted compilation of listings. The compilation of listings and each individual listing are © 2026 Stellar MLS. All rights reserved.
Ryan Solberg, Broker · MaxLife Realty LLC · FL License #BK3354351 · Equal Housing Opportunity · Full disclaimer · DMCA