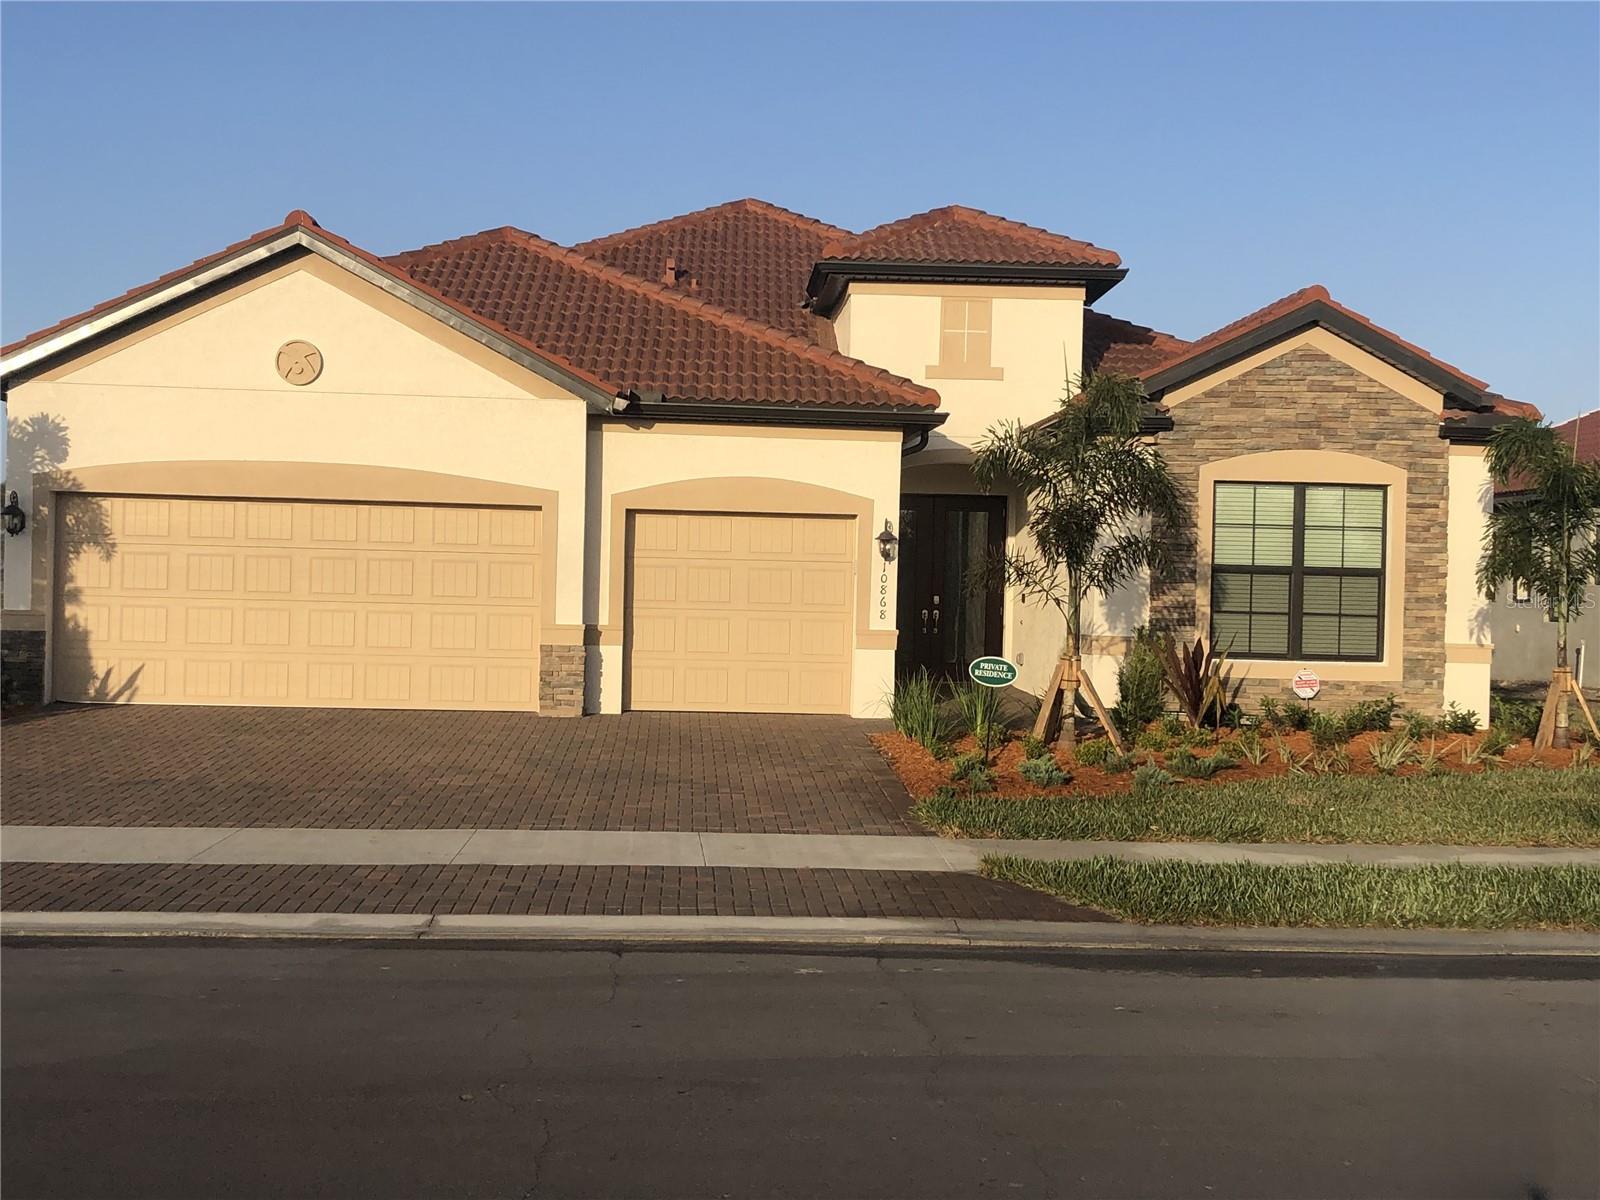

$1,100,000
10868 Tarflower Drive
Venice, FL 34293
Listing updated: July 21, 2026 at 1:23 PM ET
Listing courtesy of Listwithfreedom.Com · Ralph Harvey · MLS #W7887797 · Active · 855-456-4945Property type
Year built
Lot size
Price / sq ft
HOA dues
Day on market
Garage spaces
Flood zone
About this home
Welcome to a refined waterfront retreat where thoughtful design meets effortless luxury. Perfectly positioned within the Sarasota National Community — an Audubon International Certified Signature Sanctuary — this exceptional three-bedroom, three-bath residence offers privacy, elegance, and an unparalleled resort lifestyle, with serene water and golf course views as your daily backdrop. From the moment you enter, architectural craftsmanship sets the tone. Crown molding and a striking coffered ceiling in the living room create an elegant yet inviting ambiance. Exquisite light fixtures and ceiling fans are thoughtfully curated throughout the home, enhancing its polished presentation. A double-pane sliding glass door seamlessly opens to the outdoor living space, blending indoor and outdoor living in true Florida fashion. The grand gourmet kitchen serves as the heart of the home, appointed with crisp light cabinetry in excellent condition, expansive counter space, and a generous island great for casual breakfasts or elegant entertaining. Refined finishes complement the home’s upscale aesthetic, while the kitchen flows effortlessly into the dining and living areas — all oriented toward tranquil waterfront views. A dedicated den with a wall mounted queen sized Murphy Bed offers flexible space perfectly suited for a private office and additional guest accommodations — great for today’s evolving lifestyle. Tile flooring throughout the main living areas delivers timeless sophistication and easy maintenance, while plush carpeting in the bedrooms provides a cozy, luxurious retreat. The primary suite is a sanctuary of its own, highlighted by a tray ceiling and generous his-and-hers walk-in closets. The impressively oversized walk-in shower featuring dual shower heads, creating a true retreat experience. Two additional bedrooms ensure comfort and privacy for guests. The thoughtfully designed laundry room includes a sink and additional hanging cabinetry for everyday convenience. Step outside to your private oasis. A heated pool and spa with water features are framed by a picture-frame pool cage that provides unobstructed, breathtaking water views. The screened lanai invites both intimate evenings and grand entertaining, while motorized hurricane shutters are protective convenience and peace of mind. The three-car garage includes ceiling racking storage system, wall mounted storage cabinets, work bench and controlled temperature through a WiFi controller mini-split air conditioner. This home includes two golf memberships, granting access to championship golf and the full Sarasota National experience. Residents enjoy the impressive Palm Club with restaurant, bar and lounge, coffee room, library, and gathering spaces, along with a state-of-the-art fitness center, tennis, pickleball, bocce, dog park, resort-style zero-entry pool with lap lanes, expansive event lawn, and golf pro shop. Located just minutes from sugar-sand beaches, premier shopping, dining, and cultural experiences, this is more than a residence — it is a statement of refined waterfront living, where luxury, nature, and community exist in perfect harmony.
Estimated monthly payment
Estimate only. Taxes use the listing's reported amount where available; insurance is a Florida-average estimate. Your actual payment will vary — run a full calculation or talk to a lender.
Price & listing history1 days on market
- Status: ActiveJul 20, 2026
- Listed$1,100,000Jul 20, 2026
- Price increased$1,100,000
Facts & features
- Property type
- Residential
- Sub type
- Single Family Residence
- Status
- Active
- Days on market
- 1
- Subdivision
- Sarasota National Ph 13-C
- County
- Sarasota
- Year built
- 2021
- Living area
- 2,440 sq ft
- Price/sq ft
- $451
- Building area
- 3,294 sq ft (Public Records)
- Lot size
- 9,701 sq ft
- Lot category
- 0 to less than 1/4
- Flood zone
- X (12115C0363G)
- Garage
- 3 spaces
- Pool
- Private pool
- Annual taxes
- $10,270 (2025)
- Parcel #
- 0466082381
- Zoning
- RE1
- MLS #
- W7887797
Ask about this home
Have a question? Ask the broker directly.
Ryan Solberg answers personally — no call center, no spam. Your question goes straight to him.
Interior Details
- Bedrooms
- 3
- Full bathrooms
- 3
- Flooring
- Carpet, Luxury Vinyl
- Appliances
- Dishwasher, Dryer, Microwave, Range, Refrigerator, Washer
- Interior features
- Ceiling Fans(s), Eat-in Kitchen, Primary Bedroom Main Floor, Vaulted Ceiling(s), Walk-In Closet(s)
- Laundry
- Inside, Laundry Room
- Stories / Levels
- One
- Direction faces
- East
Heating & Cooling
- Heating
- Electric
- Cooling
- Central Air
Parking
- Garage spaces
- 3
- Attached garage
- Yes
- Parking features
- Driveway, Garage Door Opener
HOA & Financial
- HOA fee
- $1,200 / Monthly
- Monthly HOA
- $1,200/mo
- Total monthly fees
- $1,200/mo
- Total annual fees
- $14,400
- HOA name
- ICON Management
- CDD
- No
- Min lease term
- 3 Months
- Listing terms
- Cash, Conventional
- Ownership
- Fee Simple
- Available for lease
- Yes
- Lease restrictions
- Yes
- Additional lease restrictions
- Please verify with property management/HOA.
- Approval process
- Please verify with property management/HOA.
Exterior & Construction
- Exterior features
- Other
- Construction materials
- Block, Concrete, Stucco
- Roof
- Concrete, Tile
- Foundation
- Slab
- Pool
- Private pool
- Waterfront
- Yes
- Water access
- Yes
- Water view
- Yes
- Road surface
- Paved
Utilities
- Sewer
- Public Sewer
- Water source
- Public
- Utilities
- Cable Available, Electricity Available, Sewer Available, Water Available
Community
- Pets allowed
- Yes
Schools
Letter grades: Florida DOE 2024–25 school grades (Orange, Seminole, Lake, Osceola, Brevard). Assigned schools from the listing agent — verify enrollment with the district.
Room Details
| Room | Level | Dimensions |
|---|---|---|
| Living Room | First | 23x17 |
| Kitchen | First | 16x14 |
| Primary Bedroom | First | 20x17 |
| Bedroom 2 | First | 11x19 |
| Bedroom 3 | First | 14x13 |
| Dining Room | First | 15x14 |
Listing Details
- Listing date
- 2026-07-20
- On market date
- 2026-07-20
- Original list price
- $1,100,000
- Occupant type
- Owner
- MLS area
- 34293 - Venice
- Listing AOR
- West Pasco
- Status changed
- 2026-07-20
- Tax legal description
- LOT 2381, SARASOTA NATIONAL PH 13-C, PB 54 PG 39-43
Flood risk
Minimal-risk area outside the mapped floodplain. Flood insurance is optional and typically low-cost.
Source: FEMA flood zone reported on the listing. Confirm current designation at FEMA Flood Map Service Center.
Location
Directions
The gated community is located off of Route 41S (Tamiami Trail) located in South Venice, FL Turn right onto Venice E Blvd 1.7 mi Turn left onto US-41 S 0.7 mi Turn right onto National Blvd Restricted usage road 0.1 mi Continue straight to stay on National Blvd Partial restricted usage road 1.2 mi Make a U-turn at Gallberry Dr 0.3 mi Turn right onto Ironbridge Dr 0.5 mi Turn right onto Waverly Cir 0.3 mi Turn right onto Tarflower Dr Destination will be on the right 0.3 mi
More homes like this
$849,141
17536 Macarthur Loop
Venice, FL 34293
3 bd · 3 ba · 2,598 sqft
Palmera At Wellen Park
MLS ID #R4911685, M/I HOMES SWFL, LLC.
Listing provided by Stellar MLS
$1,100,000
815 Tropez Ln
Venice, FL 34292
3 bd · 3 ba · 2,618 sqft
Pelican Pointe Golf & Country
MLS ID #A4699836, KW COASTAL LIVING III.
Listing provided by Stellar MLS
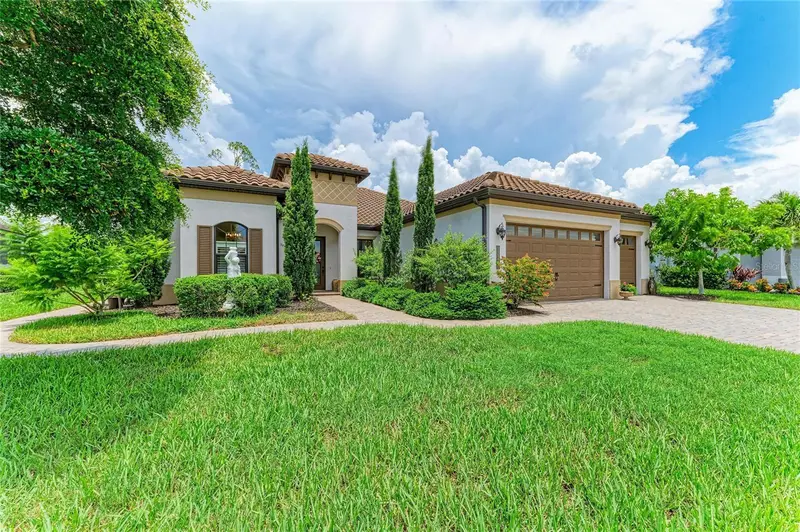
$849,000
13280 Campanile Ct
Venice, FL 34293
3 bd · 3 ba · 3,343 sqft
Gran Paradiso
MLS ID #N6144901, GRAND HOMES REAL ESTATE.
Listing provided by Stellar MLS
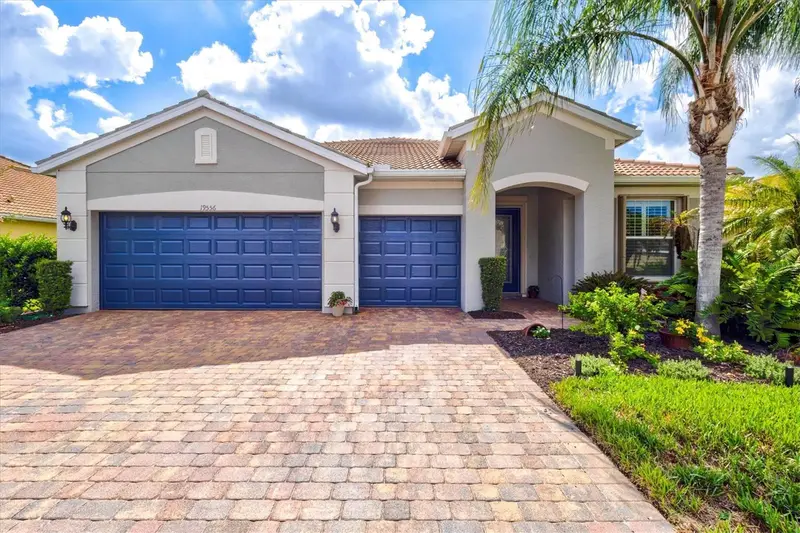
$750,000
19556 Petrino St
Venice, FL 34293
3 bd · 3 ba · 2,382 sqft
Islandwalk At The West Villages
MLS ID #N6144877, EVOLVE REAL ESTATE.
Listing provided by Stellar MLS

Listings courtesy of Stellar MLS as distributed by MLS GRID
IDX information is provided exclusively for consumers’ personal, non-commercial use and may not be used for any purpose other than to identify prospective properties consumers may be interested in purchasing.
Based on information submitted to the MLS GRID as of July 21, 2026 at 1:23 PM ET. All data is obtained from various sources and may not have been verified by broker or MLS GRID. Supplied Open House Information is subject to change without notice. All information should be independently reviewed and verified for accuracy. Properties may or may not be listed by the office/agent presenting the information.
All or a portion of the multiple listing information is provided by Stellar MLS, from a copyrighted compilation of listings. The compilation of listings and each individual listing are © 2026 Stellar MLS. All rights reserved.
Ryan Solberg, Broker · MaxLife Realty LLC · FL License #BK3354351 · Equal Housing Opportunity · Full disclaimer · DMCA