
$688,000
17601 Hanna Road
Lutz, FL 33549
Listing updated: August 3, 2026 at 1:45 AM ET
Listing courtesy of Realty One Group Advantage · Amy Manion · MLS #TB8530596 · Active · 813-909-0909Property type
Year built
Lot size
Price / sq ft
HOA dues
Days on market
Garage spaces
Flood zone
About this home
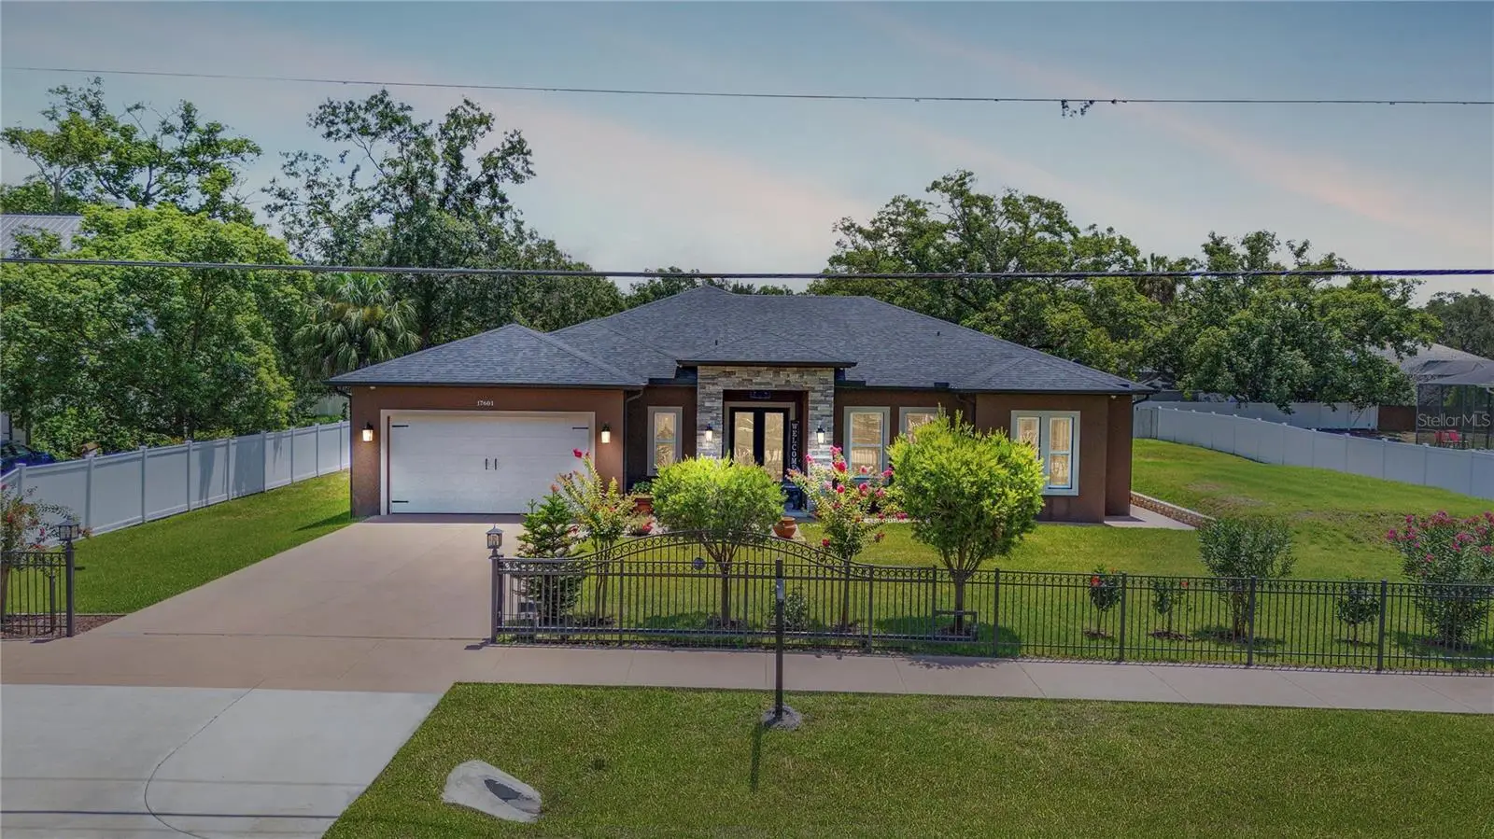
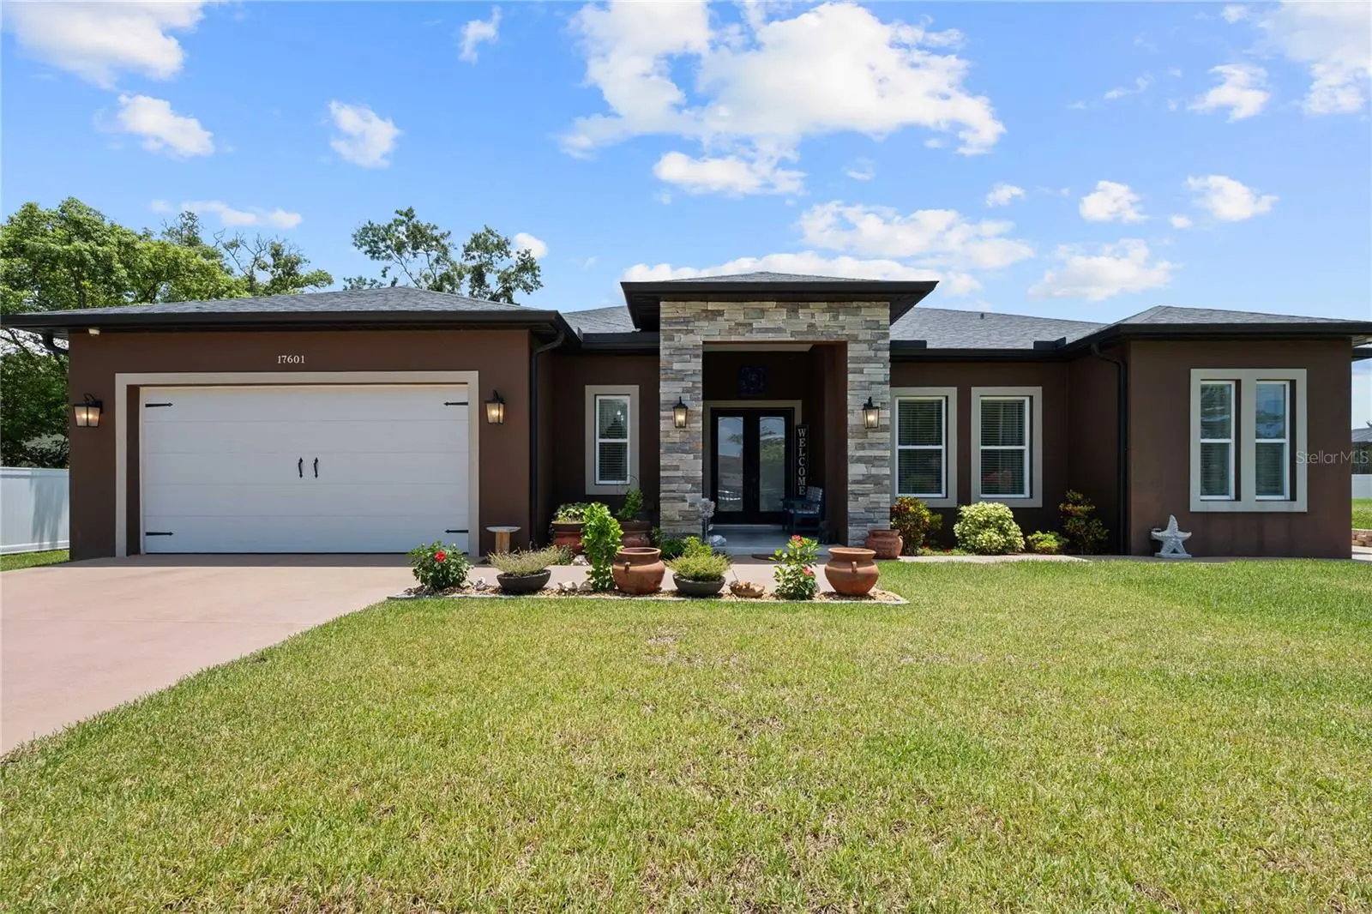
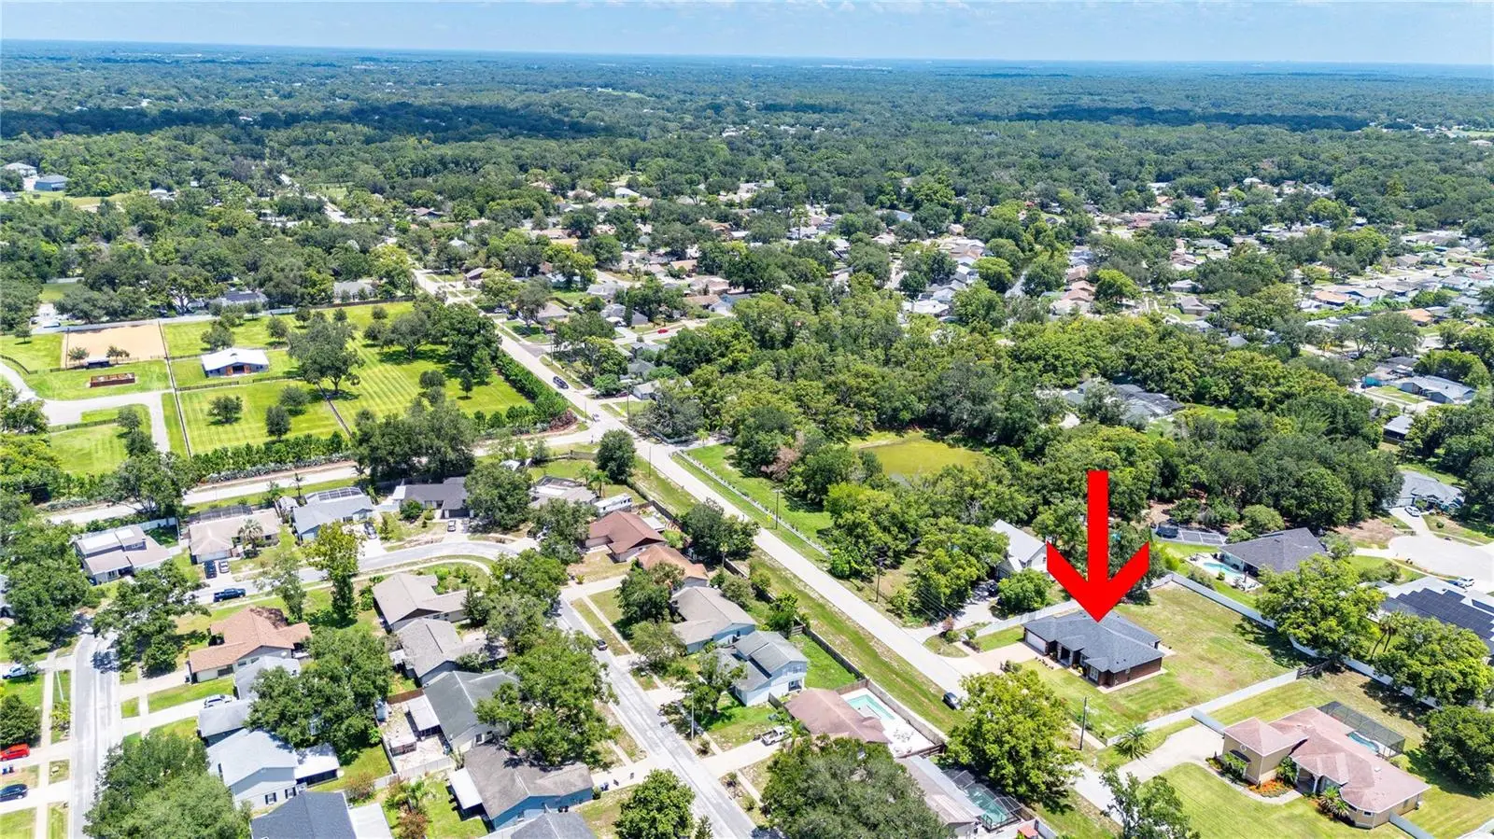
Beautiful & Exquisitely designed newer built home by private builder. Home situated on a private & large close to ½ acre lot (.48 lot). Exclusivity with a private electronic gate entrance as offering privacy & security. The home design showcases architectural artistry; featuring an open & inviting Great room and Kitchen connected floor plan. Elegant and warm features that carry through every room. Soaring ceilings with Tray/Coffered ceiling, tile flooring throughout, French doors with 2-side panel doors/windows leading to lanai, wired for security, and tall 8-ft interior doors. Light & bright Bonus/Flex space for an Office or Den with double doors. The kitchen is the heart of the home with true chef amenities. Rather large Quartz Island/Breakfast Bar (10.5 wide x 3.! length), Glass tiled backsplash with a counter cooktop with customized hood, built in oven & microwave, pantry storage, abondance of white wood cabinetry, farmhouse sink and a premium Café series refrigerator with sleek style, hardware & finishes. Heading into the very large Master bedroom retreat with tray ceilings, French door accessing to the lanai, master walk-in closet with built in shelving & drawers. Master bathroom a large inspired spa space with captivating tile feature walls, large glass walk-in shower with a luxurious freestanding soaking tub, double white wood his & her vanities with quartz counters. Expanded covered Lanai space with private back fenced lot. Pre-plumbed & electric for outdoor kitchen with current outdoor sink. Off the kitchen are 2 bedrooms with walk in closets, one in which includes an Ensuite bathroom. Large separate laundry room with shelving and upgraded washer & dryer. Home has a water softener and exterior of home has recently been painted as well as the driveway and patio. Meticulously and impeccably maintained inside & out- a must see!
Estimated monthly payment
Estimate only. Taxes use the listing's reported amount where available; insurance is a Florida-average estimate. Your actual payment will vary — run a full calculation or talk to a lender.
Price & listing history8 days on market
- Status: ActiveJul 25, 2026
- Listed$688,000Jul 25, 2026
- Price increased$688,000
Facts & features
- Property type
- Residential
- Sub type
- Single Family Residence
- Status
- Active
- Days on market
- 8
- Cumulative DOM
- 55
- Subdivision
- Blessed Estates
- County
- Hillsborough
- Year built
- 2020
- Living area
- 2,474 sq ft
- Price/sq ft
- $278
- Building area
- 3,496 sq ft (Public Records)
- Lot size
- 21,075 sq ft
- Lot category
- 1/4 to less than 1/2
- Flood zone
- X (12057C0064H)
- Garage
- 2 spaces
- Annual taxes
- $643 (2025)
- Parcel #
- U-19-27-19-623-000000-00002.0
- Zoning
- PD
- MLS #
- TB8530596
Ask about this home
Have a question? Ask the broker directly.
Ryan Solberg answers personally — no call center, no spam. Your question goes straight to him.
Interior Details
- Bedrooms
- 3
- Full bathrooms
- 3
- Flooring
- Ceramic Tile
- Appliances
- Built-In Oven, Convection Oven, Cooktop, Dishwasher, Disposal, Dryer, Electric Water Heater, Exhaust Fan, Microwave, Refrigerator, Washer, Water Softener
- Interior features
- Ceiling Fans(s), Coffered Ceiling(s), Eat-in Kitchen, High Ceilings, L Dining, Open Floorplan, Solid Wood Cabinets, Split Bedroom, Stone Counters, Thermostat, Tray Ceiling(s), Walk-In Closet(s)
- Laundry
- Electric Dryer Hookup, Inside, Laundry Room, Washer Hookup
- Stories / Levels
- One
- Direction faces
- South
Heating & Cooling
- Heating
- Central, Electric
- Cooling
- Central Air
Parking
- Garage spaces
- 2
- Attached garage
- Yes
- Parking features
- Driveway, Garage Door Opener
HOA & Financial
- Total monthly fees
- $0/mo
- Total annual fees
- $0
- CDD
- No
- Homestead exemption
- Yes
- Min lease term
- No Minimum
- Listing terms
- Cash, Conventional, VA Loan
- Ownership
- Fee Simple
- Available for lease
- Yes
- Lease restrictions
- No
Exterior & Construction
- Exterior features
- French Doors, Lighting, Private Entrance, Private Mailbox, Private Yard, Sidewalk
- Construction materials
- Block, Stone, Stucco
- Roof
- Shingle
- Foundation
- Block
- Road surface
- Paved
Utilities
- Sewer
- Septic Tank
- Water source
- Well
- Utilities
- BB/HS Internet Available, Cable Connected, Phone Available, Sprinkler Well
Schools
Letter grades: Florida DOE 2024–25 school grades (Orange, Seminole, Lake, Osceola, Brevard). Assigned schools from the listing agent — verify enrollment with the district.
Room Details
| Room | Level | Dimensions |
|---|---|---|
| Great Room | First | 21x18 |
| Kitchen | First | 14x12 |
| Dinette | First | 12x11 |
| Primary Bedroom | First | 17x13 |
| Primary Bathroom | First | 13x10 |
| Bedroom 2 | First | 13x12 |
| Bedroom 3 | First |
Listing Details
- Listing date
- 2026-07-25
- On market date
- 2026-07-25
- Original list price
- $688,000
- Occupant type
- Owner
- MLS area
- 33549 - Lutz
- Listing AOR
- Suncoast Tampa
- Status changed
- 2026-07-25
- Tax legal description
- BLESSED ESTATES LOT 2
Flood risk
Minimal-risk area outside the mapped floodplain. Flood insurance is optional and typically low-cost.
Source: FEMA flood zone reported on the listing. Confirm current designation at FEMA Flood Map Service Center.
Location
Directions
41 SOUTH TO WEST ON SUNSET RD, LEFT AT HANNA RD THEN ABOUT 1.5 MILES ON THE LEFT. PRIVATE GATE- OWNER WILL HAVE GATE OPEN.
More homes like this
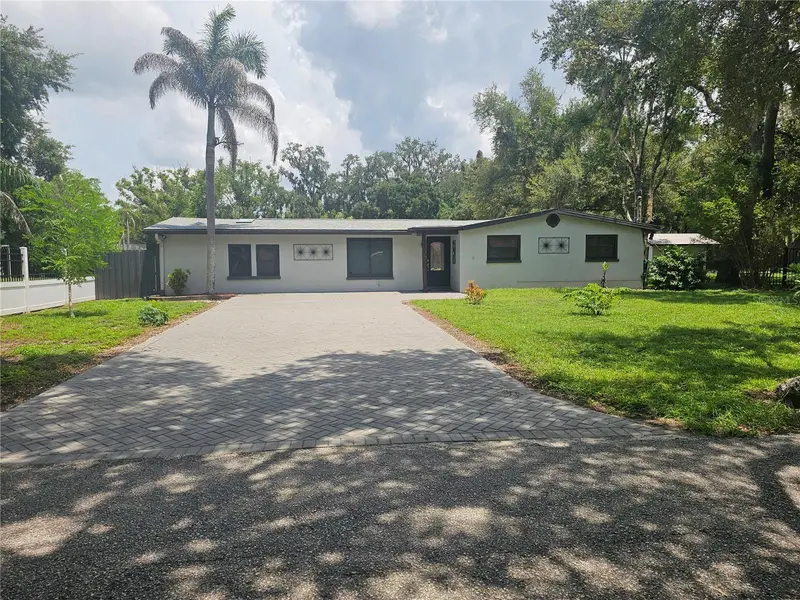
$744,900
16109 Indian Mound Rd
Tampa, FL 33618
4 bd · 3 ba · 1,684 sqft
Tawesco Lake Fronts
MLS ID #TB8532837, FUTURE HOME REALTY INC.
Listing provided by Stellar MLS
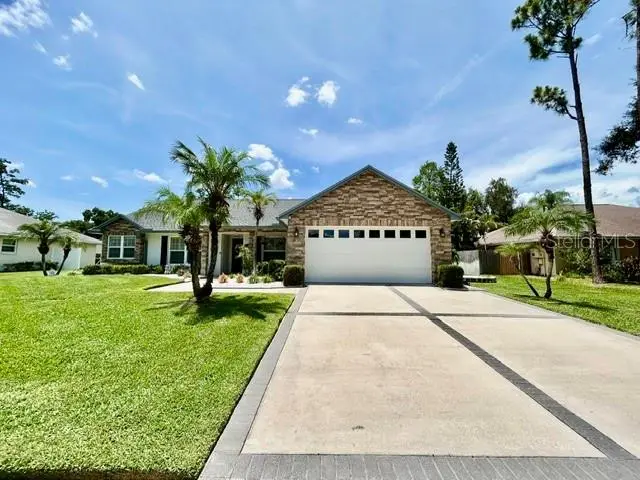
$539,900
15116 Roundup Dr
Tampa, FL 33624
3 bd · 2 ba · 1,875 sqft
Carrollwood Spgs Unit 3
MLS ID #TB8529230, AARE.
Listing provided by Stellar MLS
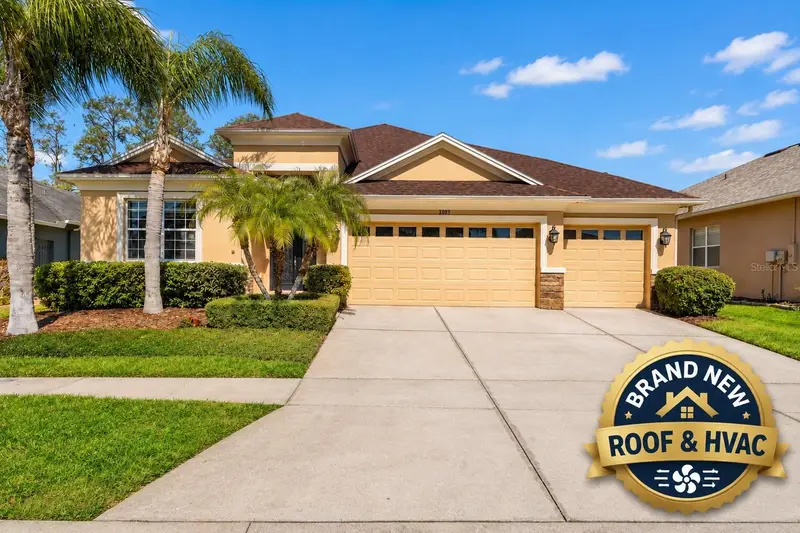
$565,000
3303 Stonegate Falls Dr
Land O Lakes, FL 34638
4 bd · 3 ba · 2,665 sqft
Stonegate Ph 02
MLS ID #W7883182, HOME LAND REAL ESTATE INC.
Listing provided by Stellar MLS
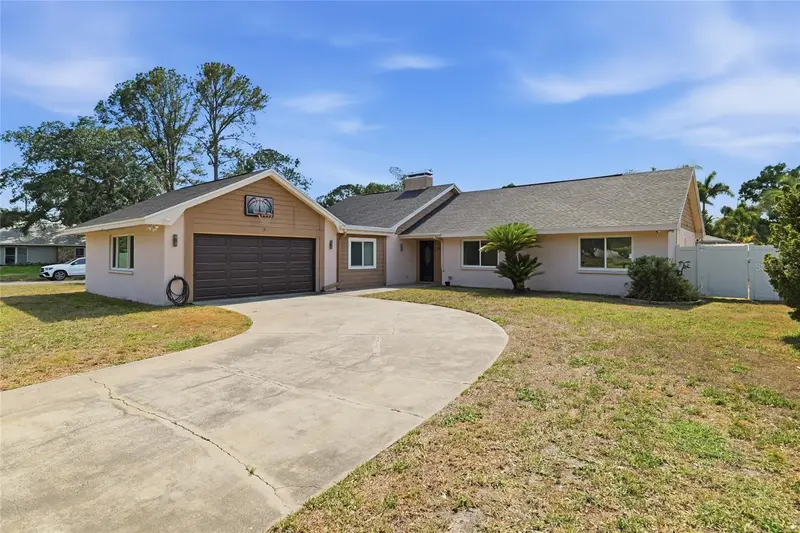
$579,000
11807 Nicklaus Cir
Tampa, FL 33624
5 bd · 3 ba · 2,262 sqft
Fairway Village
MLS ID #TB8506009, JPT REALTY LLC.
Listing provided by Stellar MLS

Listings courtesy of Stellar MLS as distributed by MLS GRID
IDX information is provided exclusively for consumers’ personal, non-commercial use and may not be used for any purpose other than to identify prospective properties consumers may be interested in purchasing.
Based on information submitted to the MLS GRID as of August 3, 2026 at 1:45 AM ET. All data is obtained from various sources and may not have been verified by broker or MLS GRID. Supplied Open House Information is subject to change without notice. All information should be independently reviewed and verified for accuracy. Properties may or may not be listed by the office/agent presenting the information.
All or a portion of the multiple listing information is provided by Stellar MLS, from a copyrighted compilation of listings. The compilation of listings and each individual listing are © 2026 Stellar MLS. All rights reserved.
Ryan Solberg, Broker · MaxLife Realty LLC · FL License #BK3354351 · Equal Housing Opportunity · Full disclaimer · DMCA