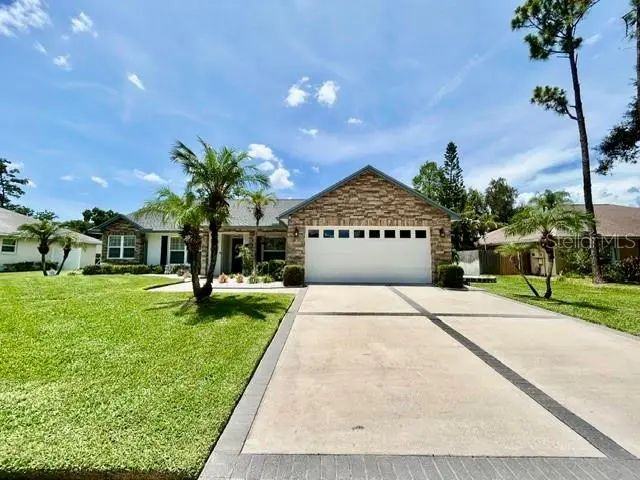



$529,900
15116 Roundup Drive
Tampa, FL 33624
Listing updated: August 13, 2026 at 9:08 PM ET
Listing courtesy of Aare · Pam Terrell · MLS #TB8529230 · Active · 888-322-4368Property type
Year built
Lot size
Price / sq ft
HOA dues
Days on market
Garage spaces
Flood zone
About this home
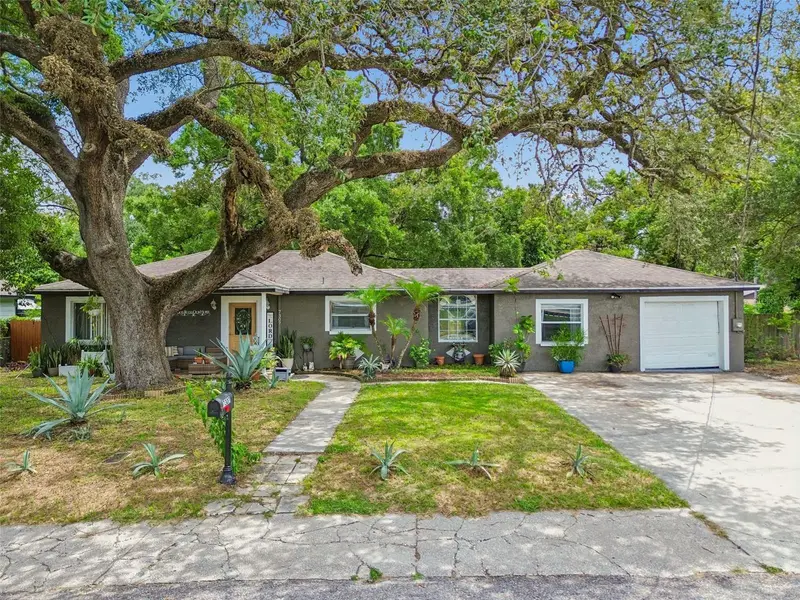
CUSTOM GORGEOUS HOME in sought after CARROLLWOOD... shows true PRIDE OF OWNERSHIP. Stellar landscaping to every thoughtfully designed interior and exterior detail. Custom Cobblestone accents, Brick Pavers, and an upgraded stunning Fiberglass Front Door create a warm and elegant entrance. Don't miss the DETAILS...Custom Cabinetry, Custom Plantation Shutters, Custom Bay Window, and Custom Door Frames throughout with Bull’s-Eye detailing. Wall Niches and Chair Rail Molding in the hallways, all add character throughout...A MUST SEE. The Living Room welcomes you with a feeling of comfort and elegance, opening to your Dining Area. Enjoy a split floor plan. Your eyes will dance with delight as you walk into the 3rd Bedroom with A WALK IN CLOSET! The spacious Master Ensuite Bedroom is stately with plantation shutters overlooking your peaceful and private backyard. The Ensuite Master Bathroom is complete with custom cabinetry and granite countertops....absolutely beautiful. Don't miss the His and Hers Walk-In Closets and Stunning stone finished shower with built-in stone seat. The Family Room features a Fireplace and CUSTOM Mantle and French Doors that open to a large screen lanai and beautifully landscaped large backyard. Brace yourself for the stunning CUSTOM kitchen that features porcelain floors, elegant see through glass and wood cabinetry, granite countertops, a custom backsplash, upgraded lighting and Stainless Steel appliances...A Dream Kitchen. The Dining area is complimented by a Bay Window with Upgraded Plantation Shutters. The garage offers a work bench, like new water heater, washer, dryer, utility sink and water softner. A 10x50 Screen Lanai with Tile Floors await your family and friends entertainment needs. Hurrican Shutters are always A PLUS! There is one WORD that describes this home...MAGNIFICENT!!
Estimated monthly payment
Estimate only. Taxes use the listing's reported amount where available; insurance is a Florida-average estimate. Your actual payment will vary — run a full calculation or talk to a lender.
Price & listing history28 days on market
- Status: ActiveJul 16, 2026
- Listed$549,900Jul 16, 2026
- Price reduced$529,900
Facts & features
- Property type
- Residential
- Sub type
- Single Family Residence
- Status
- Active
- Days on market
- 28
- Subdivision
- Carrollwood Spgs Unit 3
- County
- Hillsborough
- Year built
- 1984
- Living area
- 1,875 sq ft
- Price/sq ft
- $283
- Building area
- 2,825 sq ft (Public Records)
- Lot size
- 9,396 sq ft
- Lot category
- 0 to less than 1/4
- Flood zone
- X (12057C0184H)
- Garage
- 2 spaces
- Annual taxes
- $2,645 (2025)
- Parcel #
- U-33-27-18-0QW-000005-00027.0
- Zoning
- PD
- MLS #
- TB8529230
Ask about this home
Have a question? Ask the broker directly.
Ryan Solberg answers personally — no call center, no spam. Your question goes straight to him.
Interior Details
- Bedrooms
- 3
- Full bathrooms
- 2
- Flooring
- Ceramic Tile, Tile
- Appliances
- Dishwasher, Disposal, Dryer, Electric Water Heater, Exhaust Fan, Freezer, Ice Maker, Microwave, Range, Refrigerator, Washer, Water Softener
- Interior features
- Built-in Features, Ceiling Fans(s), Chair Rail, Primary Bedroom Main Floor, Solid Wood Cabinets, Stone Counters, Thermostat, Walk-In Closet(s), Window Treatments
- Laundry
- In Garage, Washer Hookup
- Stories / Levels
- One
- Direction faces
- North
- Fireplace
- Yes
Heating & Cooling
- Heating
- Central, Electric
- Cooling
- Central Air
Parking
- Garage spaces
- 2
- Attached garage
- Yes
- Parking features
- Driveway, Garage Door Opener
HOA & Financial
- HOA fee
- $41 / Monthly
- Monthly HOA
- $41/mo
- Total monthly fees
- $41/mo
- Total annual fees
- $490
- HOA name
- GREENACRES PROPERTIES
- CDD
- No
- Homestead exemption
- Yes
- Min lease term
- No Minimum
- Listing terms
- Cash, Conventional
- Ownership
- Fee Simple
- Available for lease
- Yes
- Lease restrictions
- No
Exterior & Construction
- Exterior features
- Awning(s), Garden
- Construction materials
- Block, Stucco
- Roof
- Shingle
- Foundation
- Concrete Perimeter
- Road surface
- Asphalt, Paved
Utilities
- Sewer
- Public Sewer
- Water source
- Public
- Utilities
- BB/HS Internet Available, Cable Connected, Electricity Connected, Fiber Optics, Phone Available, Public, Sewer Connected, Sprinkler Meter, Underground Utilities, Water Connected
Community
- Pets allowed
- Cats OK, Dogs OK, Yes
Schools
Letter grades: Florida DOE 2024–25 school grades (Orange, Seminole, Lake, Osceola, Brevard). Assigned schools from the listing agent — verify enrollment with the district.
Room Details
| Room | Level | Dimensions |
|---|---|---|
| Living Room | First | 11x18 |
| Family Room | First | 16x21 |
| Kitchen | First | 9x21 |
| Primary Bedroom | First | 14x16 |
| Primary Bathroom | First | 8x12 |
| Bedroom 2 | First | 10x11 |
| Bedroom 3 | First | 10x11 |
| Balcony/Porch/Lanai | First | 11x23 |
Listing Details
- Listing date
- 2026-07-13
- On market date
- 2026-07-16
- Original list price
- $549,900
- Occupant type
- Owner
- MLS area
- 33624 - Tampa / Northdale
- Listing AOR
- Suncoast Tampa
- Status changed
- 2026-07-16
- Tax legal description
- CARROLLWOOD SPRINGS UNIT 3 LOT 27 BLK 5
Flood risk
Minimal-risk area outside the mapped floodplain. Flood insurance is optional and typically low-cost.
Source: FEMA flood zone reported on the listing. Confirm current designation at FEMA Flood Map Service Center.
Location
Directions
North Dale Mabry to Carrollwood Springs Blvd, to Alexis Dr. To Southfork Drive, to Lynx Drive...to Roundup Drive.
More homes like this
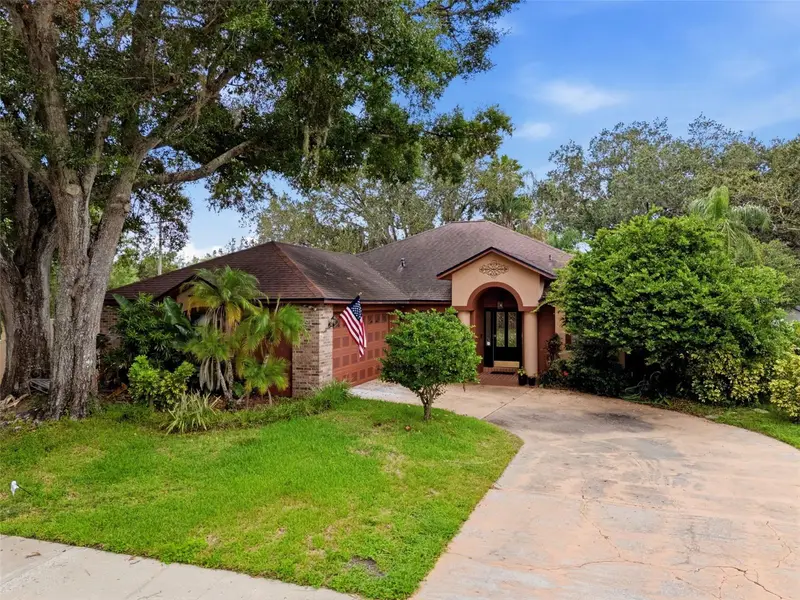
$592,900
16502 Cayman Dr
Tampa, FL 33624
4 bd · 2 ba · 2,421 sqft
Longboat Landing
MLS ID #TB8538788, FUTURE HOME REALTY INC.
Listing provided by Stellar MLS
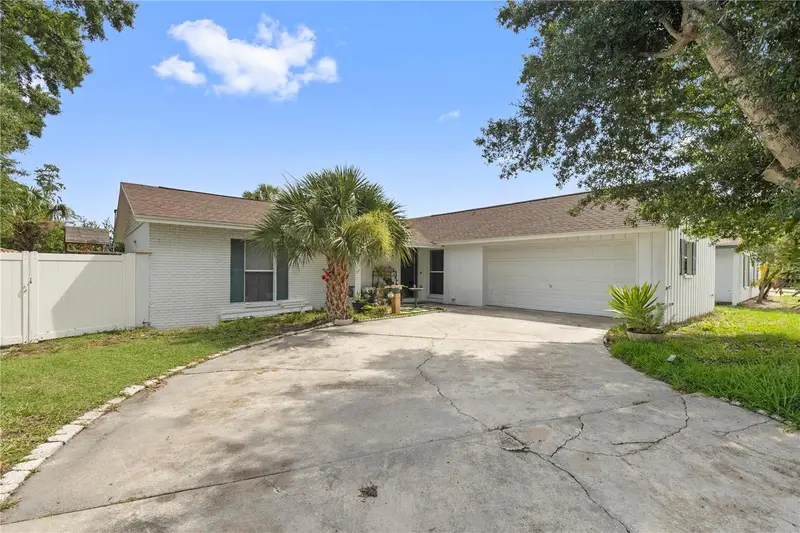
$529,900
7529 Armand Cir
Tampa, FL 33634
3 bd · 2 ba · 1,536 sqft
Townn Country Park Sec 9 Un 02
MLS ID #TB8538599, FRIENDS REALTY LLC.
Listing provided by Stellar MLS

$389,900
6834 Citrus Creek Ln
Tampa, FL 33625
3 bd · 3 ba · 1,852 sqft
Bridge Haven-Ph 2
MLS ID #TB8538408, JLS INVESTMENT REALTY.
Listing provided by Stellar MLS
$439,900
7307 N Huntley Ave
Tampa, FL 33604
3 bd · 2 ba · 1,412 sqft
Roanoke
MLS ID #TB8538161, REALTY ONE GROUP BEYOND.
Listing provided by Stellar MLS

Listings courtesy of Stellar MLS as distributed by MLS GRID
IDX information is provided exclusively for consumers’ personal, non-commercial use and may not be used for any purpose other than to identify prospective properties consumers may be interested in purchasing.
Based on information submitted to the MLS GRID as of August 13, 2026 at 9:08 PM ET. All data is obtained from various sources and may not have been verified by broker or MLS GRID. Supplied Open House Information is subject to change without notice. All information should be independently reviewed and verified for accuracy. Properties may or may not be listed by the office/agent presenting the information.
All or a portion of the multiple listing information is provided by Stellar MLS, from a copyrighted compilation of listings. The compilation of listings and each individual listing are © 2026 Stellar MLS. All rights reserved.
Ryan Solberg, Broker · MaxLife Realty LLC · FL License #BK3354351 · Equal Housing Opportunity · Full disclaimer · DMCA