


$819,000
6121 Chene Court
Lutz, FL 33558
Listing updated: August 4, 2026 at 8:33 PM ET
Listing courtesy of Coldwell Banker Realty · Scott Kennedy · MLS #TB8530537 · Active · 813-289-1712Property type
Year built
Lot size
Price / sq ft
HOA dues
Days on market
Garage spaces
Flood zone
About this home
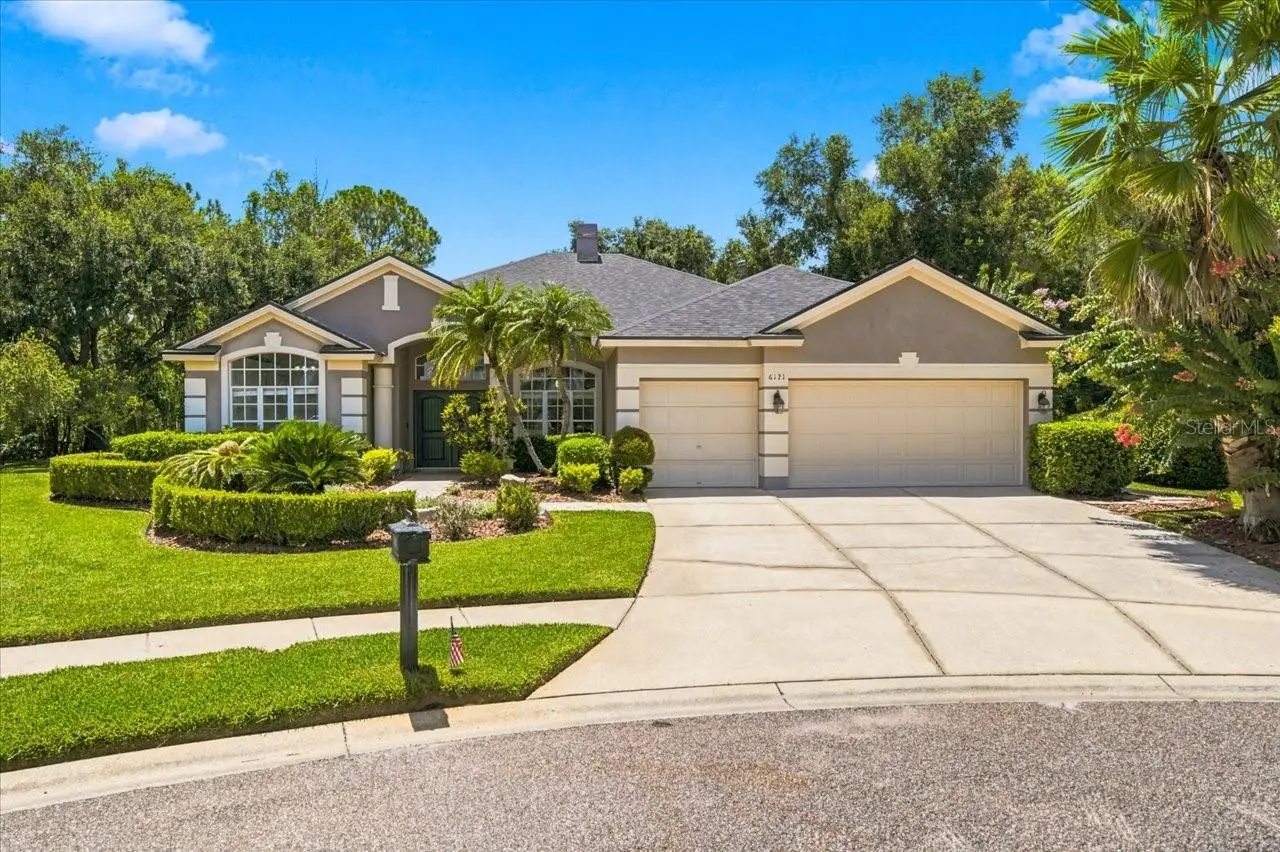
We are pleased to present this gorgeous home in Cheval! Situated on a BEAUTIFUL CUL DE SAC LOT WITH CONSERVATION VIEWS, this 4 Bedroom, 3.0 Bath, 2,583 sq. ft. house features a light and bright, open floor plan with neutral decor and volume ceilings! Upon arriving at the Property, you will notice a home that has been impeccably maintained and updated, starting with NEW DOUBLE FRONT ENTRY DOORS, lush, mature landscape, and a NEW ROOF installed in 2023. As you enter the home, there is an abundance of natural light that accent many of the home's beautiful qualities: NEW FLOORING in 2026; NEW INTERIOR PAINT in 2026; crown molding and 5 1/4" baseboards; custom built ins and architectural niches; high ceilings and transom windows; an OPEN KITCHEN with center cooking island (gas), wall oven, quartz countertops, and closet pantry; double sided gas fireplace, a NEW HVAC installed in 2024! And practically wherever you go in the house, the spacious, screened lanai with paver deck and inviting pool are easily accessed to enjoy relaxing, beautiful conservation views. The pool area has been meticulously maintained and also has access to an inside pool bath. Last but not least, an air conditioned storage room in the garage is always nice to have! Cheval has 3 convenient entry gates, all of which are staffed 24 hours a day, seven days a week. This Property also has easy access to the recently purchased and renovated Club at Cheval and to the TPC Club. Add to these GREAT SCHOOLS (McKitrick ES, Martinez MS, and Steinbrenner HS) and a convenient location for shopping, restaurants, county parks (Brooker Creek Headwaters Nature Preserve with a 4.3 mile hiking trail), medical facilities, Tampa International Airport, and the Veteran's and Suncoast Expressways, and you have a fantastic place to call home!
Estimated monthly payment
Estimate only. Taxes use the listing's reported amount where available; insurance is a Florida-average estimate. Your actual payment will vary — run a full calculation or talk to a lender.
Price & listing history10 days on market
- Status: ActiveJul 25, 2026
- Listed$829,000Jul 25, 2026
- Price reduced$819,000
Facts & features
- Property type
- Residential
- Sub type
- Single Family Residence
- Status
- Active
- Days on market
- 10
- Subdivision
- Cheval West Villg 4 Ph 2
- County
- Hillsborough
- Year built
- 1997
- Living area
- 2,583 sq ft
- Price/sq ft
- $317
- Building area
- 3,500 sq ft (Public Records)
- Lot size
- 11,760 sq ft
- Lot category
- 1/4 to less than 1/2
- Flood zone
- X (12057C0043H)
- Garage
- 2 spaces
- Pool
- Private pool
- Annual taxes
- $16,139 (2025)
- Parcel #
- U-07-27-18-0HW-000002-00047.0
- Zoning
- PD
- MLS #
- TB8530537
Ask about this home
Have a question? Ask the broker directly.
Ryan Solberg answers personally — no call center, no spam. Your question goes straight to him.
Interior Details
- Bedrooms
- 4
- Full bathrooms
- 3
- Flooring
- Luxury Vinyl
- Appliances
- Built-In Oven, Dishwasher
- Interior features
- Crown Molding, Walk-In Closet(s)
- Laundry
- Inside
- Stories / Levels
- One
- Direction faces
- East
- Fireplace
- Yes
Heating & Cooling
- Heating
- Central
- Cooling
- Central Air
Parking
- Garage spaces
- 2
- Attached garage
- Yes
- Parking features
- Garage Door Opener, Workshop in Garage
HOA & Financial
- HOA fee
- $150 / Annually
- Monthly HOA
- $13/mo
- Total monthly fees
- $13/mo
- Total annual fees
- $150
- HOA name
- Greenacre - Shelly Von Stange
- CDD
- Yes
- Min lease term
- 1-2 Years
- Listing terms
- Cash, Conventional, VA Loan
- Ownership
- Fee Simple
- Available for lease
- Yes
- Lease restrictions
- Yes
- Additional lease restrictions
- It is the responsibility of the Buyer, and/or Buyer's Agent, to verify with the Homeowner's Association any and all leasing restrictions as they apply to the Subject Property. The information contained herein is believed to be true but not guaranteed.
- Approval process
- It is the responsibility of the Buyer, and/or Buyer's Agent, to verify with the Homeowner's Association any and all leasing restrictions as they apply to the Subject Property. The information contained herein is believed to be true but not guaranteed.
Exterior & Construction
- Exterior features
- Sliding Doors, Sprinkler Metered
- Construction materials
- Block, Stucco
- Roof
- Shingle
- Foundation
- Slab
- Pool
- Private pool
- Road surface
- Paved
Utilities
- Sewer
- Public Sewer
- Water source
- Public
- Utilities
- BB/HS Internet Available, Cable Available, Electricity Connected, Sewer Connected, Sprinkler Meter
Community
- Pets allowed
- Yes
Schools
Letter grades: Florida DOE 2024–25 school grades (Orange, Seminole, Lake, Osceola, Brevard). Assigned schools from the listing agent — verify enrollment with the district.
Room Details
| Room | Level | Dimensions |
|---|---|---|
| Kitchen | First | 14x13 |
| Living Room | First | 13x12 |
| Primary Bedroom | First | 13x18 |
Listing Details
- Listing date
- 2026-07-17
- On market date
- 2026-07-25
- Original list price
- $829,000
- Occupant type
- Vacant
- MLS area
- 33558 - Lutz
- Listing AOR
- Suncoast Tampa
- Status changed
- 2026-07-25
- Tax legal description
- CHEVAL WEST VILLAGE 4 PHASE 2 LOT 47 BLOCK 2
Flood risk
Minimal-risk area outside the mapped floodplain. Flood insurance is optional and typically low-cost.
Source: FEMA flood zone reported on the listing. Confirm current designation at FEMA Flood Map Service Center.
Location
Directions
Lutz Lake Fern Road Cheval Gate on TPC Blvd., to left on Chemille Dr., to right on Chaville Rd., to left on Chene Ct.
More homes like this
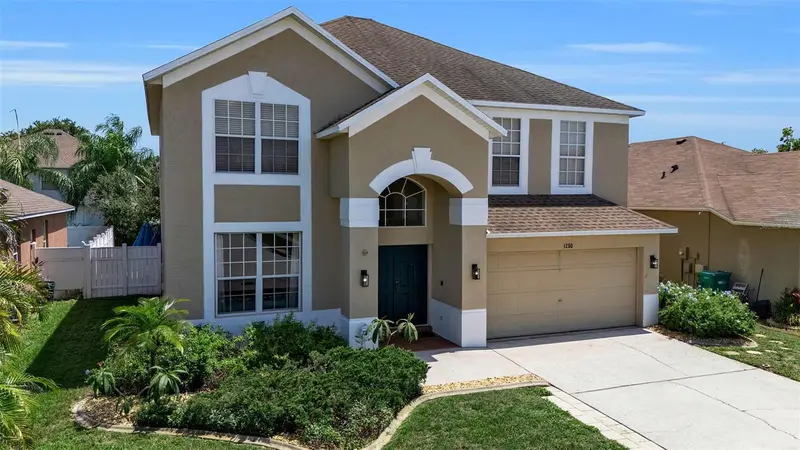
$640,000
1250 Loretto Cir
Odessa, FL 33556
4 bd · 3 ba · 2,456 sqft
Parker Pointe
MLS ID #A4699703, COLDWELL BANKER REALTY.
Listing provided by Stellar MLS
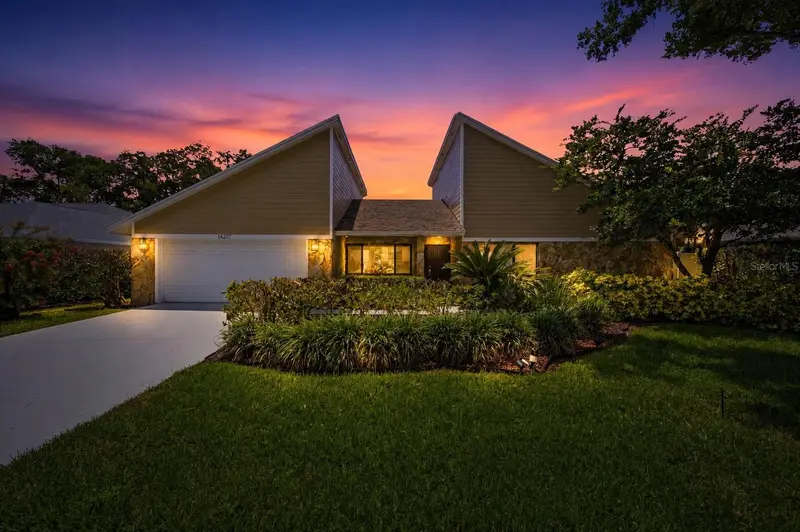
$699,000
14207 Ashburn Pl
Tampa, FL 33624
4 bd · 2 ba · 2,698 sqft
Carrollwood Village
MLS ID #TB8517885, RE/MAX REALTY UNLIMITED.
Listing provided by Stellar MLS
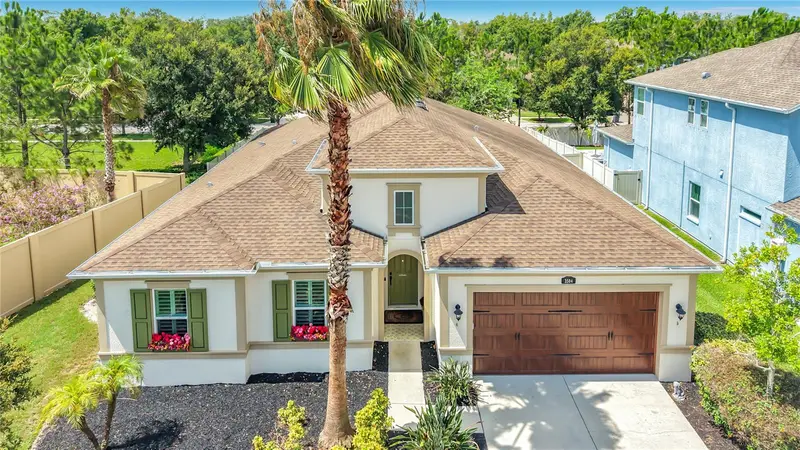
$845,000
3504 Lands End Way
Lutz, FL 33548
4 bd · 4 ba · 2,821 sqft
Promenade At Lake Park
MLS ID #TB8529682, COLDWELL BANKER REALTY.
Listing provided by Stellar MLS
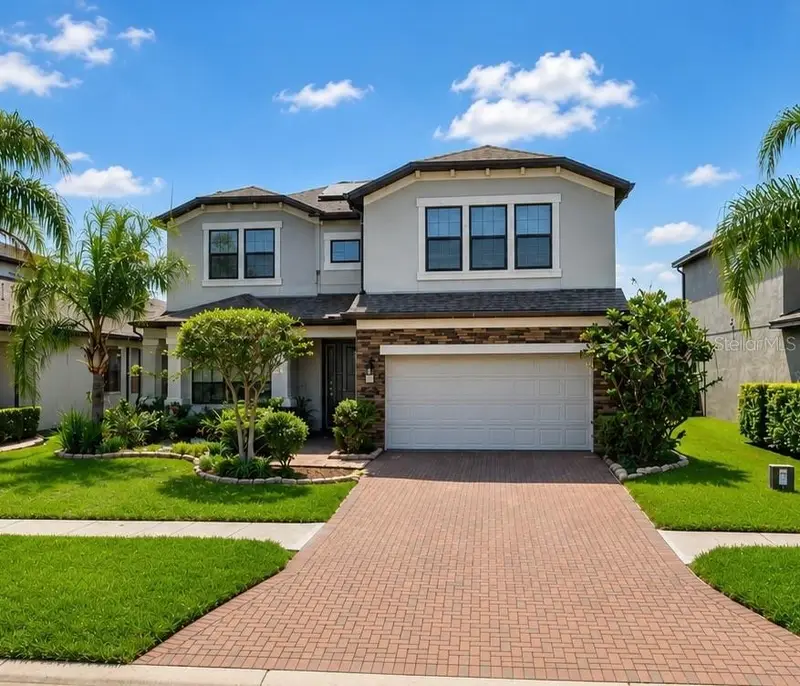
$880,000
19129 Long Lake Ranch Blvd
Lutz, FL 33558
5 bd · 4 ba · 3,316 sqft
Long Lake Ranch Village 3 Pcls C-E
MLS ID #TB8535427, AVENUE HOMES LLC.
Listing provided by Stellar MLS

Listings courtesy of Stellar MLS as distributed by MLS GRID
IDX information is provided exclusively for consumers’ personal, non-commercial use and may not be used for any purpose other than to identify prospective properties consumers may be interested in purchasing.
Based on information submitted to the MLS GRID as of August 4, 2026 at 8:33 PM ET. All data is obtained from various sources and may not have been verified by broker or MLS GRID. Supplied Open House Information is subject to change without notice. All information should be independently reviewed and verified for accuracy. Properties may or may not be listed by the office/agent presenting the information.
All or a portion of the multiple listing information is provided by Stellar MLS, from a copyrighted compilation of listings. The compilation of listings and each individual listing are © 2026 Stellar MLS. All rights reserved.
Ryan Solberg, Broker · MaxLife Realty LLC · FL License #BK3354351 · Equal Housing Opportunity · Full disclaimer · DMCA