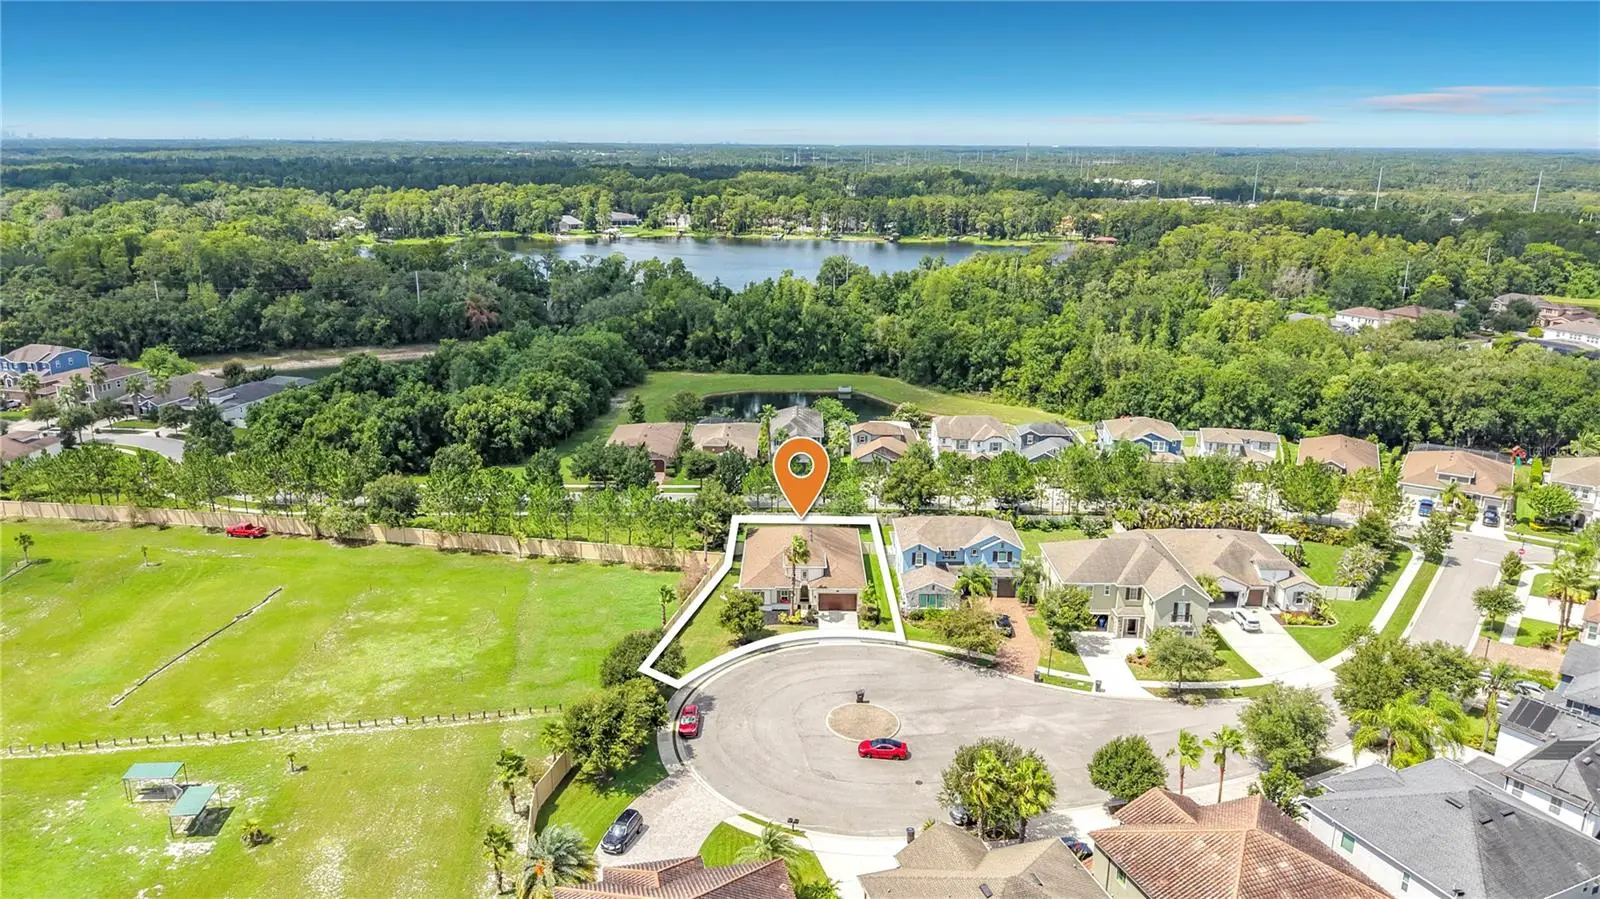

$775,000
3504 Lands End Way
Lutz, FL 33548
Listing updated: September 19, 2026 at 2:06 PM ET
Listing courtesy of Coldwell Banker Realty · Ludmila Hiekin · MLS #TB8529682 · Active · 813-289-1712Property type
Year built
Lot size
Price / sq ft
HOA dues
Days on market
Garage spaces
Flood zone
About this home
Privacy. Simplicity. Space to breathe. The only SINGLE-STORY 4-bedroom, 4-full-bath home currently available in the GATED Promenade at Lake Park community. One level living with no shared bathrooms, a private FENCED yard with no rear neighbors, at the end of a QUIET cul-de-sac in the prized Steinbrenner A+ zone. No CDD fees. Built by renowned CalAtlantic Homes in 2018, this impeccably maintained, ORIGINAL owner residence offers 2,821 square feet of thoughtfully designed living space. A welcoming covered front porch framed by tropical landscaping and swaying palm tree creates an unforgettable first impression. Inside, you'll find an open, LIGHT-FILLED floor plan enhanced by plantation shutters, extensive tile and luxury vinyl flooring throughout, recessed lighting, and elegant neutral finishes, creating a bright, sophisticated atmosphere. Just off the right of the foyer, you will find the 4th bedroom with its own bath and right after French doors open to a private office or a formal dining room that easily serves as a library, media room, or flex space to fit your lifestyle. The gourmet kitchen showcases 42-inch raised-panel cabinetry, BEAUTIFUL Quartz countertops, a designer tile backsplash, a large center island with an OVERSIZED undermount sink and pendant lighting, premium stainless-steel appliances including gas cooktop, a WALK-IN pantry, and opens seamlessly to the expansive great room - perfect for everyday living and entertaining. Abundant windows with marble window sills fill the home with NATURAL LIGHT. An oversized secondary bedroom featuring ensuite bath with incredible flexibility and can easily serve as a second primary suite or an ideal in-law suite, making this home perfect for multigenerational living. The thoughtfully designed laundry room, complete with STORAGE cabinetry and DUAL access from both the primary suite and hallway, adds everyday convenience. The luxurious primary suite is a private retreat featuring a TRAY ceiling, PEACEFUL green backyard views, an oversized WALK-IN closet, and a spa-inspired bath with dual vanities, a relaxing GARDEN TUB, and an oversized walk-through shower. Patio leads to the oversized FULLY FENCED-IN backyard, offering exceptional PRIVACY, plenty of room for pets, and ample space to add your dream pool while still enjoying generous green space. Convenient side-yard access adds even more flexibility for future improvements. Located in Flood Zone X (High and Dry). Just minutes from Dale Mabry Highway, the Veterans/Suncoast Expressway, SR 54, I-75, I-275, Tampa International Airport, USF, premier shopping, restaurants, parks, tennis and pickleball courts, St. Joseph's North Hospital, and Florida's award-winning Gulf beaches. Luxury, privacy, thoughtful design, and an unbeatable location come together in this exceptional Promenade at Lake Park residence.
Estimated monthly payment
Estimate only. Taxes use the listing's reported amount where available; insurance is a Florida-average estimate. Your actual payment will vary — run a full calculation or talk to a lender.
Price & listing history27 days on market
- Status: ActiveSep 17, 2026
- Listed$875,000Jul 23, 2026
- Price reduced$775,000
Facts & features
- Property type
- Residential
- Sub type
- Single Family Residence
- Status
- Active
- Days on market
- 27
- Subdivision
- Promenade At Lake Park
- County
- Hillsborough
- Year built
- 2018
- Living area
- 2,821 sq ft
- Price/sq ft
- $275
- Building area
- 3,450 sq ft (Public Records)
- Lot size
- 12,079 sq ft
- Lot category
- 1/4 to less than 1/2
- Flood zone
- X
- Garage
- 2 spaces
- Annual taxes
- $7,319 (2025)
- Parcel #
- U- 15-27-18-A4E-00000-00195.0
- Zoning
- PD
- MLS #
- TB8529682
Ask about this home
Have a question? Ask the broker directly.
Ryan Solberg answers personally — no call center, no spam. Your question goes straight to him.
Interior Details
- Bedrooms
- 4
- Full bathrooms
- 4
- Flooring
- Carpet, Ceramic Tile, Luxury Vinyl
- Appliances
- Dishwasher, Disposal, Exhaust Fan, Gas Water Heater, Ice Maker, Microwave, Refrigerator, Tankless Water Heater, Washer, Water Softener
- Interior features
- Ceiling Fans(s), Eat-in Kitchen, In Wall Pest System, Kitchen/Family Room Combo, Open Floorplan, Primary Bedroom Main Floor, Stone Counters, Thermostat, Tray Ceiling(s), Walk-In Closet(s)
- Laundry
- Inside, Laundry Room
- Stories / Levels
- One
- Direction faces
- Northeast
Heating & Cooling
- Heating
- Central, Natural Gas
- Cooling
- Central Air
Parking
- Garage spaces
- 2
- Attached garage
- Yes
- Parking features
- Driveway, Garage Door Opener
HOA & Financial
- HOA fee
- $169 / Monthly
- Monthly HOA
- $169/mo
- Total monthly fees
- $169/mo
- Total annual fees
- $2,028
- HOA name
- Greenacre Properties/Cindy Riner
- CDD
- No
- Homestead exemption
- Yes
- Min lease term
- 8-12 Months
- Listing terms
- Cash, Conventional, FHA, VA Loan
- Ownership
- Fee Simple
- Available for lease
- Yes
- Lease restrictions
- Yes
- Additional lease restrictions
- Buyer/Buyer's Agent responsibility to verify all rules, regulations, fees, and guidelines.
Exterior & Construction
- Exterior features
- Hurricane Shutters, Private Mailbox, Rain Gutters, Sidewalk
- Construction materials
- Block, Stucco
- Roof
- Shingle
- Foundation
- Slab
- Road surface
- Concrete, Paved
Utilities
- Sewer
- Public Sewer
- Water source
- Public
- Utilities
- BB/HS Internet Available, Cable Available, Cable Connected, Electricity Connected, Natural Gas Available, Natural Gas Connected, Public, Sewer Connected, Underground Utilities, Water Available, Water Connected
Community
- Pets allowed
- Breed Restrictions, Cats OK, Dogs OK, Yes
Schools
Letter grades: Florida DOE 2024–25 school grades (Orange, Seminole, Lake, Osceola, Brevard). Assigned schools from the listing agent — verify enrollment with the district.
Room Details
| Room | Level | Dimensions |
|---|---|---|
| Bedroom 2 | First | 11x11 |
| Bedroom 3 | First | 11x11 |
| Bedroom 4 | First | 10x11 |
| Great Room | First | 19x19 |
| Kitchen | First | 14x14 |
| Primary Bedroom | First | 15x15 |
| Office | First | 14x11 |
Listing Details
- Listing date
- 2026-07-21
- On market date
- 2026-07-23
- Original list price
- $875,000
- Occupant type
- Owner
- MLS area
- 33548 - Lutz
- Listing AOR
- Suncoast Tampa
- Status changed
- 2026-09-17
- Tax legal description
- THE PROMENADE AT LAKE PARK LOT 195
Flood risk
Minimal-risk area outside the mapped floodplain. Flood insurance is optional and typically low-cost.
Source: FEMA flood zone reported on the listing. Confirm current designation at FEMA Flood Map Service Center.
Location
Directions
From Dale Mabry Highway at the 1st cross street at FL-597, Turn onto Exciting Idlewild Blvd., Turn Right onto Pine Hammock Blvd, Gate Code Required. Right on Pine Hammock, Right on Woodland rd, Left on Wicked Field, Left to Lands End rd to property on the right.
More homes like this
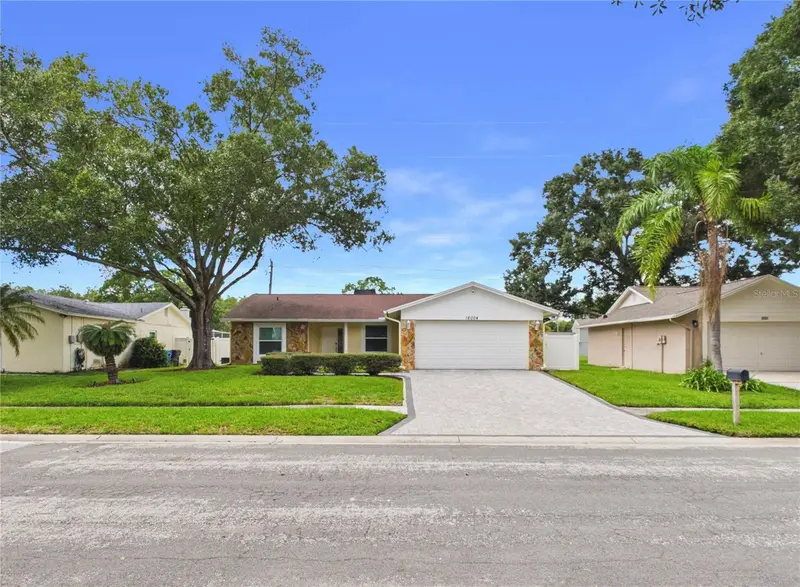
$489,999
16004 Eagle River Way
Tampa, FL 33624
3 bd · 2 ba · 1,614 sqft
Country Place West Unit 03
MLS ID #TB8547350, KEY LIME REAL ESTATE INC.
Listing provided by Stellar MLS
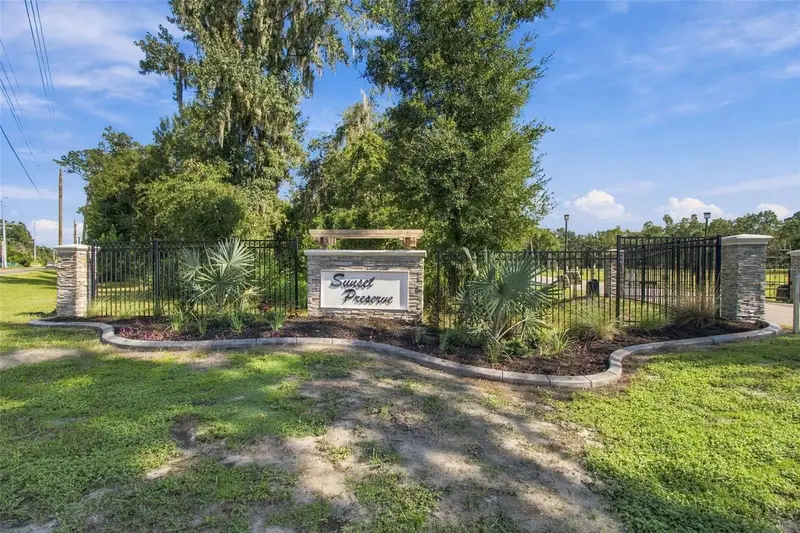
$500,000
867 Sunset Ln
Lutz, FL 33549
2.74 acres
Unplatted
MLS ID #TB8549955, REAL BROKER, LLC.
Listing provided by Stellar MLS
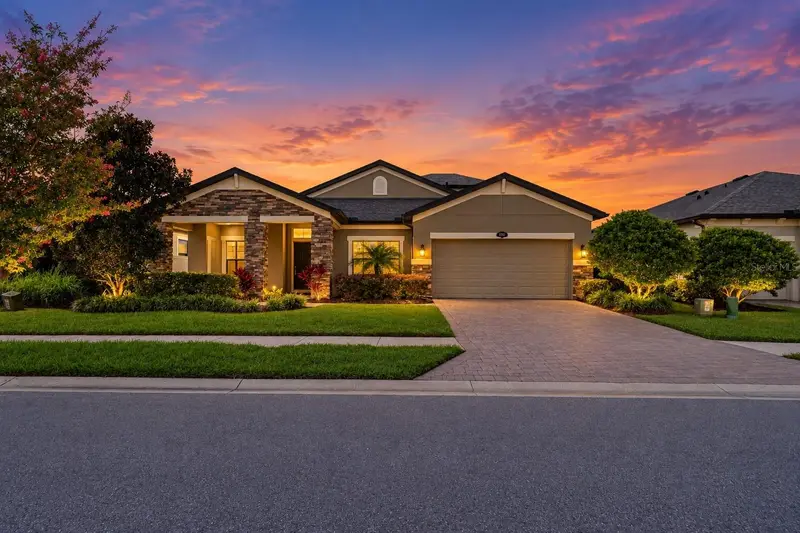
$689,900
1741 Cherry Walk Rd
Lutz, FL 33558
5 bd · 4 ba · 3,337 sqft
Morsani Ph 1
MLS ID #TB8517084, MIHARA & ASSOCIATES INC..
Listing provided by Stellar MLS
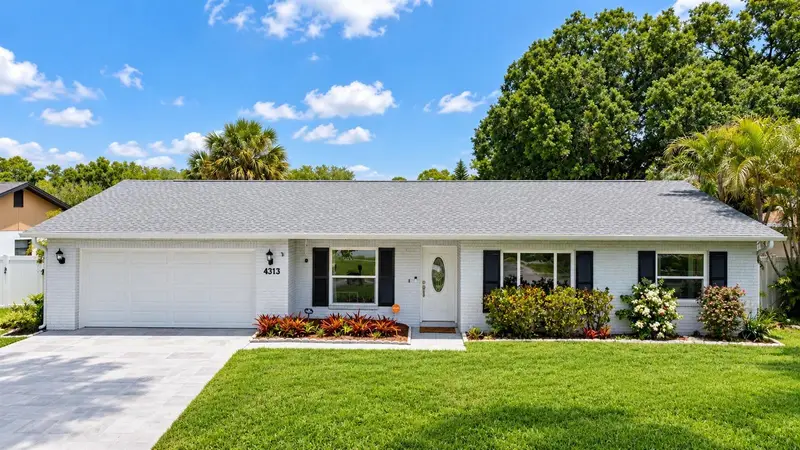
$569,000
4313 Hollow Hill Dr
Tampa, FL 33624
4 bd · 4 ba · 2,150 sqft
Northdale Sec B Unit 5
MLS ID #A4707140, REALTY 365 INC.
Listing provided by Stellar MLS

Listings courtesy of Stellar MLS as distributed by MLS GRID
IDX information is provided exclusively for consumers’ personal, non-commercial use and may not be used for any purpose other than to identify prospective properties consumers may be interested in purchasing.
Based on information submitted to the MLS GRID as of September 19, 2026 at 2:06 PM ET. All data is obtained from various sources and may not have been verified by broker or MLS GRID. Supplied Open House Information is subject to change without notice. All information should be independently reviewed and verified for accuracy. Properties may or may not be listed by the office/agent presenting the information.
All or a portion of the multiple listing information is provided by Stellar MLS, from a copyrighted compilation of listings. The compilation of listings and each individual listing are © 2026 Stellar MLS. All rights reserved.
Ryan Solberg, Broker · MaxLife Realty LLC · FL License #BK3354351 · Equal Housing Opportunity · Full disclaimer · DMCA