
$1,099,000
7389 Serenoa Drive
Sarasota, FL 34241
Listing updated: October 1, 2026 at 6:36 PM ET
Listing courtesy of Legacy Bay Partners · Alandra Marfia · MLS #A4700404 · Active · 941-400-3808Property type
Year built
Lot size
Price / sq ft
HOA dues
Days on market
Garage spaces
Flood zone
About this home
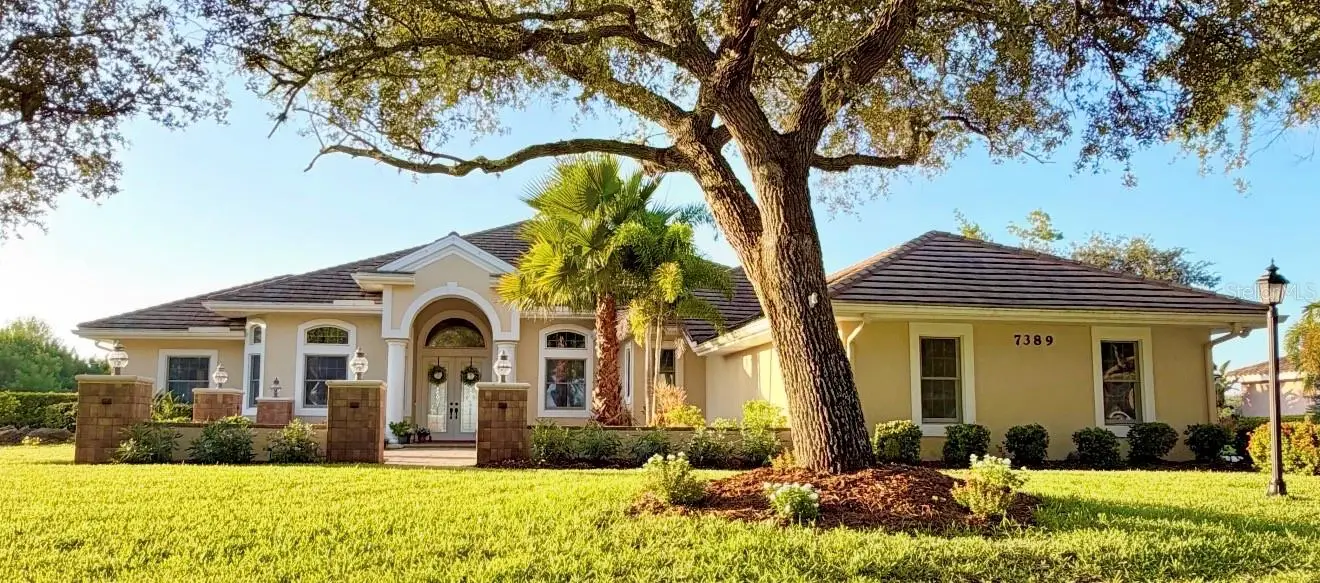
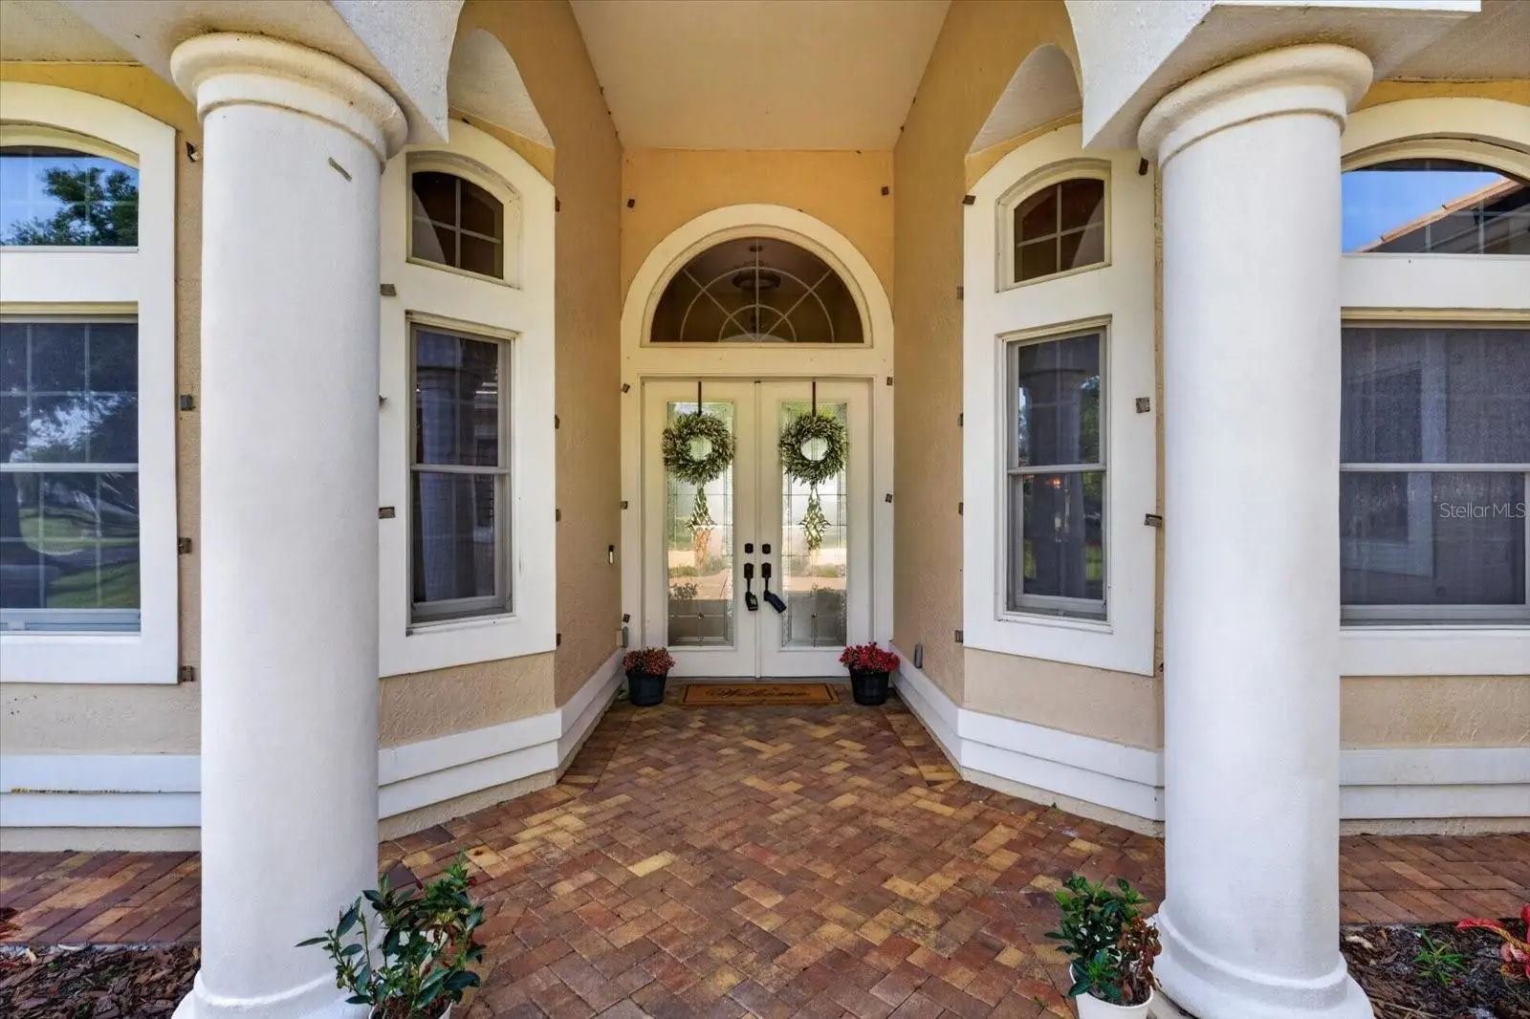
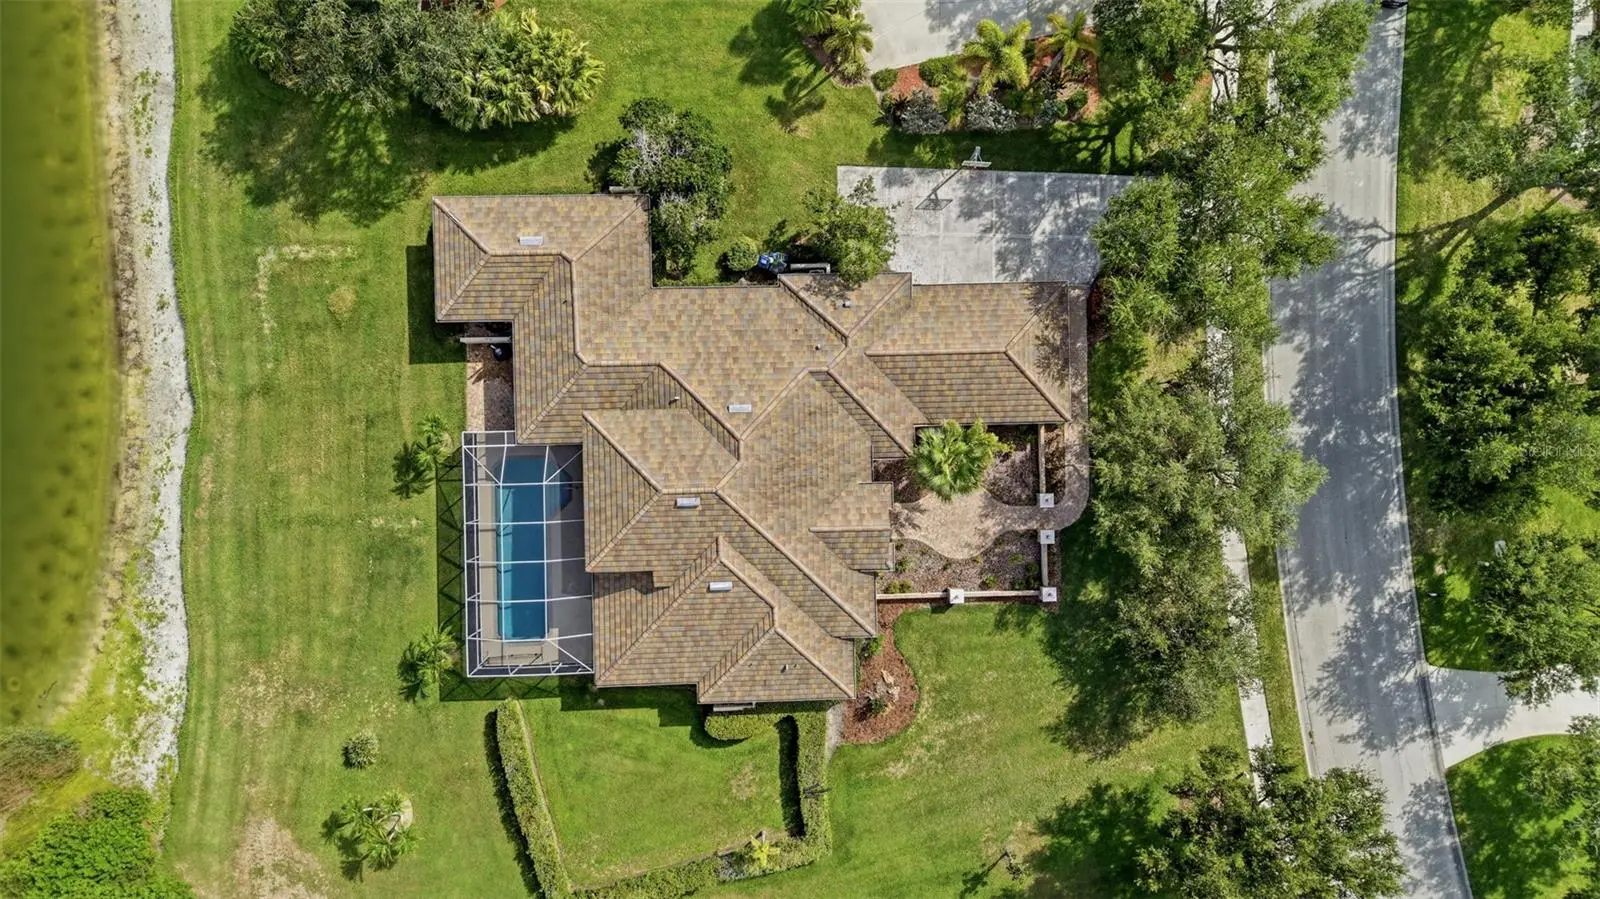
Welcome to 7389 Serenoa Drive, a spacious six-bedroom, three-bathroom residence offering 4,429 square feet of living space in the established Serenoa golf-course community. Situated on an oversized lot of just over half an acre, this thoughtfully updated 1988 home combines generous interior spaces, high ceilings, abundant natural light, and exceptional indoor-outdoor living. The expansive floor plan features multiple living and gathering areas, ceiling fans throughout, oversized closets with built-in shelving, and a combination of wood, porcelain tile, and laminate flooring. Sliding glass doors from nearly every main living area provide direct access to the pool and outdoor entertaining spaces, creating a seamless connection between the interior and private backyard. At the heart of the home is a newly remodeled chef’s kitchen featuring extensive floor-to-ceiling cabinetry, abundant storage and preparation space, new stainless-steel appliances, and beautiful wood flooring. The open layout connects naturally with the surrounding living and dining areas, making it ideal for everyday living and entertaining. Two full bedrooms are located upstairs with access to a private balcony overlooking the pool and peaceful pond. This elevated outdoor space is ideal for watching the sunrise with a morning cup of coffee or relaxing with a book in the afternoon while enjoying the tranquil views. The outdoor living area is designed to embrace the Florida lifestyle. A resort-sized saltwater pool is complemented by a spacious covered seating area, while the expansive backyard provides plenty of room for recreation, entertaining, pets, or simply enjoying the natural surroundings. A large private dog run is located along the side of the home, offering a dedicated outdoor space for pets. The oversized homesite provides exceptional separation and privacy from neighboring homes on both sides. Mature oak trees, established landscaping, and the generous width of the lot create a peaceful and private setting rarely found in traditional residential communities. Serenoa offers a welcoming, family-oriented atmosphere with holiday gatherings held throughout the year, along with monthly social events for adults. Beautiful walking pathways wind through the community, offering a shaded and peaceful setting for walking pets, spending time with family, or enjoying a relaxing morning or evening stroll beneath the canopy of mature oak trees. The property offers golf-course views from the front and a tranquil pond view from the backyard. Serenoa is also known for its natural preserves, established landscaping, mature trees, and abundant Florida wildlife. A three-car garage provides ample parking and storage. The home also includes a distinctive mother-in-law suite, offering valuable flexibility for multigenerational living, extended guests, a private workspace, or additional accommodations. With six bedrooms, multiple living areas, a remodeled chef’s kitchen, extensive storage, direct pool access from much of the home, an upstairs balcony, a resort-sized saltwater pool, a private dog run, and a rare multigenerational layout, this exceptional Serenoa residence offers remarkable space, privacy, versatility, and a strong sense of community.
Estimated monthly payment
Estimate only. Taxes use the listing's reported amount where available; insurance is a Florida-average estimate. Your actual payment will vary — run a full calculation or talk to a lender.
Price & listing history66 days on market
- Status: ActiveAug 8, 2026
- Listed$1,275,000Jul 19, 2026
- Price reduced$1,099,000
Property Documents
Documents the listing agent has made public for this property. Free to view and download.
Facts & features
- Property type
- Residential
- Sub type
- Single Family Residence
- Status
- Active
- Days on market
- 66
- Cumulative DOM
- 167
- Subdivision
- Serenoa
- County
- Sarasota
- Year built
- 1998
- Living area
- 4,429 sq ft
- Price/sq ft
- $248
- Building area
- 5,783 sq ft (Owner)
- Lot size
- 24,746 sq ft
- Lot category
- 1/2 to less than 1
- Flood zone
- X (12115C0231G)
- Garage
- 3 spaces
- Pool
- Private pool
- Annual taxes
- $9,855 (2025)
- Parcel #
- 0288080003
- Zoning
- OUE2 - OPE
- MLS #
- A4700404
Ask about this home
Have a question? Ask the broker directly.
Ryan Solberg answers personally — no call center, no spam. Your question goes straight to him.
Interior Details
- Bedrooms
- 6
- Full bathrooms
- 3
- Flooring
- Luxury Vinyl, Tile, Wood
- Appliances
- Built-In Oven, Cooktop, Dishwasher, Disposal, Dryer, Electric Water Heater, Exhaust Fan, Freezer, Ice Maker, Microwave, Range, Range Hood, Refrigerator, Washer
- Interior features
- Ceiling Fans(s), Crown Molding, Dry Bar, Dumbwaiter, Eat-in Kitchen, High Ceilings, Kitchen/Family Room Combo, Living Room/Dining Room Combo, Open Floorplan
- Laundry
- Common Area, Inside, Laundry Room
- Stories / Levels
- Two
- Direction faces
- East
- In-law suite
- Yes
Heating & Cooling
- Heating
- Baseboard, Central, Electric
- Cooling
- Central Air
Parking
- Garage spaces
- 3
- Attached garage
- Yes
- Parking features
- Driveway, Garage Door Opener, Garage Faces Side, Ground Level, Guest, Off Street, On Street, Oversized
HOA & Financial
- HOA fee
- $2,043 / Annually
- Monthly HOA
- $170/mo
- Total monthly fees
- $170/mo
- Total annual fees
- $2,043
- HOA name
- Martha Singler
- CDD
- No
- Min lease term
- 3 Months
- Listing terms
- Cash, Conventional
- Ownership
- Fee Simple
- Available for lease
- Yes
- Lease restrictions
- Yes
- Additional lease restrictions
- Lease to be approved by board.
- Approval process
- Application required upon approval
Exterior & Construction
- Exterior features
- Awning(s), Balcony, Basketball Court, Courtyard, Dog Run, Garden, Hurricane Shutters, Lighting, Other, Private Mailbox, Private Yard, Rain Gutters, Sidewalk, Storage
- Construction materials
- Stucco
- Roof
- Tile
- Foundation
- Concrete Perimeter, Pillar/Post/Pier
- Pool
- Private pool
- Waterfront
- Yes
- Water access
- Yes
- Water view
- Yes
- Road surface
- Asphalt, Concrete, Paved
Utilities
- Sewer
- None
- Water source
- Public
- Utilities
- BB/HS Internet Available, Cable Available, Public, Water Connected
Community
- Pets allowed
- Cats OK, Dogs OK
Schools
Letter grades: Florida DOE 2024–25 school grades (Orange, Seminole, Lake, Osceola, Brevard). Assigned schools from the listing agent — verify enrollment with the district.
Room Details
| Room | Level | Dimensions |
|---|---|---|
| Primary Bedroom | First | 16x21 |
| Bedroom 2 | First | 13x11 |
| Bedroom 3 | First | 12x13 |
| Bedroom 4 | Second | 14x20 |
| Bedroom 5 | Second | 14x20 |
| Bathroom 1 | First | 6x13 |
| Bathroom 2 | First | 13x12 |
| Bathroom 3 | First | 12x15 |
| Living Room | First | 12x15 |
| Family Room | First | 16x17 |
| Dinette | First | 11x11 |
| Laundry | First | 5x8 |
| Dining Room | First | 11x14 |
| Kitchen | First | 11x14 |
| Den | First | 12x11 |
Listing Details
- Listing date
- 2026-07-19
- On market date
- 2026-07-19
- Original list price
- $1,275,000
- Occupant type
- Vacant
- MLS area
- 34241 - Sarasota
- Listing AOR
- Sarasota - Manatee
- Status changed
- 2026-08-08
- Tax legal description
- LOT 94 SERENOA PH 3
Flood risk
Minimal-risk area outside the mapped floodplain. Flood insurance is optional and typically low-cost.
Source: FEMA flood zone reported on the listing. Confirm current designation at FEMA Flood Map Service Center.
Location
Directions
From I-75, take Exit 205 for Clark Road/FL-72 and travel east. Turn right onto Ibis Street and continue south through the curve in the road. Turn right into the Serenoa Golf Club community onto Serenoa Drive. Continue to 7389 S. Serenoa Drive.
More homes like this
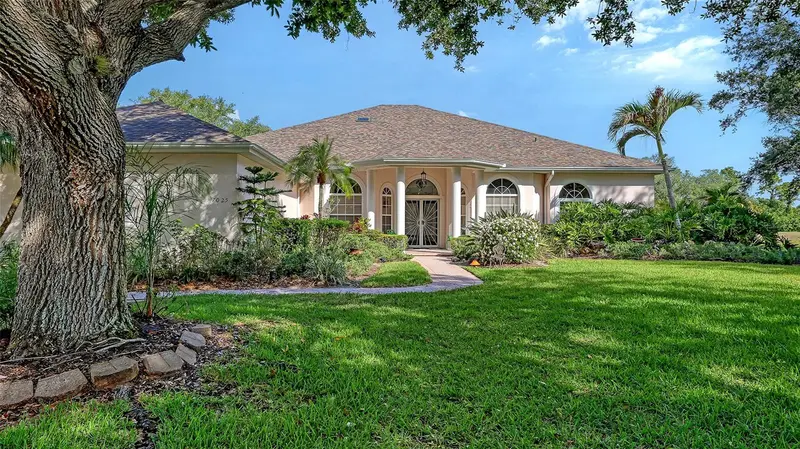
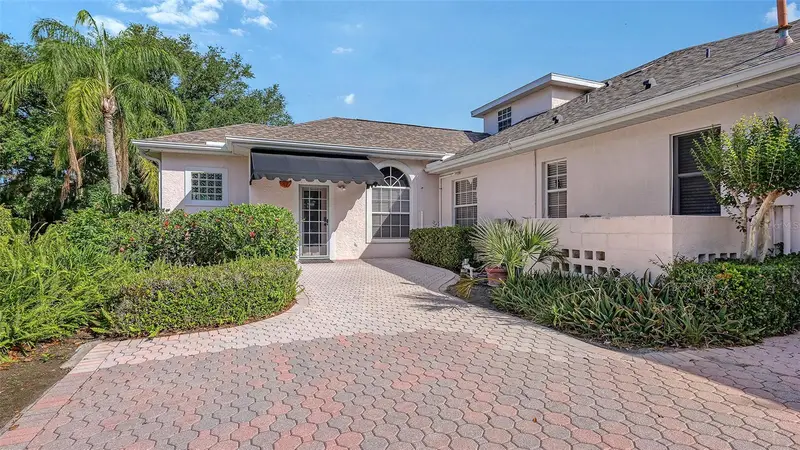
$1,199,900
7025 N Serenoa Dr
Sarasota, FL 34241
5 bd · 5 ba · 4,118 sqft
Serenoa
MLS ID #A4693204, MICHAEL SAUNDERS & COMPANY.
Listing provided by Stellar MLS
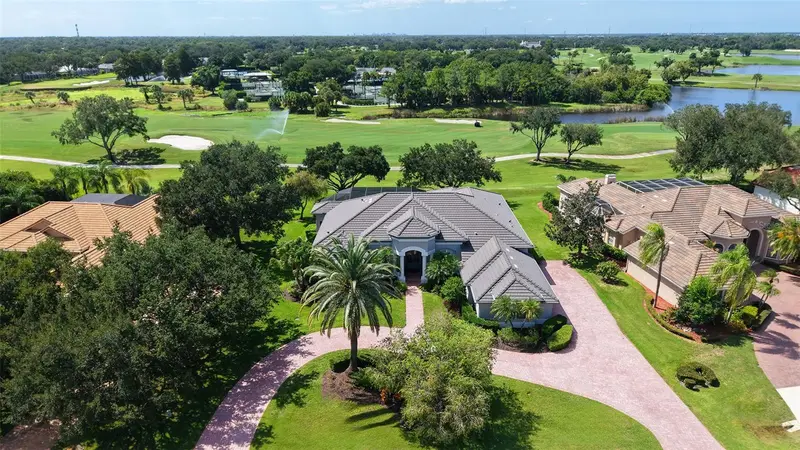
$1,699,000
3194 Charles Macdonald Dr
Sarasota, FL 34240
4 bd · 4 ba · 3,833 sqft
Laurel Oak Estates Sec 01
MLS ID #A4708301, COLDWELL BANKER REALTY.
Listing provided by Stellar MLS
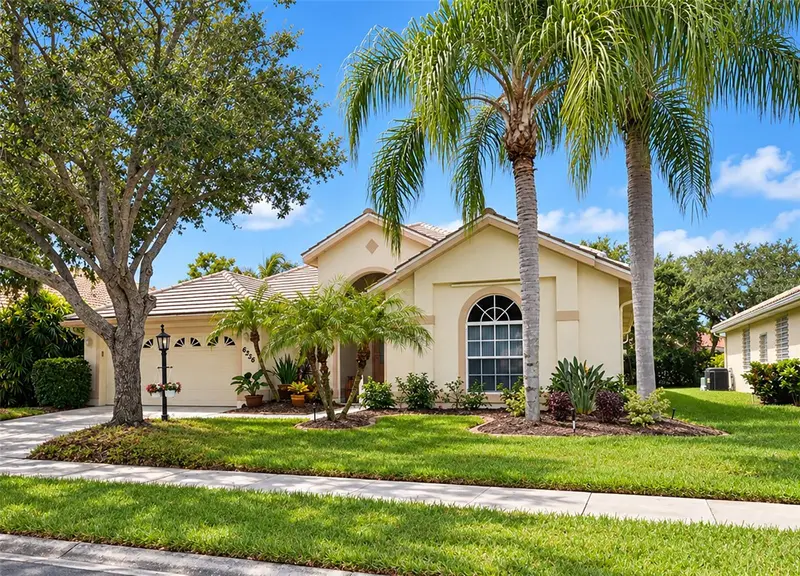
$674,000
6256 Donnington Ct
Sarasota, FL 34238
4 bd · 2 ba · 2,638 sqft
The Hamptons
MLS ID #A4708134, RE/MAX ALLIANCE GROUP.
Listing provided by Stellar MLS
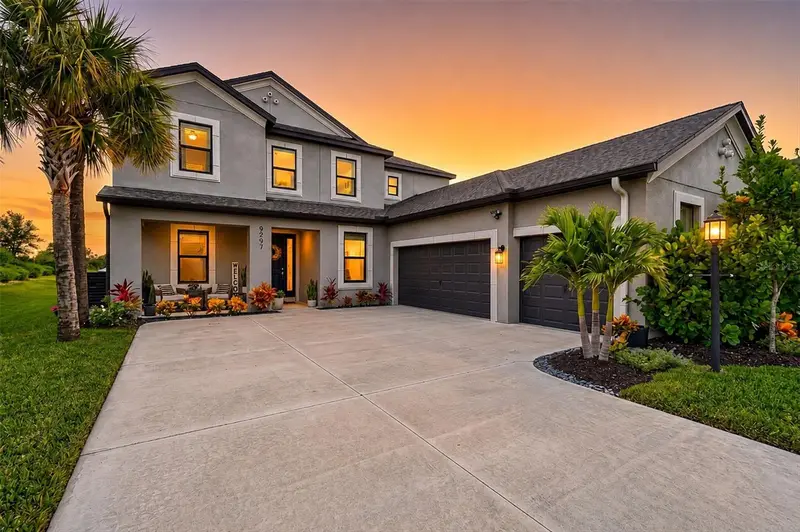
$1,354,000
9297 Tequila Sunrise Dr
Sarasota, FL 34241
5 bd · 5 ba · 3,847 sqft
Skye Ranch Nbrhd Two, Cassia
MLS ID #A4703754, KELLER WILLIAMS ON THE WATER S.
Listing provided by Stellar MLS

Listings courtesy of Stellar MLS as distributed by MLS GRID
IDX information is provided exclusively for consumers’ personal, non-commercial use and may not be used for any purpose other than to identify prospective properties consumers may be interested in purchasing.
Based on information submitted to the MLS GRID as of October 1, 2026 at 6:36 PM ET. All data is obtained from various sources and may not have been verified by broker or MLS GRID. Supplied Open House Information is subject to change without notice. All information should be independently reviewed and verified for accuracy. Properties may or may not be listed by the office/agent presenting the information.
All or a portion of the multiple listing information is provided by Stellar MLS, from a copyrighted compilation of listings. The compilation of listings and each individual listing are © 2026 Stellar MLS. All rights reserved.
Ryan Solberg, Broker · MaxLife Realty LLC · FL License #BK3354351 · Equal Housing Opportunity · Full disclaimer · DMCA