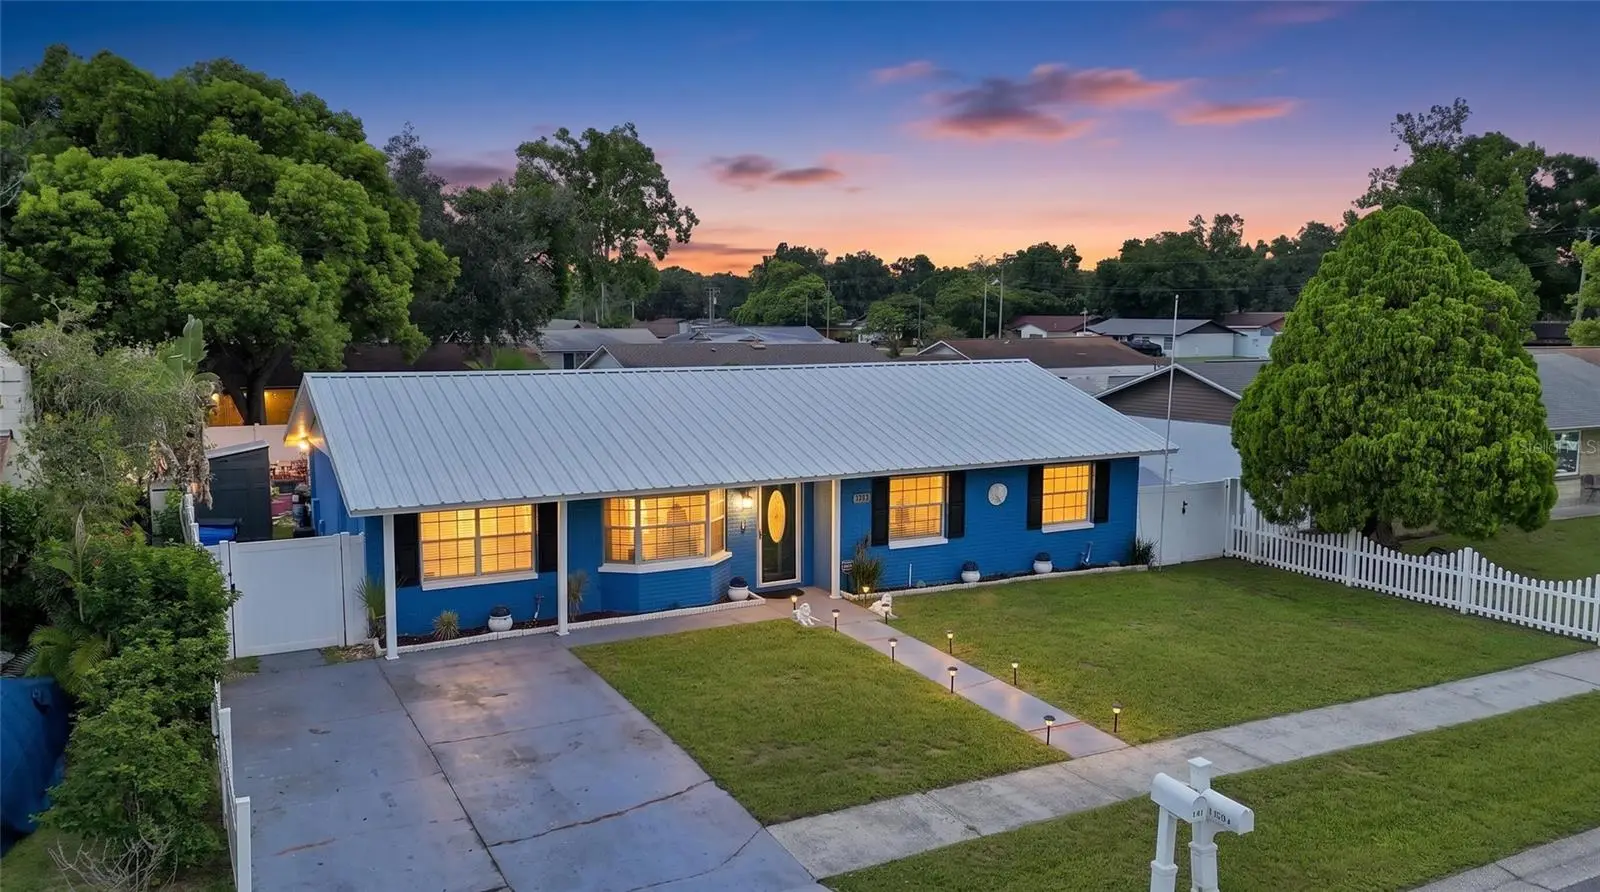



$369,000
1206 Tulipwood Drive
Seffner, FL 33584
Listing updated: August 9, 2026 at 3:06 PM ET
Listing courtesy of Charles Rutenberg Realty Inc · Joseph Creasy, PA · MLS #TB8530487 · Active · 727-538-9200Property type
Year built
Lot size
Price / sq ft
HOA dues
Days on market
Flood zone
About this home
Welcome home to this beautifully maintained 4-bedroom, 2-bath pool home in the heart of Seffner! From the moment you arrive, you'll appreciate the exceptional pride of ownership. The current owners have kept this home immaculate, and it truly shows throughout. Designed for comfortable everyday living and effortless entertaining, this move-in-ready home offers numerous quality updates…. The heart of the home is the beautifully appointed kitchen featuring wood cabinetry, attractive granite countertops, black stainless-steel appliances, and abundant workspace, making it ideal for everyday living and entertaining. Inside, you'll find elegant crown molding throughout, new ceiling fans, updated light fixtures, 2-inch faux wood blinds, and a newer front entry door and sliding glass door, creating a warm and inviting atmosphere. The beautifully remodeled bathrooms showcase custom designer finishes, including floor-to-ceiling tile, a frameless glass walk-in shower, a modern dual-sink vanity, stylish matte black plumbing fixtures, and quality finishes that create a luxurious, spa-inspired feel. The guest bathroom has also been tastefully updated with a tiled tub/shower surround and coordinating designer accents. Step outside into your private backyard oasis featuring an expansive screened lanai, sparkling swimming pool, and relaxing hot tub, making it the perfect space for entertaining family and friends year-round. A new patio roof and attractive vinyl privacy fence complete this inviting outdoor living space. Two storage sheds provide plenty of room for tools, lawn equipment, and extra storage. An updated A/C system maintained on an annual maintenance plan, updated ductwork, and a tankless water heater also complement this great home. Additional features include a Nest smart thermostat, smart lock, alarm system, and a washer and dryer are included, making this home truly move-in ready. If you've been searching for a home that has been meticulously maintained, thoughtfully updated, and offers the perfect combination of comfort, functionality, and outdoor living, this is one you won't want to miss. Schedule your private showing today!
Estimated monthly payment
Estimate only. Taxes use the listing's reported amount where available; insurance is a Florida-average estimate. Your actual payment will vary — run a full calculation or talk to a lender.
Price & listing history11 days on market
- Status: ActiveJul 29, 2026
- Listed$369,000Jul 29, 2026
- Price increased$369,000
Facts & features
- Property type
- Residential
- Sub type
- Single Family Residence
- Status
- Active
- Days on market
- 11
- Subdivision
- Oak Valley Sub Un 1
- County
- Hillsborough
- Year built
- 1979
- Living area
- 1,358 sq ft
- Price/sq ft
- $272
- Lot size
- 7,350 sq ft
- Lot category
- 0 to less than 1/4
- Flood zone
- X (12057C0385H)
- Pool
- Private pool
- Annual taxes
- $1,485 (2025)
- Parcel #
- U-03-29-20-277-000005-00044.0
- Zoning
- RSC-6
- MLS #
- TB8530487
Ask about this home
Have a question? Ask the broker directly.
Ryan Solberg answers personally — no call center, no spam. Your question goes straight to him.
Interior Details
- Bedrooms
- 4
- Full bathrooms
- 2
- Flooring
- Ceramic Tile
- Appliances
- Dishwasher, Dryer, Range, Refrigerator, Washer
- Interior features
- Chair Rail, Crown Molding, Eat-in Kitchen
- Laundry
- Inside, Laundry Room
- Stories / Levels
- One
- Direction faces
- South
Heating & Cooling
- Heating
- Central, Electric
- Cooling
- Central Air
Parking
- Parking features
- Driveway
HOA & Financial
- Total monthly fees
- $0/mo
- Total annual fees
- $0
- CDD
- No
- Homestead exemption
- Yes
- Min lease term
- 1-7 Days
- Listing terms
- Cash, Conventional, FHA, VA Loan
- Ownership
- Fee Simple
- Available for lease
- Yes
- Lease restrictions
- No
Exterior & Construction
- Exterior features
- Other, Outdoor Grill, Sidewalk, Sliding Doors, Storage
- Construction materials
- Block, Stucco
- Roof
- Metal
- Foundation
- Slab
- Pool
- Private pool
- Road surface
- Asphalt
Utilities
- Sewer
- Private Sewer
- Water source
- Public
- Utilities
- Cable Available, Cable Connected, Electricity Available, Electricity Connected, Fiber Optics
Room Details
| Room | Level | Dimensions |
|---|---|---|
| Primary Bedroom | First | |
| Bedroom 1 | First | |
| Living Room | First | |
| Kitchen | First |
Listing Details
- Listing date
- 2026-07-27
- On market date
- 2026-07-29
- Original list price
- $369,000
- Occupant type
- Owner
- MLS area
- 33584 - Seffner
- Listing AOR
- Suncoast Tampa
- Status changed
- 2026-07-29
- Tax legal description
- OAK VALLEY SUBDIVISION UNIT NO 1 LOT 44 BLOCK 5
Flood risk
Minimal-risk area outside the mapped floodplain. Flood insurance is optional and typically low-cost.
Source: FEMA flood zone reported on the listing. Confirm current designation at FEMA Flood Map Service Center.
Location
Directions
From MLK go North on Pine st to left on street
More homes like this
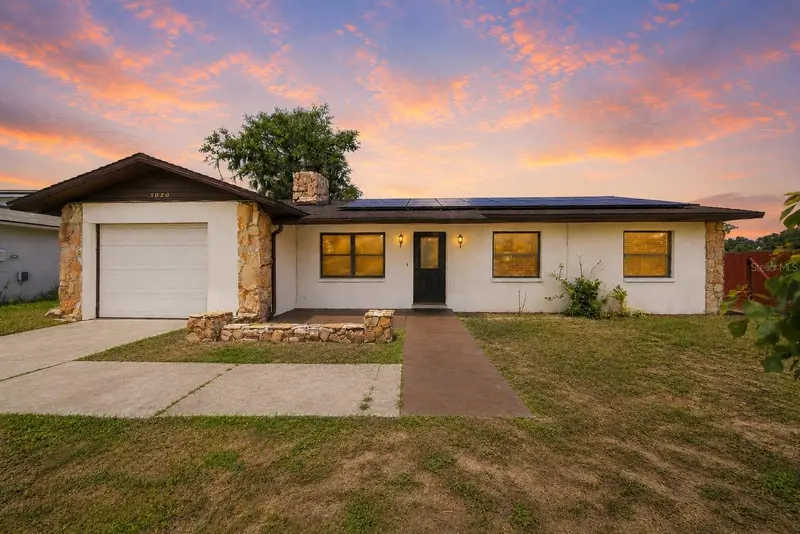
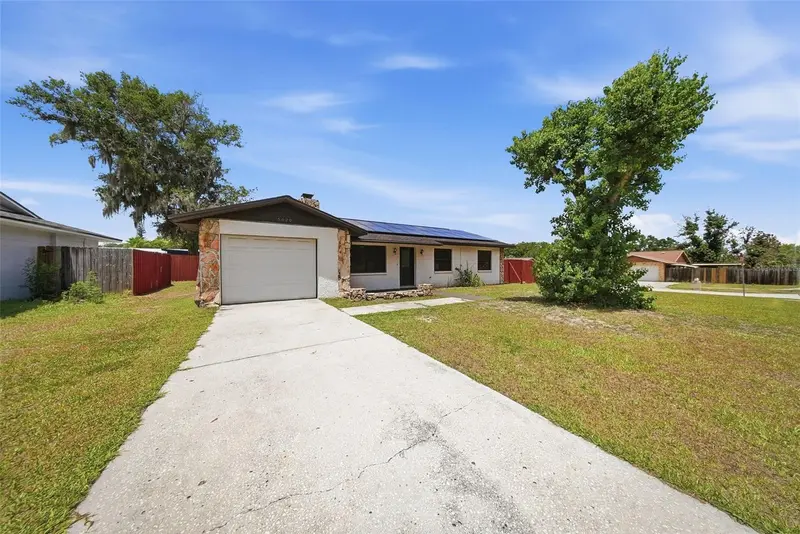
$379,999
5020 Pine St
Seffner, FL 33584
3 bd · 3 ba · 1,509 sqft
Oak Valley Sub Un 1
MLS ID #L4962127, LPT REALTY, LLC.
Listing provided by Stellar MLS
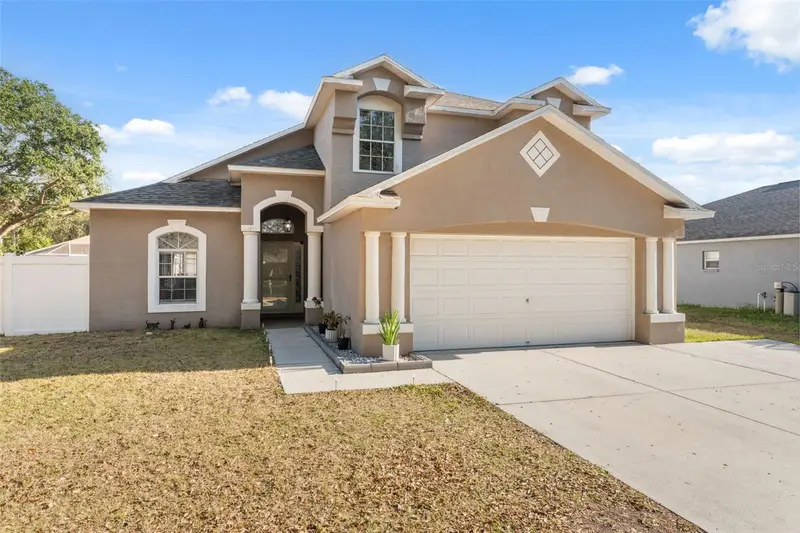
$389,000
3316 Pine Top Dr
Valrico, FL 33594
3 bd · 3 ba · 1,752 sqft
Somerset Tr B
MLS ID #TB8522806, JACOBS REALTY GROUP LLC.
Listing provided by Stellar MLS
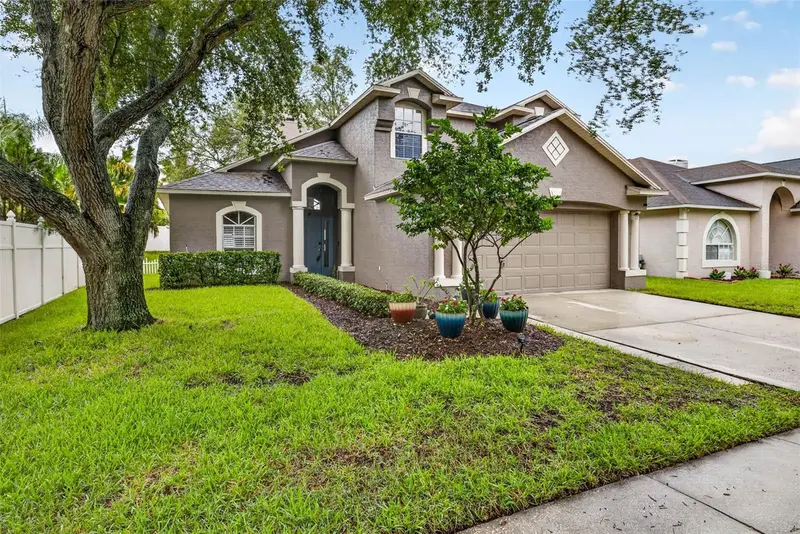
$384,500
3741 Bellewater Blvd
Riverview, FL 33578
3 bd · 3 ba · 1,778 sqft
Pavilion Ph 3
MLS ID #TB8536332, KELLER WILLIAMS SOUTH SHORE.
Listing provided by Stellar MLS
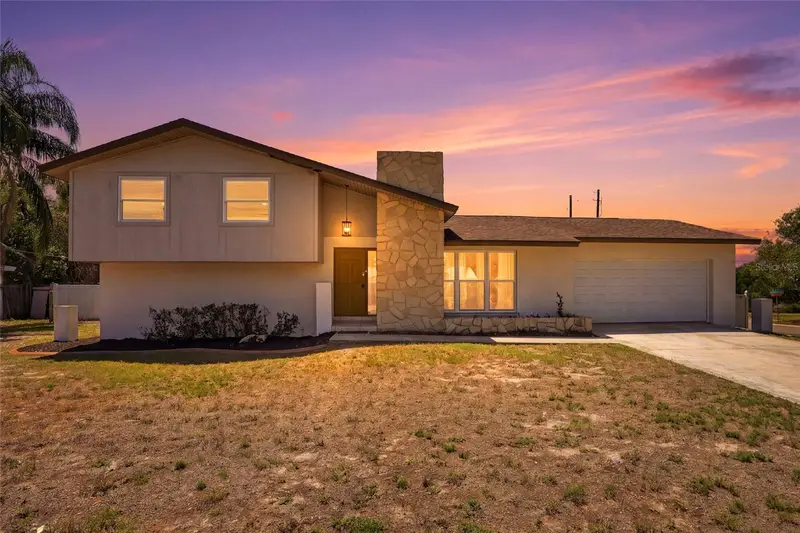
$449,900
721 Village Pl
Brandon, FL 33511
4 bd · 3 ba · 1,985 sqft
Brandon Village
MLS ID #TB8500272, EXP REALTY LLC.
Listing provided by Stellar MLS

Listings courtesy of Stellar MLS as distributed by MLS GRID
IDX information is provided exclusively for consumers’ personal, non-commercial use and may not be used for any purpose other than to identify prospective properties consumers may be interested in purchasing.
Based on information submitted to the MLS GRID as of August 9, 2026 at 3:06 PM ET. All data is obtained from various sources and may not have been verified by broker or MLS GRID. Supplied Open House Information is subject to change without notice. All information should be independently reviewed and verified for accuracy. Properties may or may not be listed by the office/agent presenting the information.
All or a portion of the multiple listing information is provided by Stellar MLS, from a copyrighted compilation of listings. The compilation of listings and each individual listing are © 2026 Stellar MLS. All rights reserved.
Ryan Solberg, Broker · MaxLife Realty LLC · FL License #BK3354351 · Equal Housing Opportunity · Full disclaimer · DMCA