


$384,500
3741 Bellewater Boulevard
Riverview, FL 33578
Listing updated: August 11, 2026 at 6:59 PM ET
Listing courtesy of Keller Williams South Shore · Jan Hungate · MLS #TB8536332 · Active · 813-641-8300Property type
Year built
Lot size
Price / sq ft
HOA dues
Days on market
Garage spaces
Flood zone
About this home
Beautiful Riverview Home with Soaring Ceilings, Fireplace, Downstairs Primary Suite, Loft & Covered Lanai! ~ From the moment you step inside, you'll appreciate the incredible sense of space created by the soaring ceilings, open floor plan, and abundance of NATURAL LIGHT ~ The impressive GREAT ROOM is the heart of the home, featuring dramatic oversized windows, a beautiful FIREPLACE that creates a warm focal point, and an inviting atmosphere perfect for everyday living or entertaining ~ The REMODELED KITCHEN offers both style and functionality, featuring ADDITIONAL CABINETRY for gret storage, while the adjacent Dining Area opens through sliding glass doors to the Covered Lanai, creating seamless indoor-outdoor living ~ The FIRST FLOOR PRIMARY SUITE is a private retreat featuring double-door entry, a walk-in closet, and an ensuite bath with dual vanities, a relaxing garden tub, and separate shower. A beautifully remodeled POWDER ROOM, convenient to the Laundry Area, and under-stair storage complete the first floor ~ Upstairs, the versatile LOFT overlooks the main living area and offers endless possibilities as a game room, home office, media room, or reading nook ~ Each secondary bedroom is large with a charming window seat in one and an area for your desk in the other ~ The Covered Lanai is the perfect place for weekend barbecues, entertaining family and friends, or simply unwinding while enjoying Florida's beautiful weather ~ Located in the desirable PAVILION community, residents enjoy outstanding amenities including a community pool, infant pool, clubhouse, fitness center, tennis and Pickleball courts, park, playground and DOG PARK ~ Convenient access to I-75, the Crosstown Expressway, and I-4 makes commuting to Tampa quick and easy ~ Don't miss your opportunity to make this beautiful Riverview home your own—schedule your private showing today!
Estimated monthly payment
Estimate only. Taxes use the listing's reported amount where available; insurance is a Florida-average estimate. Your actual payment will vary — run a full calculation or talk to a lender.
Price & listing history5 days on market
- Status: ActiveAug 6, 2026
- Listed$384,500Aug 6, 2026
- Price increased$384,500
Facts & features
- Property type
- Residential
- Sub type
- Single Family Residence
- Status
- Active
- Days on market
- 5
- Subdivision
- Pavilion Ph 3
- County
- Hillsborough
- Year built
- 2001
- Living area
- 1,778 sq ft
- Price/sq ft
- $216
- Building area
- 2,306 sq ft (Public Records)
- Lot size
- 6,029 sq ft
- Lot category
- 0 to less than 1/4
- Flood zone
- X (12057C0386K)
- Garage
- 2 spaces
- Annual taxes
- $2,320 (2025)
- Parcel #
- U-36-29-19-5IL-000000-00039.0
- Zoning
- PD
- MLS #
- TB8536332
Ask about this home
Have a question? Ask the broker directly.
Ryan Solberg answers personally — no call center, no spam. Your question goes straight to him.
Interior Details
- Bedrooms
- 3
- Full bathrooms
- 2
- Half bathrooms
- 1
- Flooring
- Carpet, Laminate
- Appliances
- Dishwasher, Disposal, Electric Water Heater, Microwave, Range, Refrigerator
- Interior features
- Ceiling Fans(s), L Dining, Living Room/Dining Room Combo, Open Floorplan, PrimaryBedroom Upstairs, Solid Wood Cabinets, Split Bedroom, Vaulted Ceiling(s), Walk-In Closet(s)
- Laundry
- Inside, Laundry Closet
- Stories / Levels
- Two
- Direction faces
- North
- Fireplace
- Yes
Heating & Cooling
- Heating
- Central, Electric
- Cooling
- Central Air
Parking
- Garage spaces
- 2
- Attached garage
- Yes
- Parking features
- Garage Door Opener
HOA & Financial
- HOA fee
- $225 / Quarterly
- Monthly HOA
- $75/mo
- Total monthly fees
- $75/mo
- Total annual fees
- $900
- HOA name
- Staci Hurlburt
- CDD
- No
- Homestead exemption
- Yes
- Min lease term
- 8-12 Months
- Listing terms
- Cash, Conventional, FHA, VA Loan
- Ownership
- Fee Simple
- Available for lease
- Yes
- Lease restrictions
- Yes
- Additional lease restrictions
- No Commercial Tenants
- Approval process
- Must submit lease for and copies of driver's license for each person over 18 years of age
Exterior & Construction
- Exterior features
- Fire Pit, Private Mailbox, Sidewalk, Sliding Doors, Sprinkler Metered
- Construction materials
- Block, Stucco
- Roof
- Shingle
- Foundation
- Slab
- Road surface
- Asphalt
Utilities
- Sewer
- Public Sewer
- Water source
- Public
- Utilities
- Fiber Optics, Fire Hydrant, Public, Sprinkler Meter, Underground Utilities
Community
- Pets allowed
- Cats OK, Dogs OK, Yes
Room Details
| Room | Level | Dimensions |
|---|---|---|
| Great Room | First | 19x15 |
| Dining Room | First | 10x9 |
| Kitchen | First | 13x10 |
| Primary Bedroom | First | 15x12 |
| Bedroom 2 | Second | 13x10 |
| Bedroom 3 | Second | 11x10 |
| Loft | Second | 13x10 |
Listing Details
- Listing date
- 2026-08-05
- On market date
- 2026-08-06
- Original list price
- $384,500
- Occupant type
- Owner
- MLS area
- 33578 - Riverview
- Listing AOR
- Suncoast Tampa
- Status changed
- 2026-08-06
- Tax legal description
- PAVILION PHASE 3 LOT 39
Flood risk
Minimal-risk area outside the mapped floodplain. Flood insurance is optional and typically low-cost.
Source: FEMA flood zone reported on the listing. Confirm current designation at FEMA Flood Map Service Center.
Location
Directions
From Causeway, go South on Rt 301 to a RIGHT turn on Bellewater Blvd. House will be on your LEFT just after you pass Osprey Cove Dr.
More homes like this
$585,000
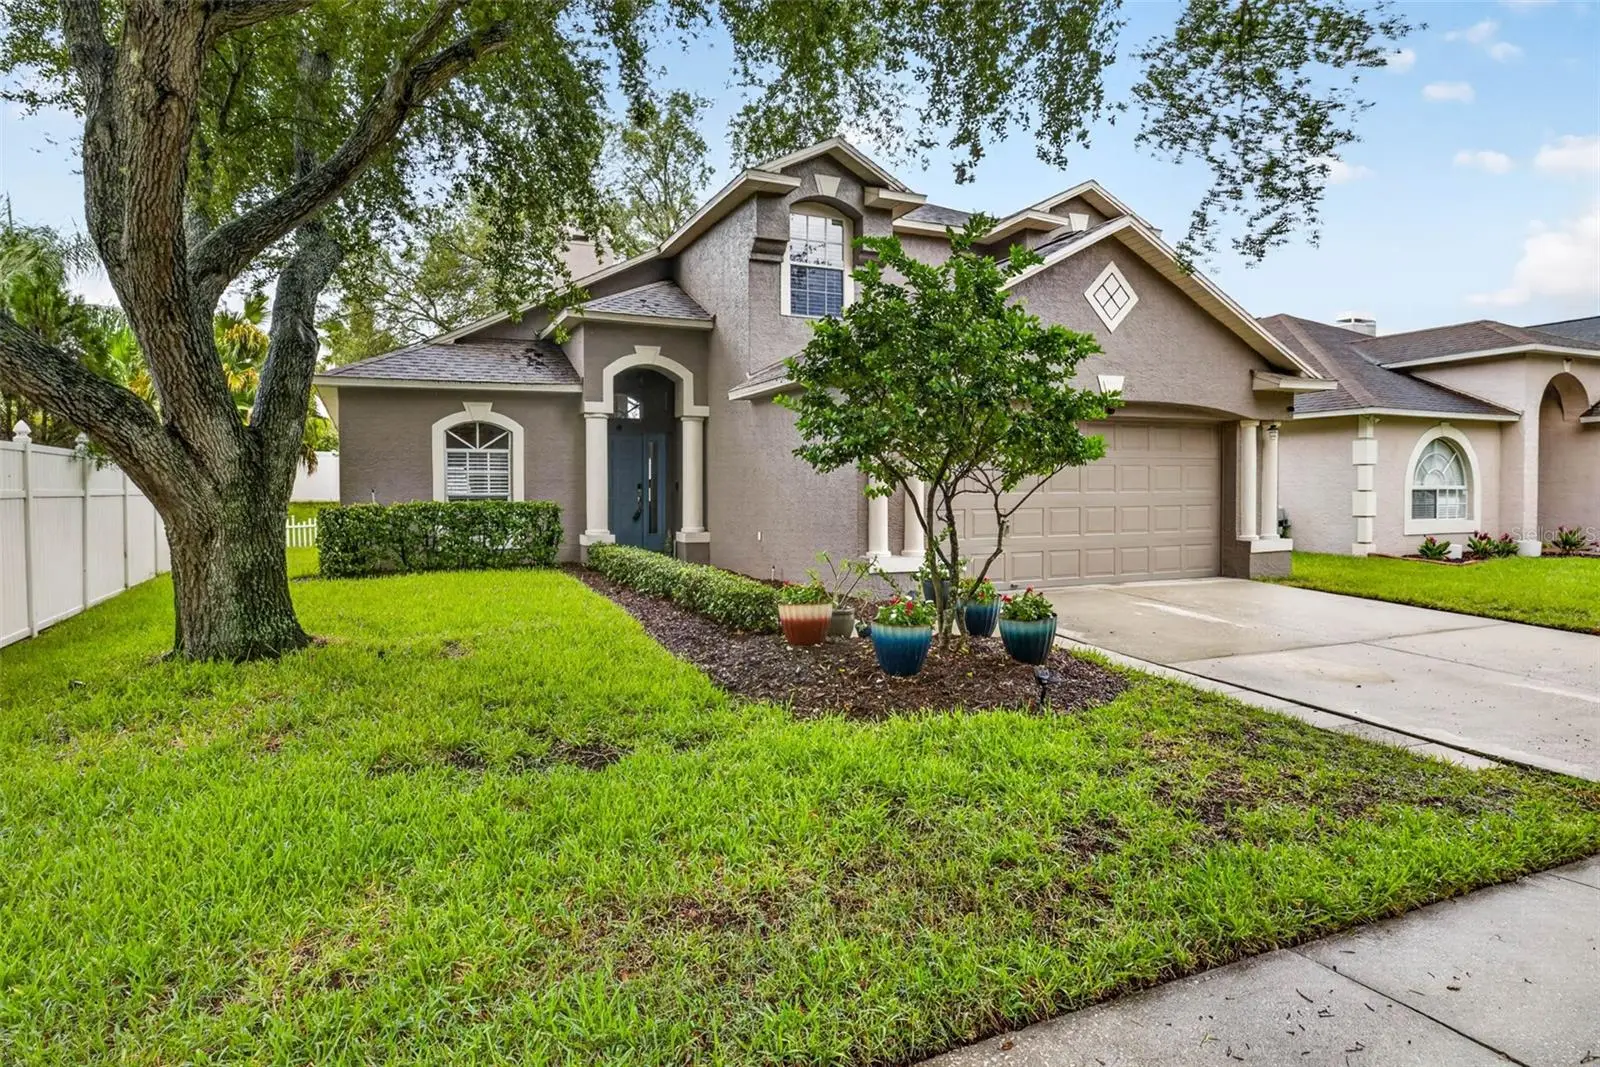
101 Ronele Dr
Brandon, FL 33511
4 bd · 3 ba · 2,491 sqft
Gallery Gardens
MLS ID #O6432497, RE/MAX ASSURED.
Listing provided by Stellar MLS
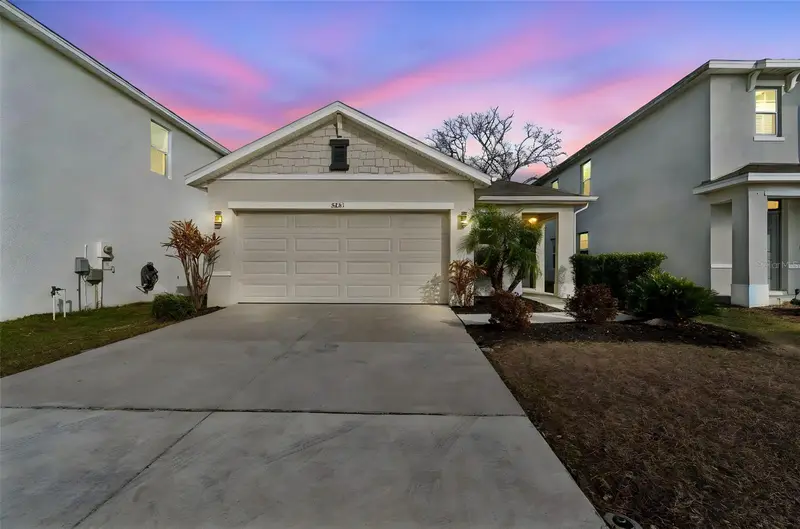
$349,000
5221 Hillside Meadow Pl
Tampa, FL 33610
3 bd · 2 ba · 1,516 sqft
Waverly Village
MLS ID #TB8476014, YELLOWTAIL REALTY ADVISORS LLC.
Listing provided by Stellar MLS
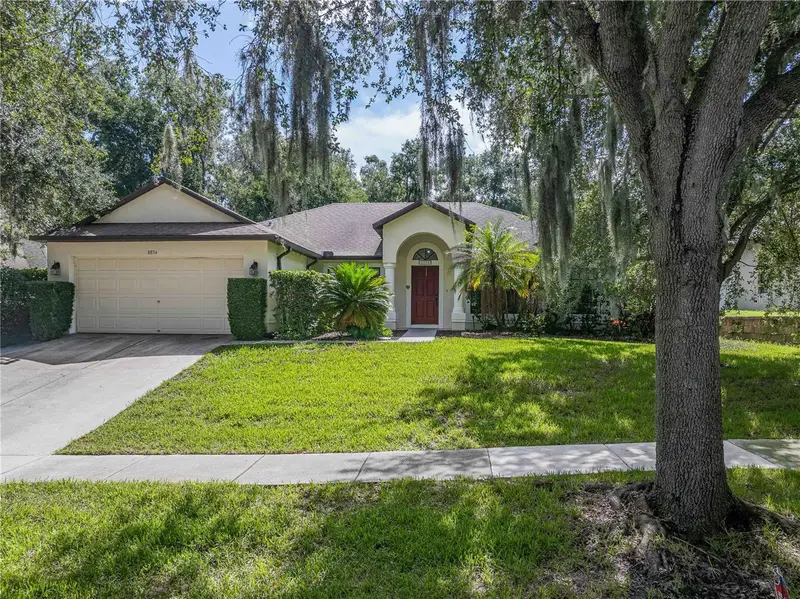
$462,000
8834 Alafia Cove Dr
Riverview, FL 33569
5 bd · 3 ba · 2,674 sqft
Alafia Cove
MLS ID #TB8537844, EXP REALTY LLC.
Listing provided by Stellar MLS
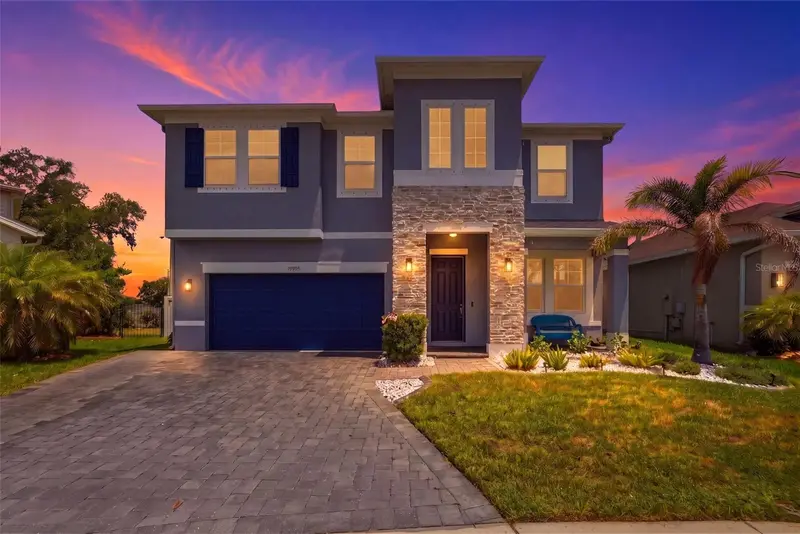
$600,000
10808 Whitland Grove Dr
Riverview, FL 33578
4 bd · 3 ba · 2,686 sqft
Providence Reserve
MLS ID #A4693663, PREMIER SOTHEBY'S INTERNATIONAL REALTY.
Listing provided by Stellar MLS

Listings courtesy of Stellar MLS as distributed by MLS GRID
IDX information is provided exclusively for consumers’ personal, non-commercial use and may not be used for any purpose other than to identify prospective properties consumers may be interested in purchasing.
Based on information submitted to the MLS GRID as of August 11, 2026 at 6:59 PM ET. All data is obtained from various sources and may not have been verified by broker or MLS GRID. Supplied Open House Information is subject to change without notice. All information should be independently reviewed and verified for accuracy. Properties may or may not be listed by the office/agent presenting the information.
All or a portion of the multiple listing information is provided by Stellar MLS, from a copyrighted compilation of listings. The compilation of listings and each individual listing are © 2026 Stellar MLS. All rights reserved.
Ryan Solberg, Broker · MaxLife Realty LLC · FL License #BK3354351 · Equal Housing Opportunity · Full disclaimer · DMCA