
$429,900
721 Village Place
Brandon, FL 33511
Listing updated: October 2, 2026 at 5:44 PM ET
Listing courtesy of Exp Realty Llc · Mary Beth Blackwell · MLS #TB8500272 · Active · 888-883-8509Property type
Year built
Lot size
Price / sq ft
HOA dues
Days on market
Garage spaces
Flood zone
About this home
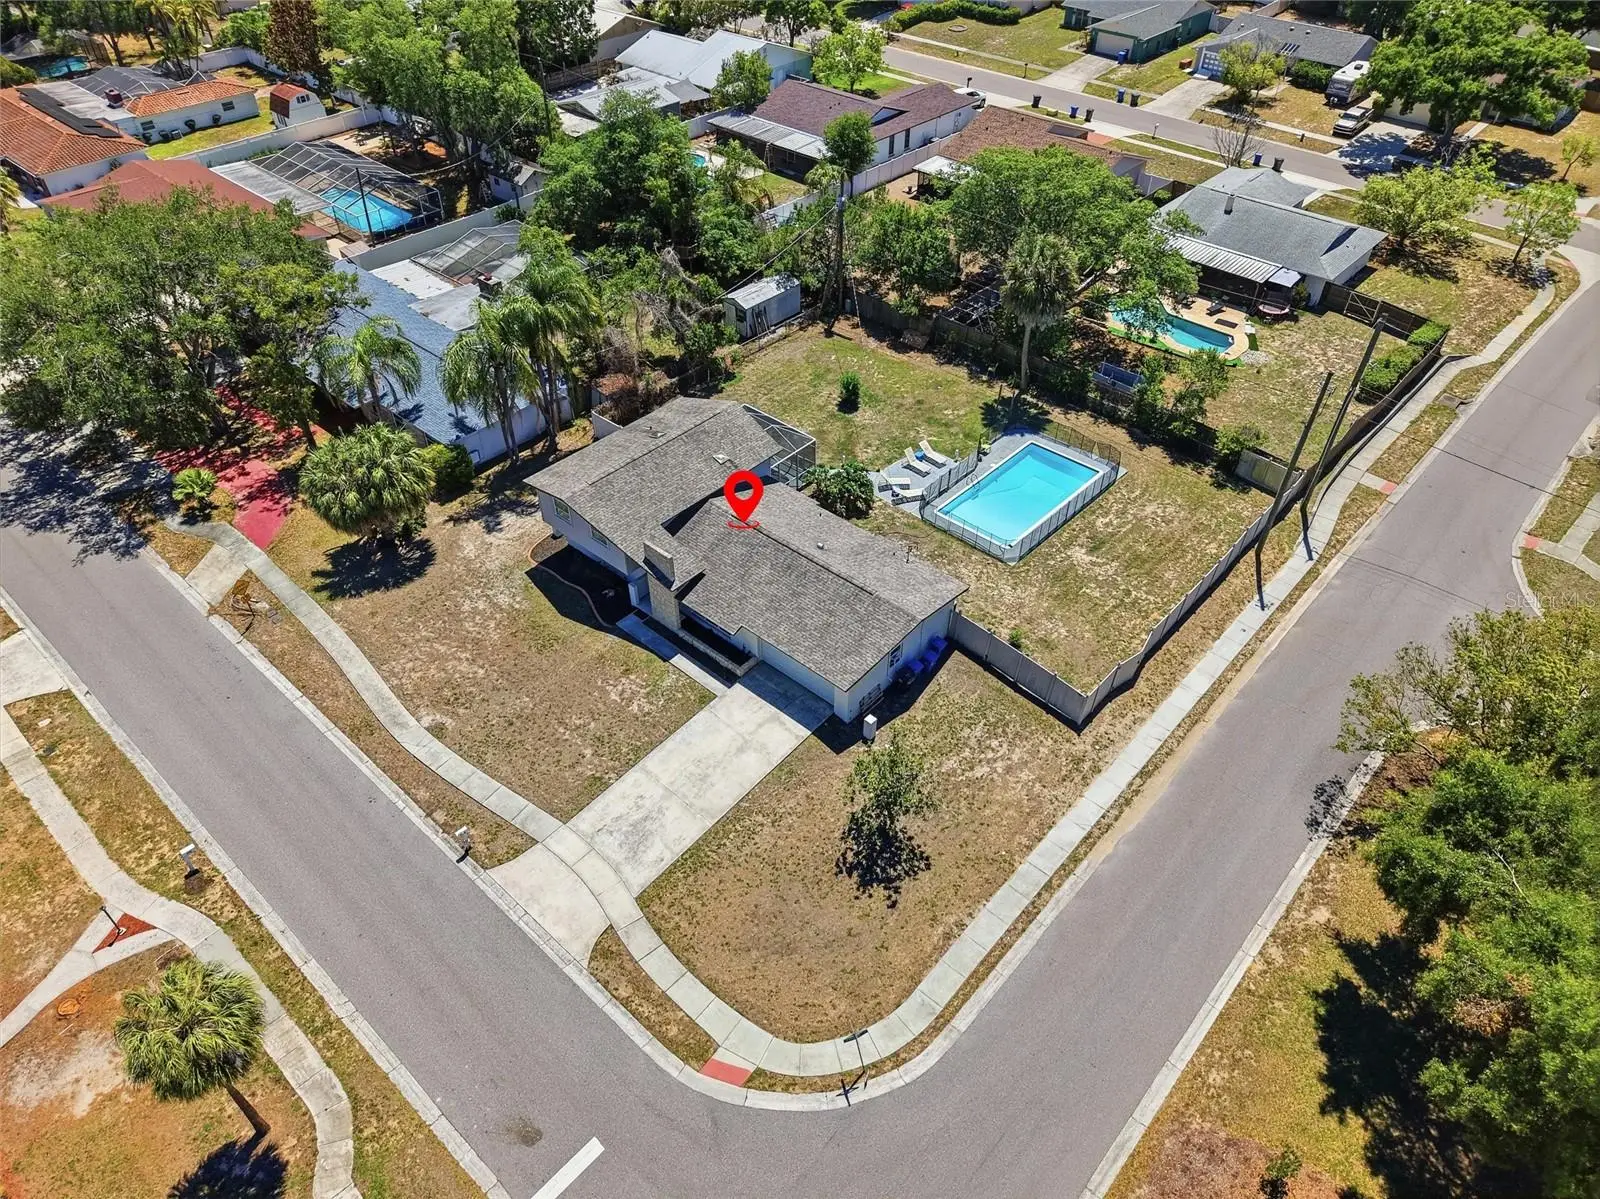
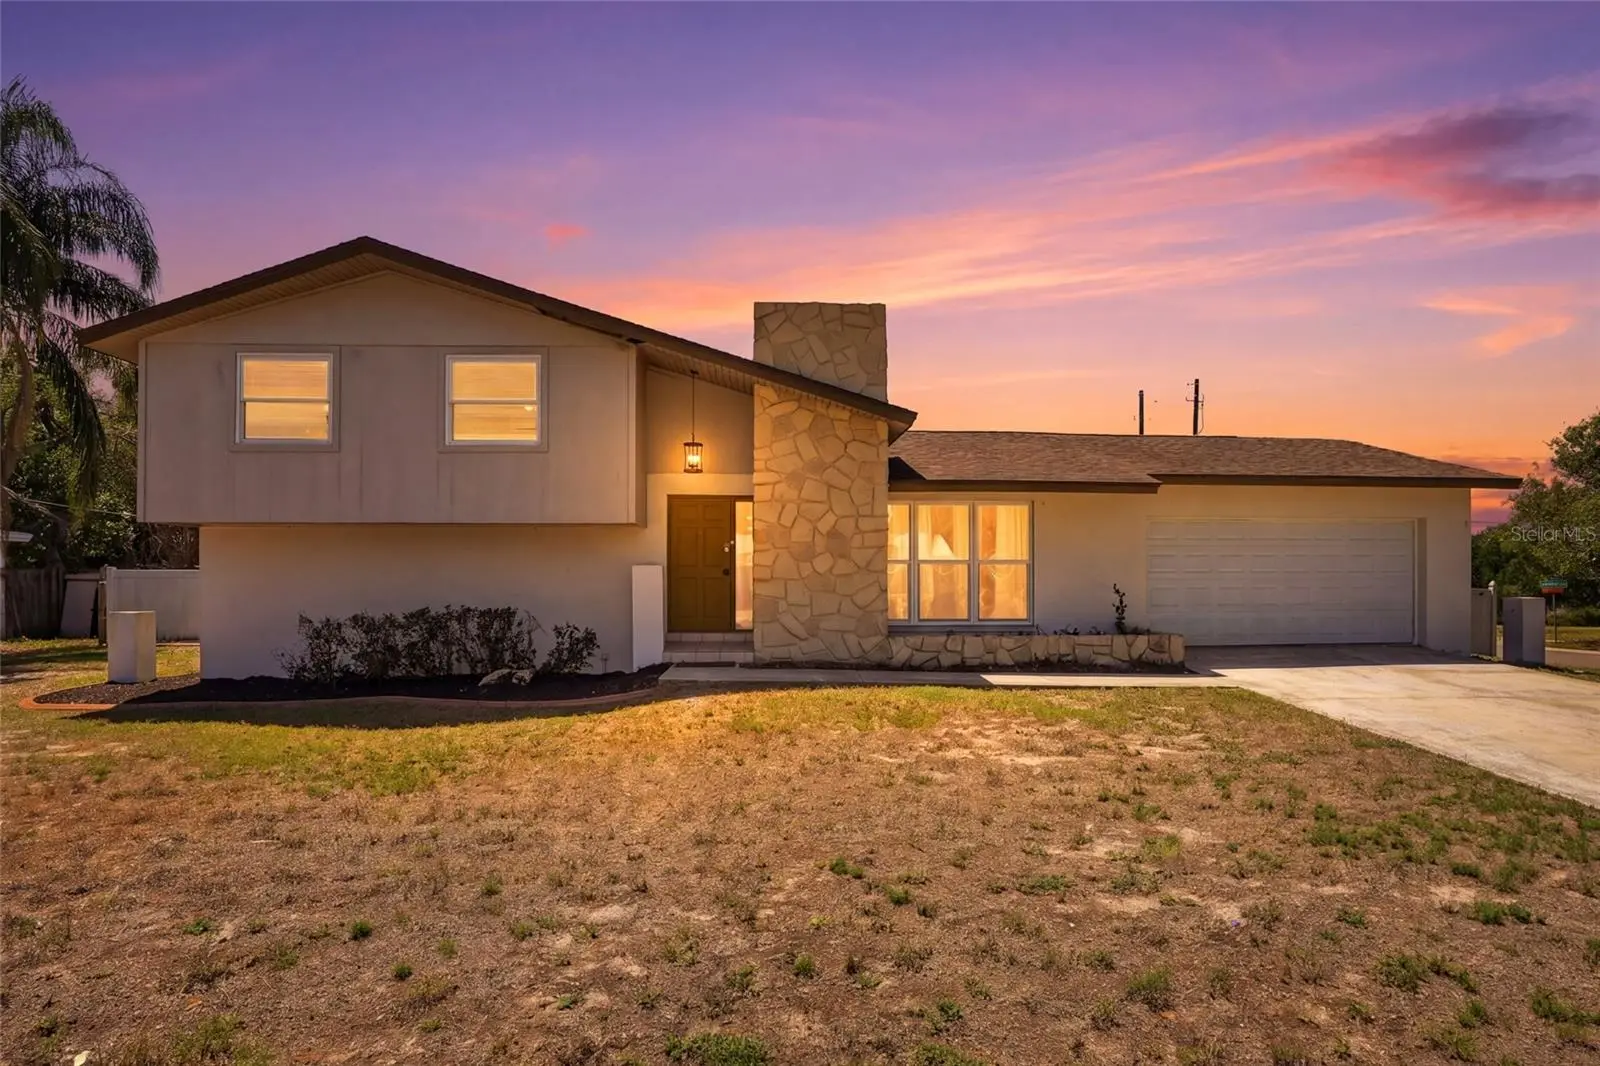
Two primary suites, a heated pool and spa, and four bedrooms with three full baths: this Brandon home offers space that is hard to find at this price. Now offered at $429,900, more than $55,000 below its recent $485,000 appraisal. The flexible floor plan includes two separate living areas, with a primary suite on each level, making it ideal for multi-generational living, frequent guests, or working from home. Two bathrooms were beautifully remodeled in 2026. Outside, an oversized corner lot features a spacious backyard, a heated pool with a 2023 pool heater, and an expansive patio ready for weekend BBQs and quiet evenings. The sellers have already completed the repairs identified during a recent home inspection, so you can move in with confidence. No HOA or CDD. The home may also be sold furnished for a truly turnkey move.
Estimated monthly payment
Estimate only. Taxes use the listing's reported amount where available; insurance is a Florida-average estimate. Your actual payment will vary — run a full calculation or talk to a lender.
Price & listing history90 days on market
- Status: ActiveJul 14, 2026
- Listed$474,900Apr 23, 2026
- Price reduced$429,900
Property Documents
Documents the listing agent has made public for this property. Free to view and download.
Facts & features
- Property type
- Residential
- Sub type
- Single Family Residence
- Status
- Active
- Days on market
- 90
- Subdivision
- Brandon Village
- County
- Hillsborough
- Year built
- 1969
- Living area
- 1,985 sq ft
- Price/sq ft
- $217
- Building area
- 2,584 sq ft (Public Records)
- Lot size
- 16,445 sq ft
- Lot category
- 1/4 to less than 1/2
- Flood zone
- X (12057C0391H)
- Garage
- 2 spaces
- Pool
- Private pool
- Annual taxes
- $6,249 (2025)
- Parcel #
- U-34-29-20-2JC-000002-00011.0
- Zoning
- RSC-6
- MLS #
- TB8500272
Ask about this home
Have a question? Ask the broker directly.
Ryan Solberg answers personally — no call center, no spam. Your question goes straight to him.
Interior Details
- Bedrooms
- 4
- Full bathrooms
- 3
- Flooring
- Laminate, Tile
- Appliances
- Cooktop, Dishwasher, Disposal, Dryer, Electric Water Heater, Exhaust Fan, Freezer, Ice Maker, Microwave, Range Hood, Refrigerator, Washer
- Interior features
- Ceiling Fans(s), Crown Molding, High Ceilings, Thermostat
- Laundry
- Laundry Room
- Stories / Levels
- Two
- Direction faces
- North
Heating & Cooling
- Heating
- Central, Electric
- Cooling
- Central Air
Parking
- Garage spaces
- 2
- Attached garage
- Yes
HOA & Financial
- Total monthly fees
- $0/mo
- Total annual fees
- $0
- CDD
- No
- Min lease term
- 1 Week
- Ownership
- Fee Simple
- Available for lease
- Yes
- Lease restrictions
- Yes
- Additional lease restrictions
- Please check with the city and county rules and restrictions.
Exterior & Construction
- Exterior features
- None
- Construction materials
- Frame
- Roof
- Shingle
- Foundation
- Slab
- Pool
- Private pool
- Road surface
- Asphalt
Utilities
- Sewer
- Public Sewer
- Water source
- Public
- Utilities
- Public
Room Details
| Room | Level | Dimensions |
|---|---|---|
| Primary Bedroom | First | |
| Primary Bedroom | Second | |
| Bedroom 3 | Second | |
| Bedroom 4 | Second | |
| Primary Bathroom | Second | |
| Bathroom 2 | First | |
| Bathroom 3 | Second | |
| Balcony/Porch/Lanai | First | |
| Living Room | First | |
| Kitchen | First |
Listing Details
- Listing date
- 2026-04-19
- On market date
- 2026-04-23
- Original list price
- $474,900
- Occupant type
- Vacant
- MLS area
- 33511 - Brandon
- Listing AOR
- Sarasota - Manatee
- Status changed
- 2026-07-14
- Tax legal description
- BRANDON VILLAGE LOT 11 BLOCK 2
Flood risk
Minimal-risk area outside the mapped floodplain. Flood insurance is optional and typically low-cost.
Source: FEMA flood zone reported on the listing. Confirm current designation at FEMA Flood Map Service Center.
Location
Directions
From I-75, take Exit 257 for SR 60 (Brandon Blvd) and head west. Turn left onto Kings Ave. Turn right onto Lumsden Rd. Turn left into the Brandon Village subdivision (Heather Lakes Blvd). Turn right onto Village Pl. Home is on the corner.
More homes like this
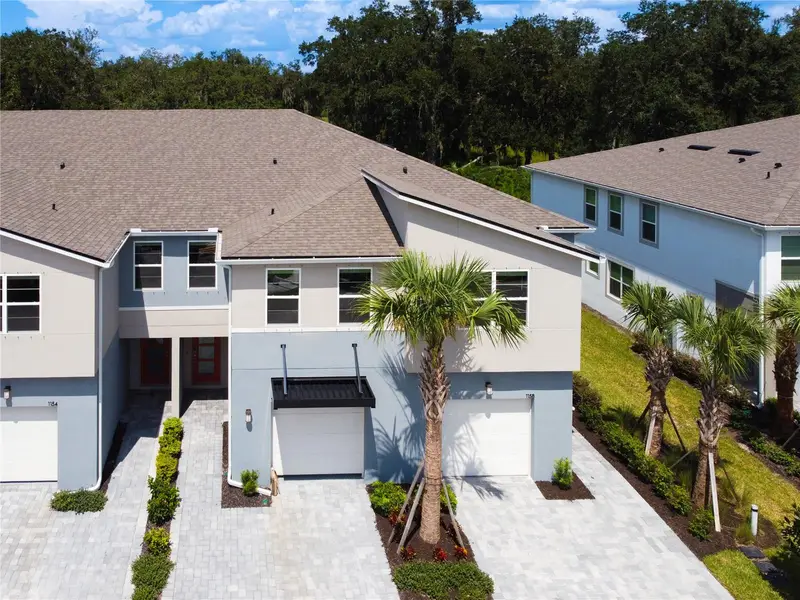
$370,000
1158 Creek Valley Ct
Brandon, FL 33511
3 bd · 3 ba · 1,963 sqft
Bloomingdale Townes
MLS ID #TB8553254, EXIT BAYSHORE REALTY.
Listing provided by Stellar MLS
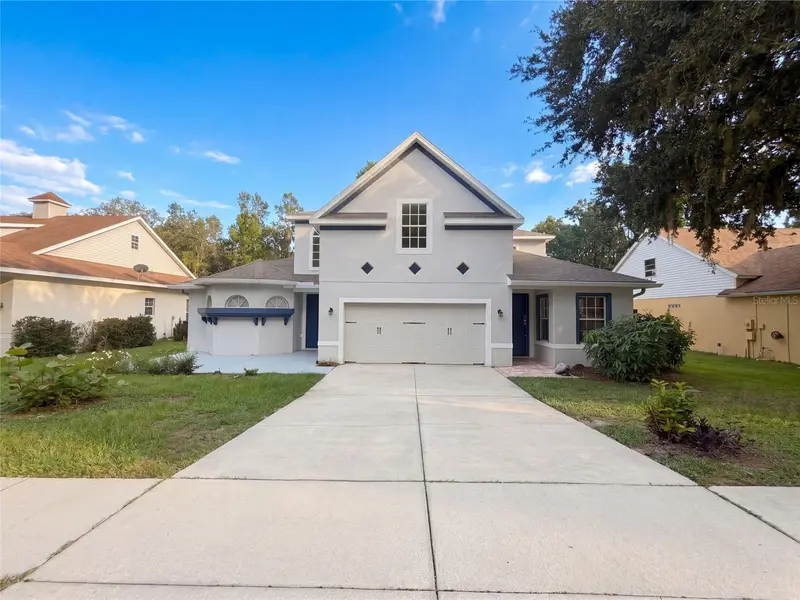
$517,000
2015 River Crossing Dr
Valrico, FL 33596
5 bd · 5 ba · 3,448 sqft
Bloomingdale Sec Bb Ph
MLS ID #O6445275, OPENDOOR BROKERAGE LLC.
Listing provided by Stellar MLS
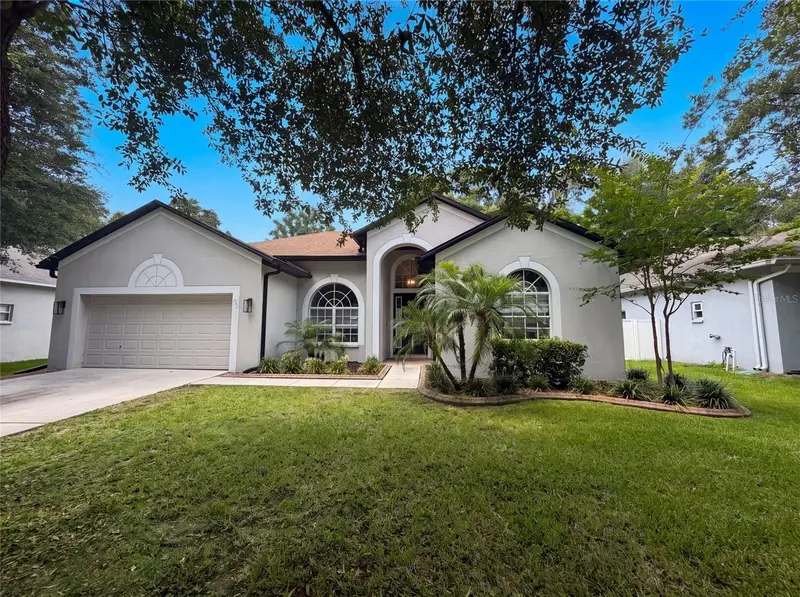
$390,000
222 Taylor Bay Ln
Brandon, FL 33510
3 bd · 2 ba · 1,943 sqft
Taylor Bay Estates
MLS ID #O6423610, OPENDOOR BROKERAGE LLC.
Listing provided by Stellar MLS
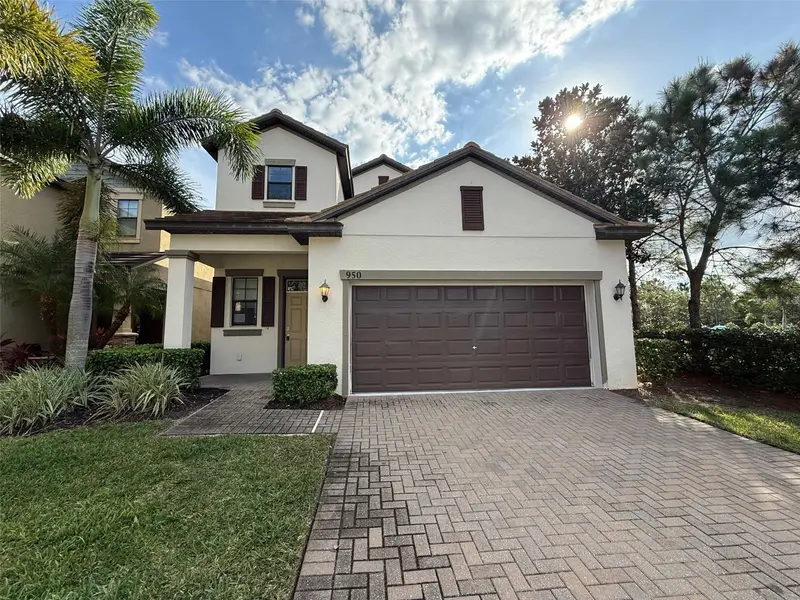
$389,900
950 Terra Vista St
Brandon, FL 33511
5 bd · 4 ba · 2,509 sqft
La Collina Ph 1a
MLS ID #W7881921, REALTY EXECUTIVES AMERICA INC.
Listing provided by Stellar MLS

Listings courtesy of Stellar MLS as distributed by MLS GRID
IDX information is provided exclusively for consumers’ personal, non-commercial use and may not be used for any purpose other than to identify prospective properties consumers may be interested in purchasing.
Based on information submitted to the MLS GRID as of October 2, 2026 at 5:44 PM ET. All data is obtained from various sources and may not have been verified by broker or MLS GRID. Supplied Open House Information is subject to change without notice. All information should be independently reviewed and verified for accuracy. Properties may or may not be listed by the office/agent presenting the information.
All or a portion of the multiple listing information is provided by Stellar MLS, from a copyrighted compilation of listings. The compilation of listings and each individual listing are © 2026 Stellar MLS. All rights reserved.
Ryan Solberg, Broker · MaxLife Realty LLC · FL License #BK3354351 · Equal Housing Opportunity · Full disclaimer · DMCA