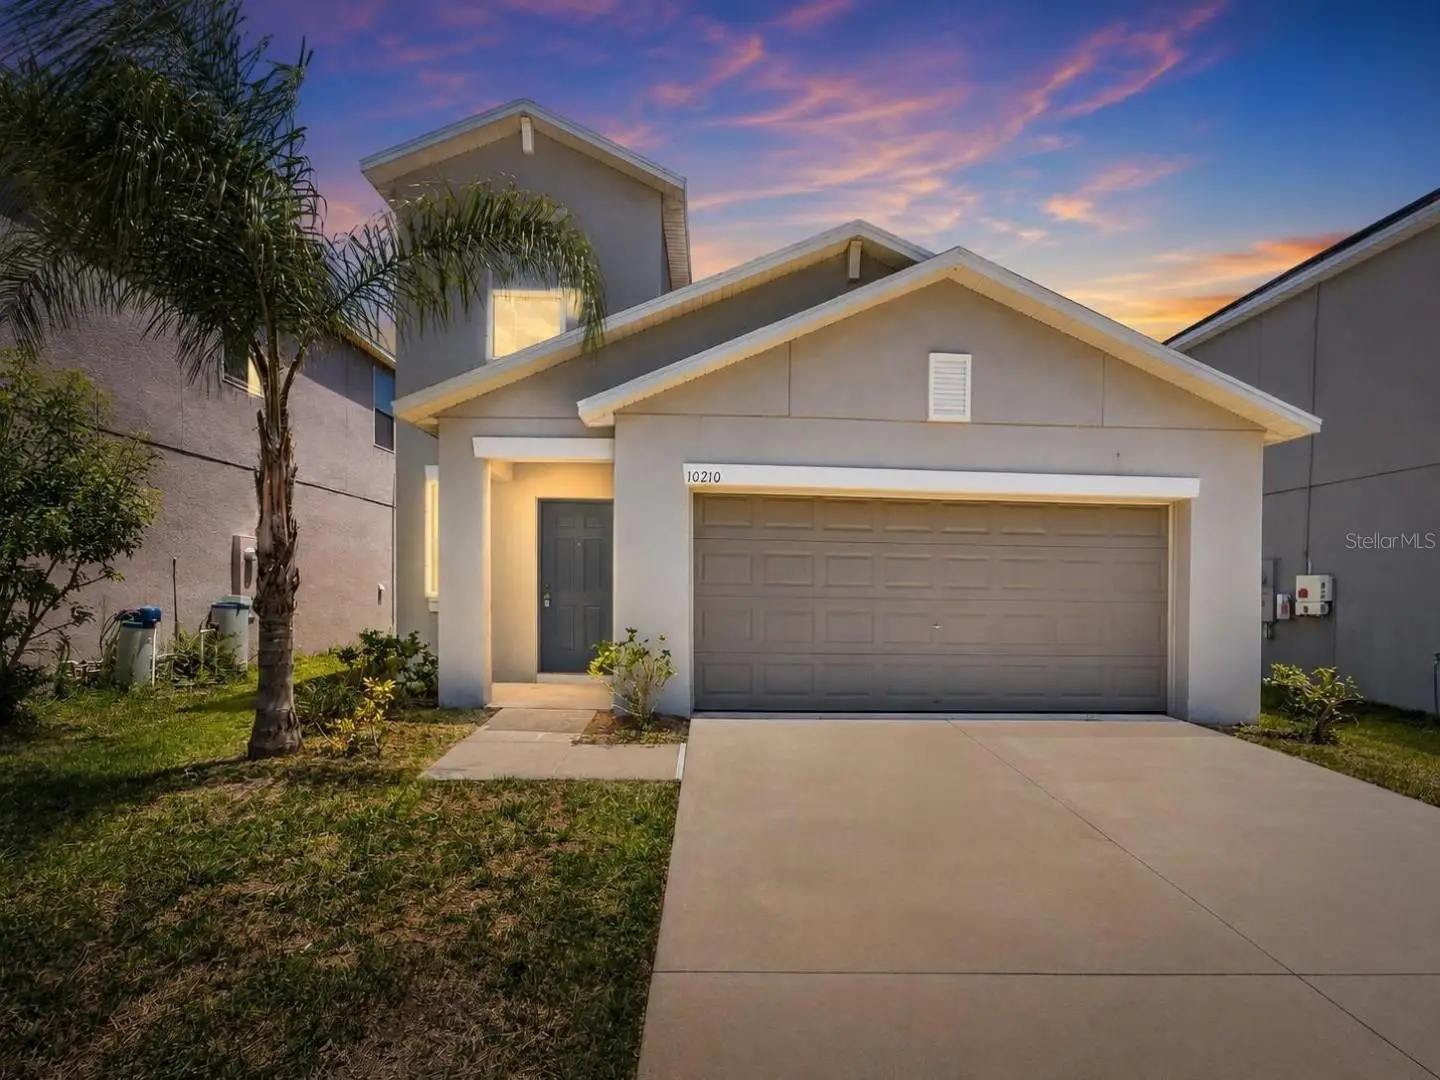

$364,999
10210 Boggy Moss Drive
Riverview, FL 33578
Listing updated: September 2, 2026 at 8:44 AM ET
Listing courtesy of Century 21 Beggins Enterprises · Bertha Moreno · MLS #TB8530333 · Active · 813-634-5517Property type
Year built
Lot size
Price / sq ft
HOA dues
Days on market
Garage spaces
Flood zone
About this home
Some Photos Have Been Virtually Staged - Welcome to this stunning two-story residence nestled in one of Riverview's most sought-after communities, where modern elegance meets everyday comfort. Boasting 5 spacious bedrooms, 2.5 bathrooms, and thoughtfully designed living spaces, this exceptional home offers the perfect blend of style, functionality, and convenience. As you step inside, you're greeted by a versatile flex room that can easily adapt to your lifestyle whether you envision a private home office, fitness studio, playroom, or cozy reading retreat. The open-concept floor plan creates an inviting atmosphere, seamlessly connecting the expansive family room, dining area, and beautifully appointed kitchen, making it ideal for both everyday living and entertaining guests. A conveniently located half bath completes the main living area. The luxurious owner's suite is privately situated on the first floor, offering a peaceful escape from the rest of the home. This spacious retreat features a spa-inspired en-suite bathroom and an oversized walk-in closet, providing the perfect sanctuary to relax and recharge. Upstairs, you'll find a generous loft that serves as the perfect second living area, media room, or game room for family gatherings and entertaining. Three additional well-sized bedrooms share a full bathroom, while the centrally located laundry room adds convenience to daily routines. Abundant hallway and linen closets ensure you'll never run short on storage space. Recent updates enhance the home's appeal, including plush new carpeting and fresh contemporary interior paint, creating a bright and move-in-ready atmosphere. Storm windows provide added peace of mind while improving energy efficiency year-round. Step outside to discover an expansive backyard with endless possibilities. Whether you dream of creating a backyard oasis, adding a pool, building an outdoor kitchen, or simply enjoying open green space, this oversized yard is ready to bring your vision to life. Located in a vibrant Riverview community, residents enjoy access to outstanding neighborhood amenities, including a resort-style swimming pool, beautifully appointed clubhouse, and playground, offering endless opportunities for recreation and relaxation. This exceptional home perfectly combines sophisticated design, flexible living spaces, and an unbeatable location. Don't miss the opportunity to make this remarkable Riverview residence your forever home.
Estimated monthly payment
Estimate only. Taxes use the listing's reported amount where available; insurance is a Florida-average estimate. Your actual payment will vary — run a full calculation or talk to a lender.
Price & listing history47 days on market
- Status: ActiveJul 17, 2026
- Listed$369,999Jul 17, 2026
- Price reduced$364,999
Facts & features
- Property type
- Residential
- Sub type
- Single Family Residence
- Status
- Active
- Days on market
- 47
- Subdivision
- The Summit At Fern Hill
- County
- Hillsborough
- Year built
- 2019
- Living area
- 2,415 sq ft
- Price/sq ft
- $151
- Building area
- 2,881 sq ft (Public Records)
- Lot size
- 4,410 sq ft
- Lot category
- 0 to less than 1/4
- Flood zone
- X (12057C0502J)
- Garage
- 2 spaces
- Annual taxes
- $8,621 (2025)
- Parcel #
- U-19-30-20-B5J-000000-00058.0
- Zoning
- PD
- MLS #
- TB8530333
Ask about this home
Have a question? Ask the broker directly.
Ryan Solberg answers personally — no call center, no spam. Your question goes straight to him.
Interior Details
- Bedrooms
- 5
- Full bathrooms
- 2
- Half bathrooms
- 1
- Flooring
- Carpet, Tile
- Appliances
- Disposal, Electric Water Heater, Range
- Interior features
- Ceiling Fans(s), Eat-in Kitchen, High Ceilings, Kitchen/Family Room Combo, Open Floorplan, PrimaryBedroom Upstairs, Split Bedroom, Thermostat, Vaulted Ceiling(s), Walk-In Closet(s)
- Laundry
- Inside, Laundry Room, Upper Level
- Stories / Levels
- Two
- Direction faces
- North
Heating & Cooling
- Heating
- Central
- Cooling
- Central Air
Parking
- Garage spaces
- 2
- Attached garage
- Yes
- Parking features
- Driveway, Guest, Open
HOA & Financial
- HOA fee
- $35 / Quarterly
- Monthly HOA
- $12/mo
- Total monthly fees
- $12/mo
- Total annual fees
- $140
- HOA name
- Home River
- CDD
- Yes
- Listing terms
- Cash, Conventional, FHA, VA Loan
- Ownership
- Fee Simple
- Available for lease
- No
- Additional lease restrictions
- Buyer/Buyer's agent to verify
- Approval process
- Buyer/Buyer's agent to verify
Exterior & Construction
- Exterior features
- Hurricane Shutters, Lighting, Sidewalk
- Construction materials
- Block, Concrete, Stucco
- Roof
- Shingle
- Foundation
- Slab
- Road surface
- Asphalt
Utilities
- Sewer
- Public Sewer
- Water source
- Public
- Utilities
- Cable Available, Electricity Available, Sewer Available
Community
- Pets allowed
- No
Room Details
| Room | Level | Dimensions |
|---|---|---|
| Living Room | First | |
| Kitchen | First | |
| Dining Room | First | |
| Primary Bathroom | First | |
| Primary Bedroom | First |
Listing Details
- Listing date
- 2026-07-17
- On market date
- 2026-07-17
- Original list price
- $369,999
- Occupant type
- Vacant
- MLS area
- 33578 - Riverview
- Listing AOR
- Suncoast Tampa
- Status changed
- 2026-07-17
- Tax legal description
- FERN HILL PHASE 3 LOT 58
Flood risk
Minimal-risk area outside the mapped floodplain. Flood insurance is optional and typically low-cost.
Source: FEMA flood zone reported on the listing. Confirm current designation at FEMA Flood Map Service Center.
Location
Directions
Follow FL-618 Toll E/Selmon Expy and I-75 S to Gibsonton Dr in Gibsonton. Take exit 250 from I-75 S, Continue on Gibsonton Dr. Take Fern Hill Dr to Boggy Moss Dr in Riverview, Turn left onto Boggy Moss Dr
More homes like this
$275,000
9005 Moonlit Meadows Loop
Riverview, FL 33578
3 bd · 3 ba · 1,626 sqft
Eagle Palm Ph Ii
MLS ID #TB8544983, LPT REALTY, LLC.
Listing provided by Stellar MLS
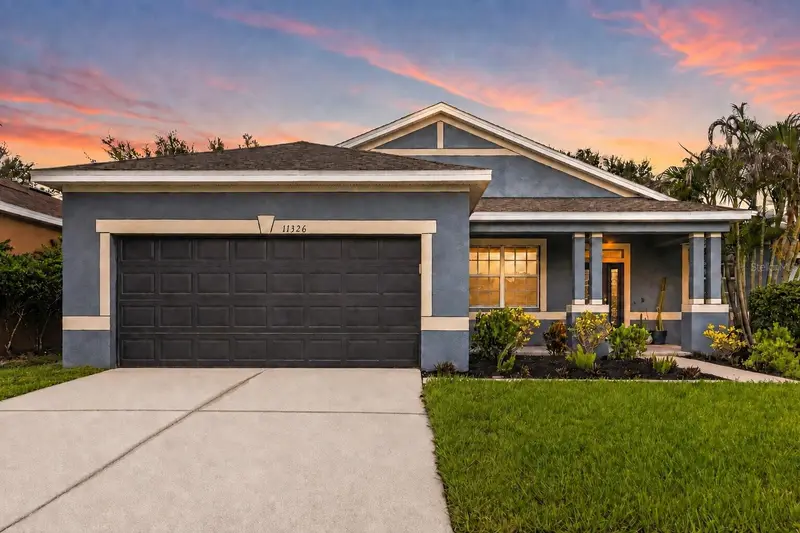
$335,000
11326 Laurel Brook Ct
Riverview, FL 33569
3 bd · 2 ba · 1,644 sqft
Rivercrest Ph 2 Prcl K An
MLS ID #TB8534684, KELLER WILLIAMS SUBURBAN TAMPA.
Listing provided by Stellar MLS
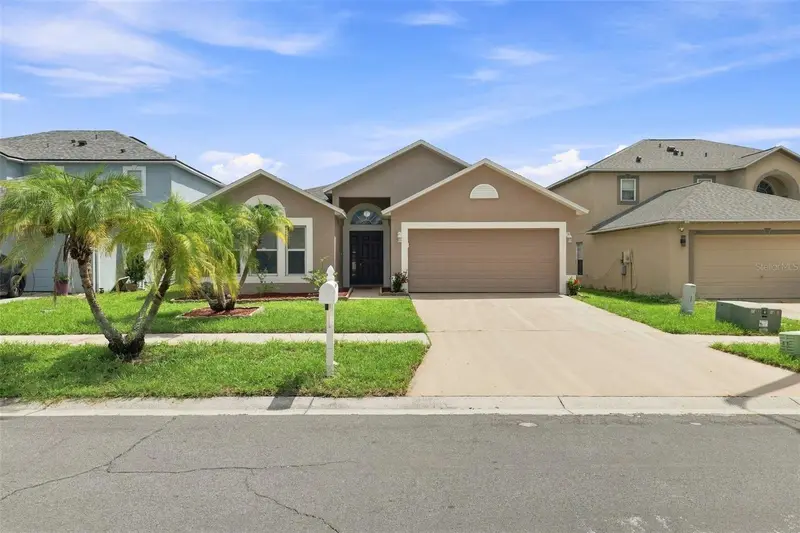
$359,000
12639 Lake Vista Dr
Gibsonton, FL 33534
3 bd · 2 ba · 1,874 sqft
Kings Lake Ph 3
MLS ID #TB8545184, KELLER WILLIAMS REALTY PORTFOLIO COLLECTION.
Listing provided by Stellar MLS
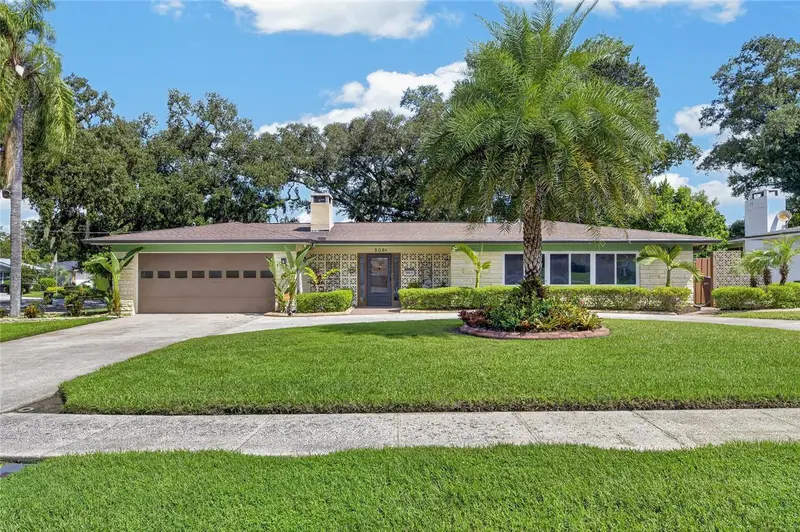
$450,000
506 S Larry Cir
Brandon, FL 33511
3 bd · 2 ba · 1,910 sqft
Brandon Lake Park Sub
MLS ID #O6438842, SERHANT.
Listing provided by Stellar MLS

Listings courtesy of Stellar MLS as distributed by MLS GRID
IDX information is provided exclusively for consumers’ personal, non-commercial use and may not be used for any purpose other than to identify prospective properties consumers may be interested in purchasing.
Based on information submitted to the MLS GRID as of September 2, 2026 at 8:44 AM ET. All data is obtained from various sources and may not have been verified by broker or MLS GRID. Supplied Open House Information is subject to change without notice. All information should be independently reviewed and verified for accuracy. Properties may or may not be listed by the office/agent presenting the information.
All or a portion of the multiple listing information is provided by Stellar MLS, from a copyrighted compilation of listings. The compilation of listings and each individual listing are © 2026 Stellar MLS. All rights reserved.
Ryan Solberg, Broker · MaxLife Realty LLC · FL License #BK3354351 · Equal Housing Opportunity · Full disclaimer · DMCA