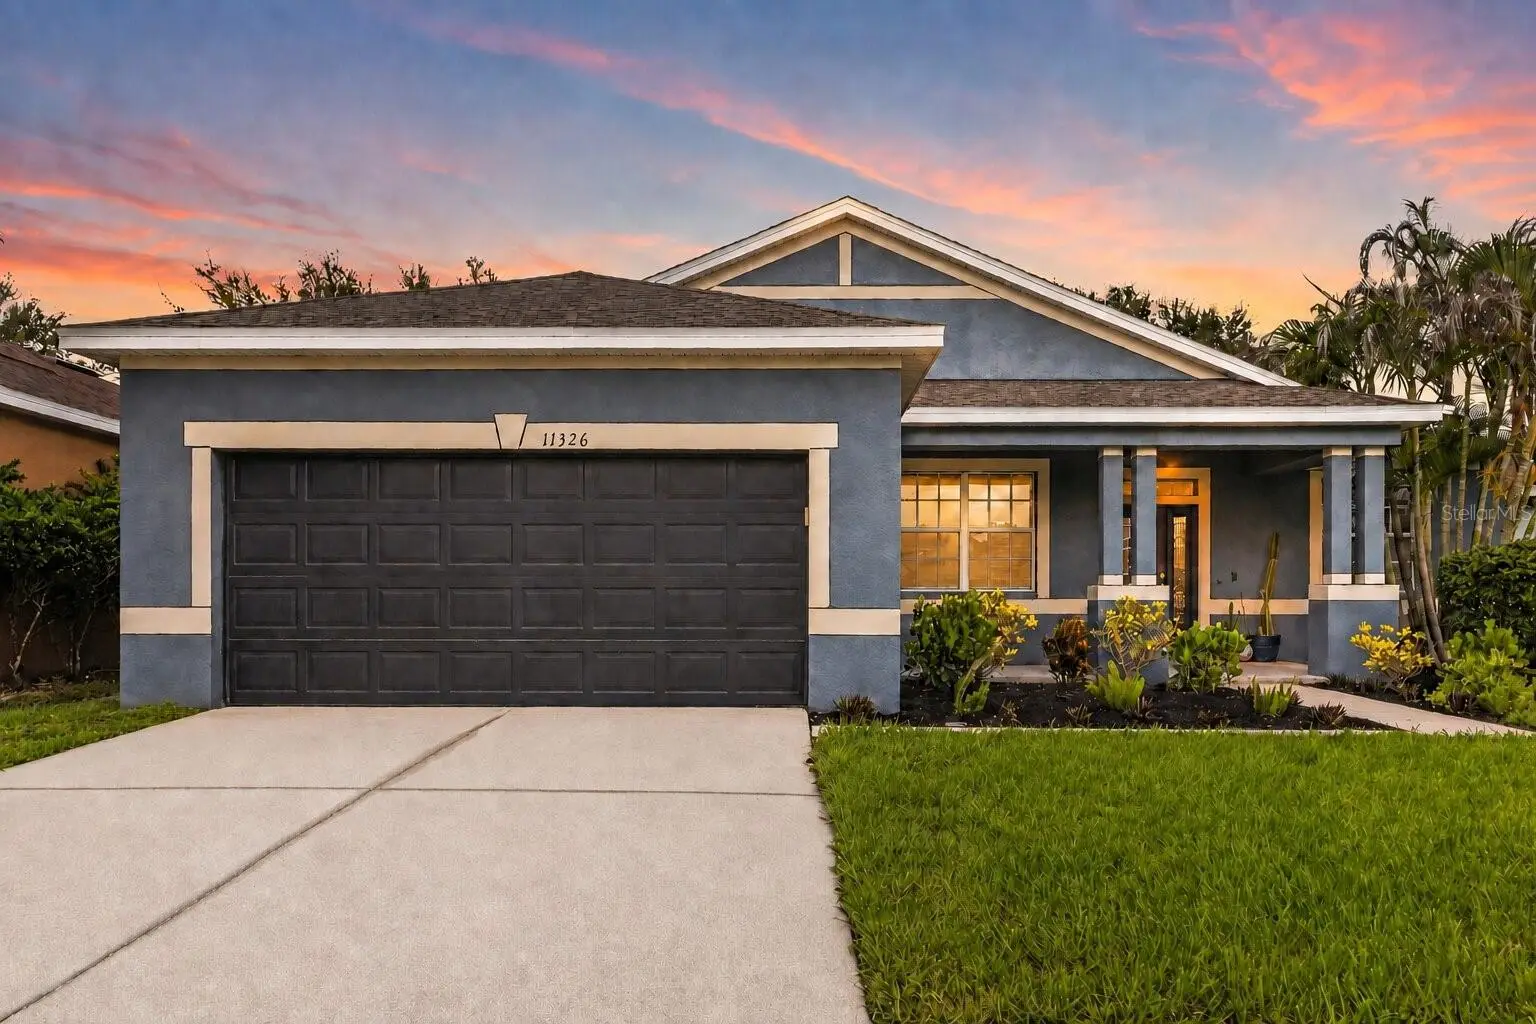

$335,000
11326 Laurel Brook Court
Riverview, FL 33569
Listing updated: August 28, 2026 at 6:58 PM ET
Listing courtesy of Keller Williams Suburban Tampa · Tony Baroni · MLS #TB8534684 · Active · 813-684-9500Property type
Year built
Lot size
Price / sq ft
HOA dues
Days on market
Garage spaces
Flood zone
About this home
Move right in with peace of mind in this beautifully maintained 3-bedroom, 2-bath home featuring a NEW roof (2025), NEW water heater (2026), HVAC replaced in 2020, and easy-care luxury vinyl plank flooring throughout! Offering an open-concept layout, a versatile flex room, a screened lanai, and a fully fenced backyard, this home is perfectly designed for today's lifestyle. Located in the popular Rivercrest community, you'll enjoy quick access to I-75, making commutes to Tampa, Brandon, and surrounding areas a breeze while still being close to shopping, restaurants, schools, and everyday conveniences. Step inside to a bright, open floor plan where the spacious living room flows seamlessly into the kitchen and casual dining area, creating the perfect space for everyday living and entertaining. The kitchen offers abundant cabinetry, stainless steel appliances, generous counter space, and a breakfast bar overlooking the living area so you're always part of the conversation. Just off the foyer, the flex room offers endless possibilities. Whether you need a formal dining room, home office, playroom, media room, or cozy den, this space easily adapts to fit your needs. The split-bedroom floor plan provides privacy for the spacious primary suite, complete with a walk-in closet and a private en-suite bathroom featuring a beautifully updated vanity with modern fixtures, a relaxing garden soaking tub, and a separate walk-in shower. Two additional bedrooms and a full guest bathroom provide comfortable accommodations for family and guests. Open the sliding glass doors and enjoy the screened lanai, the perfect place to sip your morning coffee or unwind at the end of the day while overlooking the fully fenced backyard. There's plenty of room for pets, play, gardening, or backyard gatherings, giving you space to enjoy Florida's beautiful weather year-round. Living in Rivercrest means more than just owning a beautiful home. Residents enjoy resort-style pools, a splash park, playgrounds, tennis and basketball courts, scenic walking trails, and community events throughout the year. Combined with the convenient Riverview location near I-75, shopping, dining, and entertainment, this home offers the perfect blend of comfort, convenience, and community.
Estimated monthly payment
Estimate only. Taxes use the listing's reported amount where available; insurance is a Florida-average estimate. Your actual payment will vary — run a full calculation or talk to a lender.
Price & listing history22 days on market
- Status: ActiveAug 6, 2026
- Listed$350,000Aug 6, 2026
- Price reduced$335,000
Facts & features
- Property type
- Residential
- Sub type
- Single Family Residence
- Status
- Active
- Days on market
- 22
- Subdivision
- Rivercrest Ph 2 Prcl K An
- County
- Hillsborough
- Year built
- 2006
- Living area
- 1,644 sq ft
- Price/sq ft
- $204
- Lot size
- 6,600 sq ft
- Lot category
- 0 to less than 1/4
- Flood zone
- X (12057C0504J)
- Garage
- 2 spaces
- Annual taxes
- $5,245 (2025)
- Parcel #
- U-33-30-20-80R-000031-00017.0
- Zoning
- PD
- MLS #
- TB8534684
Ask about this home
Have a question? Ask the broker directly.
Ryan Solberg answers personally — no call center, no spam. Your question goes straight to him.
Interior Details
- Bedrooms
- 3
- Full bathrooms
- 2
- Flooring
- Carpet, Laminate
- Appliances
- Dishwasher, Microwave, Range, Refrigerator
- Interior features
- Eat-in Kitchen, Open Floorplan, Primary Bedroom Main Floor, Split Bedroom, Walk-In Closet(s)
- Laundry
- Inside, Laundry Room
- Stories / Levels
- One
- Direction faces
- South
Heating & Cooling
- Heating
- Central
- Cooling
- Central Air
Parking
- Garage spaces
- 2
- Attached garage
- Yes
HOA & Financial
- HOA fee
- $231 / Annually
- Monthly HOA
- $19/mo
- Total monthly fees
- $19/mo
- Total annual fees
- $231
- HOA name
- RIVERCREST HOA Benjamin Alair
- CDD
- Yes
- Homestead exemption
- Yes
- Min lease term
- 1-2 Years
- Listing terms
- Cash, Conventional, FHA, VA Loan
- Ownership
- Fee Simple
- Available for lease
- Yes
- Lease restrictions
- Yes
- Additional lease restrictions
- Ownership required for 1 year prior to lease. Lease minimum 1-year period. Buyer to Confirm All Lease Restrictions with HOA.
- Approval process
- Buyer to Confirm Lease Application Process with HOA
Exterior & Construction
- Exterior features
- Lighting, Sidewalk
- Construction materials
- Block
- Roof
- Shingle
- Foundation
- Slab
- Road surface
- Asphalt
Utilities
- Sewer
- Public Sewer
- Water source
- Public
- Utilities
- Electricity Available, Electricity Connected
Community
- Pets allowed
- Yes
Schools
Letter grades: Florida DOE 2024–25 school grades (Orange, Seminole, Lake, Osceola, Brevard). Assigned schools from the listing agent — verify enrollment with the district.
Room Details
| Room | Level | Dimensions |
|---|---|---|
| Living Room | First | 21x16 |
| Kitchen | First | 12x8 |
| Dinette | First | 10x8 |
| Den | First | 11x10 |
| Primary Bedroom | First | 13x14 |
| Bedroom 2 | First | 11x11 |
| Bedroom 3 | First | 11x12 |
Listing Details
- Listing date
- 2026-07-31
- On market date
- 2026-08-06
- Original list price
- $350,000
- Occupant type
- Owner
- MLS area
- 33569 - Riverview
- Listing AOR
- Suncoast Tampa
- Status changed
- 2026-08-06
- Tax legal description
- RIVERCREST PHASE 2 PARCEL K AND P LOT 17 BLOCK 31
Flood risk
Minimal-risk area outside the mapped floodplain. Flood insurance is optional and typically low-cost.
Source: FEMA flood zone reported on the listing. Confirm current designation at FEMA Flood Map Service Center.
Location
Directions
US-301 - Head East onto Symmes Rd, Turn right onto Ramble Creek Dr, Turn left onto Laurel Brook Ct - house will be on the left
More homes like this
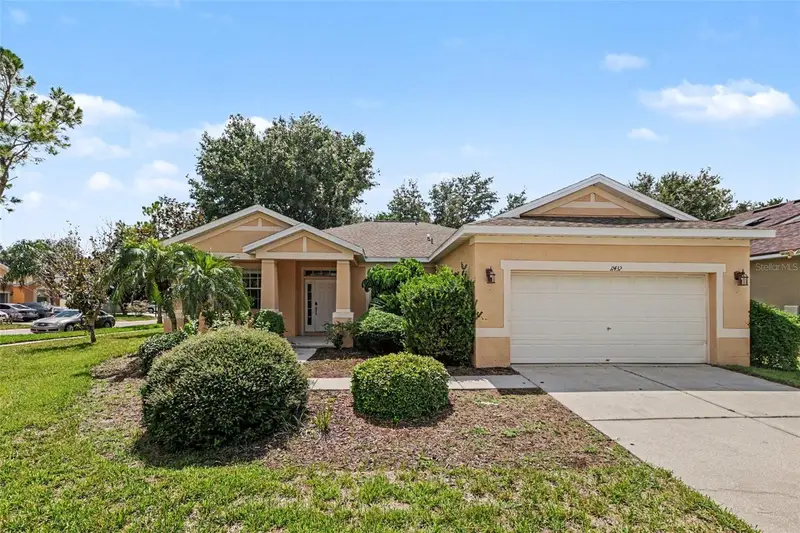
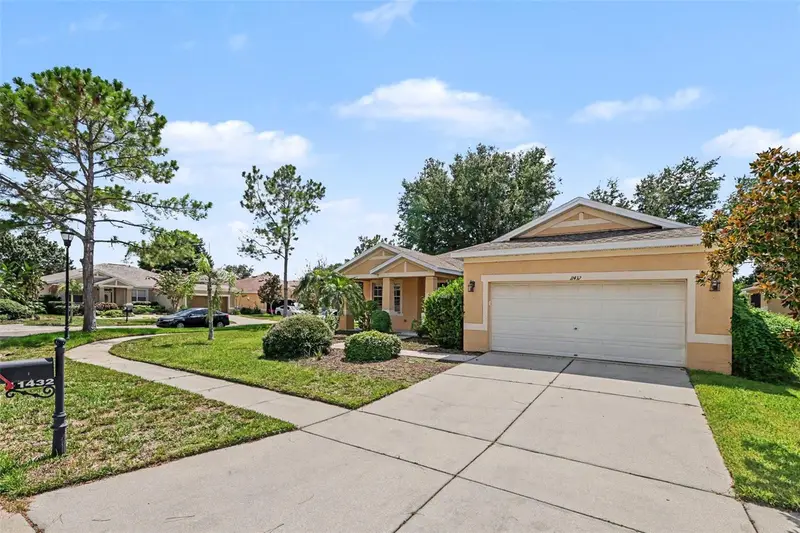
$314,900
11432 Laurel Brook Ct
Riverview, FL 33569
4 bd · 2 ba · 1,802 sqft
Rivercrest Ph 2 Prcl K An
MLS ID #O6427845, ENTERA REALTY LLC.
Listing provided by Stellar MLS
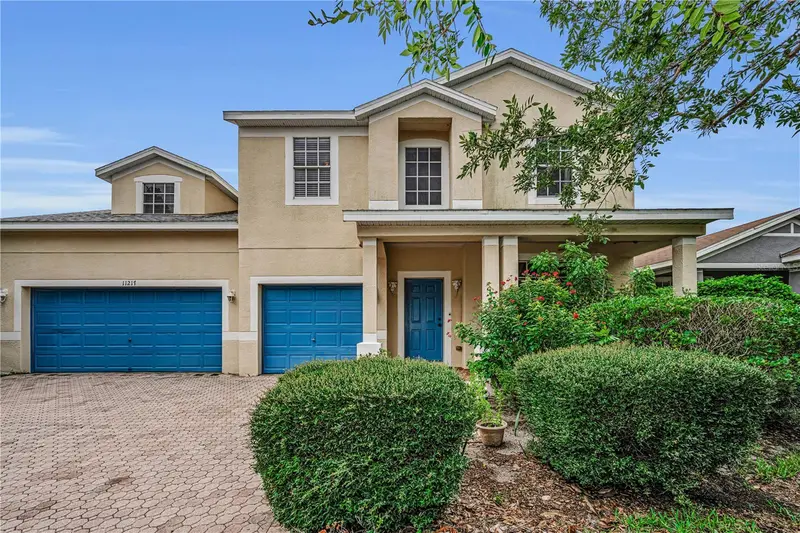
$505,000
11217 Laurel Brook Ct
Riverview, FL 33569
4 bd · 3 ba · 2,878 sqft
Rivercrest Ph 2 Prcl K An
MLS ID #TB8533140, COLDWELL BANKER REALTY.
Listing provided by Stellar MLS
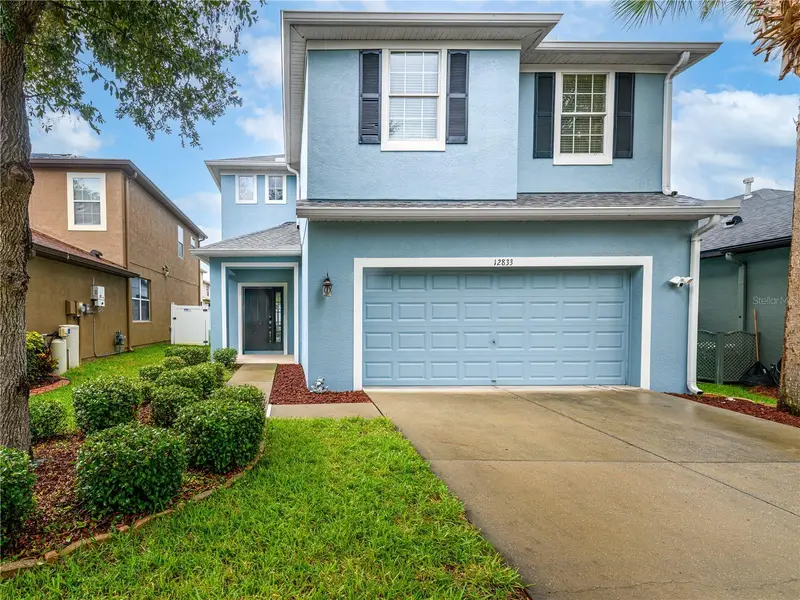
$400,000
12833 Geneva Glade Dr
Riverview, FL 33578
4 bd · 3 ba · 2,276 sqft
Avelar Creek North
MLS ID #TB8519800, FLORIDA EXECUTIVE REALTY.
Listing provided by Stellar MLS
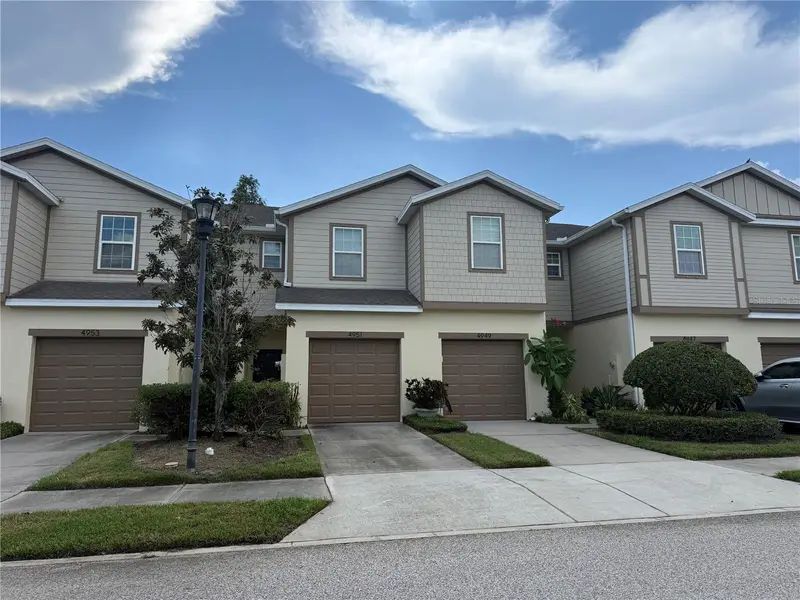
$219,000
4951 White Sanderling Ct
Tampa, FL 33619
2 bd · 3 ba · 1,482 sqft
Harvest Creek Village
MLS ID #TB8539347, NEXTHOME LUXE COASTAL.
Listing provided by Stellar MLS

Listings courtesy of Stellar MLS as distributed by MLS GRID
IDX information is provided exclusively for consumers’ personal, non-commercial use and may not be used for any purpose other than to identify prospective properties consumers may be interested in purchasing.
Based on information submitted to the MLS GRID as of August 28, 2026 at 6:58 PM ET. All data is obtained from various sources and may not have been verified by broker or MLS GRID. Supplied Open House Information is subject to change without notice. All information should be independently reviewed and verified for accuracy. Properties may or may not be listed by the office/agent presenting the information.
All or a portion of the multiple listing information is provided by Stellar MLS, from a copyrighted compilation of listings. The compilation of listings and each individual listing are © 2026 Stellar MLS. All rights reserved.
Ryan Solberg, Broker · MaxLife Realty LLC · FL License #BK3354351 · Equal Housing Opportunity · Full disclaimer · DMCA