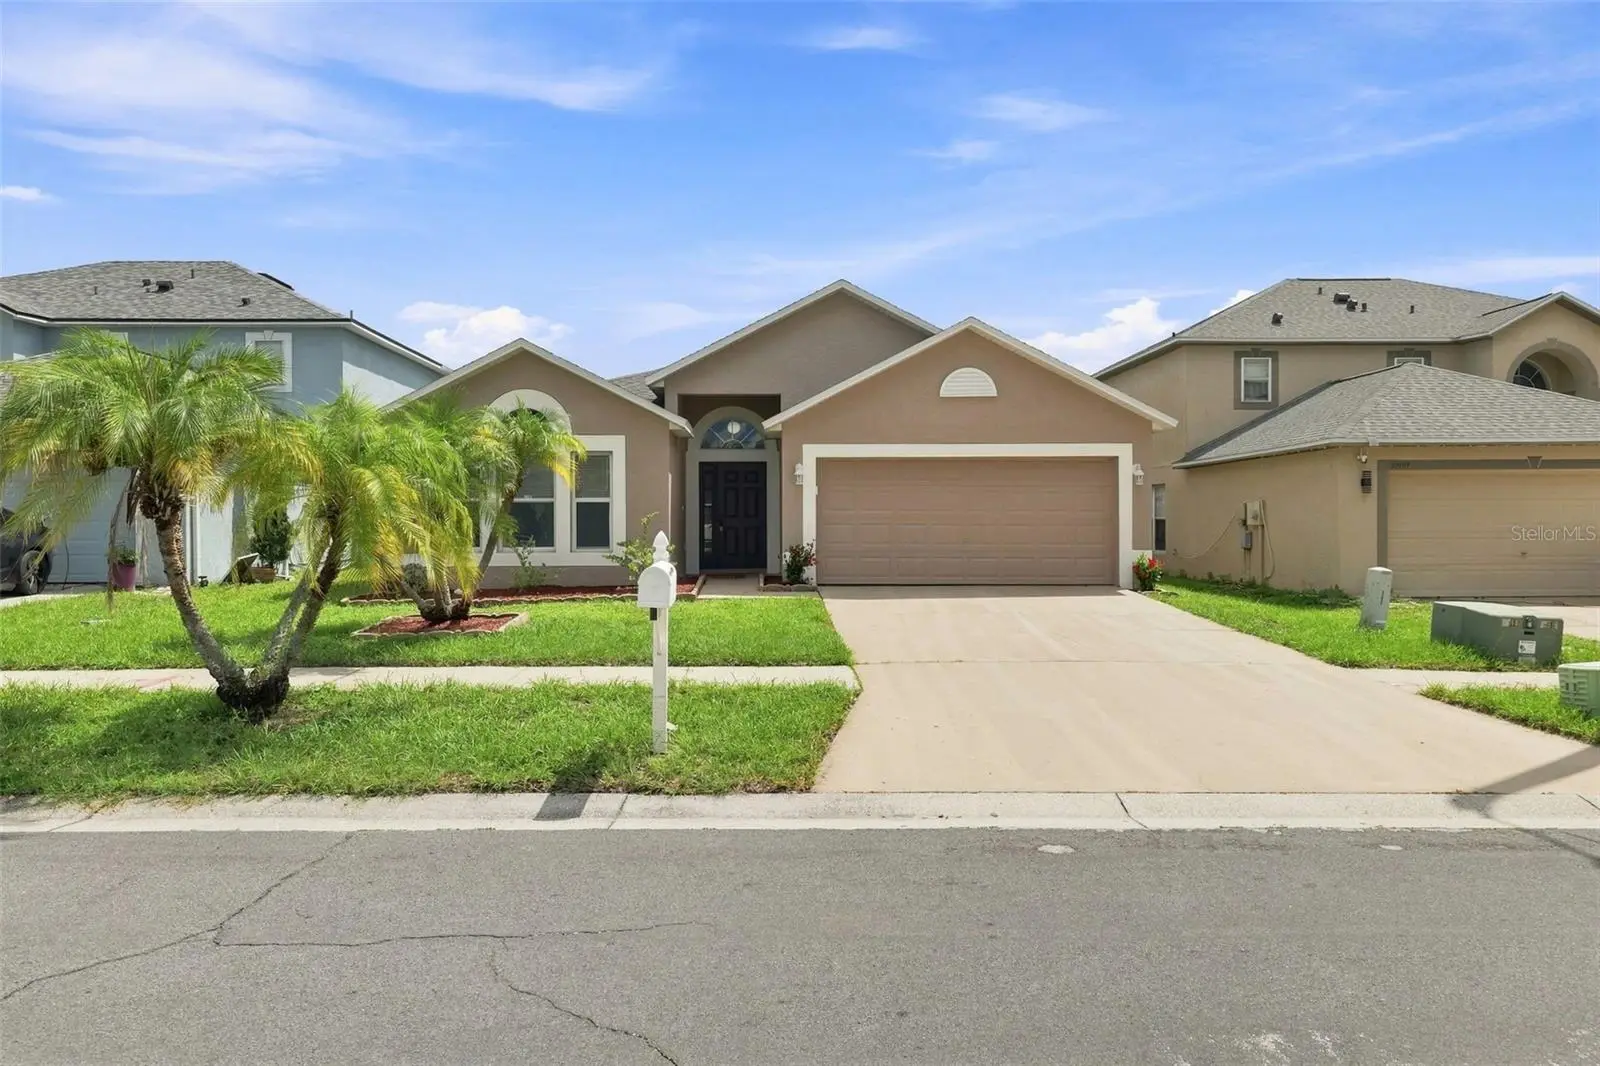

$359,000
12639 Lake Vista Drive
Gibsonton, FL 33534
Listing updated: September 23, 2026 at 9:43 AM ET
Listing courtesy of Keller Williams Realty Portfolio Collection · Mittu Mathew · MLS #TB8545184 · Active · 727-489-0800Property type
Year built
Lot size
Price / sq ft
HOA dues
Days on market
Garage spaces
Flood zone
About this home
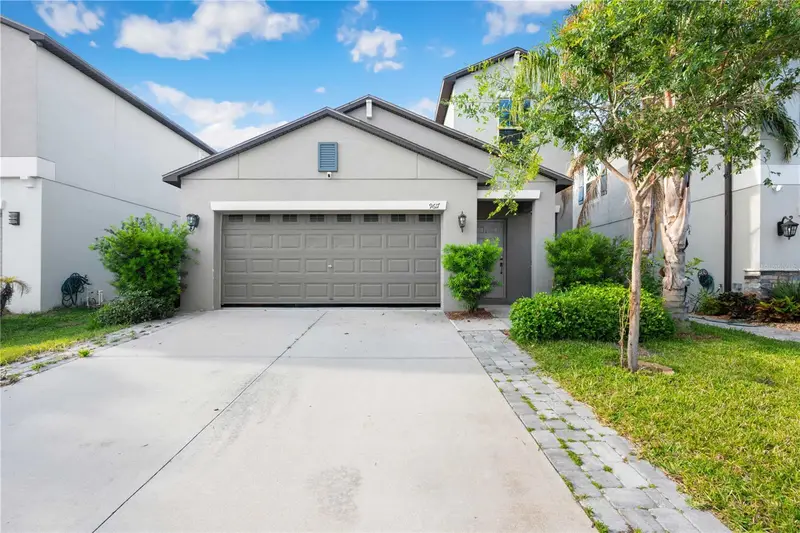
Virtually Staged. Welcome to this charming 3-bedroom, 2-bath - POOL WITH LAKE VIEW and 2-car garage home, NO CDD. Featuring an inviting floor plan with NO CARPET throughout. The home offers a spacious living room plus a versatile flex room that can easily serve as a family room, formal dining room, home office, or playroom—giving you the flexibility to create a space that fits your lifestyle. The eat-in kitchen offers plenty of space for everyday living and entertaining. The two secondary bedrooms are thoughtfully positioned separately from the primary suite and share a conveniently located full bathroom. The primary suite features a walk-in closet and a private en suite bathroom with a tub and separate shower. Sliding doors open to the screened overlooking the POOL and LAKE, creating a peaceful outdoor retreat with beautiful water views—perfect for relaxing, entertaining, or enjoying Florida living. The fully fenced backyard provides additional privacy and outdoor space. Additional highlights include a 2022 HVAC, 2019 ROOF and Water Heater 2025 a functional floor plan designed for comfortable everyday living. Ideally located near School, grocery stores, restaurants, shopping, and medical facilities, including St. Joseph's Hospital – South and the VA Outpatient Clinic, with easy access to I-75 for commuting to Tampa, MacDill Air Force Base, Ybor City, Tampa International Airport, and Florida's beautiful Gulf beaches. Don't miss your opportunity to own this POOL HOME WITH LAKE VIEWS—schedule your private showing today!
Estimated monthly payment
Estimate only. Taxes use the listing's reported amount where available; insurance is a Florida-average estimate. Your actual payment will vary — run a full calculation or talk to a lender.
Price & listing history20 days on market
- Status: ActiveSep 3, 2026
- Listed$359,000Sep 3, 2026
- Price increased$359,000
Facts & features
- Property type
- Residential
- Sub type
- Single Family Residence
- Status
- Active
- Days on market
- 20
- Subdivision
- Kings Lake Ph 3
- County
- Hillsborough
- Year built
- 2004
- Living area
- 1,874 sq ft
- Price/sq ft
- $192
- Building area
- 2,284 sq ft (Public Records)
- Lot size
- 5,000 sq ft
- Lot category
- 0 to less than 1/4
- Flood zone
- X (12057C0511J)
- Garage
- 2 spaces
- Pool
- Private pool
- Annual taxes
- $6,321 (2025)
- Parcel #
- U-11-31-19-63D-000002-00071.0
- Zoning
- PD
- MLS #
- TB8545184
Ask about this home
Have a question? Ask the broker directly.
Ryan Solberg answers personally — no call center, no spam. Your question goes straight to him.
Interior Details
- Bedrooms
- 3
- Full bathrooms
- 2
- Flooring
- Vinyl
- Appliances
- Dishwasher, Microwave, Range, Refrigerator
- Interior features
- Ceiling Fans(s), Living Room/Dining Room Combo, Thermostat, Window Treatments
- Laundry
- Electric Dryer Hookup, Laundry Room, Washer Hookup
- Stories / Levels
- One
- Direction faces
- East
Heating & Cooling
- Heating
- Electric
- Cooling
- Central Air
Parking
- Garage spaces
- 2
- Attached garage
- Yes
HOA & Financial
- HOA fee
- $68 / Monthly
- Monthly HOA
- $68/mo
- Total monthly fees
- $68/mo
- Total annual fees
- $816
- HOA name
- GREENACRE PROPERTIES
- CDD
- No
- Min lease term
- 8-12 Months
- Listing terms
- Cash, Conventional, FHA, VA Loan
- Ownership
- Fee Simple
- Available for lease
- Yes
- Lease restrictions
- Yes
- Additional lease restrictions
- BUYER OR BUYER'S AGENT MUST VERIFY APPROVAL PROCESS WITH COUNTY AND HOA.
Exterior & Construction
- Exterior features
- Sidewalk
- Construction materials
- Block
- Roof
- Shingle
- Foundation
- Slab
- Pool
- Private pool
- Waterfront
- Yes
- Water view
- Yes
- Road surface
- Asphalt
Utilities
- Sewer
- Public Sewer
- Water source
- Public
- Utilities
- Electricity Connected, Sewer Connected
Community
- Pets allowed
- Yes
Room Details
| Room | Level | Dimensions |
|---|---|---|
| Living Room | First | 16x12 |
| Dining Room | First | 14x12 |
| Kitchen | First | 12x10 |
| Primary Bedroom | First | 14x14 |
| Bedroom 1 | First | 12x11 |
| Bedroom 2 | First | 11x11 |
Listing Details
- Listing date
- 2026-09-02
- On market date
- 2026-09-03
- Original list price
- $359,000
- Occupant type
- Vacant
- MLS area
- 33534 - Gibsonton
- Listing AOR
- Suncoast Tampa
- Status changed
- 2026-09-03
- Tax legal description
- KINGS LAKE PHASE 3 LOT 71 BLOCK 2
Flood risk
Minimal-risk area outside the mapped floodplain. Flood insurance is optional and typically low-cost.
Source: FEMA flood zone reported on the listing. Confirm current designation at FEMA Flood Map Service Center.
Location
Directions
Follow GPS- FROM BIG BEND RD TO PORT REDWING TRUN RIGHT 672 COUNTY TURN RIGHT KINGS LAKE DR TURN LEFT LAKE VISTA DR ON YOUR RIGHT 12639 LAKE VISTA DR.
More homes like this
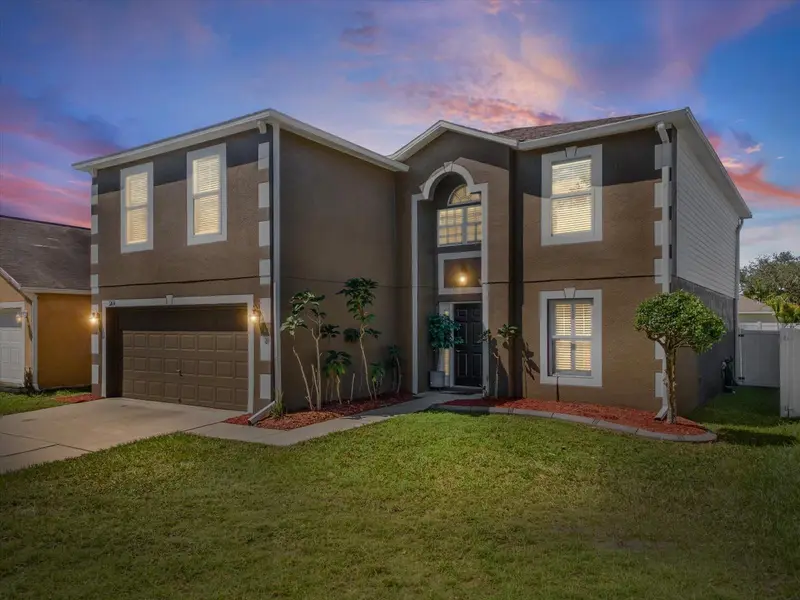
$349,900
12614 Lake Vista Dr
Gibsonton, FL 33534
4 bd · 3 ba · 2,850 sqft
Kings Lake Ph 3
MLS ID #TB8543146, FUTURE HOME REALTY INC.
Listing provided by Stellar MLS
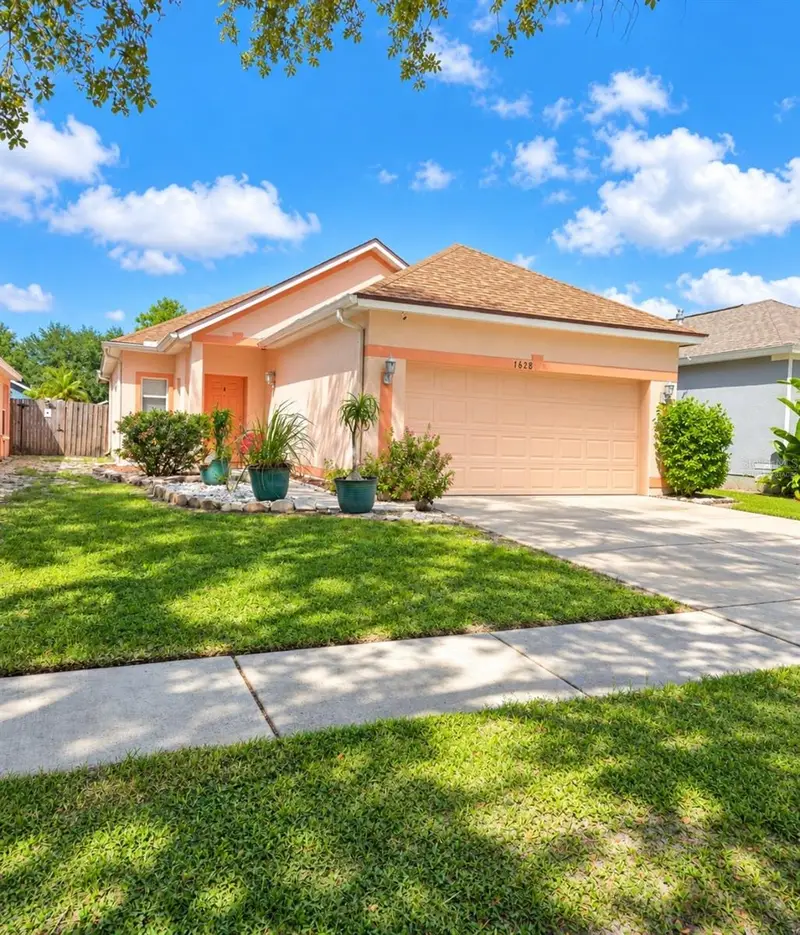
$279,900
7628 Clovelly Park Place
Apollo Beach, FL 33572
3 bd · 2 ba · 1,208 sqft
Covington Park
MLS ID #TB8552021, RE/MAX BAYSIDE REALTY LLC.
Listing provided by Stellar MLS
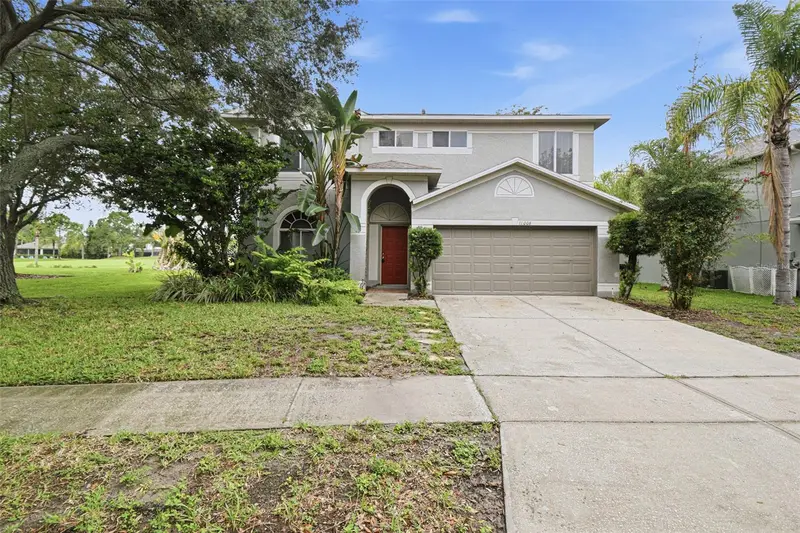
$299,500
11006 Sailbrooke Dr
Riverview, FL 33579
3 bd · 3 ba · 2,430 sqft
Summerfield Village 1 Tr 7
MLS ID #O6424353, MAINSTAY BROKERAGE LLC.
Listing provided by Stellar MLS
$310,000
9617 Channing Hill Dr
Ruskin, FL 33573
5 bd · 3 ba · 2,415 sqft
Belmont South Phase 2d
MLS ID #TB8551647, BINGHAM REALTY INC.
Listing provided by Stellar MLS

Listings courtesy of Stellar MLS as distributed by MLS GRID
IDX information is provided exclusively for consumers’ personal, non-commercial use and may not be used for any purpose other than to identify prospective properties consumers may be interested in purchasing.
Based on information submitted to the MLS GRID as of September 23, 2026 at 9:43 AM ET. All data is obtained from various sources and may not have been verified by broker or MLS GRID. Supplied Open House Information is subject to change without notice. All information should be independently reviewed and verified for accuracy. Properties may or may not be listed by the office/agent presenting the information.
All or a portion of the multiple listing information is provided by Stellar MLS, from a copyrighted compilation of listings. The compilation of listings and each individual listing are © 2026 Stellar MLS. All rights reserved.
Ryan Solberg, Broker · MaxLife Realty LLC · FL License #BK3354351 · Equal Housing Opportunity · Full disclaimer · DMCA