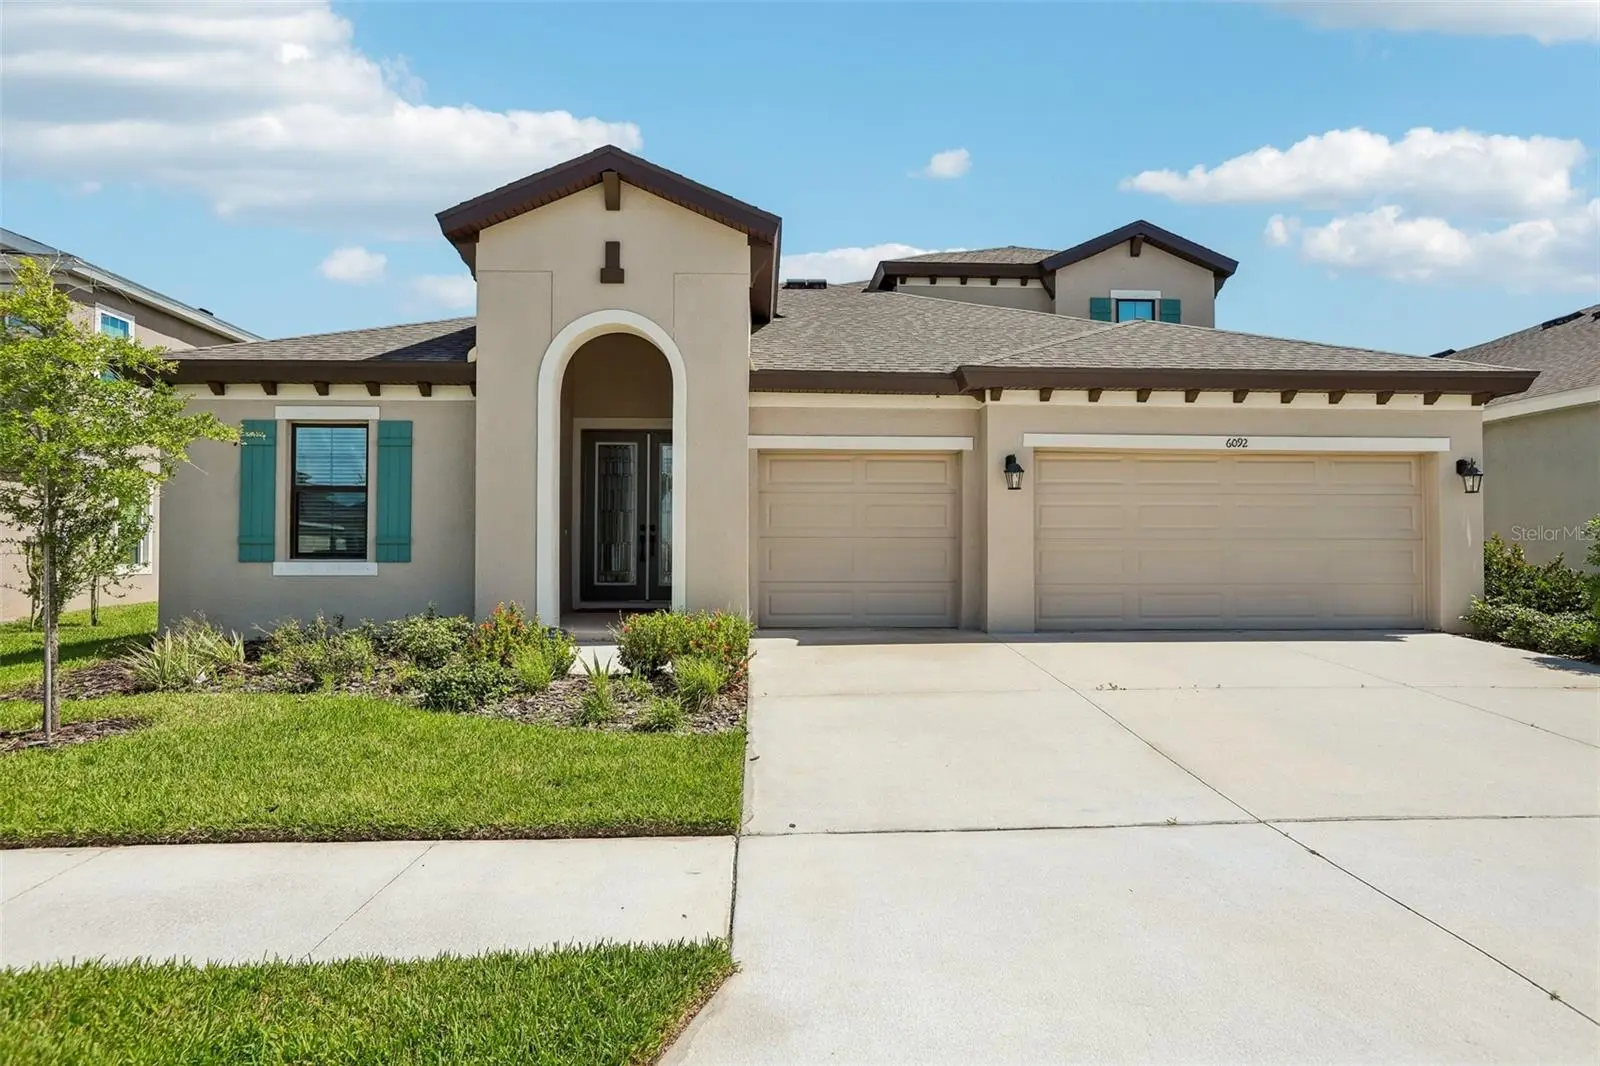

$799,900
6092 Hidden Branch DriveApollo Beach, FL 33572
Listing updated: September 20, 2026 at 2:05 PM ET
Listing courtesy of Keller Williams South Shore · David Lovitch · MLS #TB8530302 · Active · 813-641-8300Property type
Year built
Lot size
Price / sq ft
HOA dues
Days on market
Garage spaces
Flood zone
About this home
Welcome to luxury living in the highly sought-after, master-planned community of Waterset! This beautifully upgraded 4-bedroom, 4-bathroom pool home impresses from the moment you arrive, featuring mature landscaping, an oversized driveway, and a 3-car garage with epoxy flooring. Step through the grand foyer into an expansive great room highlighted by soaring wood-beam ceilings and a full wall of 8-foot pocket slider doors that open to your own private outdoor retreat, complete with a heated and chilled saltwater pool and spa within a spacious screened enclosure. The kitchen features Calacatta Novello quartz countertops, Sonoma Linen cabinetry, luxury vinyl flooring, an expansive breakfast bar, and an extended dining area that’s perfect for entertaining. The secluded Owner’s Retreat offers dual walk-in closets and a luxurious bath with a soaking tub and oversized shower, while the private office with French doors provides the perfect work-from-home space or flexible fifth bedroom. Upstairs, a versatile bonus room with an en-suite bedroom and full bath creates an ideal guest retreat or multi-generational living space. Additional highlights include a tankless gas water heater and dual HVAC units for maximum efficiency and year-round comfort. Residents enjoy Waterset’s incredible amenities, including resort-style pools, splash pads, dog parks, playgrounds, fitness centers, a clubhouse, café, and miles of walking trails. Combining premium upgrades, exceptional indoor-outdoor living, and an outstanding location, this home is truly move-in ready.
Estimated monthly payment
Estimate only. Taxes use the listing's reported amount where available; insurance is a Florida-average estimate. Your actual payment will vary — run a full calculation or talk to a lender.
Price & listing history59 days on market
- Status: ActiveJul 23, 2026
- Listed$865,000Jul 23, 2026
- Price reduced$799,900
Facts & features
- Property type
- Residential
- Sub type
- Single Family Residence
- Status
- Active
- Days on market
- 59
- Subdivision
- Waterset Wolf Crk Ph D2
- County
- Hillsborough
- Year built
- 2023
- Living area
- 3,228 sq ft
- Price/sq ft
- $248
- Building area
- 4,378 sq ft (Public Records)
- Lot size
- 7,200 sq ft
- Lot category
- 0 to less than 1/4
- Flood zone
- X (12057C0657J)
- Garage
- 3 spaces
- Pool
- Private pool
- Annual taxes
- $4,452 (2025)
- Parcel #
- U-27-31-19-C9O-000008-00041.0
- Zoning
- PD
- MLS #
- TB8530302
Ask about this home
Have a question? Ask the broker directly.
Ryan Solberg answers personally — no call center, no spam. Your question goes straight to him.
Interior Details
- Bedrooms
- 4
- Full bathrooms
- 4
- Flooring
- Carpet, Luxury Vinyl
- Appliances
- Built-In Oven, Cooktop, Dishwasher, Microwave, Range Hood, Refrigerator
- Interior features
- Eat-in Kitchen, High Ceilings, Kitchen/Family Room Combo, Living Room/Dining Room Combo, Open Floorplan, Solid Surface Counters, Solid Wood Cabinets, Stone Counters, Tray Ceiling(s), Walk-In Closet(s)
- Laundry
- In Kitchen, Laundry Room
- Stories / Levels
- Two
- Direction faces
- Southwest
Heating & Cooling
- Heating
- Central
- Cooling
- Central Air
Parking
- Garage spaces
- 3
- Attached garage
- Yes
- Parking features
- Driveway, Oversized
HOA & Financial
- HOA fee
- $136 / Annually
- Monthly HOA
- $11/mo
- Total monthly fees
- $11/mo
- Total annual fees
- $136
- HOA name
- Castle Group
- CDD
- Yes
- Min lease term
- No Minimum
- Listing terms
- Cash, Conventional, FHA, VA Loan
- Ownership
- Fee Simple
- Available for lease
- Yes
- Lease restrictions
- Yes
- Additional lease restrictions
- Buyer or buyers agent to verify with community rules and restrictions.
- Approval process
- Buyer or buyers agent to verify with community rules and restrictions.
Exterior & Construction
- Exterior features
- Sidewalk
- Construction materials
- Block, Stucco
- Roof
- Shingle
- Foundation
- Slab
- Pool
- Private pool
- Road surface
- Asphalt
Utilities
- Sewer
- Public Sewer
- Water source
- Public
- Utilities
- Cable Available, Electricity Available
Community
- Pets allowed
- Yes
Room Details
| Room | Level | Dimensions |
|---|---|---|
| Kitchen | First | 11.11x26.11 |
| Living Room | First | 21x26.4 |
| Primary Bedroom | First | 14.5x17.9 |
| Bedroom 2 | First | 10.1x10.1 |
| Bedroom 3 | First | 11.1x13.5 |
| Office | First | 11.1x14.1 |
| Utility Room | First | 8.4x9.5 |
| Balcony/Porch/Lanai | First | 37.1x33.3 |
| Bonus Room | Second | 19x13.9 |
| Bedroom 4 | Second | 12.3x11.6 |
Listing Details
- Listing date
- 2026-07-23
- On market date
- 2026-07-23
- Original list price
- $865,000
- Occupant type
- Owner
- MLS area
- 33572 - Apollo Beach / Ruskin
- Listing AOR
- Suncoast Tampa
- Home warranty
- Yes
- Status changed
- 2026-07-23
- Tax legal description
- WATERSET WOLF CREEK PHASE D2 LOT 41 BLOCK 8
Flood risk
Minimal-risk area outside the mapped floodplain. Flood insurance is optional and typically low-cost.
Source: FEMA flood zone reported on the listing. Confirm current designation at FEMA Flood Map Service Center.
Location
Directions
Heading North on US Hwy 41 towards Apollo Beach, right onto Paseo al Mar Blvd, right onto Waterset Blvd, at the roundabout take the 3rd exit, right onto Covington Garden Dr, right onto Wolf Creek Dr, left onto Hidden Branch Dr, home is on the right.
More homes like this
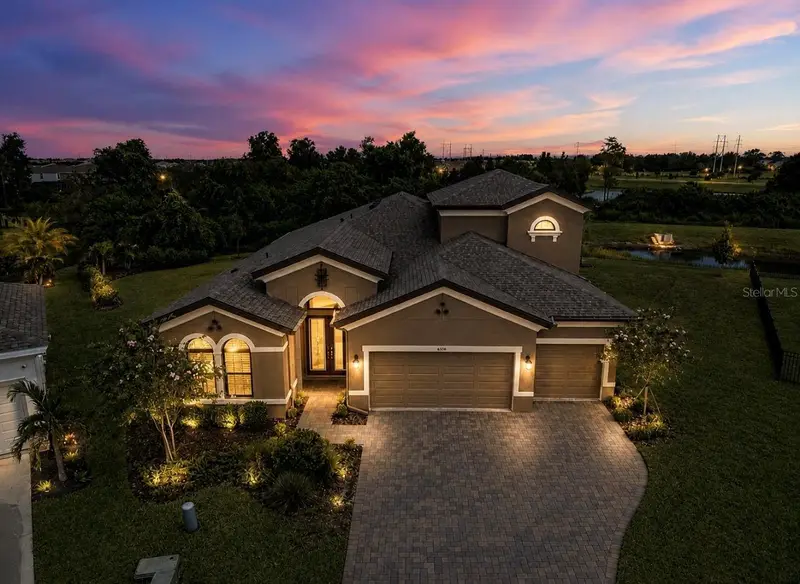
$975,000
6350 Midship Ct
Apollo Beach, FL 33572
4 bd · 4 ba · 3,164 sqft
Waterset Wolf Crk Ph D2
MLS ID #TB8545771, CENTURY 21 BEGGINS ENTERPRISES.
Listing provided by Stellar MLS
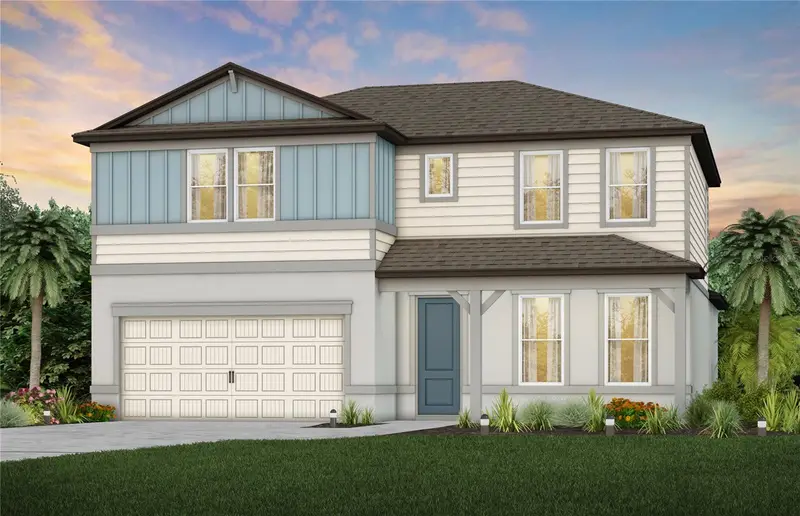
$544,870
9877 Hickory Pines Ave
Riverview, FL 33578
5 bd · 4 ba · 2,894 sqft
Spencer Glen South
MLS ID #TB8549813, PULTE REALTY OF WEST FLORIDA LLC.
Listing provided by Stellar MLS
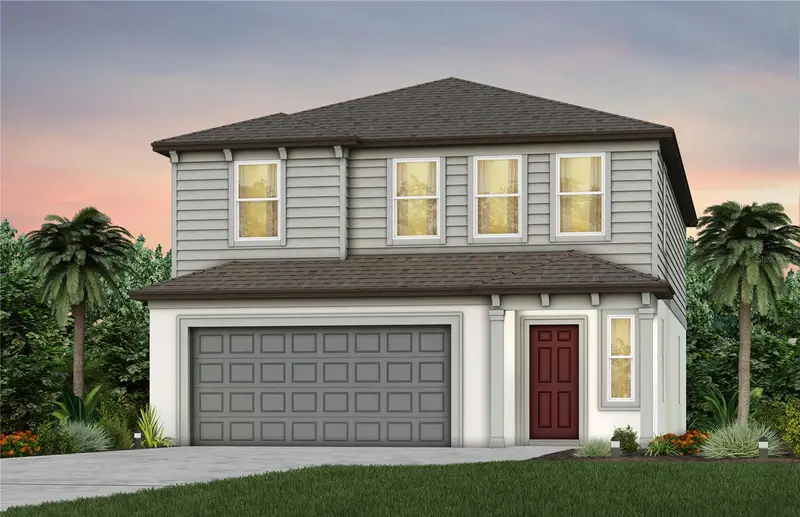
$487,120
9748 Crescent Moon Dr
Riverview, FL 33578
5 bd · 3 ba · 2,597 sqft
Spencer Glen South
MLS ID #TB8498191, PULTE REALTY OF WEST FLORIDA LLC.
Listing provided by Stellar MLS
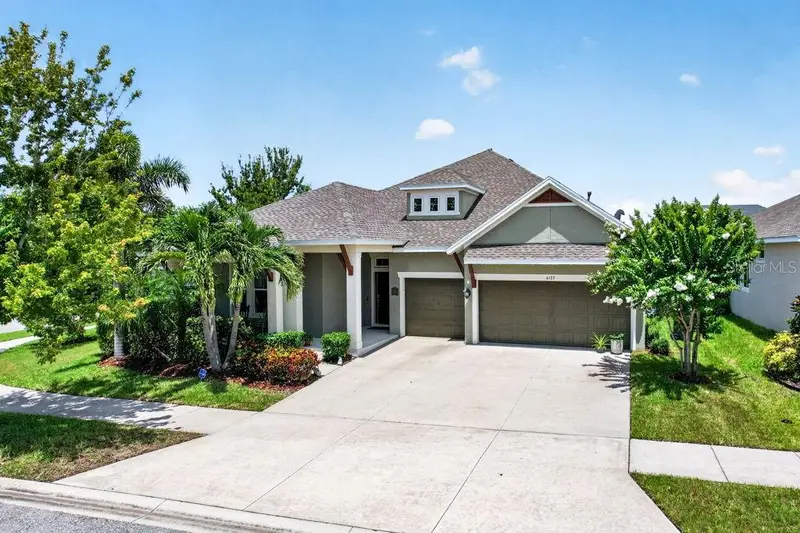
$775,000
6127 Shadowlake Dr
Apollo Beach, FL 33572
4 bd · 4 ba · 3,088 sqft
Waterset Ph 3b-2
MLS ID #TB8550464, COLDWELL BANKER REALTY.
Listing provided by Stellar MLS

Listings courtesy of Stellar MLS as distributed by MLS GRID
IDX information is provided exclusively for consumers’ personal, non-commercial use and may not be used for any purpose other than to identify prospective properties consumers may be interested in purchasing.
Based on information submitted to the MLS GRID as of September 20, 2026 at 2:05 PM ET. All data is obtained from various sources and may not have been verified by broker or MLS GRID. Supplied Open House Information is subject to change without notice. All information should be independently reviewed and verified for accuracy. Properties may or may not be listed by the office/agent presenting the information.
All or a portion of the multiple listing information is provided by Stellar MLS, from a copyrighted compilation of listings. The compilation of listings and each individual listing are © 2026 Stellar MLS. All rights reserved.
Ryan Solberg, Broker · MaxLife Realty LLC · FL License #BK3354351 · Equal Housing Opportunity · Full disclaimer · DMCA