
$749,900
32306 Garden Alcove LoopWesley Chapel, FL 33545
Listing updated: October 4, 2026 at 1:05 PM ET
Listing courtesy of Top Florida Homes · Giselle Gartzke · MLS #TB8530292 · Active · 855-919-0458Property type
Year built
Lot size
Price / sq ft
HOA dues
Days on market
Garage spaces
Flood zone
About this home
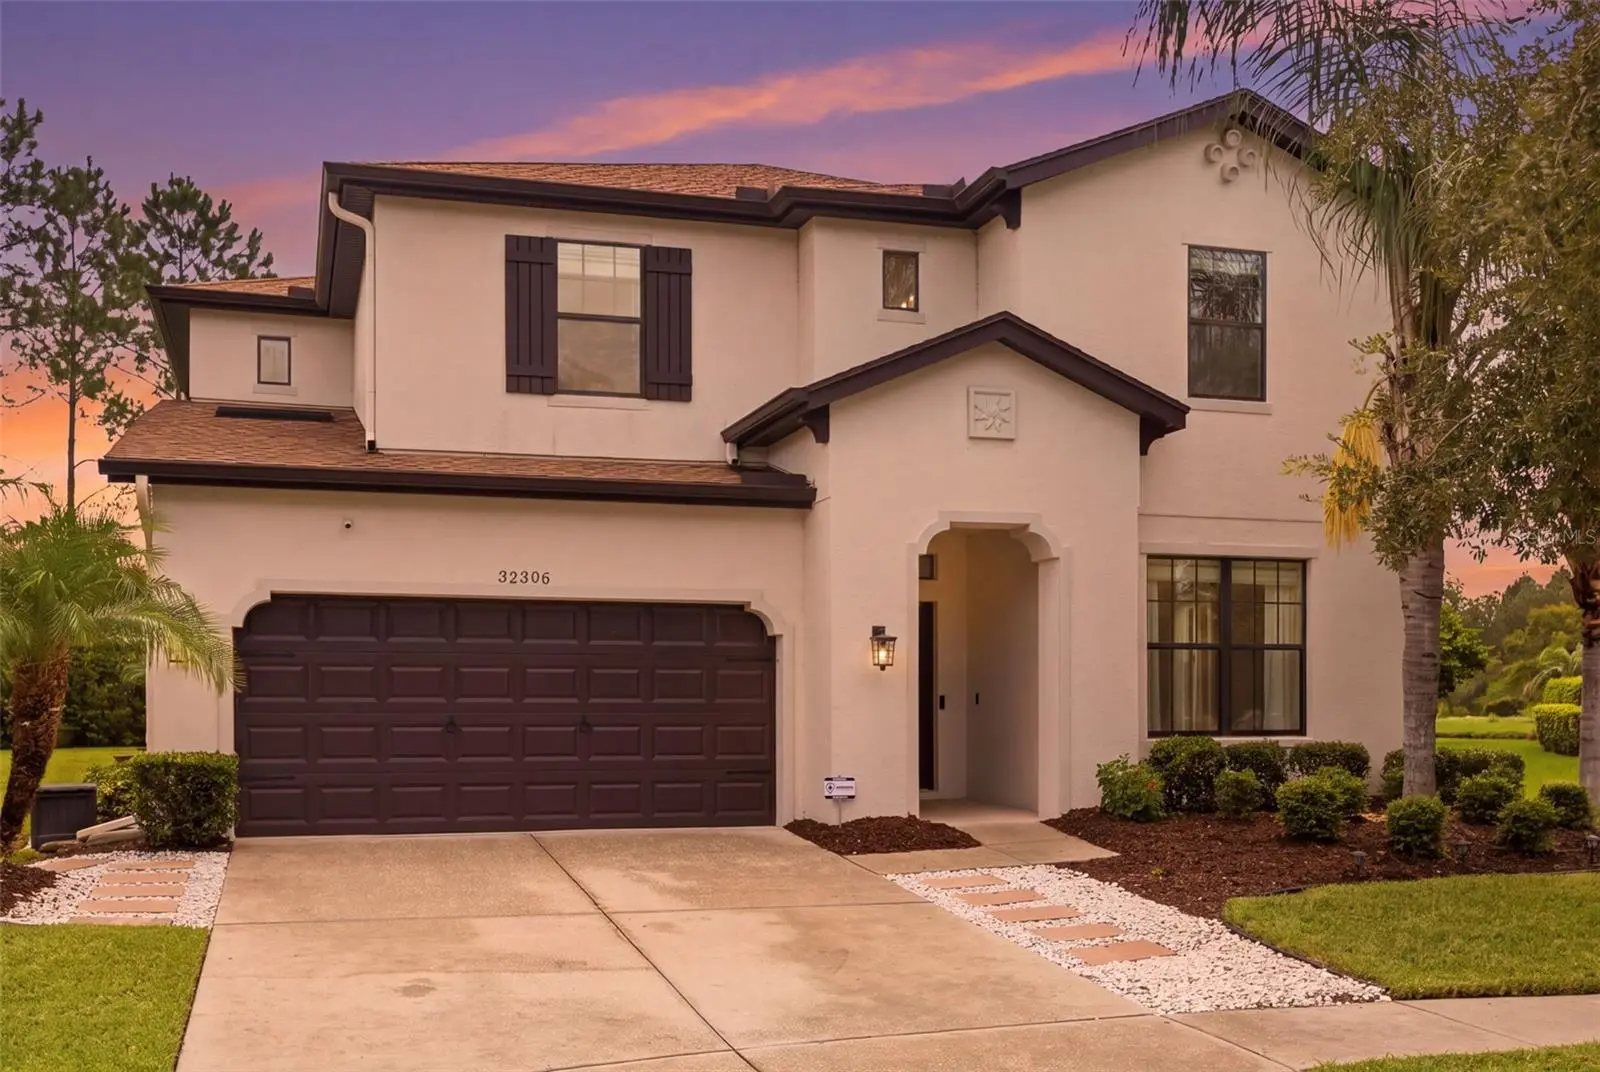
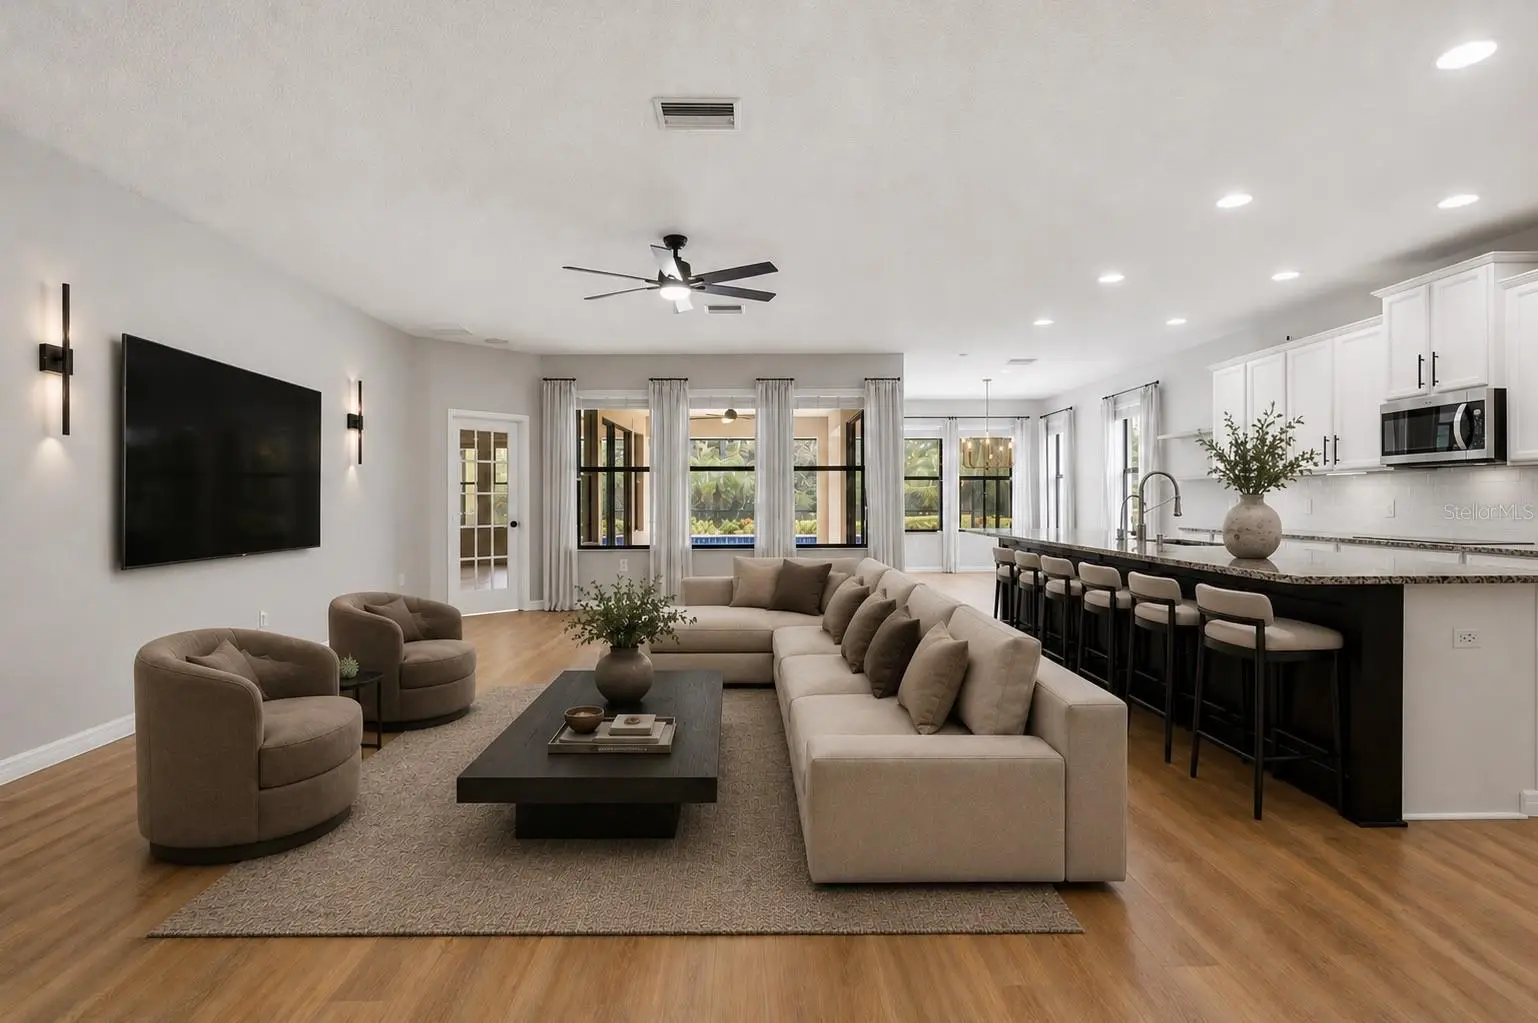
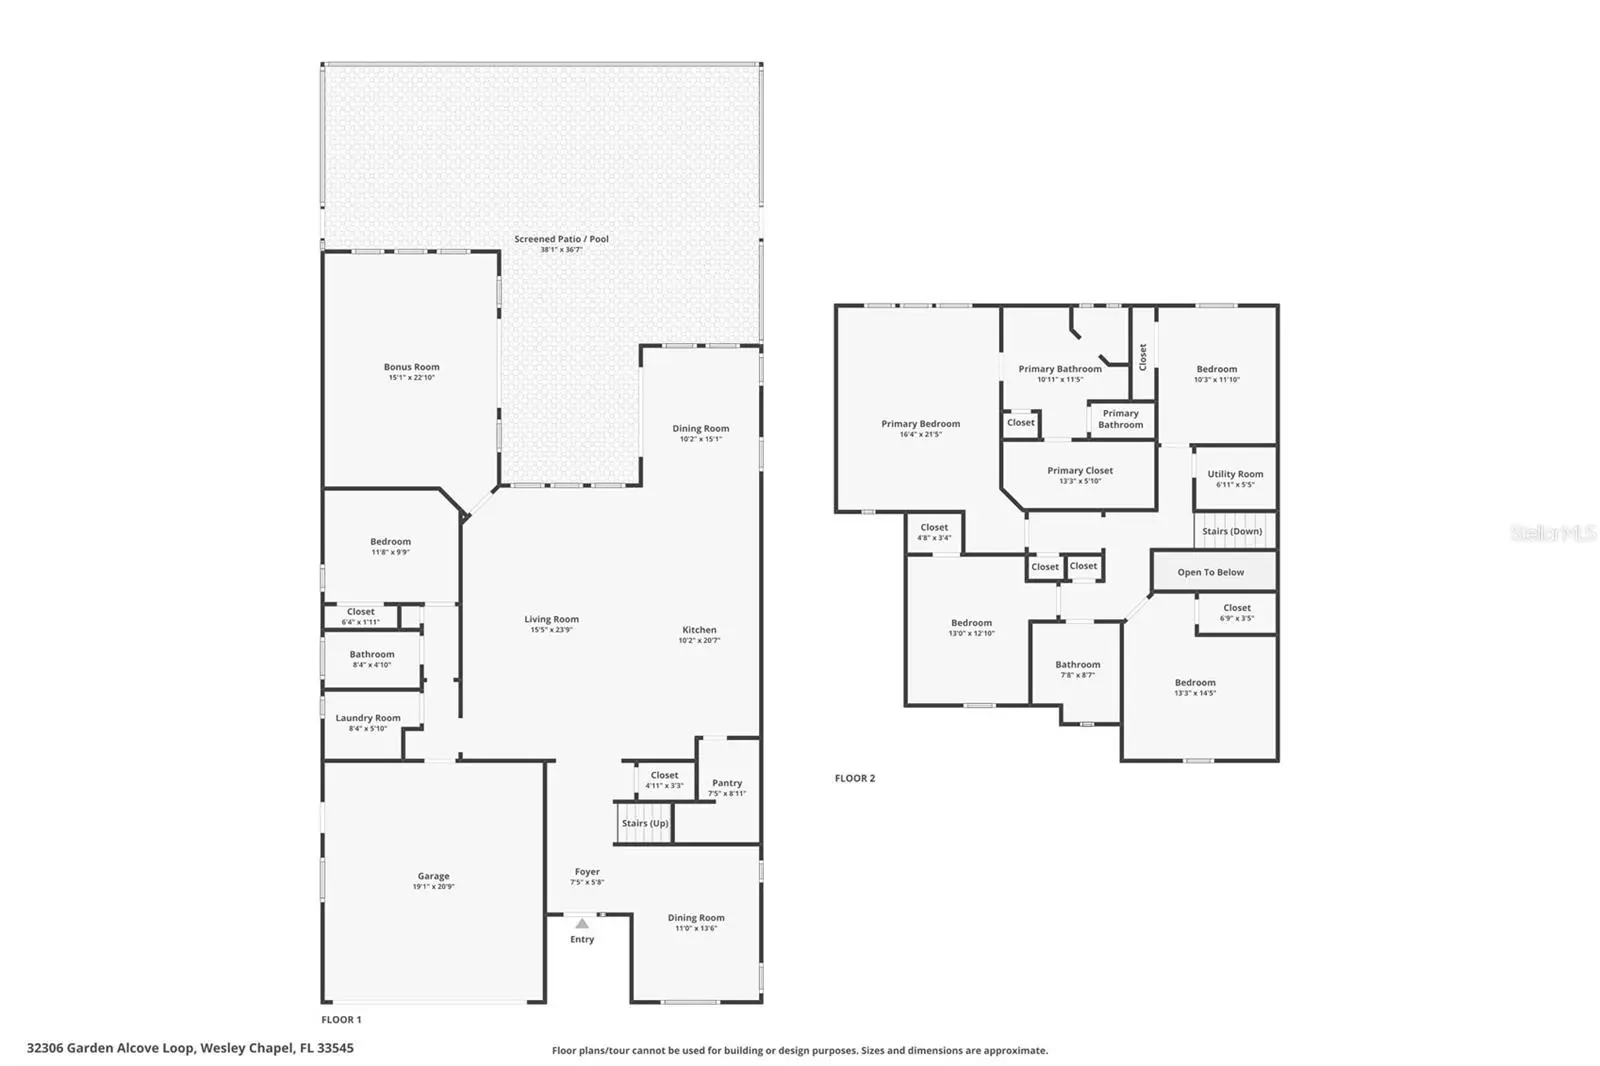
Virtually Staged. Rarely does a home offer this much space, privacy, location and resort-style living in one unforgettable setting. Welcome to 32306 Garden Alcove Loop, a beautifully updated 5-bedroom, 3-bathroom pool home offering 3,571 square feet in the gated Glenbrook section of WaterGrass. Positioned on a premium pie-shaped corner lot, this home enjoys generous outdoor space, peaceful pond and conservation views, and added privacy between neighbors. Inside, natural light fills the open living areas, highlighting luxury vinyl flooring, beautiful wood staircase treads, updated lighting, and a fresh, modern design. At the heart of the home, the impressive kitchen opens seamlessly into an exceptionally spacious living room, creating one expansive and connected gathering area. The generous living room provides plenty of space for multiple seating arrangements and flows naturally toward the outdoor living area, making it ideal for both everyday relaxation and entertaining. The kitchen is designed for gathering, featuring an oversized island, refinished cabinetry, a stylish backsplash, stainless steel appliances, abundant counter space, and a large pantry. Beside the kitchen is a dedicated eat-in dining area for casual meals, while a separate formal dining room provides an elegant setting for special occasions. This additional room also offers excellent flexibility and could easily be converted into a private home office, playroom, library, or additional flex space. A first-floor bedroom and full bathroom provide excellent flexibility for guests, multi-generational living, or a private home office. The oversized bonus room can easily become a media room, game room, fitness space, or additional lounge. Upstairs, the spacious primary suite offers a peaceful retreat with a large bathroom, dual vanities, walk-in shower, and custom-organized walk-in closet. Three additional bedrooms and another full bathroom complete the second floor. The outdoor space is the true showstopper. Step onto the expansive covered and screened lanai, relax beside the saltwater pool, and enjoy beautiful water and conservation views. Whether you are having morning coffee, hosting friends, or swimming under the Florida sun, this backyard feels like your own private resort. Extensive improvements include nearly $70,000 in updates, refreshed exterior paint, enhanced landscaping, and a widened driveway with attractive paver accents. A neighborhood park and basketball court are conveniently located directly across the street. WaterGrass residents enjoy community pools, a clubhouse, fitness center, splash areas, tennis, pickleball and basketball courts, parks, trails, and a dog park. Publix, Starbucks, I-75, Tampa Premium Outlets, The Shops at Wiregrass, KRATE, hospitals, restaurants, and schools are all nearby. This is the home where space, comfort, and the Florida lifestyle come together. Schedule your private showing and experience it for yourself.
Estimated monthly payment
Estimate only. Taxes use the listing's reported amount where available; insurance is a Florida-average estimate. Your actual payment will vary — run a full calculation or talk to a lender.
Price & listing history49 days on market
- Status: ActiveAug 16, 2026
- Listed$774,900Aug 16, 2026
- Price reduced$749,900
Property Documents
Documents the listing agent has made public for this property. Free to view and download.
Facts & features
- Property type
- Residential
- Sub type
- Single Family Residence
- Status
- Active
- Days on market
- 49
- Subdivision
- Watergrass
- County
- Pasco
- Year built
- 2014
- Living area
- 3,571 sq ft
- Price/sq ft
- $210
- Building area
- 4,513 sq ft (Public Records)
- Lot size
- 9,222 sq ft
- Lot category
- 0 to less than 1/4
- Flood zone
- X (12101C0268F)
- Garage
- 2 spaces
- Pool
- Private pool
- Annual taxes
- $12,333 (2025)
- Parcel #
- 20-25-35-001.0-09A.00-004.0
- Zoning
- MPUD
- MLS #
- TB8530292
Ask about this home
Have a question? Ask the broker directly.
Ryan Solberg answers personally — no call center, no spam. Your question goes straight to him.
Interior Details
- Bedrooms
- 5
- Full bathrooms
- 3
- Flooring
- Luxury Vinyl, Tile
- Appliances
- Built-In Oven, Cooktop, Dishwasher, Dryer, Microwave, Refrigerator, Washer
- Interior features
- Ceiling Fans(s), Eat-in Kitchen, Kitchen/Family Room Combo, Open Floorplan, PrimaryBedroom Upstairs, Thermostat, Walk-In Closet(s), Window Treatments
- Laundry
- Laundry Room
- Stories / Levels
- Two
- Direction faces
- Southwest
Heating & Cooling
- Heating
- Heat Pump
- Cooling
- Central Air
Parking
- Garage spaces
- 2
- Attached garage
- Yes
- Parking features
- Driveway
HOA & Financial
- HOA fee
- $170 / Monthly
- Monthly HOA
- $170/mo
- Total monthly fees
- $170/mo
- Total annual fees
- $2,040
- HOA name
- WATERGRASS
- CDD
- Yes
- Homestead exemption
- Yes
- Min lease term
- 7 Months
- Listing terms
- Cash, Conventional, FHA, VA Loan
- Ownership
- Fee Simple
- Available for lease
- Yes
- Lease restrictions
- Yes
- Additional lease restrictions
- SEE BROCHURE
Exterior & Construction
- Exterior features
- Rain Gutters, Sidewalk
- Construction materials
- Block, Stucco, Frame
- Roof
- Shingle
- Foundation
- Slab
- Pool
- Private pool
- Road surface
- Asphalt
Utilities
- Sewer
- Public Sewer
- Water source
- Public
- Utilities
- Electricity Available, Public, Underground Utilities, Water Available
Community
- Pets allowed
- Cats OK, Dogs OK
Schools
Letter grades: Florida DOE 2024–25 school grades (Orange, Seminole, Lake, Osceola, Brevard). Assigned schools from the listing agent — verify enrollment with the district.
Room Details
| Room | Level | Dimensions |
|---|---|---|
| Living Room | First | 18x26 |
| Kitchen | First | 11x27 |
| Primary Bedroom | Second | 17x23 |
| Bedroom 2 | First | 12x11 |
| Bedroom 3 | Second | 11x13 |
| Bedroom 4 | Second | 14x14 |
| Bathroom 5 | Second | 12x13 |
| Dinette | First | 11x13 |
| Dining Room | First | 12x16 |
| Laundry | First | 9x7 |
Listing Details
- Listing date
- 2026-08-16
- On market date
- 2026-08-16
- Original list price
- $774,900
- Occupant type
- Vacant
- MLS area
- 33545 - Wesley Chapel
- Listing AOR
- Orlando Regional
- Status changed
- 2026-08-16
- Tax legal description
- WATERGRASS PARCEL B-1, B-2, B-3 AND B-4 PB 61 PG 094 BLOCK 9A LOT 4
Flood risk
Minimal-risk area outside the mapped floodplain. Flood insurance is optional and typically low-cost.
Source: FEMA flood zone reported on the listing. Confirm current designation at FEMA Flood Map Service Center.
Location
Directions
Take Overpass Rd Exit on I75 and go east past Publix, passing four way intersection. You will take first right onto Angelstem Blvd and another right into Glenbrook. Take immediate left onto Garden Alcove and the house is the 4th one on the left.
More homes like this
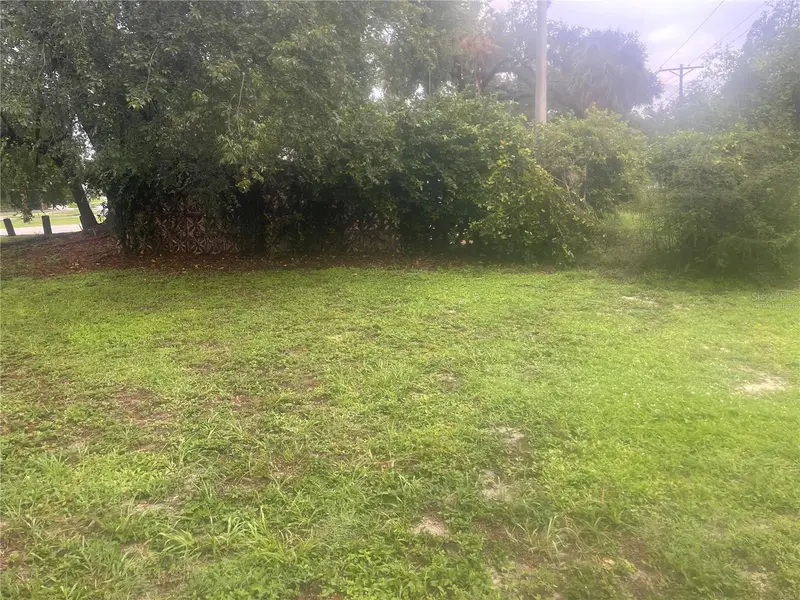
$225,000
33855 Mandrake Rd
Wesley Chapel, FL 33543
1.1 acres
Watergrass
MLS ID #O6437467, BEYCOME OF FLORIDA LLC.
Listing provided by Stellar MLS
$475,000
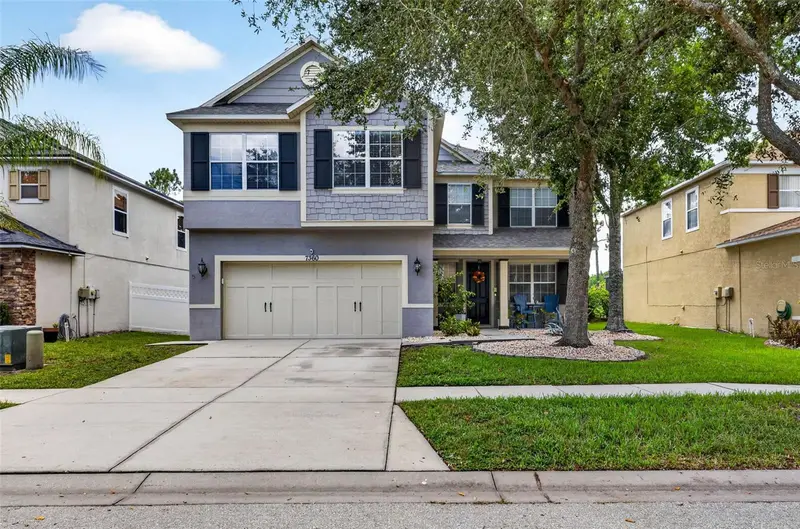
7360 Bridgeview
Wesley Chapel, FL 33545
4 bd · 3 ba · 3,474 sqft
Watergrass
MLS ID #TB8526682, SMITH & ASSOCIATES REAL ESTATE.
Listing provided by Stellar MLS
$689,000
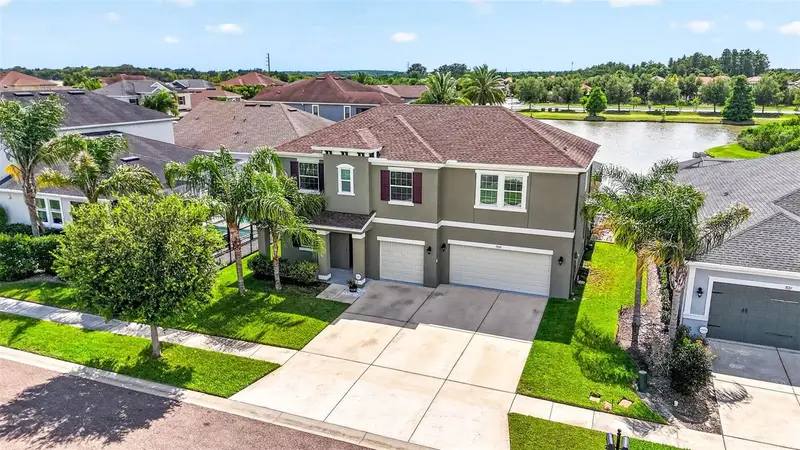
7109 Bay Laurel Ct
Wesley Chapel, FL 33545
5 bd · 4 ba · 3,173 sqft
Watergrass
MLS ID #TB8516314, SMITH & ASSOCIATES REAL ESTATE.
Listing provided by Stellar MLS
$725,000
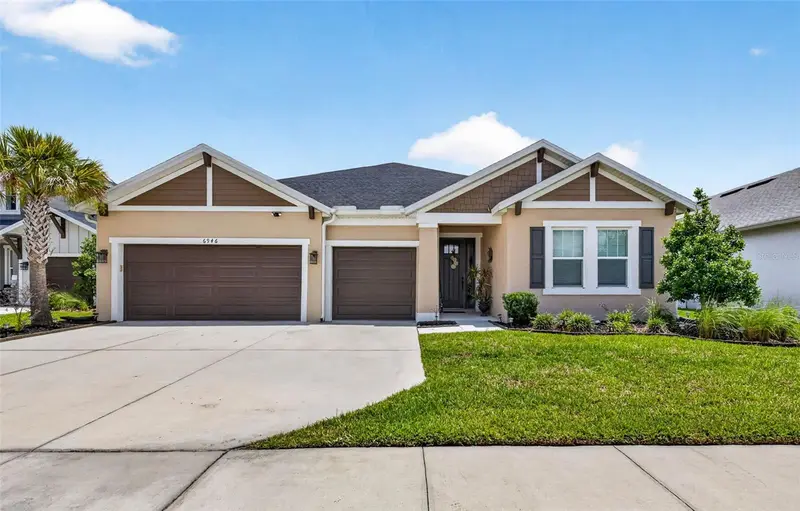
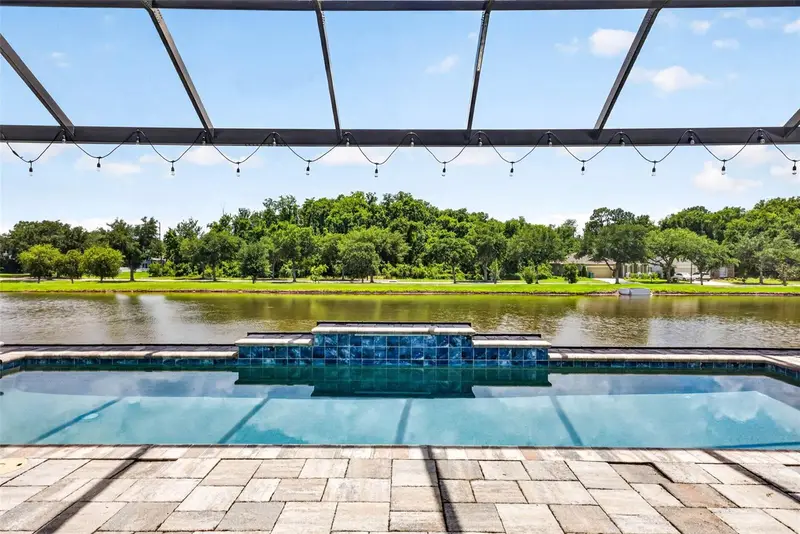
6946 Talamore Dr
Wesley Chapel, FL 33545
4 bd · 5 ba · 2,920 sqft
Watergrass
MLS ID #TB8514314, SMITH & ASSOCIATES REAL ESTATE.
Listing provided by Stellar MLS

Listings courtesy of Stellar MLS as distributed by MLS GRID
IDX information is provided exclusively for consumers’ personal, non-commercial use and may not be used for any purpose other than to identify prospective properties consumers may be interested in purchasing.
Based on information submitted to the MLS GRID as of October 4, 2026 at 1:05 PM ET. All data is obtained from various sources and may not have been verified by broker or MLS GRID. Supplied Open House Information is subject to change without notice. All information should be independently reviewed and verified for accuracy. Properties may or may not be listed by the office/agent presenting the information.
All or a portion of the multiple listing information is provided by Stellar MLS, from a copyrighted compilation of listings. The compilation of listings and each individual listing are © 2026 Stellar MLS. All rights reserved.
Ryan Solberg, Broker · MaxLife Realty LLC · FL License #BK3354351 · Equal Housing Opportunity · Full disclaimer · DMCA