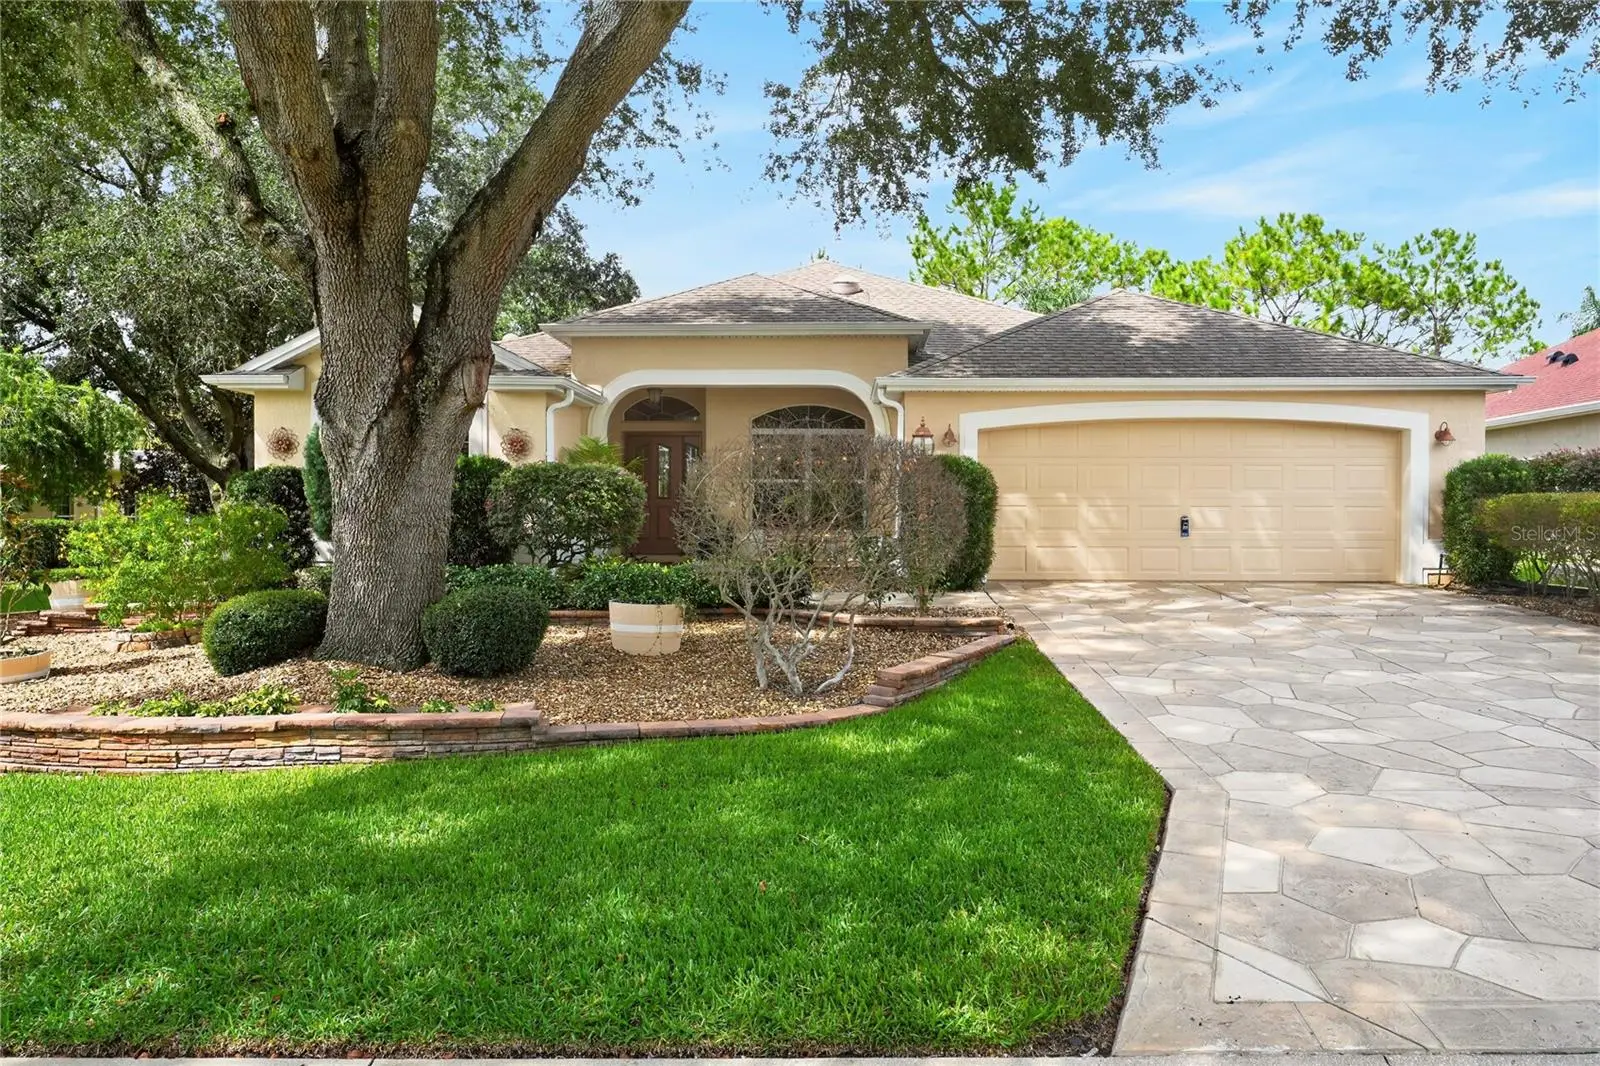



$599,900
8901 177th Grassmere Street
The Villages, FL 32162
Listing updated: August 5, 2026 at 10:09 PM ET
Listing courtesy of Re/Max Premier Realty · Mark Sevegny · MLS #G5115235 · Active · 352-460-4396Property type
Year built
Lot size
Price / sq ft
HOA dues
Days on market
Garage spaces
Flood zone
About this home
Welcome to a very special Golf Front home in The Village of Springdale. As you arrive, take a moment to appreciate this beautiful neighborhood on a cul-de-sac road, featuring mature landscaping and meticulously kept properties. You will also notice the custom driveway, entry walk, and covered front porch. Inside, the home boasts high ceilings, an open floor plan, and a soft color palette, all highlighted by a magnificent view of the golf course captured throughout the main living space. The kitchen is nicely appointed with white cabinets, granite countertops, stainless steel appliances, and a gas stove. The elevated pony bar offers a versatile space for serving, eating, or entertaining. The enclosed lanai provides abundant natural light and exceptional views, leading out to a screened lanai that features a custom hot tub and beautiful planters. The primary suite includes twin walk-in closets and a private bathroom with dual sinks. For maximum privacy, the guest wing is located at the opposite end of the house and can be closed off, offering a private bathroom with a tub and shower. The indoor laundry area is equipped with shelf storage and a utility sink. Additional notable features include: Lanai faces Northeast, New Water Heater (2025), New A/C (2024), New Roof (2020), and gutters.Please take a look at the attached photos and video, and call me to schedule a visit to this exceptional home.
Estimated monthly payment
Estimate only. Taxes use the listing's reported amount where available; insurance is a Florida-average estimate. Your actual payment will vary — run a full calculation or talk to a lender.
Price & listing history0 days on market
- Status: ActiveAug 5, 2026
- Listed$599,900Aug 5, 2026
- Price increased$599,900
Facts & features
- Property type
- Residential
- Sub type
- Single Family Residence
- Status
- Active
- Days on market
- 0
- Subdivision
- The Villages
- County
- Marion
- Year built
- 2002
- Living area
- 1,924 sq ft
- Price/sq ft
- $312
- Building area
- 3,750 sq ft (Public Records)
- Lot size
- 0 sq ft
- Lot category
- 0 to less than 1/4
- Flood zone
- X
- Garage
- 2 spaces
- Parcel #
- 6746-021-000
- Zoning
- SF
- MLS #
- G5115235
Ask about this home
Have a question? Ask the broker directly.
Ryan Solberg answers personally — no call center, no spam. Your question goes straight to him.
Interior Details
- Bedrooms
- 3
- Full bathrooms
- 2
- Flooring
- Luxury Vinyl
- Appliances
- Dishwasher, Disposal, Dryer, Electric Water Heater, Exhaust Fan, Microwave, Range Hood, Refrigerator, Washer
- Interior features
- Ceiling Fans(s), Eat-in Kitchen, High Ceilings, Living Room/Dining Room Combo, Primary Bedroom Main Floor, Solid Wood Cabinets, Thermostat, Walk-In Closet(s)
- Laundry
- Inside, Laundry Room
- Stories / Levels
- One
- Direction faces
- Southwest
Heating & Cooling
- Heating
- Central, Electric
- Cooling
- Central Air
Parking
- Garage spaces
- 2
- Attached garage
- Yes
- Parking features
- Driveway, Garage Door Opener, Golf Cart Parking, Off Street
HOA & Financial
- Total monthly fees
- $204/mo
- Total annual fees
- $2,448
- CDD
- Yes
- Homestead exemption
- Yes
- Min lease term
- No Minimum
- Listing terms
- Cash, Conventional, FHA, VA Loan
- Ownership
- Fee Simple
- Available for lease
- Yes
- Lease restrictions
- Yes
- Additional lease restrictions
- SEE ASSOCIATION RULES
Exterior & Construction
- Exterior features
- Lighting, Rain Gutters, Sliding Doors, Sprinkler Metered
- Construction materials
- Block, Concrete, Stucco
- Roof
- Shingle
- Foundation
- Slab
- Water view
- Yes
- Road surface
- Asphalt
Utilities
- Sewer
- Public Sewer
- Water source
- Public
- Utilities
- BB/HS Internet Available, Cable Connected, Electricity Connected, Phone Available, Sewer Connected, Sprinkler Meter, Sprinkler Recycled, Underground Utilities, Water Connected
Community
- Pets allowed
- Yes
- Senior community
- Yes
Room Details
| Room | Level | Dimensions |
|---|---|---|
| Balcony/Porch/Lanai | First | |
| Florida Room | First | 13x28 |
| Bedroom 3 | First | 11x11 |
| Bedroom 2 | First | 11x10 |
| Primary Bedroom | First | 18x13 |
| Living Room | First | 17x16 |
| Dining Room | First | 10x12 |
| Kitchen | First | 13x10 |
Listing Details
- Listing date
- 2026-07-17
- On market date
- 2026-08-05
- Original list price
- $599,900
- Occupant type
- Vacant
- MLS area
- 32162 - Lady Lake/The Villages
- Listing AOR
- Lake and Sumter
- Status changed
- 2026-08-05
- Tax legal description
- SEC 33 TWP RGE 23 PLAT BOOK 006 PAGE 093 VILLAGES OF MARION - UNIT 46 LOT 21
Flood risk
Minimal-risk area outside the mapped floodplain. Flood insurance is optional and typically low-cost.
Source: FEMA flood zone reported on the listing. Confirm current designation at FEMA Flood Map Service Center.
Location
Directions
North of 466 - Take Buena Vista Blvd. to The Village of Springdale - SE 86th Belle Meade Cir. - take the first left onto SE 177th Grassmere Street - 8901 will be on your right (0.3 miles). Look for the RE/MAX Premier Realty sign on the garage door.
More homes like this
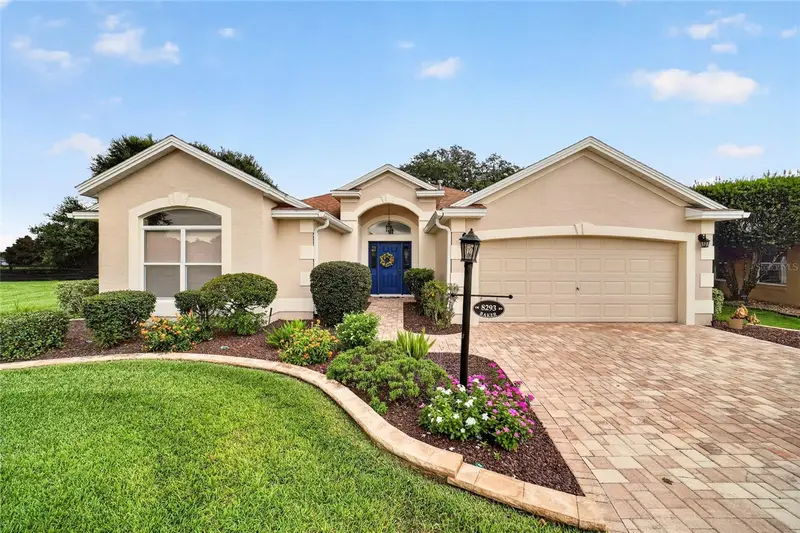
$498,000
8293 Se 176th Lawson Loop
The Villages, FL 32162
3 bd · 2 ba · 2,048 sqft
Villages/Marion Un 58
MLS ID #G5116023, REALTY EXECUTIVES IN THE VILLAGES.
Listing provided by Stellar MLS
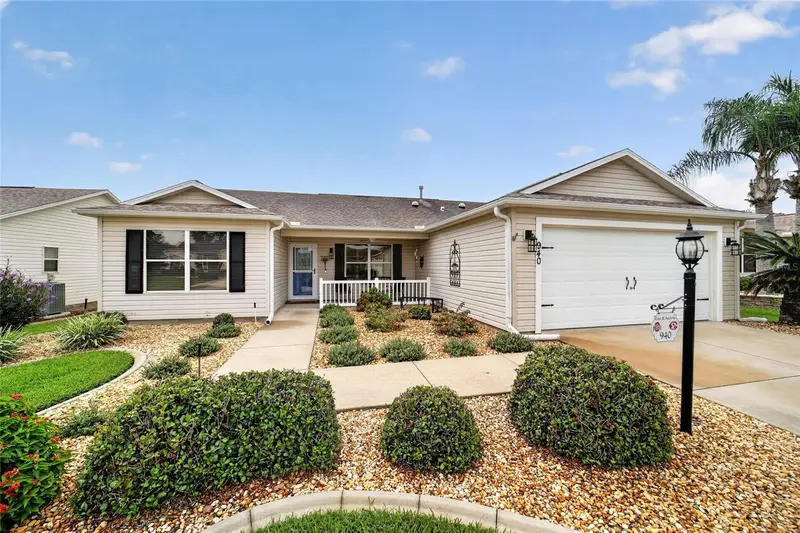
$374,900
940 Eastmont Ct
The Villages, FL 32162
3 bd · 2 ba · 1,527 sqft
The Villages
MLS ID #G5116035, LPT REALTY, LLC.
Listing provided by Stellar MLS
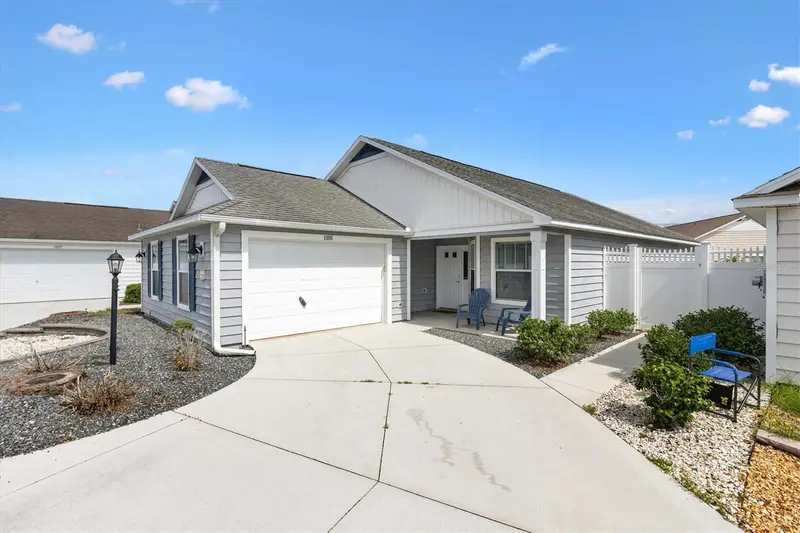
$525,000
1101 Southern Sun Dr
The Villages, FL 32162
3 bd · 2 ba · 1,685 sqft
Cabanas/Creekside Lndg
MLS ID #G5112809, LPT REALTY, LLC.
Listing provided by Stellar MLS
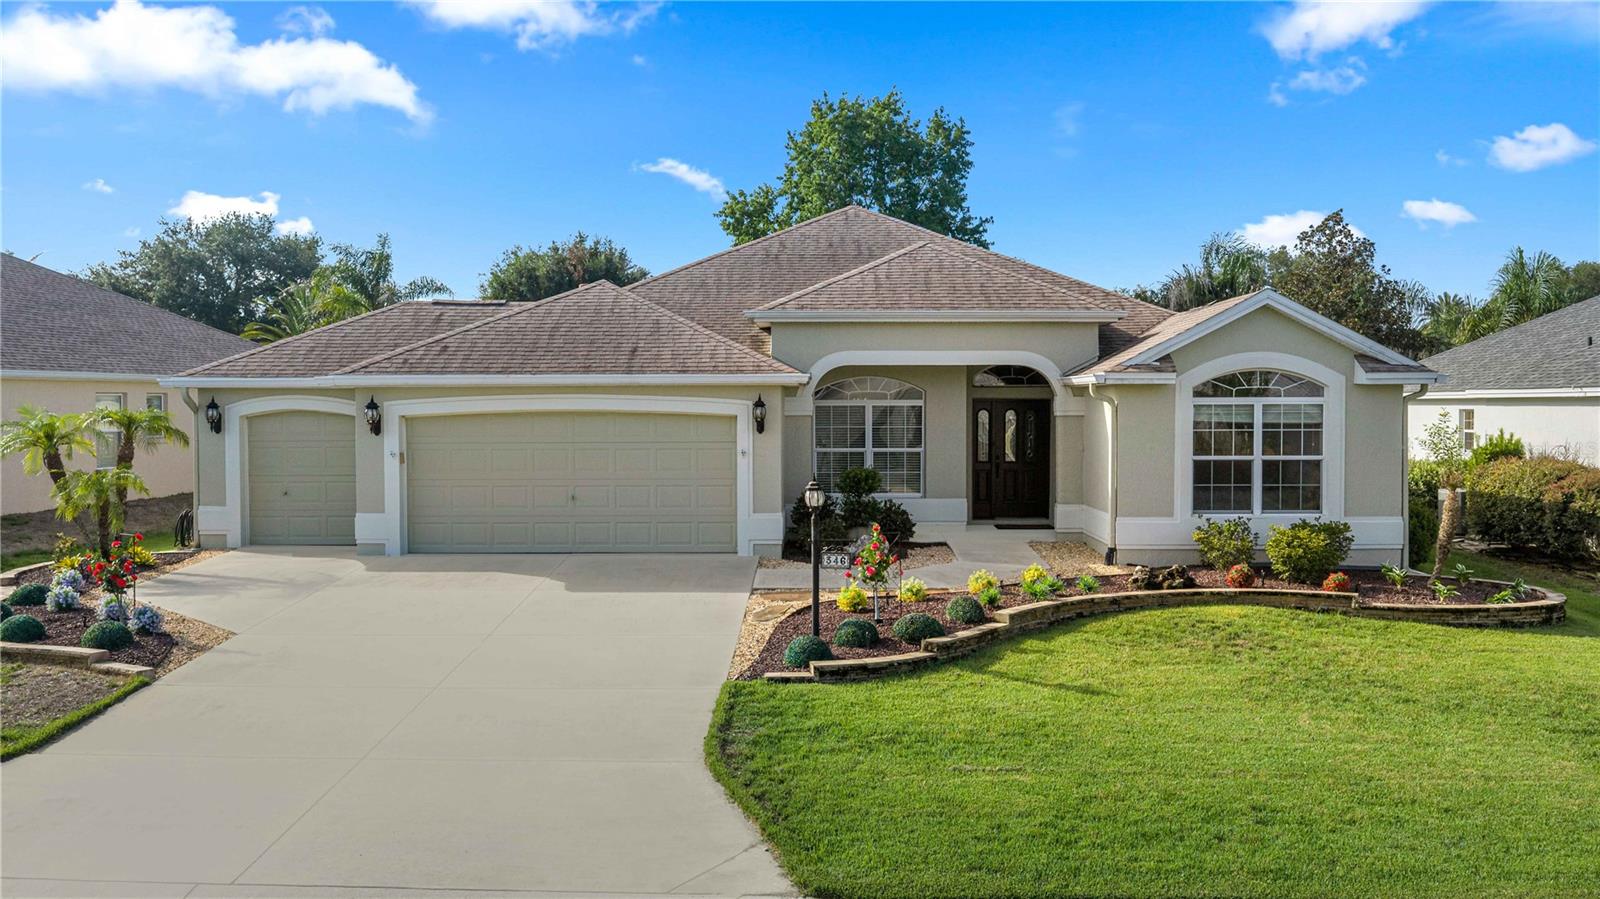
$529,000
346 Pacolet Ter
The Villages, FL 32162
3 bd · 2 ba · 1,953 sqft
The Villages
MLS ID #OM728534, JUDY L. TROUT REALTY.
Listing provided by Stellar MLS

Listings courtesy of Stellar MLS as distributed by MLS GRID
IDX information is provided exclusively for consumers’ personal, non-commercial use and may not be used for any purpose other than to identify prospective properties consumers may be interested in purchasing.
Based on information submitted to the MLS GRID as of August 5, 2026 at 10:09 PM ET. All data is obtained from various sources and may not have been verified by broker or MLS GRID. Supplied Open House Information is subject to change without notice. All information should be independently reviewed and verified for accuracy. Properties may or may not be listed by the office/agent presenting the information.
All or a portion of the multiple listing information is provided by Stellar MLS, from a copyrighted compilation of listings. The compilation of listings and each individual listing are © 2026 Stellar MLS. All rights reserved.
Ryan Solberg, Broker · MaxLife Realty LLC · FL License #BK3354351 · Equal Housing Opportunity · Full disclaimer · DMCA