

$498,000
8293 176th Lawson Loop
The Villages, FL 32162
Listing updated: August 5, 2026 at 8:43 PM ET
Listing courtesy of Realty Executives In The Villages · Sherry McCulloch · MLS #G5116023 · Active · 352-753-7500Property type
Year built
Lot size
Price / sq ft
HOA dues
Days on market
Garage spaces
Flood zone
About this home
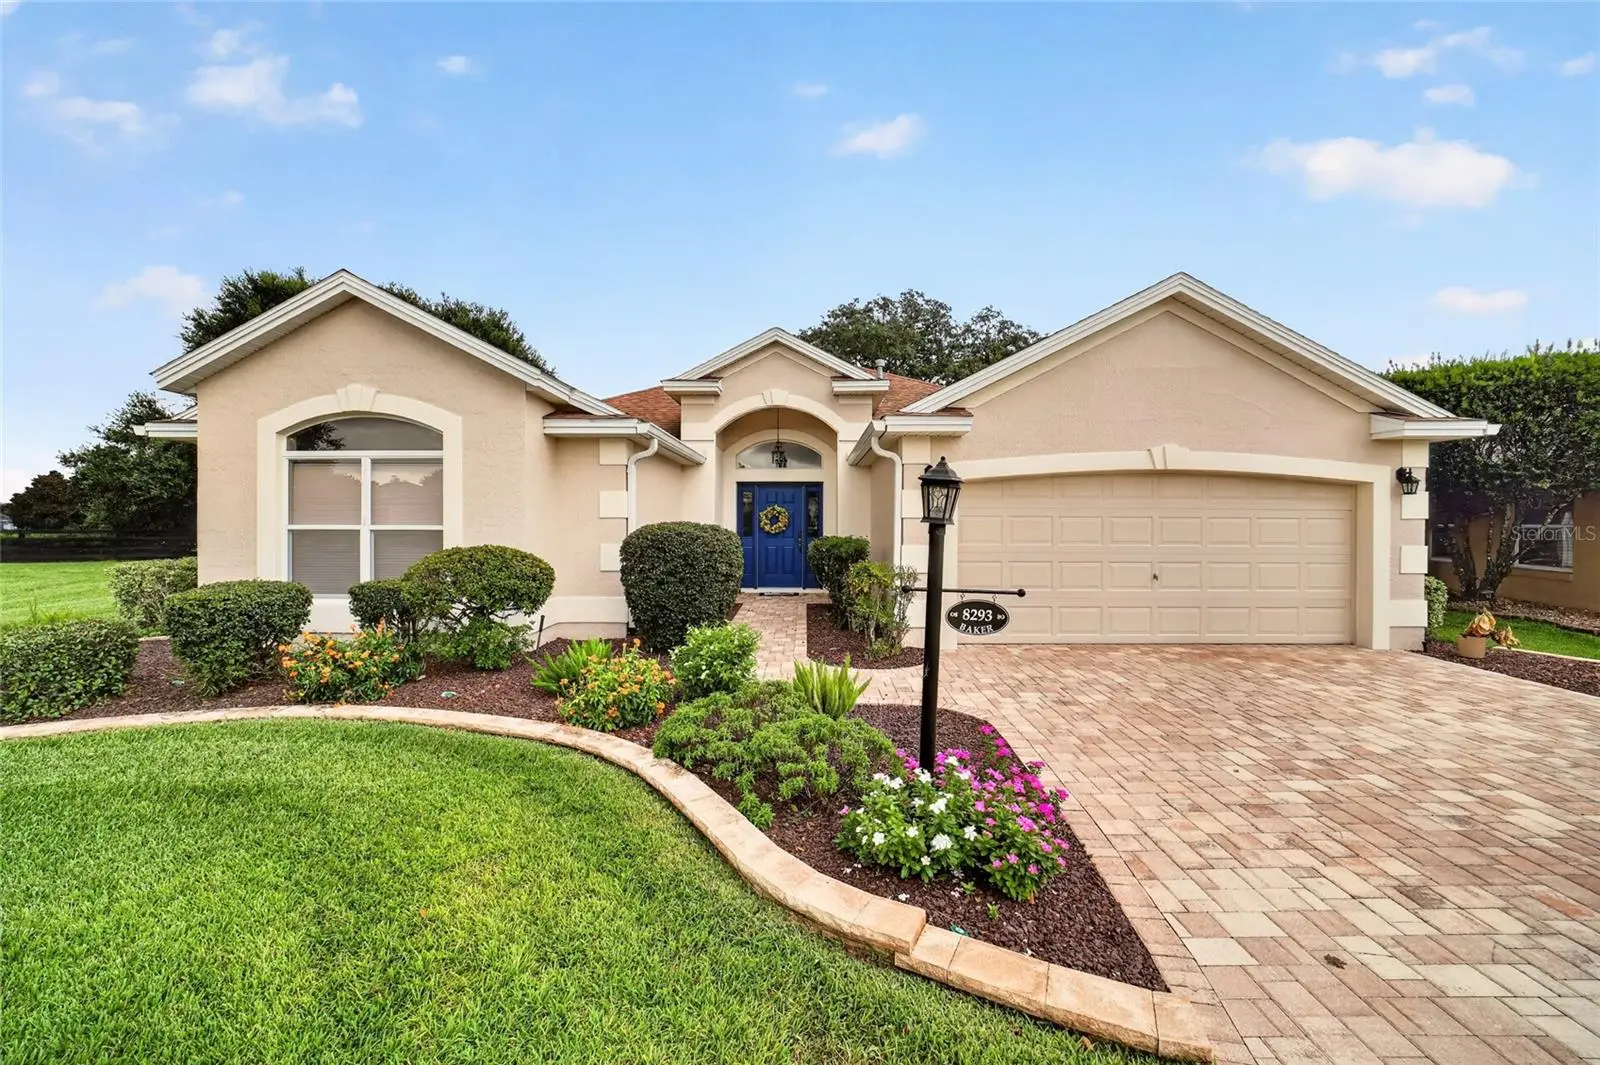
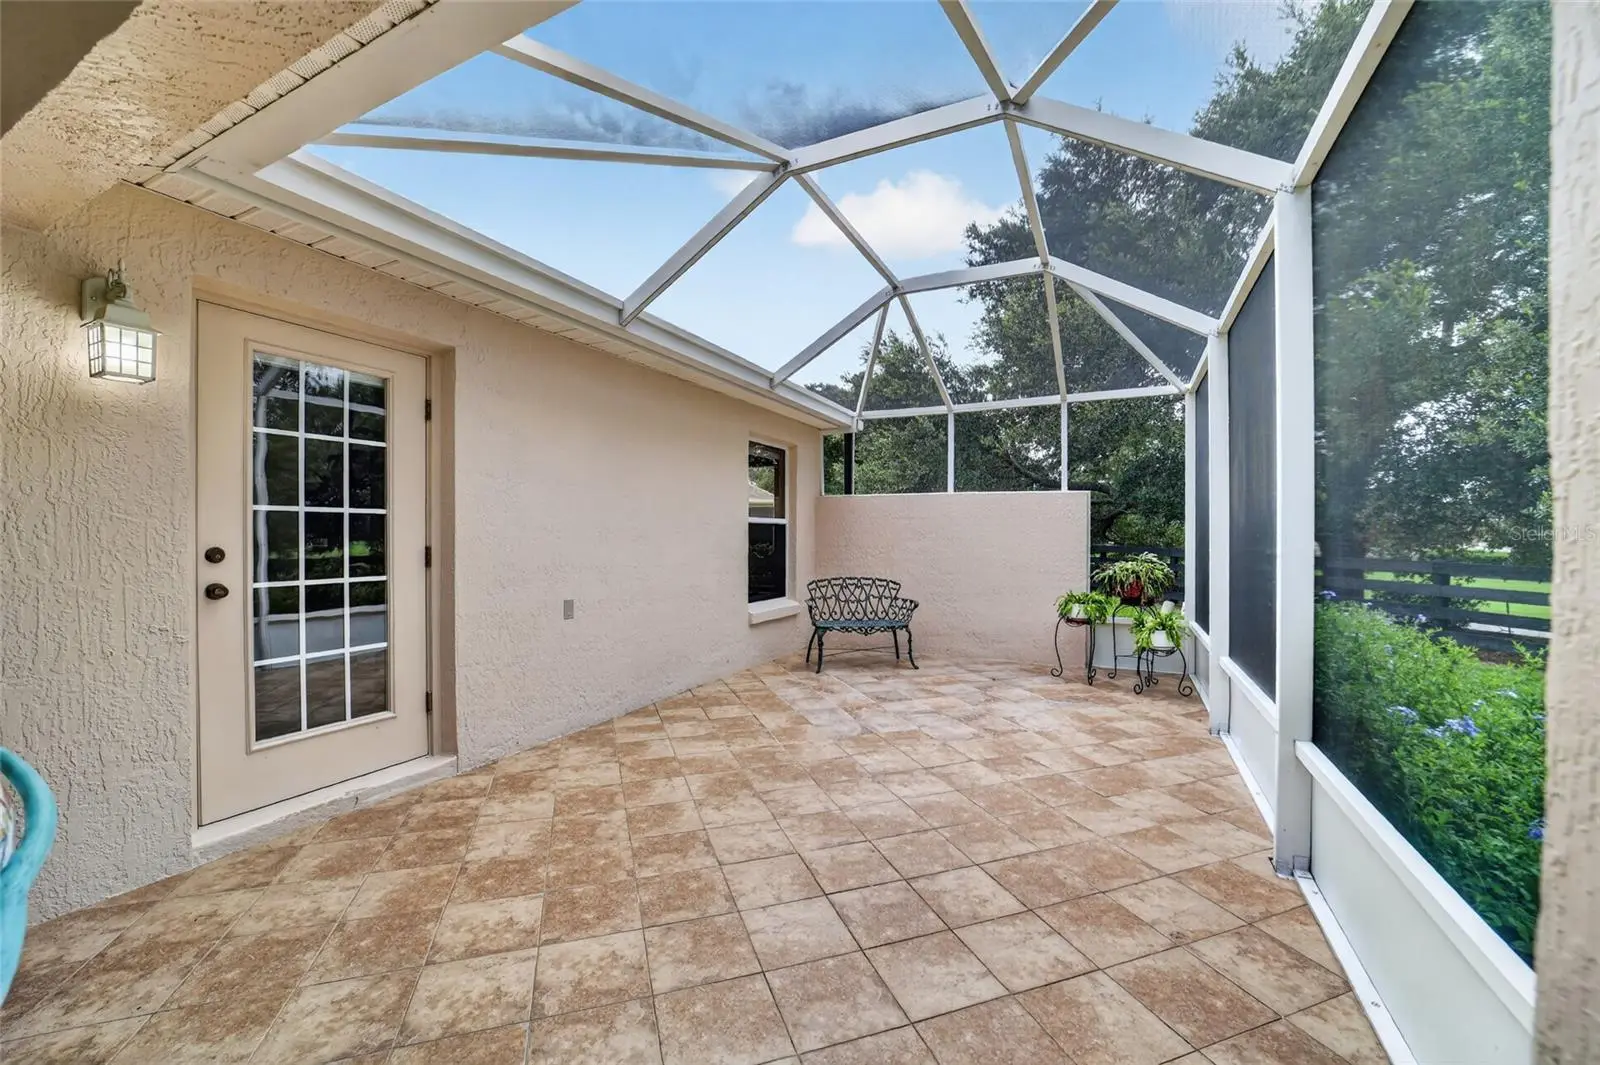
Welcome to this beautiful spacious LANTANA (LIVE OAK) DESIGINER, located in THE VILLAGE OF PIEDMOND. Offering 3 BEDROOMS, 2 BATHROOMS, and 2,048 SQ. FT. of peaceful, serene living. Featuring a 2026 HVAC ( 2 Zone AC Handler), 2021 ROOF, 2023 STAINLESS STEEL KITCHEN APPLIANCES, OVERSIZED TILED SCREEN-IN LANAI, OVERSIZED GARAGE, Professionally PAINTED EXTERIOR/INTERIOR, NEW GUTTERS, NEW WASHER/DRYER, NEW CARPETING IN BOTH GUEST ROOMS, NEW CEILING FANS, NEW WINDOW TREATMENTS, NEW RETAINING GARDEN WALLS, NEW GARAGE DOOR OPENER. From the moment you arrive, you will appreciate the mature, manicure LANDSCAPING, PAVER DRIVEWAY, and OVERSIZED BACKYARD, with plenty of room for a POOL. Inside, this spacious DESIGNER home offers HIGH CEILINGS, LAMINATE FLOORING throughout most of the home, new carpet in the guest rooms, window treatments, upgraded ceiling fans. The Kitchen has STAINLESS STEEL appliances, pantry, a new kitchen sink and fixtures, along with a connected DINETTE area. The spacious primary suite offers a relaxing retreat with large ensuite including dual separate vanities and sinks, make-up counter, separate toilet room, step down walk-in shower, and a HUGE WALK-IN CLOSET. Two Large Guest rooms/Offices with built-in closets. A generous DINING ROOM for entertaining and LIVING ROOM for relaxing. The well-designed LAUNDRY ROOM features additional storage cabinets before leading to the OVERSIZED 2-CAR GARAGE. Located near NANCY LOPEZ COUNTRY CLUB, restaurants, championship and executive golf courses, recreation centers, pickleball, swimming pools, tennis courts, dining, shopping, medical facilities are all just a golf cart ride away.
Estimated monthly payment
Estimate only. Taxes use the listing's reported amount where available; insurance is a Florida-average estimate. Your actual payment will vary — run a full calculation or talk to a lender.
Price & listing history0 days on market
- Status: ActiveAug 6, 2026
- Listed$498,000Aug 5, 2026
- Price increased$498,000
Facts & features
- Property type
- Residential
- Sub type
- Single Family Residence
- Status
- Active
- Days on market
- 0
- Subdivision
- Villages/Marion Un 58
- County
- Marion
- Year built
- 2002
- Living area
- 2,048 sq ft
- Price/sq ft
- $243
- Building area
- 3,151 sq ft (Public Records)
- Lot size
- 10,454 sq ft
- Lot category
- 0 to less than 1/4
- Flood zone
- X (12083C0885D)
- Garage
- 2 spaces
- Annual taxes
- $7,864 (2025)
- Parcel #
- 6758-018-000
- Zoning
- PUD
- MLS #
- G5116023
Ask about this home
Have a question? Ask the broker directly.
Ryan Solberg answers personally — no call center, no spam. Your question goes straight to him.
Interior Details
- Bedrooms
- 3
- Full bathrooms
- 2
- Flooring
- Carpet, Ceramic Tile, Laminate
- Appliances
- Dishwasher, Disposal, Dryer, Electric Water Heater, Exhaust Fan, Microwave, Range, Refrigerator, Washer
- Interior features
- Ceiling Fans(s), Eat-in Kitchen, High Ceilings, Kitchen/Family Room Combo, Living Room/Dining Room Combo, Open Floorplan, Primary Bedroom Main Floor, Thermostat, Walk-In Closet(s), Window Treatments
- Laundry
- Inside, Laundry Room
- Stories / Levels
- One
- Direction faces
- Northwest
Heating & Cooling
- Heating
- Central, Heat Pump, Natural Gas
- Cooling
- Central Air
Parking
- Garage spaces
- 2
- Attached garage
- Yes
- Parking features
- Driveway, Garage Door Opener, Off Street
HOA & Financial
- Total monthly fees
- $204/mo
- Total annual fees
- $2,448
- CDD
- Yes
- Min lease term
- No Minimum
- Listing terms
- Cash, Conventional, FHA, VA Loan
- Ownership
- Fee Simple
- Available for lease
- Yes
- Lease restrictions
- No
Exterior & Construction
- Exterior features
- Private Yard, Rain Gutters, Sliding Doors
- Construction materials
- Block, Stucco
- Roof
- Shingle
- Foundation
- Slab
- Road surface
- Asphalt
Utilities
- Sewer
- Public Sewer
- Water source
- Public
- Utilities
- Cable Connected, Electricity Connected, Natural Gas Available, Phone Available, Sewer Connected, Sprinkler Meter, Underground Utilities, Water Connected
Community
- Pets allowed
- Cats OK, Dogs OK
- Senior community
- Yes
Room Details
| Room | Level | Dimensions |
|---|---|---|
| Balcony/Porch/Lanai | First | 15x40 |
| Laundry | First | 7x8 |
| Bedroom 3 | First | 12.2x12.2 |
| Bathroom 2 | First | 15.9x11.8 |
| Primary Bedroom | First | 17.1x12.1 |
| Dinette | First | 12.8x9.5 |
| Kitchen | First | 12.1x13.6 |
| Dining Room | First | 9x8.2 |
| Living Room | First | 15.8x18.5 |
Listing Details
- Listing date
- 2026-08-05
- On market date
- 2026-08-05
- Original list price
- $498,000
- Occupant type
- Owner
- MLS area
- 32162 - Lady Lake/The Villages
- Listing AOR
- Ocala - Marion
- Status changed
- 2026-08-06
- Tax legal description
- SEC 33 TWP 17 RGE 23 PLAT BOOK 006 PAGE 080 VILLAGES OF MARION - UNIT 58 LOT 18
Flood risk
Minimal-risk area outside the mapped floodplain. Flood insurance is optional and typically low-cost.
Source: FEMA flood zone reported on the listing. Confirm current designation at FEMA Flood Map Service Center.
Location
Directions
EAST on 466, RIGHT onto Buena Vista Blvd. South on Buena Vista Blvd. LEFT onto SE 86th Belle Meade Circle, RIGHT onto SE 176th Lawson Loop. Property will be on the left.
More homes like this
$318,900
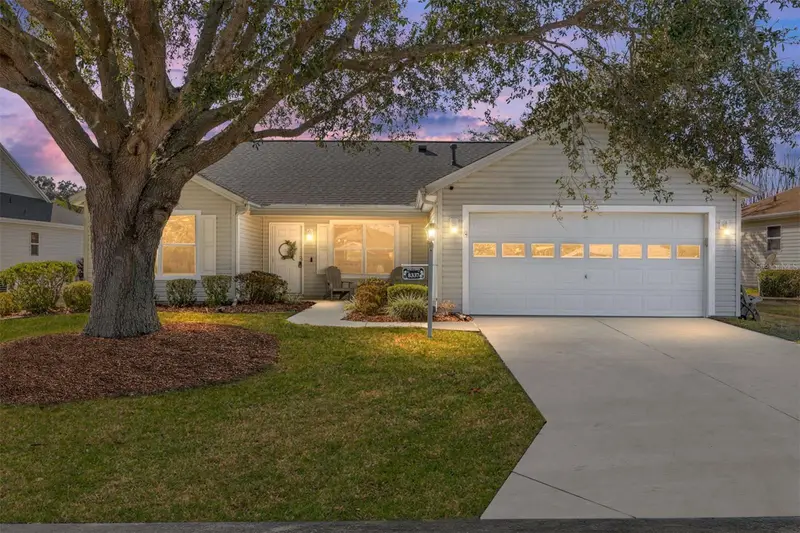
8337 Se 176th Lawson Loop
The Villages, FL 32162
3 bd · 2 ba · 1,392 sqft
Villages/Marion Un 58
MLS ID #OM717826, WORTH CLARK REALTY.
Listing provided by Stellar MLS
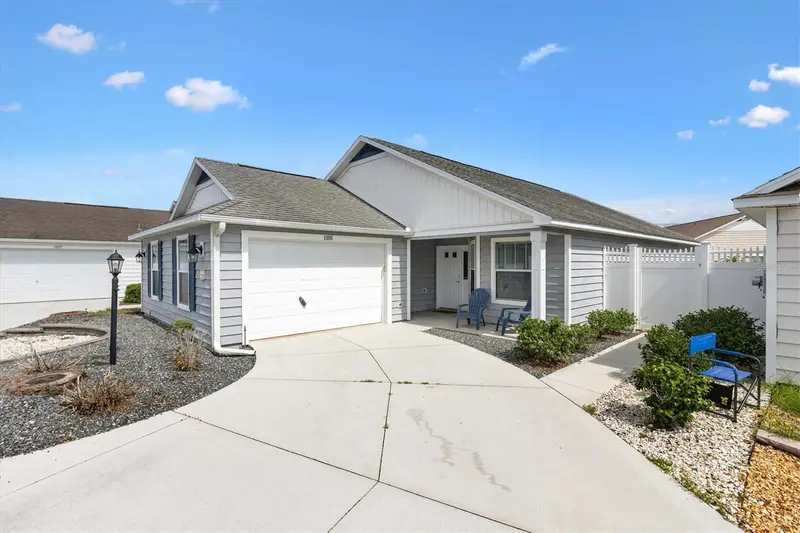
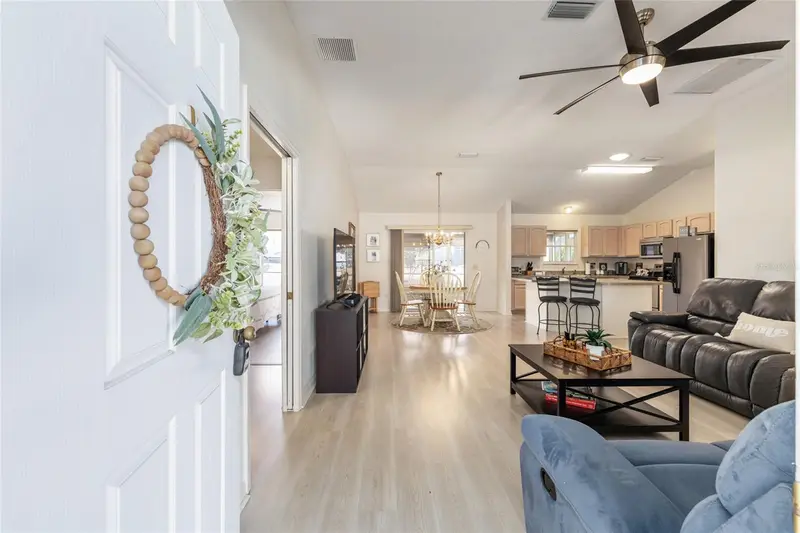
$525,000
1101 Southern Sun Dr
The Villages, FL 32162
3 bd · 2 ba · 1,685 sqft
Cabanas/Creekside Lndg
MLS ID #G5112809, LPT REALTY, LLC.
Listing provided by Stellar MLS
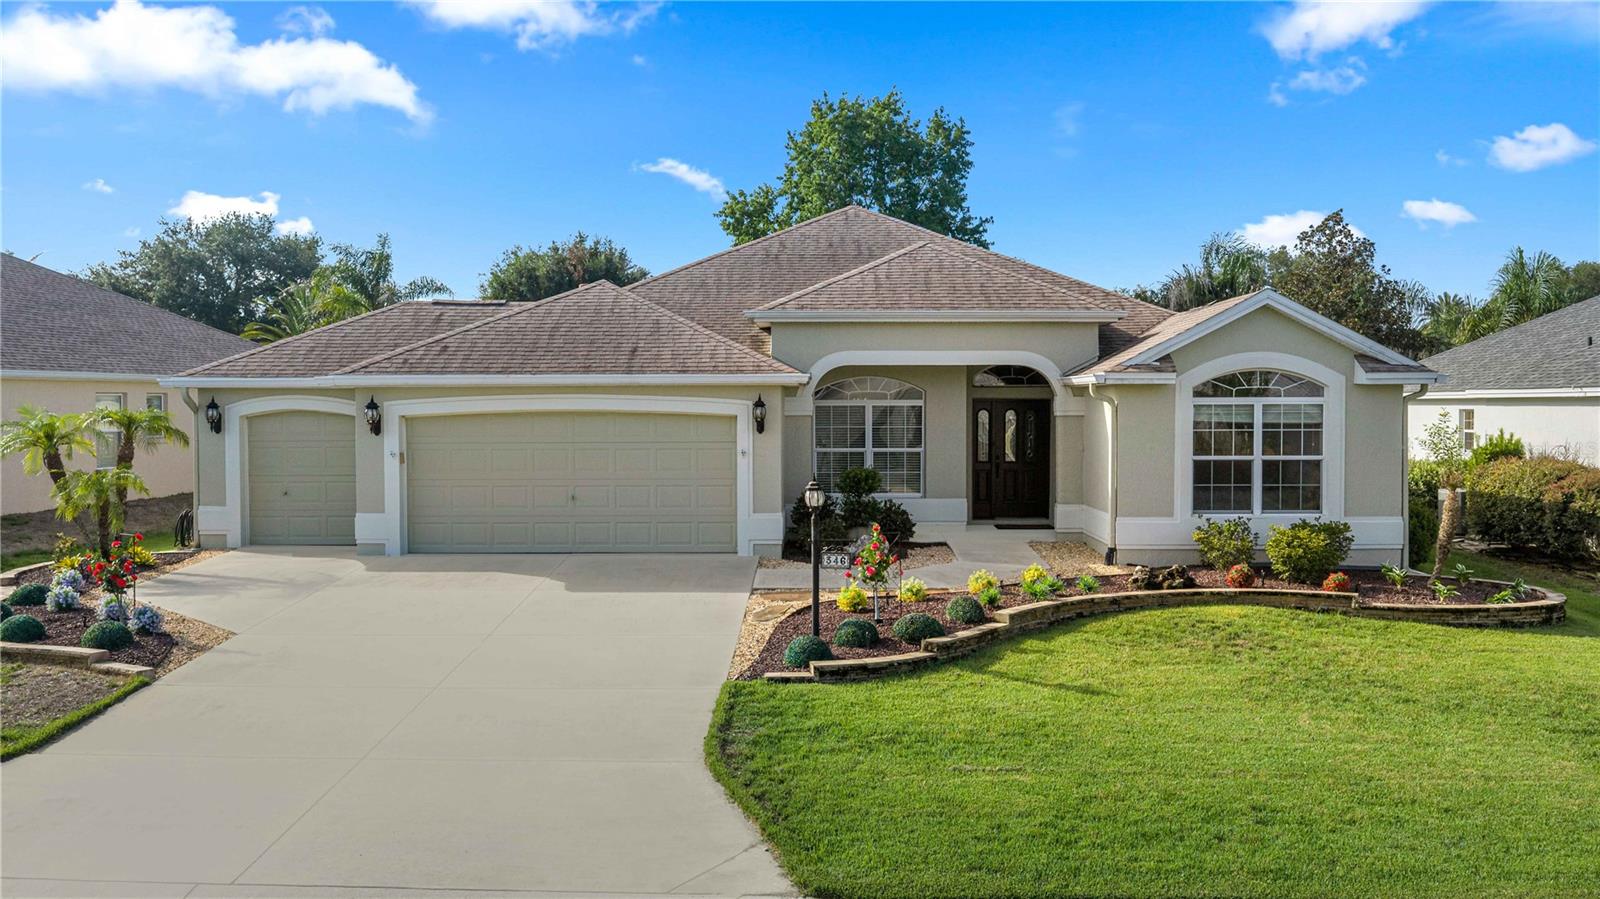
$529,000
346 Pacolet Ter
The Villages, FL 32162
3 bd · 2 ba · 1,953 sqft
The Villages
MLS ID #OM728534, JUDY L. TROUT REALTY.
Listing provided by Stellar MLS
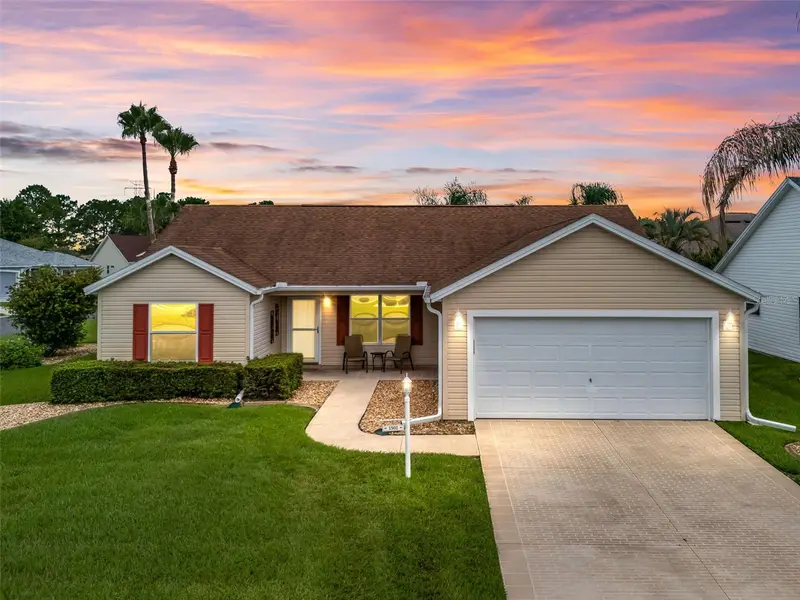
$329,000
1502 Aquino Lane
The Villages, FL 32159
3 bd · 2 ba · 1,527 sqft
The Villages
MLS ID #G5115148, WORTH CLARK REALTY.
Listing provided by Stellar MLS

Listings courtesy of Stellar MLS as distributed by MLS GRID
IDX information is provided exclusively for consumers’ personal, non-commercial use and may not be used for any purpose other than to identify prospective properties consumers may be interested in purchasing.
Based on information submitted to the MLS GRID as of August 5, 2026 at 8:43 PM ET. All data is obtained from various sources and may not have been verified by broker or MLS GRID. Supplied Open House Information is subject to change without notice. All information should be independently reviewed and verified for accuracy. Properties may or may not be listed by the office/agent presenting the information.
All or a portion of the multiple listing information is provided by Stellar MLS, from a copyrighted compilation of listings. The compilation of listings and each individual listing are © 2026 Stellar MLS. All rights reserved.
Ryan Solberg, Broker · MaxLife Realty LLC · FL License #BK3354351 · Equal Housing Opportunity · Full disclaimer · DMCA