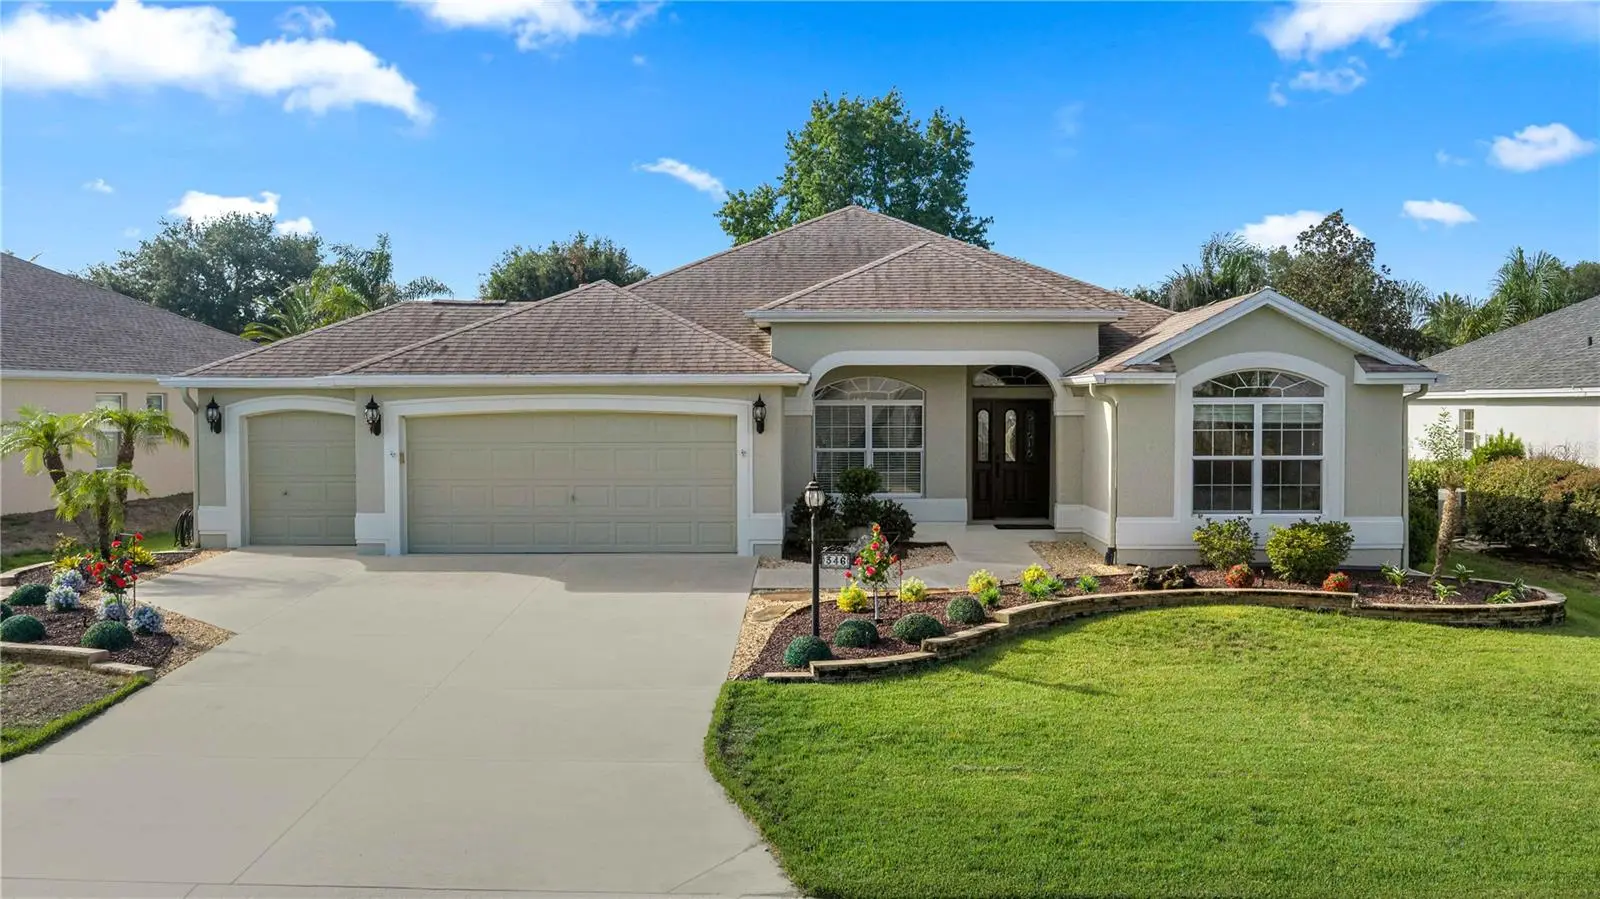



$549,000
346 Pacolet Terrace
The Villages, FL 32162
Listing updated: July 25, 2026 at 6:48 AM ET
Listing courtesy of Judy L. Trout Realty · Judy Trout · MLS #OM728534 · Active · 352-208-2629Property type
Year built
Lot size
Price / sq ft
HOA dues
Day on market
Garage spaces
Flood zone
About this home
Stunning Gardenia Designer home with golf cart garage. Located in the Village of Caroline, Semiprivate back yard. Newer appliances, kitchen has beautiful cherry wood cabinets and high-definition laminate. Open floor plan with dining area in kitchen and formal living room. Plantation shutters in windows. Large primary suite with two walk in closets with organizer shelving, Screened lanai and paver patio round out the home, Roof re-shingled 2020, HVAC new in 2025, newer water heater and kitchen sink. Cabinets and sink in expanded garage. Interior was painted in 2022.
Estimated monthly payment
Estimate only. Taxes use the listing's reported amount where available; insurance is a Florida-average estimate. Your actual payment will vary — run a full calculation or talk to a lender.
Price & listing history1 days on market
- Status: ActiveJul 24, 2026
- Listed$549,000Jul 24, 2026
- Price increased$549,000
Facts & features
- Property type
- Residential
- Sub type
- Single Family Residence
- Status
- Active
- Days on market
- 1
- Subdivision
- The Villages
- County
- Sumter
- Year built
- 2005
- Living area
- 1,953 sq ft
- Price/sq ft
- $281
- Building area
- 2,845 sq ft (Public Records)
- Lot size
- 7,446 sq ft
- Lot category
- 0 to less than 1/4
- Flood zone
- X (12119C0089D)
- Garage
- 2 spaces
- Annual taxes
- $4,912 (2025)
- Parcel #
- D25C024
- Zoning
- PUD
- MLS #
- OM728534
Ask about this home
Have a question? Ask the broker directly.
Ryan Solberg answers personally — no call center, no spam. Your question goes straight to him.
Interior Details
- Bedrooms
- 3
- Full bathrooms
- 2
- Flooring
- Carpet, Tile
- Appliances
- Dishwasher, Dryer, Microwave, Range, Refrigerator, Washer
- Interior features
- Ceiling Fans(s), Living Room/Dining Room Combo, Primary Bedroom Main Floor, Walk-In Closet(s)
- Laundry
- Gas Dryer Hookup, Inside, Laundry Room, Washer Hookup
- Stories / Levels
- One
- Direction faces
- South
Heating & Cooling
- Heating
- Heat Pump
- Cooling
- Central Air
Parking
- Garage spaces
- 2
- Attached garage
- Yes
- Parking features
- Driveway, Golf Cart Garage
HOA & Financial
- HOA fee
- $204 / Monthly
- Monthly HOA
- $204/mo
- Total monthly fees
- $204/mo
- Total annual fees
- $2,448
- HOA name
- The Villages
- CDD
- Yes
- Homestead exemption
- Yes
- Min lease term
- No Minimum
- Listing terms
- Cash, Conventional, VA Loan
- Ownership
- Fee Simple
- Available for lease
- Yes
- Lease restrictions
- Yes
- Additional lease restrictions
- See Deed Restrictions
Exterior & Construction
- Exterior features
- Private Yard
- Construction materials
- Block, Stucco
- Roof
- Shingle
- Foundation
- Slab
- Road surface
- Asphalt
Utilities
- Sewer
- Private Sewer
- Water source
- Private
- Utilities
- Electricity Available, Electricity Connected, Sewer Connected, Water Connected
Community
- Pets allowed
- Cats OK, Dogs OK
- Senior community
- Yes
Room Details
| Room | Level | Dimensions |
|---|---|---|
| Kitchen | First | 13x10 |
| Living Room | First | 17.5x16.11 |
| Primary Bedroom | First | 18x13.7 |
| Dining Room | First | 10.6x13 |
| Bedroom 2 | First | 11.1x10.11 |
| Bedroom 3 | First | 11.1x11.1 |
Listing Details
- Listing date
- 2026-07-22
- On market date
- 2026-07-24
- Original list price
- $549,000
- Occupant type
- Owner
- MLS area
- 32162 - Lady Lake/The Villages
- Listing AOR
- Ocala - Marion
- Status changed
- 2026-07-24
- Tax legal description
- LOT 24 THE VILLAGES OF SUMTER UNIT NO. 113 PB 7 PG 41-41A
Flood risk
Minimal-risk area outside the mapped floodplain. Flood insurance is optional and typically low-cost.
Source: FEMA flood zone reported on the listing. Confirm current designation at FEMA Flood Map Service Center.
Location
Directions
South on Morse Blvd take 3rd exit on roundabout into Stillwater Trail, then turn right onto Pacolet Home is on left
More homes like this

$439,000
1115 Saldivar Road, The Villages, Fl 32159
The Villages, FL 32159
3 bd · 2 ba · 1,628 sqft
None
MLS ID #1083292, Blue Marlin Real Estate.
Listing provided by Space Coast MLS (Space Coast Association of REALTORS®)
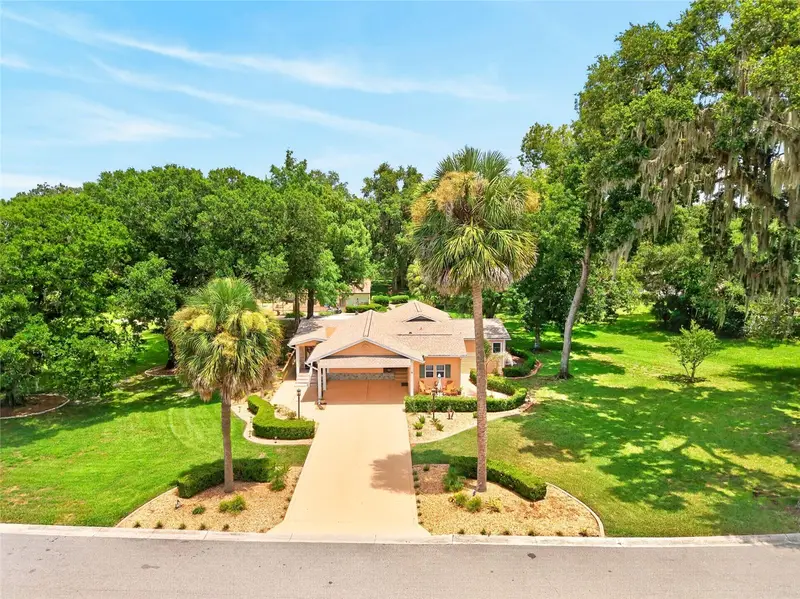
$545,850
5 Hickory Head Hammock
Lady Lake, FL 32159
2 bd · 2 ba · 1,898 sqft
Hickory Hill Hammock
MLS ID #OM729006, KELLER WILLIAMS CORNERSTONE RE.
Listing provided by Stellar MLS
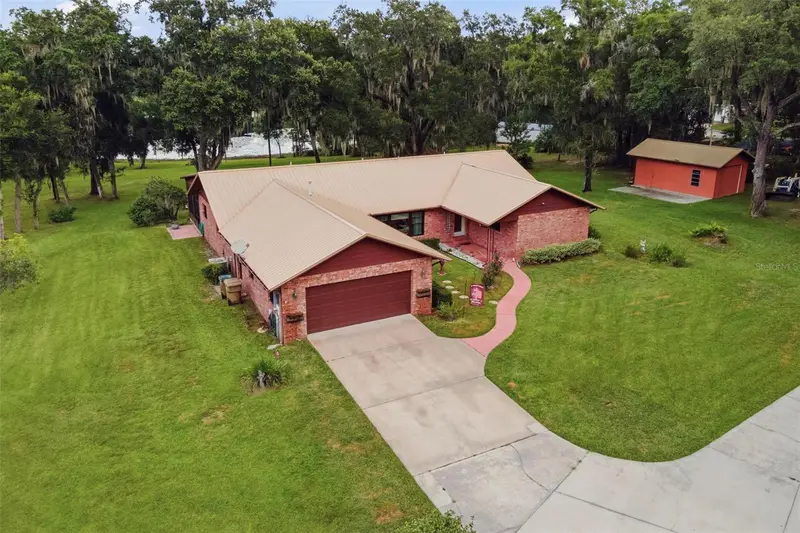
$645,000
38700 Lakeview Dr
Lady Lake, FL 32159
3 bd · 3 ba · 2,354 sqft
Cathedral Arch Estates
MLS ID #G5115312, MORRIS REALTY AND INVESTMENTS.
Listing provided by Stellar MLS
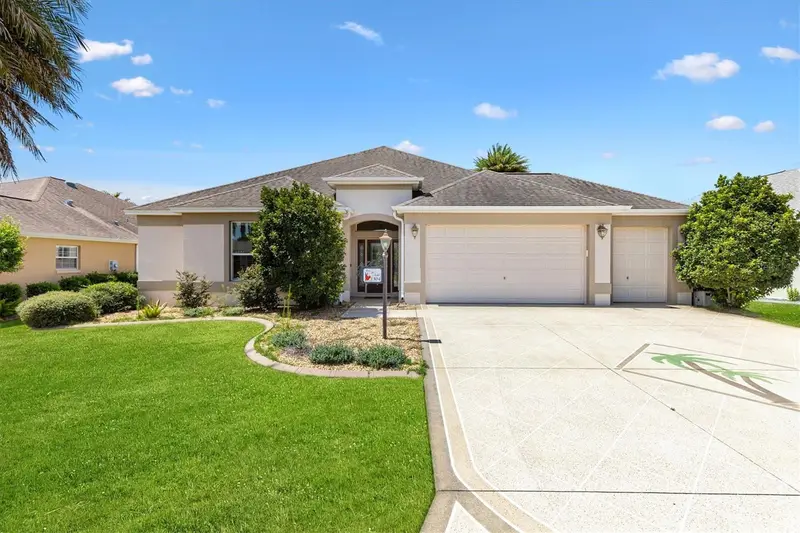
$490,000
1304 Brunell St
The Villages, FL 32163
3 bd · 3 ba · 2,084 sqft
The Villages
MLS ID #G5114663, KELLER WILLIAMS CORNERSTONE RE.
Listing provided by Stellar MLS

Listings courtesy of Stellar MLS as distributed by MLS GRID
IDX information is provided exclusively for consumers’ personal, non-commercial use and may not be used for any purpose other than to identify prospective properties consumers may be interested in purchasing.
Based on information submitted to the MLS GRID as of July 25, 2026 at 6:48 AM ET. All data is obtained from various sources and may not have been verified by broker or MLS GRID. Supplied Open House Information is subject to change without notice. All information should be independently reviewed and verified for accuracy. Properties may or may not be listed by the office/agent presenting the information.
All or a portion of the multiple listing information is provided by Stellar MLS, from a copyrighted compilation of listings. The compilation of listings and each individual listing are © 2026 Stellar MLS. All rights reserved.
Ryan Solberg, Broker · MaxLife Realty LLC · FL License #BK3354351 · Equal Housing Opportunity · Full disclaimer · DMCA