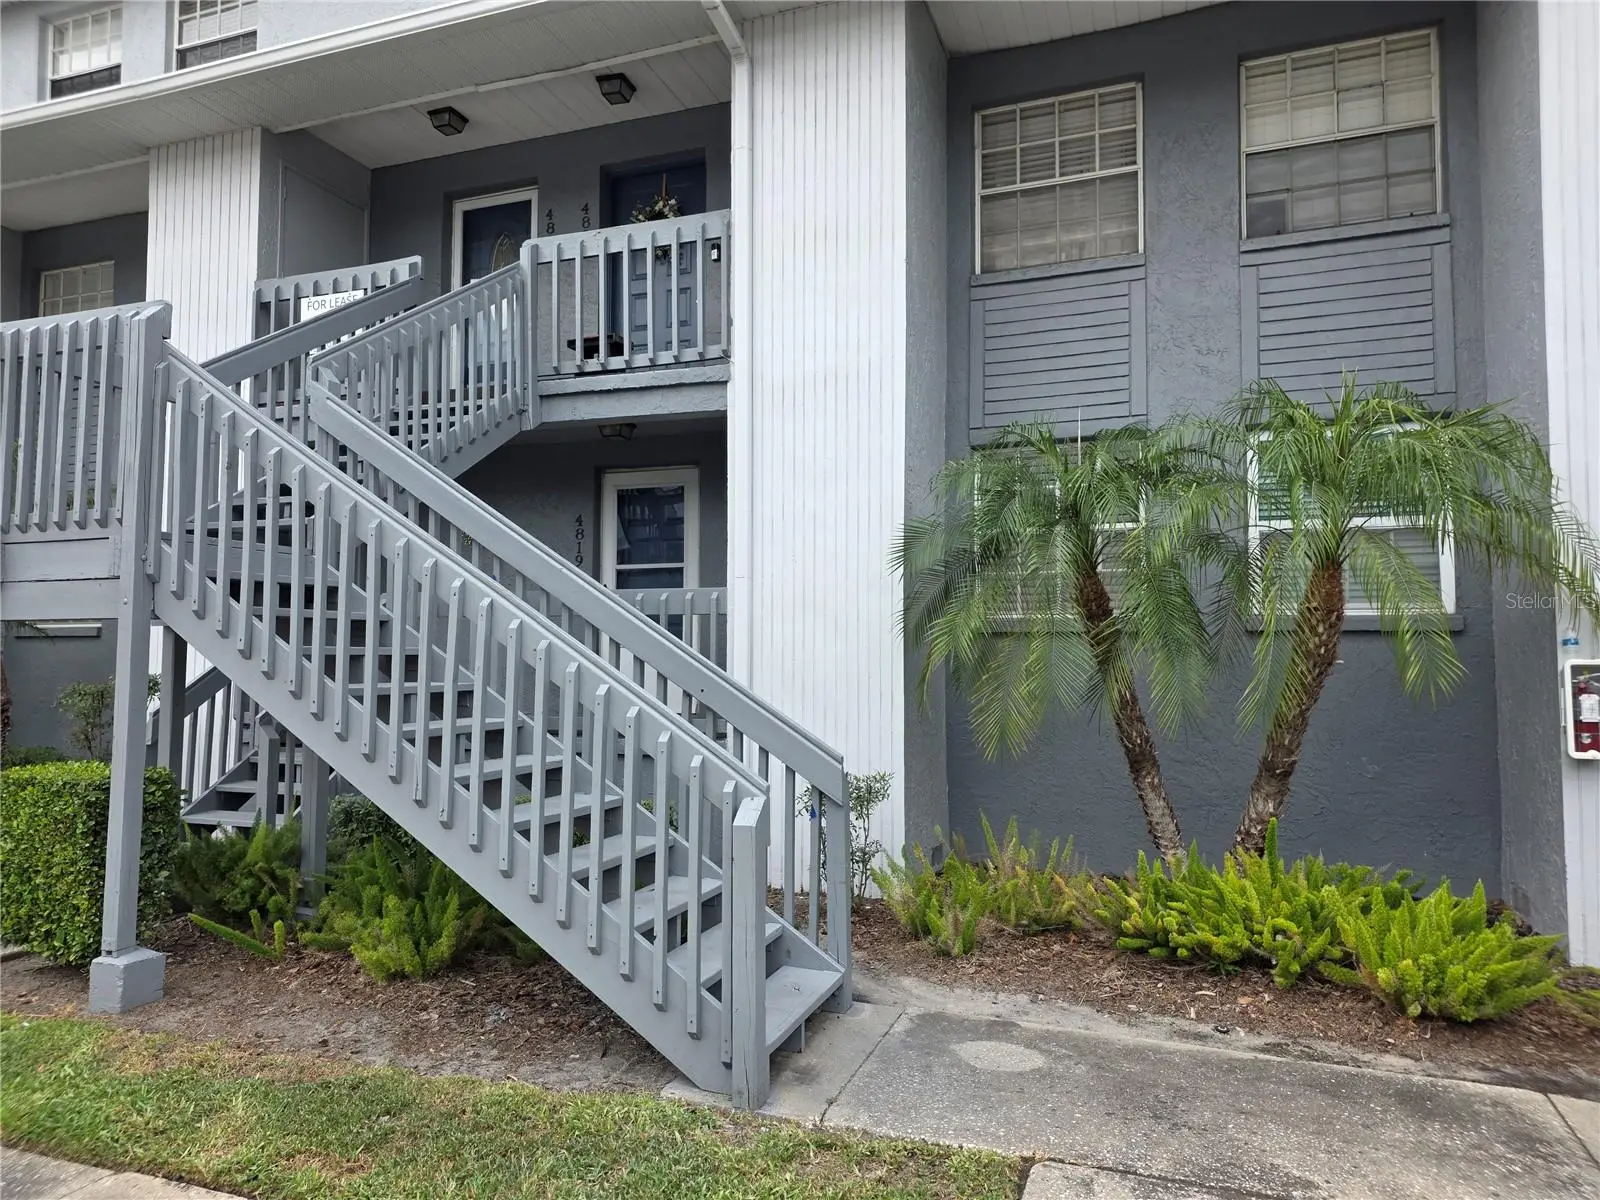

$233,900
4823 Mcelroy AvenueTampa, FL 33611
Listing updated: September 19, 2026 at 10:15 AM ET
Listing courtesy of Feel Great Real Estate · Noah Bressack · MLS #TB8530214 · Active · 813-494-2595Property type
Year built
Price / sq ft
HOA dues
Days on market
Flood zone
About this home
Proud to present the only 2bed/2.5bath, two-story townhouse-style condo encompassing the 2nd and 3rd floors in desirable West Shore Club community walking distance to the Marina District and easy access to everything including Gandy, West Shore, Bay Shore, Downtown Tampa, St Pete, MacDill AFB, Picnic Island, Hyde Park, schools, hospitals, shopping, dining, etc. Downstairs features open kitchen into dining/living, half bath, balcony and stackable washer/dryer closet. Upstairs has split floorplan, wall-to-wall hallway closet, primary bedroom with en-suite bath + 2nd bedroom and bath. Amenities include clubhouse and community pool. Water/Sewer/Trash and exterior pest control included in HOA fee + assigned space directly in front of unit. Seller will respond to all offers same day. Easy Deal! This one will not last long so hurry! Call, view and make offer today!
Estimated monthly payment
Estimate only. Taxes use the listing's reported amount where available; insurance is a Florida-average estimate. Your actual payment will vary — run a full calculation or talk to a lender.
Price & listing history64 days on market
- Status: ActiveJul 17, 2026
- Listed$245,000Jul 17, 2026
- Price reduced$233,900
Property Documents
Documents the listing agent has made public for this property. Free to view and download.
- BudgetPDFView / Download ↓
- ArticlesPDFView / Download ↓
- ByLawsPDFView / Download ↓
- Condo DecPDFView / Download ↓
- Doc AmendmentsPDFView / Download ↓
- Rules & RegsPDFView / Download ↓
- Master COIPDFView / Download ↓
- HOA ApplicationPDFView / Download ↓
- Condo RiderPDFView / Download ↓
- Licensee Personal InterestPDFView / Download ↓
- Sellers Non-DisclosurePDFView / Download ↓
Facts & features
- Property type
- Residential
- Sub type
- Condominium
- Status
- Active
- Days on market
- 64
- Subdivision
- Westshore Club Ii A Condominiu
- County
- Hillsborough
- Year built
- 1984
- Living area
- 1,190 sq ft
- Price/sq ft
- $197
- Building area
- 1,282 sq ft (Public Records)
- Lot size
- 0 sq ft
- Flood zone
- AE (12057C0344J)
- Annual taxes
- $3,949 (2025)
- Parcel #
- A-08-30-18-3XM-000000-0D211.0
- Zoning
- CG
- MLS #
- TB8530214
Ask about this home
Have a question? Ask the broker directly.
Ryan Solberg answers personally — no call center, no spam. Your question goes straight to him.
Interior Details
- Bedrooms
- 2
- Full bathrooms
- 2
- Half bathrooms
- 1
- Flooring
- Carpet, Ceramic Tile
- Appliances
- Dishwasher, Disposal, Dryer, Electric Water Heater, Range, Refrigerator, Washer
- Interior features
- Ceiling Fans(s)
- Laundry
- Laundry Closet
- Stories / Levels
- Two
- Direction faces
- East
Heating & Cooling
- Heating
- Central
- Cooling
- Central Air
HOA & Financial
- Total monthly fees
- $532/mo
- Total annual fees
- $6,384
- HOA name
- Bay Ridge Property Management
- CDD
- No
- Min lease term
- 7 Months
- Listing terms
- Cash, Conventional, FHA, VA Loan
- Ownership
- Condominium
- Available for lease
- Yes
- Lease restrictions
- Yes
- Additional lease restrictions
- Contact HOA for restrictions
- Approval process
- $7 app fee for every occupant over 18. Payment may be made by: Check, mailed, delivered to office or PayPal. Applicants will be sent secure link to complete background check. Package submitted to Board of Directors. 7-10 business days for decision.
Exterior & Construction
- Exterior features
- Balcony
- Construction materials
- Block, Stucco
- Roof
- Shingle
- Foundation
- Block
- Road surface
- Asphalt
Utilities
- Sewer
- Public Sewer
- Water source
- Public
- Utilities
- Public, Sewer Connected
Community
- Pets allowed
- Cats OK, Dogs OK
Schools
Letter grades: Florida DOE 2024–25 school grades (Orange, Seminole, Lake, Osceola, Brevard). Assigned schools from the listing agent — verify enrollment with the district.
Room Details
| Room | Level | Dimensions |
|---|---|---|
| Kitchen | First | 10x8 |
| Living Room | First | 22x10 |
| Primary Bedroom | Second | 12x11 |
Listing Details
- Listing date
- 2026-07-17
- On market date
- 2026-07-17
- Original list price
- $245,000
- Occupant type
- Tenant
- MLS area
- 33611 - Tampa
- Listing AOR
- Suncoast Tampa
- Status changed
- 2026-07-17
- Tax legal description
- WESTSHORE CLUB II A CONDOMINIUM PHASE I UNIT D-211
Flood risk
FEMA Special Flood Hazard Area (1% annual-chance / “100-year” floodplain). Flood insurance is generally required by mortgage lenders.
Source: FEMA flood zone reported on the listing. Confirm current designation at FEMA Flood Map Service Center.
Location
Directions
From Gandy Blvd, go South on Westshore Blvd, first right onto McElroy to address, subject property on right-hand side.
More homes like this
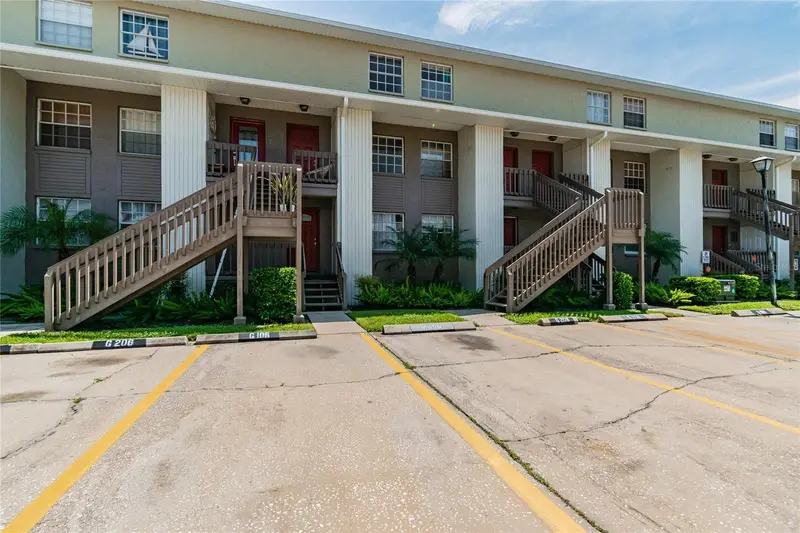
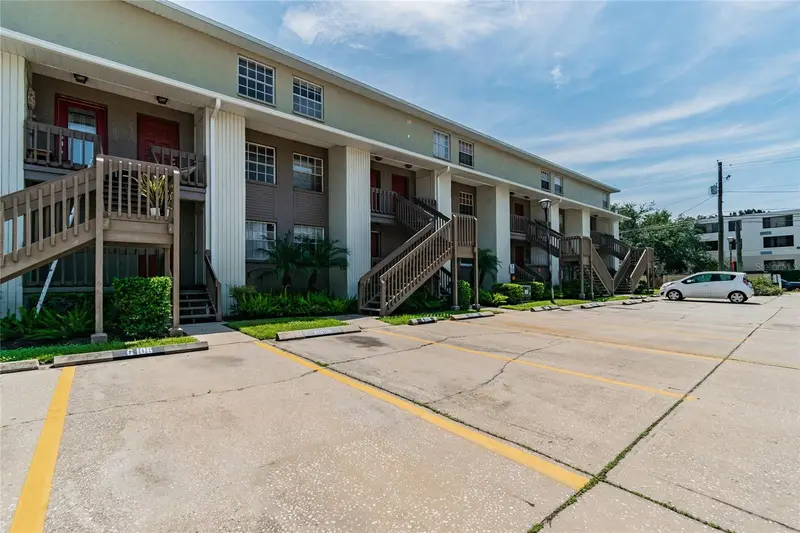
$170,000
4875 W Mcelroy Ave #G208
Tampa, FL 33611
2 bd · 2 ba · 1,020 sqft
Westshore Club Ii A Condominiu
MLS ID #TB8495280, PEOPLE'S CHOICE REALTY SVC LLC.
Listing provided by Stellar MLS
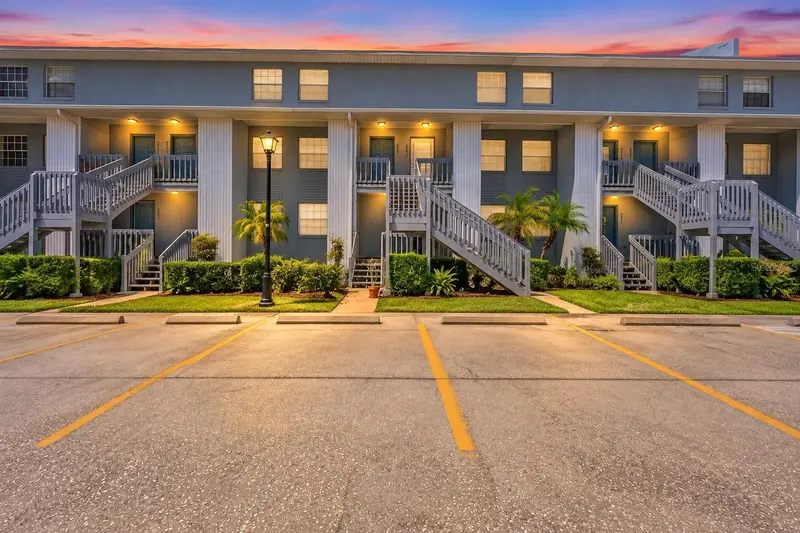
$219,000
4907 W Mcelroy Ave #H209
Tampa, FL 33611
2 bd · 2 ba · 1,020 sqft
Westshore Club Ii A Condominiu
MLS ID #TB8550878, IMPACT REALTY TAMPA BAY.
Listing provided by Stellar MLS
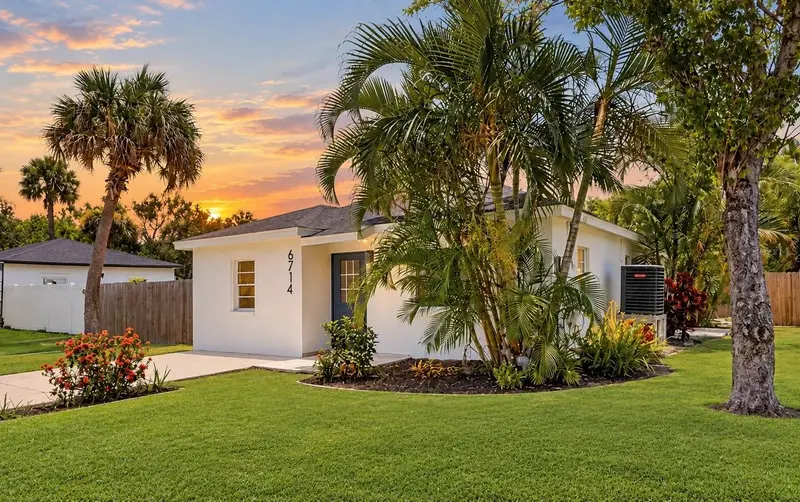
$354,900
6714 S Faul St
Tampa, FL 33616
3 bd · 2 ba · 1,324 sqft
West Port
MLS ID #O6447162, CHEVON EATON.
Listing provided by Stellar MLS
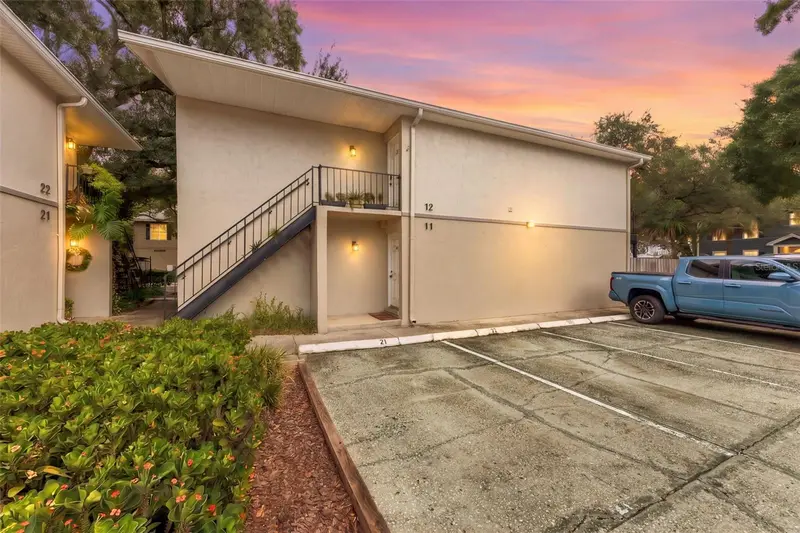
$345,000
1011 S Moody Ave #11
Tampa, FL 33629
1 bd · 1 ba · 684 sqft
Moody Place A Condo
MLS ID #TB8554694, FIVE STAR REAL ESTATE OF FLORIDA LLC.
Listing provided by Stellar MLS

Listings courtesy of Stellar MLS as distributed by MLS GRID
IDX information is provided exclusively for consumers’ personal, non-commercial use and may not be used for any purpose other than to identify prospective properties consumers may be interested in purchasing.
Based on information submitted to the MLS GRID as of September 19, 2026 at 10:15 AM ET. All data is obtained from various sources and may not have been verified by broker or MLS GRID. Supplied Open House Information is subject to change without notice. All information should be independently reviewed and verified for accuracy. Properties may or may not be listed by the office/agent presenting the information.
All or a portion of the multiple listing information is provided by Stellar MLS, from a copyrighted compilation of listings. The compilation of listings and each individual listing are © 2026 Stellar MLS. All rights reserved.
Ryan Solberg, Broker · MaxLife Realty LLC · FL License #BK3354351 · Equal Housing Opportunity · Full disclaimer · DMCA