



$352,400
1624 Sterns Drive
Leesburg, FL 34748
Listing updated: July 17, 2026 at 3:31 PM ET
Listing courtesy of Glory Intl. Real Estate Co · Patrick D'Agostino · MLS #O6425853 · Active · 386-775-7778Property type
Year built
Lot size
Price / sq ft
HOA dues
Days on market
Garage spaces
Flood zone
About this home
Virtually Staged. This 4-bedroom, 2-bathroom property in Clermont features tile flooring throughout, modern conveniences including a smart thermostat, and flexible living spaces. An upstairs loft retreat and dedicated office provide versatile areas for work and relaxation. Inside, tile surfaces run through the main living areas for durability and easy maintenance. The kitchen centers on an island, ideal for meal preparation and entertaining. A pantry closet keeps groceries and supplies organized and accessible. Sliding glass patio doors connect the interior to outdoor living space, creating natural flow between indoor and outdoor areas. The primary suite offers a spa-inspired bath as a private retreat from daily activity. Upstairs, an additional loft retreat and dedicated office give flexibility for guests, remote work, or hobbies. A laundry room on the main level keeps household tasks contained and convenient. Climate control throughout the property is managed by programmable technology, allowing easy temperature adjustments. Outside, the fenced backyard provides a secure outdoor area for recreation and relaxation. Contact us today to schedule your showing and explore this property in person
Estimated monthly payment
Estimate only. Taxes use the listing's reported amount where available; insurance is a Florida-average estimate. Your actual payment will vary — run a full calculation or talk to a lender.
Price & listing history0 days on market
- Status: ActiveJul 17, 2026
- Listed$352,400Jul 17, 2026
- Price increased$352,400
Facts & features
- Property type
- Residential
- Sub type
- Single Family Residence
- Status
- Active
- Days on market
- 0
- Cumulative DOM
- 108
- Subdivision
- Overlook/Lake Griffin
- County
- Lake
- Year built
- 2005
- Living area
- 2,936 sq ft
- Price/sq ft
- $120
- Building area
- 3,568 sq ft (Public Records)
- Lot size
- 5,610 sq ft
- Lot category
- 0 to less than 1/4
- Flood zone
- X (12069C0309E)
- Garage
- 2 spaces
- Annual taxes
- $4,644 (2025)
- Parcel #
- 15-19-24-1500-000-01200
- Zoning
- R-3
- MLS #
- O6425853
Ask about this home
Have a question? Ask the broker directly.
Ryan Solberg answers personally — no call center, no spam. Your question goes straight to him.
Interior Details
- Bedrooms
- 4
- Full bathrooms
- 2
- Flooring
- Carpet, Ceramic Tile
- Appliances
- Dishwasher, Disposal, Microwave, Refrigerator
- Interior features
- Cathedral Ceiling(s), High Ceilings, Kitchen/Family Room Combo, Thermostat, Walk-In Closet(s)
- Laundry
- Electric Dryer Hookup, Inside, Laundry Room
- Stories / Levels
- Two
- Direction faces
- North
Heating & Cooling
- Heating
- Central, Heat Pump
- Cooling
- Central Air
Parking
- Garage spaces
- 2
- Attached garage
- Yes
- Parking features
- Driveway, Garage Door Opener
HOA & Financial
- HOA fee
- $106 / Quarterly
- Monthly HOA
- $35/mo
- Total monthly fees
- $35/mo
- Total annual fees
- $425
- HOA name
- Sentry Management
- CDD
- No
- Min lease term
- 7 Months
- Listing terms
- Cash, Conventional, FHA
- Ownership
- Fee Simple
- Available for lease
- Yes
- Lease restrictions
- No
- Additional lease restrictions
- Buyer or Buyer’s agent to verify
- Approval process
- Buyer or Buyer’s agent to verify
Exterior & Construction
- Exterior features
- Sidewalk
- Construction materials
- Block, Stucco, Vinyl Siding, Frame
- Roof
- Shingle
- Foundation
- Slab
- Road surface
- Asphalt
Utilities
- Sewer
- Septic Tank
- Water source
- Public
- Utilities
- BB/HS Internet Available, Cable Available, Electricity Connected, Water Connected
Community
- Pets allowed
- Yes
Room Details
| Room | Level | Dimensions |
|---|---|---|
| Florida Room | First | 19x13 |
| Kitchen | First | 13x13 |
| Office | First | 13x13 |
| Living Room | First | 11x12 |
| Loft | Second | 12x11 |
| Primary Bedroom | Second | 19x15 |
| Bathroom 2 | Second | 13x12 |
| Bedroom 2 | Second | 13x12 |
| Bedroom 3 | Second | 13x16 |
| Bedroom 4 | Second | 12x13 |
Listing Details
- Listing date
- 2026-07-16
- On market date
- 2026-07-17
- Original list price
- $352,400
- Occupant type
- Vacant
- MLS area
- 34748 - Leesburg
- Listing AOR
- West Volusia
- Status changed
- 2026-07-17
- Tax legal description
- OVERLOOK AT LAKE GRIFFIN PB 54 PG 20-24 LOT 12 ORB 5942 PG 169
Flood risk
Minimal-risk area outside the mapped floodplain. Flood insurance is optional and typically low-cost.
Source: FEMA flood zone reported on the listing. Confirm current designation at FEMA Flood Map Service Center.
Location
Directions
Hwy 27 to Picciola Rd, Picciola to Overlook subdivision (@ two 10th's of a mile), R Sterns Drive follow to home on R
More homes like this
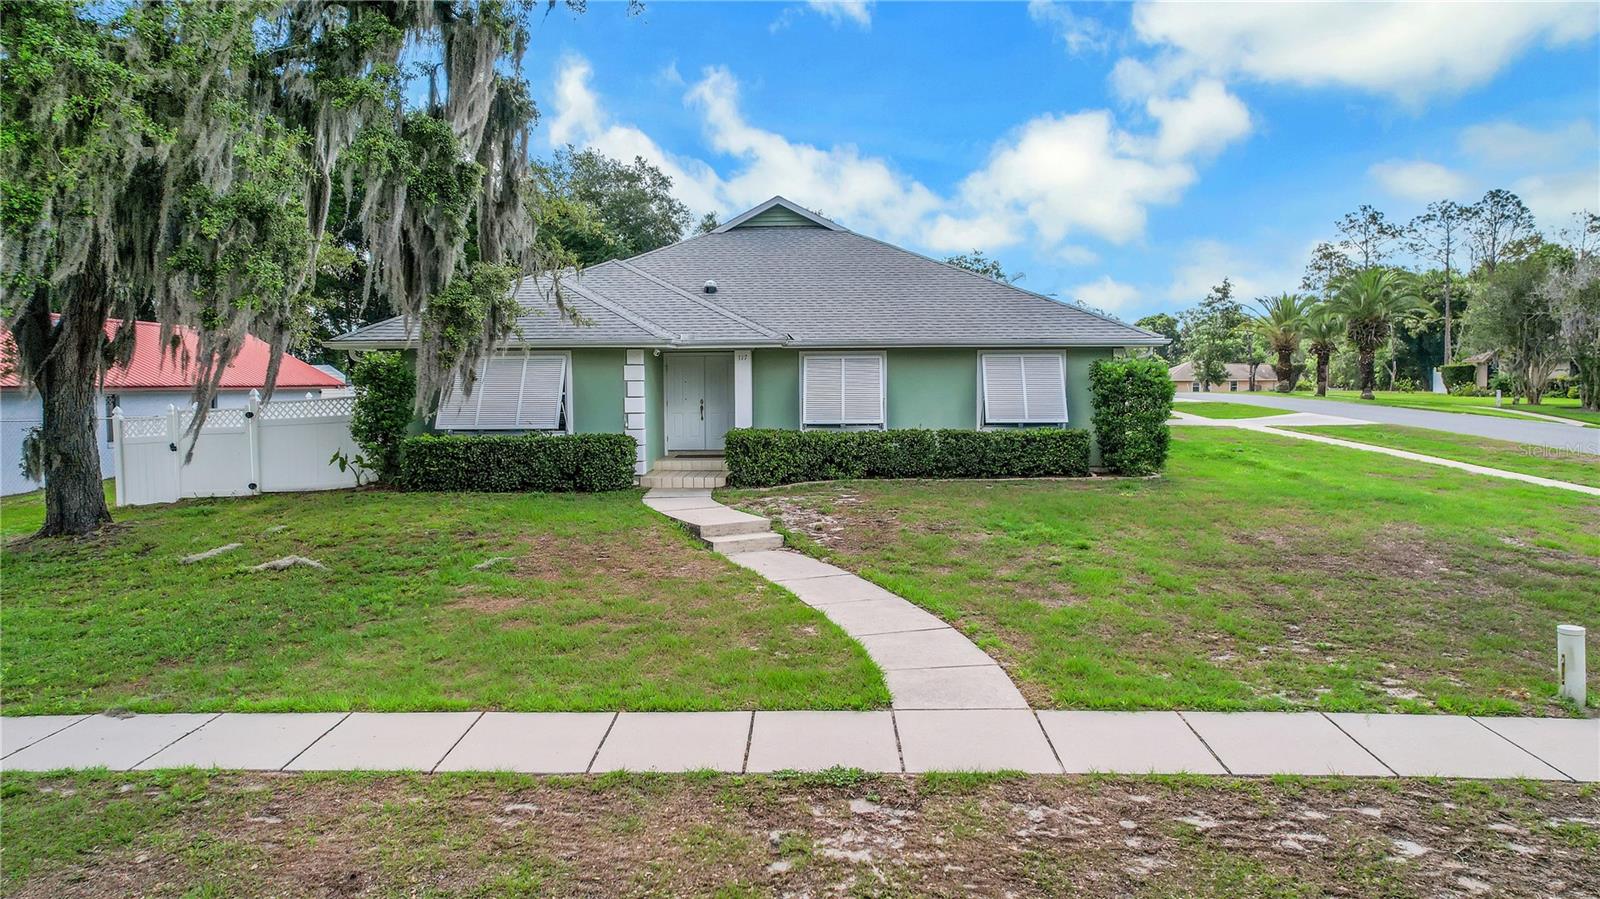
$445,000
317 Woodland Trl
Lady Lake, FL 32159
4 bd · 3 ba · 2,662 sqft
Lady Lake Baggett Estates
MLS ID #G5112589, CENTURY 21 ALTON CLARK.
Listing provided by Stellar MLS
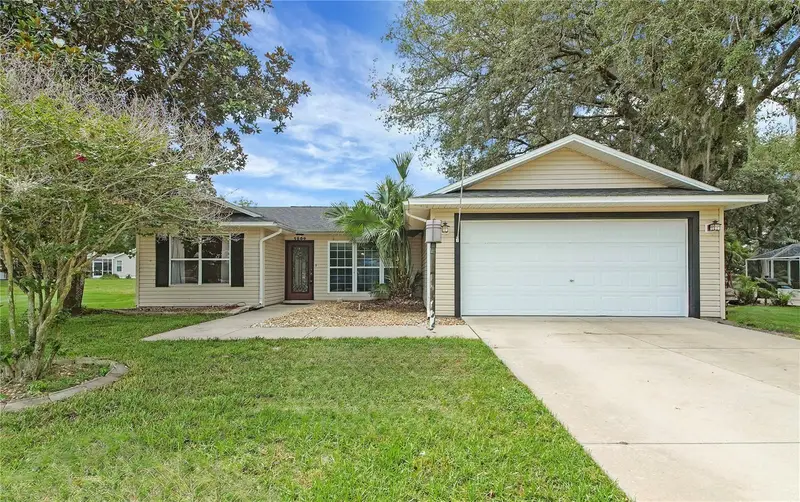
$337,500
1204 Oak Hammock Ln
Lady Lake, FL 32159
3 bd · 2 ba · 1,488 sqft
Spring Arbor Village
MLS ID #G5114198, CENTURY 21 ALTON CLARK.
Listing provided by Stellar MLS
$479,000
6820 Tuscawilla Dr
Leesburg, FL 34748
4 bd · 2 ba · 2,134 sqft
Johnsons Mary K & T S
MLS ID #G5115193, ERA GRIZZARD REAL ESTATE.
Listing provided by Stellar MLS
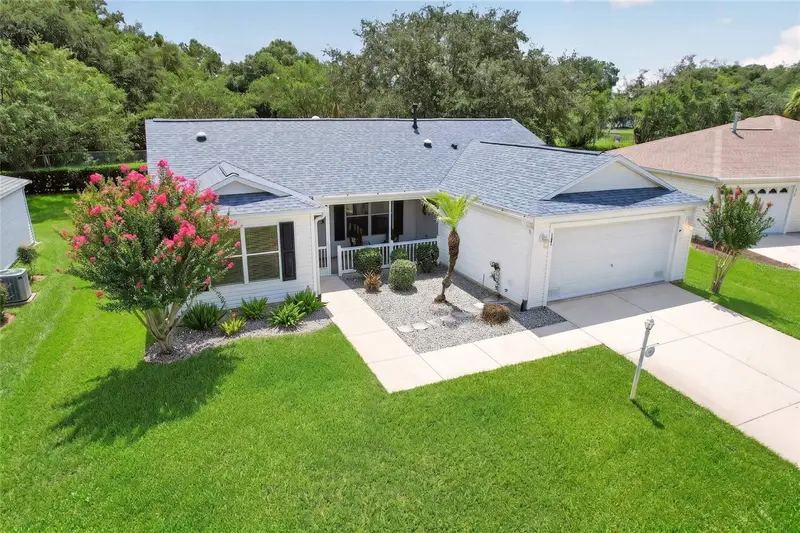
$405,000
187 Olanta Dr
The Villages, FL 32162
3 bd · 2 ba · 1,572 sqft
The Villages
MLS ID #G5115089, REALTY EXECUTIVES IN THE VILLAGES.
Listing provided by Stellar MLS

Listings courtesy of Stellar MLS as distributed by MLS GRID
IDX information is provided exclusively for consumers’ personal, non-commercial use and may not be used for any purpose other than to identify prospective properties consumers may be interested in purchasing.
Based on information submitted to the MLS GRID as of July 17, 2026 at 3:31 PM ET. All data is obtained from various sources and may not have been verified by broker or MLS GRID. Supplied Open House Information is subject to change without notice. All information should be independently reviewed and verified for accuracy. Properties may or may not be listed by the office/agent presenting the information.
All or a portion of the multiple listing information is provided by Stellar MLS, from a copyrighted compilation of listings. The compilation of listings and each individual listing are © 2026 Stellar MLS. All rights reserved.
Ryan Solberg, Broker · MaxLife Realty LLC · FL License #BK3354351 · Equal Housing Opportunity · Full disclaimer · DMCA