$479,000
6820 Tuscawilla Drive
Leesburg, FL 34748
Listing updated: July 17, 2026 at 3:31 PM ET
 Listing courtesy of Era Grizzard Real Estate · Kaylyn Howard LLC · MLS #G5115193 · Active · 352-259-4900
Property type
Year built
Lot size
Price / sq ft
HOA dues
Days on market
Garage spaces
Flood zone
About this home
Escape the crowded subdivisions and embrace the freedom of country living at 6820 Tuscawilla Drive in Leesburg, Florida. Offered at $479,000, this exceptional property sits on nearly 2.5 acres of beautiful, fully fenced land, delivering the ultimate blend of modern interior updates and wide-open outdoor space. Framed by majestic, moss-draped oak trees and featuring an elegant stone-accented facade, this 4-bedroom, 2-bathroom home is a rare find for anyone seeking true acreage without sacrificing convenience. Step inside to discover a bright, open-concept layout elevated by durable laminate flooring that flows seamlessly throughout the spacious living areas. The heart of the home is the stunning, fully remodeled kitchen, which boasts crisp white shaker cabinets, sleek quartz countertops, modern geometric tile backsplash, stainless-steel appliances, and a massive center island with a breakfast bar. A dedicated dining space features an elegant tray ceiling, making it perfect for family gatherings. The upgraded bathrooms continue the contemporary aesthetic, highlighted by a primary suite with a custom, floor-to-ceiling tiled glass shower box and updated fixtures. For additional living space, the home includes a large, enclosed Florida room that overlooks your expansive property—an ideal flex space for a game room, home gym, or a sunlit lounge. Outside, the property provides limitless potential. The level, fully fenced acreage offers plenty of space for pets to roam, hobbies, or parking your recreational toys, while the massive backyard leaves plenty of room to build your dream custom pool. Combining high-end modern updates with an idyllic Old Florida setting, this move-in-ready oasis gives you the space to live exactly how you want.
Estimated monthly payment
Estimate only. Taxes use the listing's reported amount where available; insurance is a Florida-average estimate. Your actual payment will vary — run a full calculation or talk to a lender.
Price & listing history0 days on market
- Status: ActiveJul 17, 2026
- Listed$479,000Jul 17, 2026
- Price increased$479,000
Facts & features
- Property type
- Residential
- Sub type
- Single Family Residence
- Status
- Active
- Days on market
- 0
- Subdivision
- Johnsons Mary K & T S
- County
- Lake
- Year built
- 1989
- Living area
- 2,134 sq ft
- Price/sq ft
- $224
- Building area
- 3,025 sq ft (Public Records)
- Lot size
- 107,738 sq ft
- Lot category
- 2 to less than 5
- Flood zone
- A (12069C0340E)
- Garage
- 2 spaces
- Annual taxes
- $5,287 (2025)
- Parcel #
- 31-19-25-0500-000-00202
- Zoning
- R-1
- MLS #
- G5115193
Ask about this home
Have a question? Ask the broker directly.
Ryan Solberg answers personally — no call center, no spam. Your question goes straight to him.
Interior Details
- Bedrooms
- 4
- Full bathrooms
- 2
- Flooring
- Laminate
- Appliances
- Dishwasher, Dryer, Microwave, Range, Refrigerator, Washer
- Interior features
- Ceiling Fans(s), Split Bedroom, Thermostat, Walk-In Closet(s)
- Laundry
- Inside
- Stories / Levels
- One
- Direction faces
- Northeast
Heating & Cooling
- Heating
- Central
- Cooling
- Central Air
Parking
- Garage spaces
- 2
- Attached garage
- Yes
HOA & Financial
- Total monthly fees
- $0/mo
- Total annual fees
- $0
- CDD
- No
- Homestead exemption
- Yes
- Min lease term
- No Minimum
- Listing terms
- Cash, Conventional, FHA
- Ownership
- Fee Simple
- Available for lease
- Yes
- Lease restrictions
- No
Exterior & Construction
- Exterior features
- Other, Private Entrance, Private Mailbox
- Construction materials
- Concrete, Vinyl Siding
- Roof
- Shingle
- Foundation
- Slab
- Road surface
- Paved
Utilities
- Sewer
- Septic Tank
- Water source
- Well
- Utilities
- Cable Connected, Electricity Connected
Room Details
| Room | Level | Dimensions |
|---|---|---|
| Living Room | First | 16x20 |
| Kitchen | First | 12x12 |
| Dining Room | First | 12x14 |
| Dinette | First | 8x12 |
| Primary Bedroom | First | 14x18 |
| Primary Bathroom | First | 9x11 |
| Bedroom 2 | First | 12x12 |
| Bedroom 3 | First | 11x13 |
| Bedroom 4 | First | 8x10 |
| Bathroom 2 | First | 4x7 |
| Balcony/Porch/Lanai | First | 16x17 |
| Laundry | First |
Listing Details
- Listing date
- 2026-07-16
- On market date
- 2026-07-17
- Original list price
- $479,000
- Occupant type
- Owner
- MLS area
- 34748 - Leesburg
- Listing AOR
- Ocala - Marion
- Status changed
- 2026-07-17
- Tax legal description
- JOHNSON'S MARY K & T S LOT 2 LYING N OF SAL RAILROAD--LESS R/W OF COUNTY RD 1-4119--PB 1 PG 7 ORB 6243 PG 1464
Flood risk
FEMA Special Flood Hazard Area (1% annual-chance / “100-year” floodplain). Flood insurance is generally required by mortgage lenders.
Source: FEMA flood zone reported on the listing. Confirm current designation at FEMA Flood Map Service Center.
Location
Directions
From E Dixie Hwy turn right onto Crosby street, right onto Sunnyside Dr. follow to stop sign, ever right to Tuscawailla Dr and turn left, home is on the right.
More homes like this
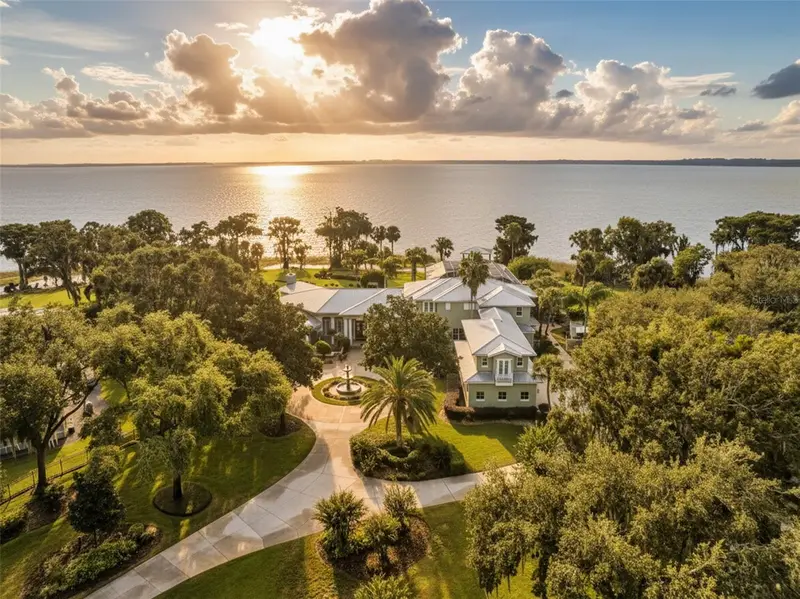
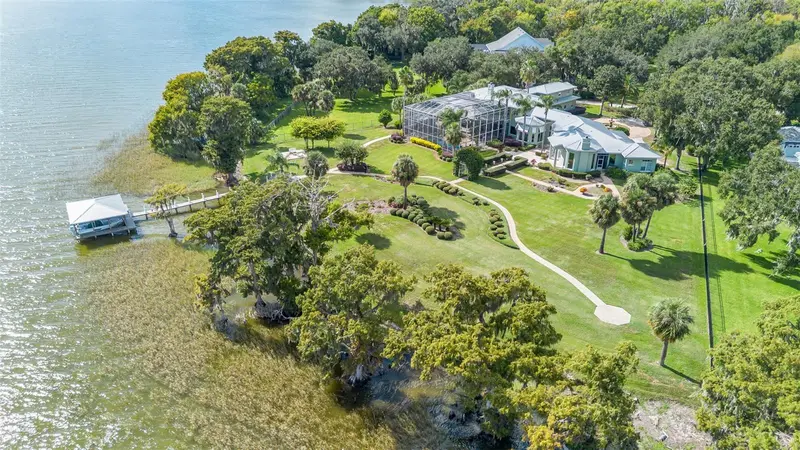
$3,500,000
30215 Redtree Dr
Leesburg, FL 34748
6 bd · 8 ba · 8,596 sqft
Johnsons Mary K & T S
MLS ID #S5136187, THE AGENCY FL.
Listing provided by Stellar MLS
$352,400
1624 Sterns Dr
Leesburg, FL 34748
4 bd · 2 ba · 2,936 sqft
Overlook/Lake Griffin
MLS ID #O6425853, GLORY INTL. REAL ESTATE CO.
Listing provided by Stellar MLS
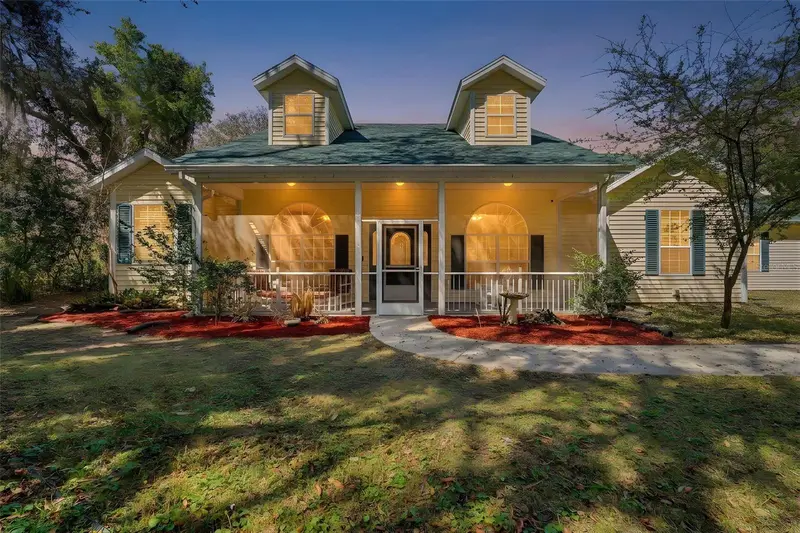
$700,000
35015 Radio Rd
Leesburg, FL 34788
6 bd · 5 ba · 3,094 sqft
Unincorporated Lake County
MLS ID #G5107444, LAKE PROPERTY STARS.
Listing provided by Stellar MLS
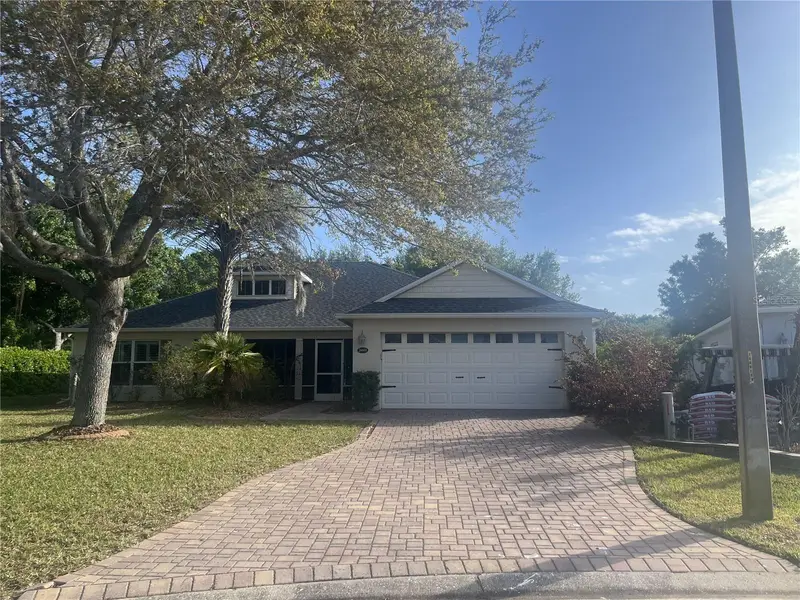
$310,000
26601 Bull Run
Leesburg, FL 34748
2 bd · 2 ba · 1,913 sqft
Leesburg Arlington Ridge Ph 1-A
MLS ID #O6396041, MIGHTY REALTY INC.
Listing provided by Stellar MLS

Listings courtesy of Stellar MLS as distributed by MLS GRID
IDX information is provided exclusively for consumers’ personal, non-commercial use and may not be used for any purpose other than to identify prospective properties consumers may be interested in purchasing.
Based on information submitted to the MLS GRID as of July 17, 2026 at 3:31 PM ET. All data is obtained from various sources and may not have been verified by broker or MLS GRID. Supplied Open House Information is subject to change without notice. All information should be independently reviewed and verified for accuracy. Properties may or may not be listed by the office/agent presenting the information.
All or a portion of the multiple listing information is provided by Stellar MLS, from a copyrighted compilation of listings. The compilation of listings and each individual listing are © 2026 Stellar MLS. All rights reserved.
Ryan Solberg, Broker · MaxLife Realty LLC · FL License #BK3354351 · Equal Housing Opportunity · Full disclaimer · DMCA