
$329,000
1204 Oak Hammock Lane
Lady Lake, FL 32159
Listing updated: August 5, 2026 at 4:35 PM ET
Listing courtesy of Century 21 Alton Clark · Regina Rodriguez · MLS #G5114198 · Active · 352-728-2121Property type
Year built
Lot size
Price / sq ft
HOA dues
Days on market
Garage spaces
Flood zone
About this home
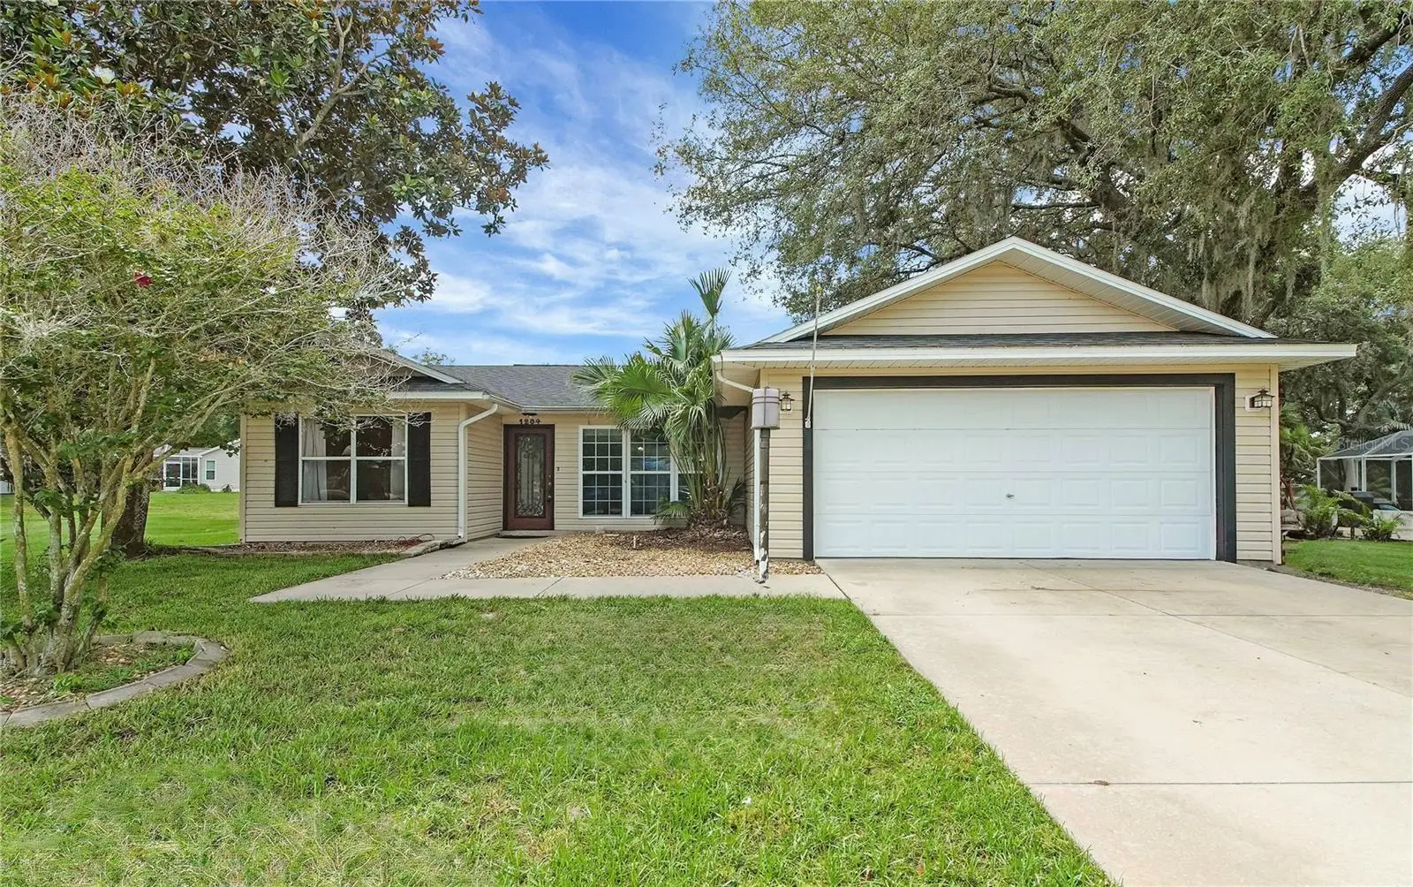
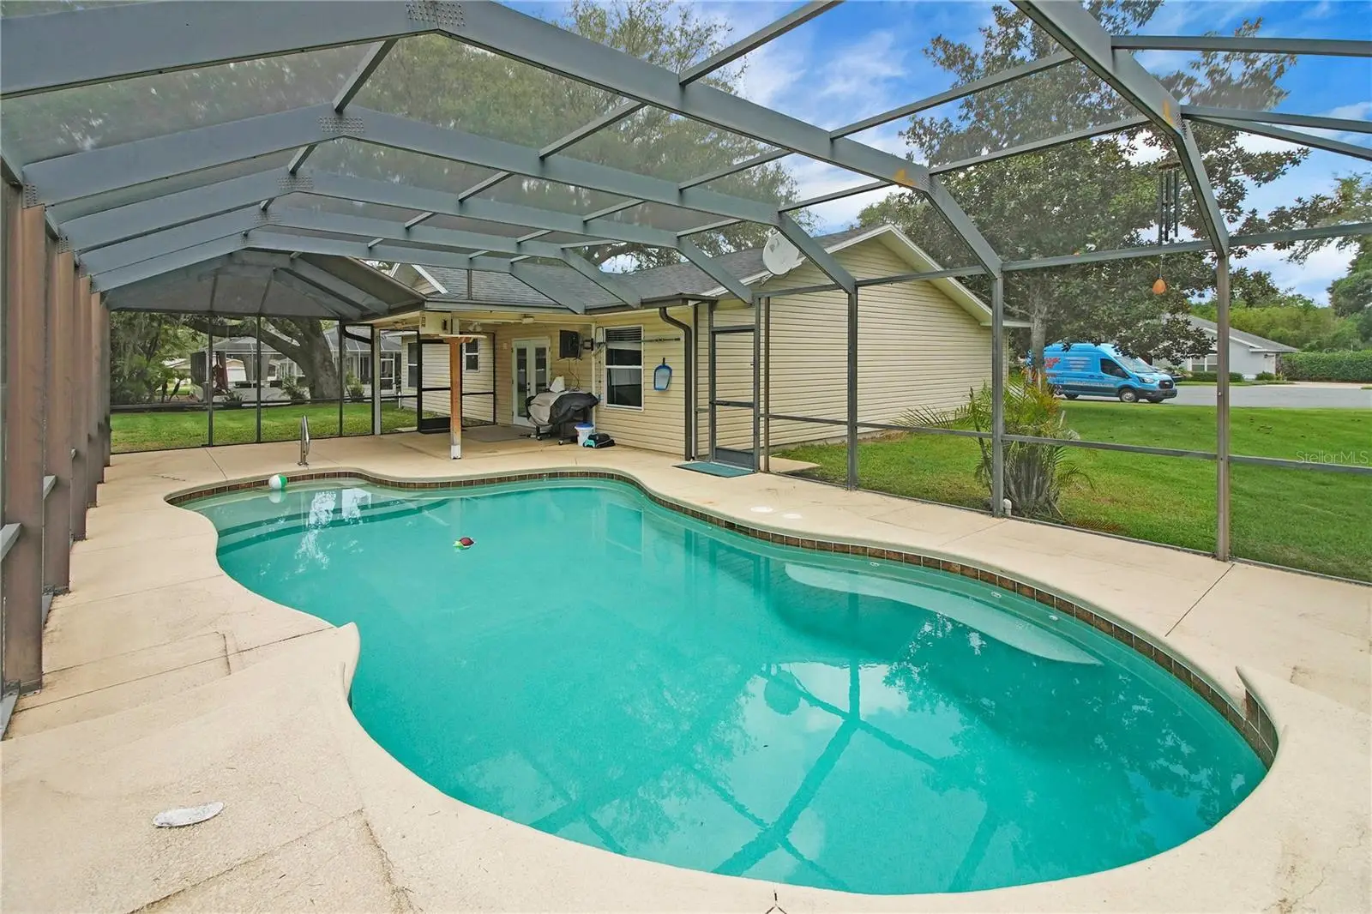
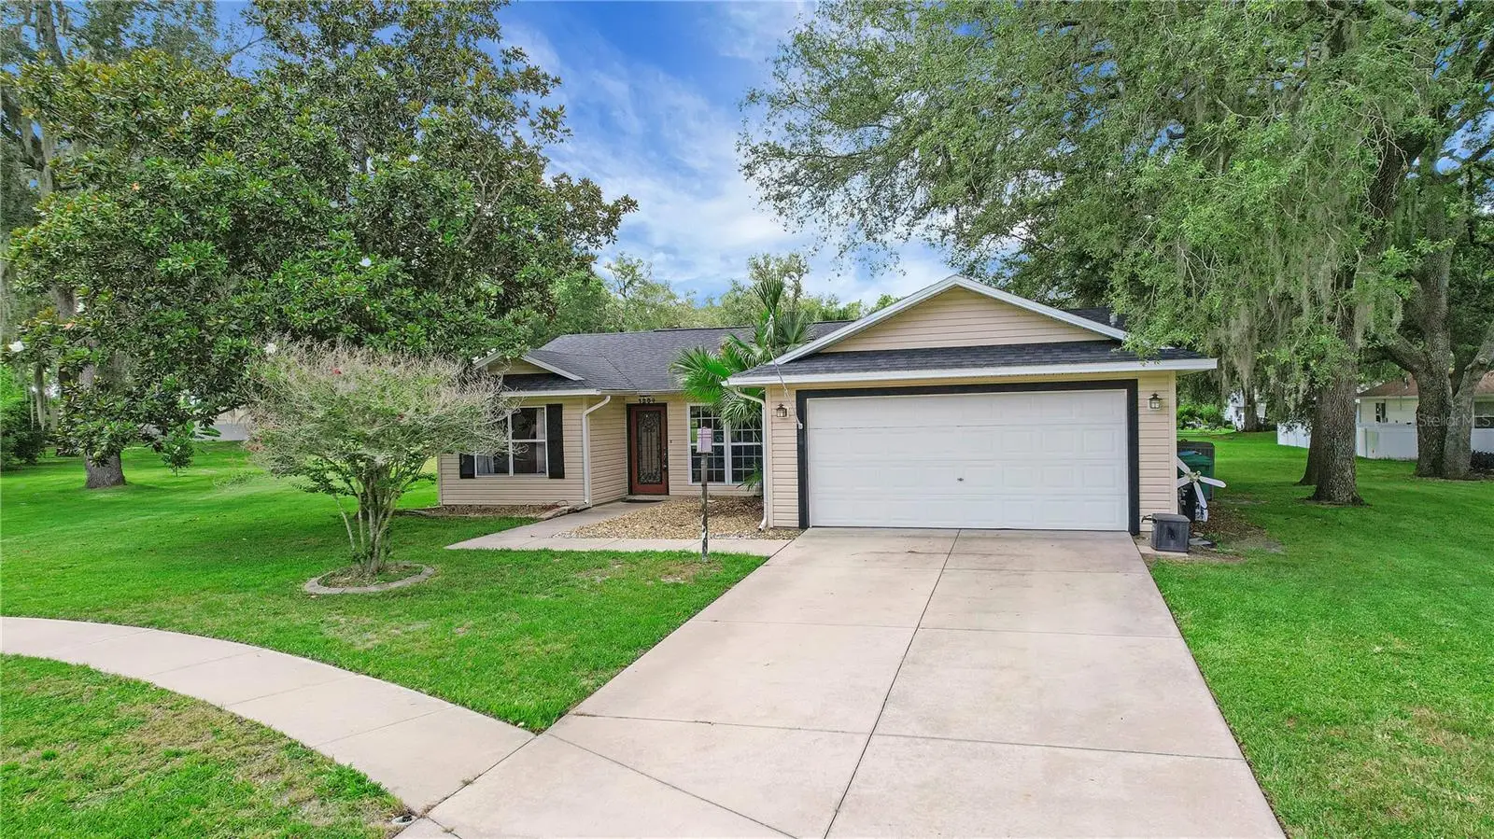
Welcome to this beautiful 3-bedroom, 2-bathroom pool home located in the desirable Spring Arbor (all age) Village community! Step inside to discover an open and inviting floor plan featuring tile flooring and luxury vinyl throughout—no carpet anywhere in the home... and the interior has been freshly painted in July 2026! The kitchen is designed for both everyday living and entertaining, offering a large center island with breakfast bar seating, stainless steel appliances, and a stylish tile backsplash. The primary suite provides a relaxing retreat with a large walk-in closet and an en-suite bathroom featuring a walk-in shower and expansive vanity. Two additional bedrooms and a guest bathroom provide comfortable accommodations for family and guests. Step outside to your own private backyard oasis. The covered lanai and oversized screened birdcage create the perfect setting for outdoor dining, relaxing, and entertaining, all while enjoying the sparkling pool. For added peace of mind, major updates include a new roof in 2021, water heater in 2022, and pool pump in 2026. Conveniently located less than 10 minutes from Lake Sumter Landing and close to shopping, dining, and everyday conveniences, this home offers the perfect combination of comfort, location, and Florida lifestyle living. Don't miss this exceptional opportunity!
Estimated monthly payment
Estimate only. Taxes use the listing's reported amount where available; insurance is a Florida-average estimate. Your actual payment will vary — run a full calculation or talk to a lender.
Price & listing history41 days on market
- Status: ActiveJun 25, 2026
- Listed$349,500Jun 25, 2026
- Price reduced$329,000
Facts & features
- Property type
- Residential
- Sub type
- Single Family Residence
- Status
- Active
- Days on market
- 41
- Subdivision
- Spring Arbor Village
- County
- Lake
- Year built
- 2000
- Living area
- 1,488 sq ft
- Price/sq ft
- $221
- Building area
- 2,063 sq ft (Public Records)
- Lot size
- 15,203 sq ft
- Lot category
- 1/4 to less than 1/2
- Flood zone
- X
- Garage
- 2 spaces
- Pool
- Private pool
- Annual taxes
- $4,240 (2025)
- Parcel #
- 18-18-24-1900-000-01900
- Zoning
- MX-8
- MLS #
- G5114198
Ask about this home
Have a question? Ask the broker directly.
Ryan Solberg answers personally — no call center, no spam. Your question goes straight to him.
Interior Details
- Bedrooms
- 3
- Full bathrooms
- 2
- Flooring
- Luxury Vinyl, Tile
- Appliances
- Dishwasher, Dryer, Microwave, Range, Refrigerator, Washer
- Interior features
- Ceiling Fans(s), Open Floorplan, Primary Bedroom Main Floor, Split Bedroom, Thermostat, Walk-In Closet(s)
- Laundry
- Inside, Laundry Room
- Stories / Levels
- One
- Direction faces
- North
Heating & Cooling
- Heating
- Central
- Cooling
- Central Air
Parking
- Garage spaces
- 2
- Attached garage
- Yes
- Parking features
- Driveway
HOA & Financial
- HOA fee
- $89 / Monthly
- Monthly HOA
- $89/mo
- Total monthly fees
- $89/mo
- Total annual fees
- $1,074
- HOA name
- Ferdinandsen Enterprises
- CDD
- No
- Homestead exemption
- Yes
- Min lease term
- No Minimum
- Listing terms
- Cash, Conventional, FHA, VA Loan
- Ownership
- Fee Simple
- Available for lease
- Yes
- Lease restrictions
- Yes
- Additional lease restrictions
- See deed restrictions
Exterior & Construction
- Exterior features
- French Doors, Rain Gutters, Sidewalk
- Construction materials
- Vinyl Siding, Frame
- Roof
- Shingle
- Foundation
- Slab
- Pool
- Private pool
- Road surface
- Paved
Utilities
- Sewer
- Public Sewer
- Water source
- Public
- Utilities
- Electricity Connected, Natural Gas Connected, Water Connected
Community
- Pets allowed
- Yes
Room Details
| Room | Level | Dimensions |
|---|---|---|
| Primary Bedroom | First | 14.6x13 |
| Kitchen | First | 11.7x11.5 |
| Bedroom 2 | First | 11.3x13 |
| Bedroom 3 | First | 11.3x13 |
| Dining Room | First | 10.6x12 |
| Laundry | First | 10.6x6.2 |
| Balcony/Porch/Lanai | First | 9x15 |
| Living Room | First | 19.6x15.2 |
Listing Details
- Listing date
- 2026-06-24
- On market date
- 2026-06-25
- Original list price
- $349,500
- Occupant type
- Vacant
- MLS area
- 32159 - Lady Lake (The Villages)
- Listing AOR
- Lake and Sumter
- Status changed
- 2026-06-25
- Tax legal description
- LADY LAKE SPRING ARBOR VILLAGE SUB LOT 19 PB 40 PGS 92-93 ORB 2987 PG 2098 ORB 4837 PG 2213
Flood risk
Minimal-risk area outside the mapped floodplain. Flood insurance is optional and typically low-cost.
Source: FEMA flood zone reported on the listing. Confirm current designation at FEMA Flood Map Service Center.
Location
Directions
Going North on US-27/US-441, turn left onto CR 466 W / Lemon St, Turn right onto Springs Arbor Ln, Turn right onto Oak Hammock Ln, house is on the right.
More homes like this
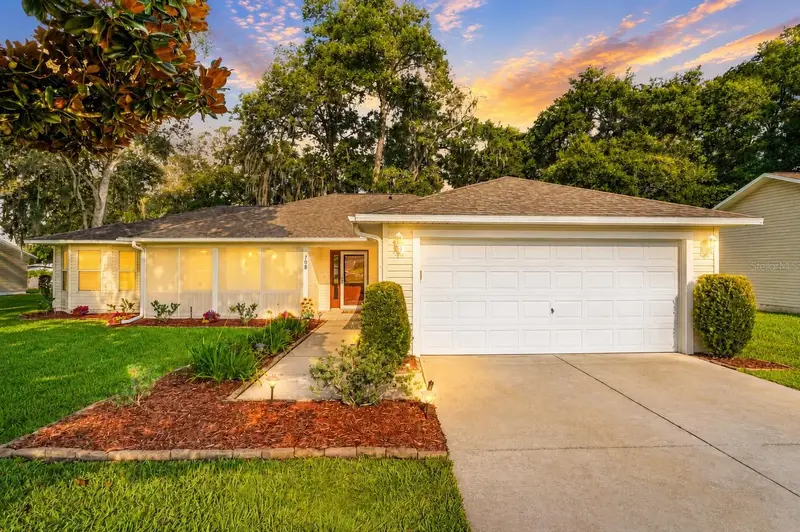
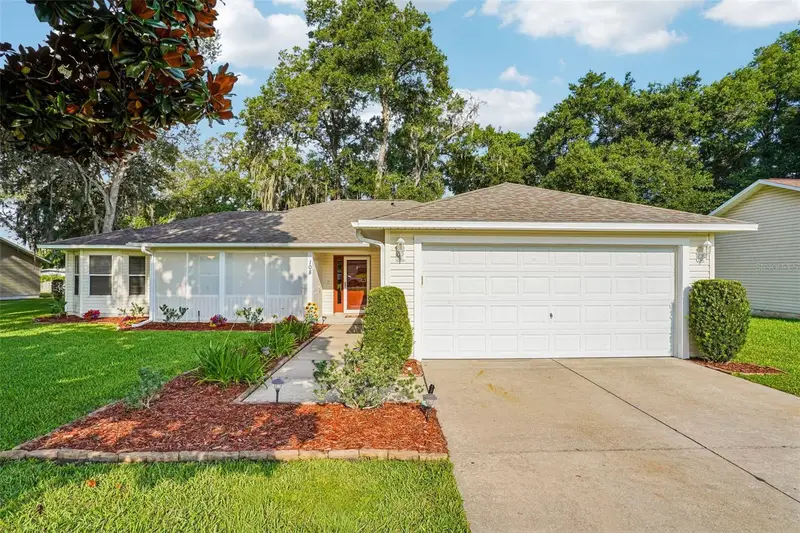
$349,000
108 Cherry Blossom Ln
Lady Lake, FL 32159
4 bd · 2 ba · 1,754 sqft
Spring Arbor Village
MLS ID #G5115155, COLDWELL BANKER VANGUARD LIFESTYLE REALTY.
Listing provided by Stellar MLS
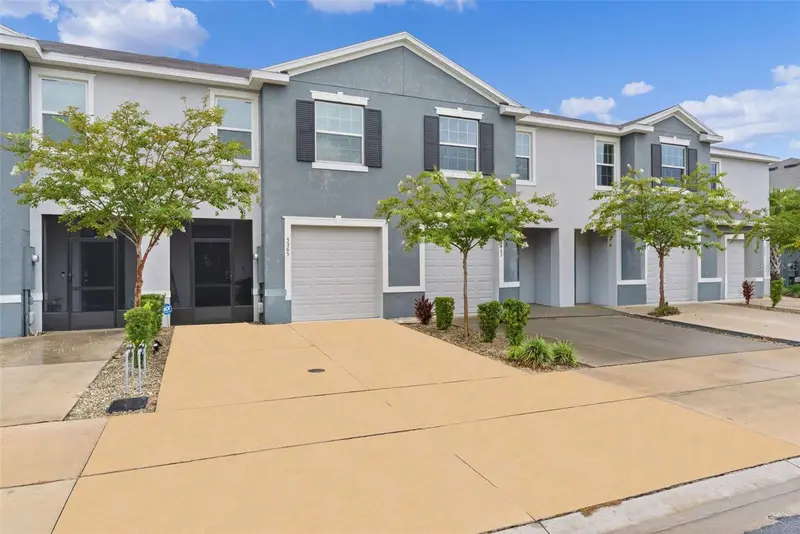
$229,000
5365 Pinecone Ct
Wildwood, FL 34785
3 bd · 3 ba · 1,688 sqft
Beaumont Ph 1
MLS ID #G5116075, RE/MAX SELECT PARTNERS.
Listing provided by Stellar MLS
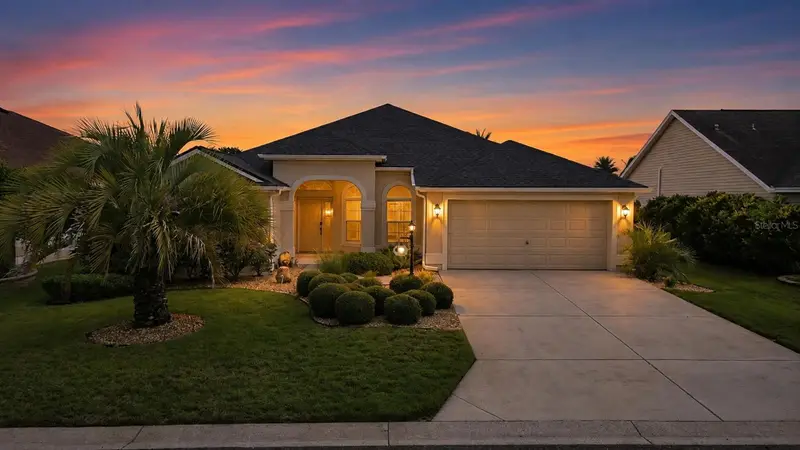
$465,000
2266 Bachman Path
The Villages, FL 32162
3 bd · 2 ba · 1,907 sqft
Villages Of Sumter
MLS ID #G5115809, WORTH CLARK REALTY.
Listing provided by Stellar MLS
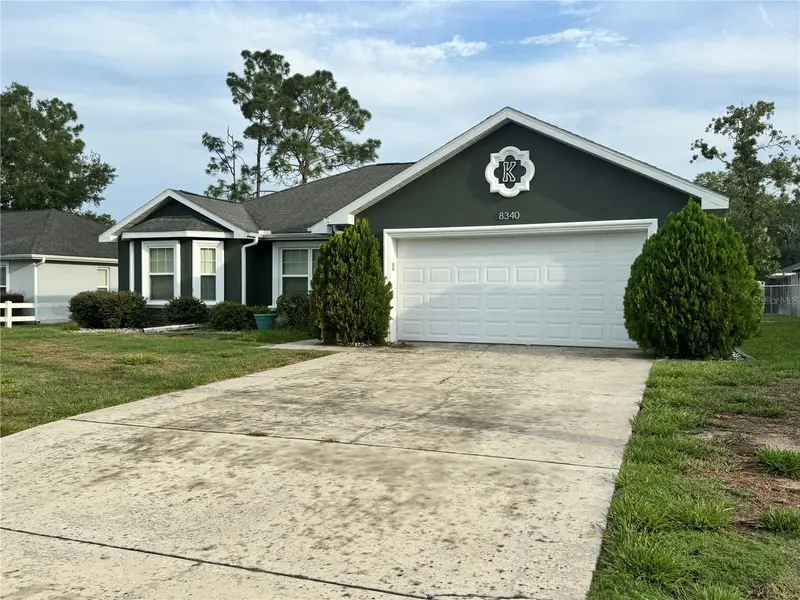
$339,000
8340 Se 159th Ln
Summerfield, FL 34491
3 bd · 2 ba · 1,585 sqft
Orange Blossom Hills Un 10
MLS ID #OM729293, ALL FLORIDA HOMES REALTY LLC.
Listing provided by Stellar MLS

Listings courtesy of Stellar MLS as distributed by MLS GRID
IDX information is provided exclusively for consumers’ personal, non-commercial use and may not be used for any purpose other than to identify prospective properties consumers may be interested in purchasing.
Based on information submitted to the MLS GRID as of August 5, 2026 at 4:35 PM ET. All data is obtained from various sources and may not have been verified by broker or MLS GRID. Supplied Open House Information is subject to change without notice. All information should be independently reviewed and verified for accuracy. Properties may or may not be listed by the office/agent presenting the information.
All or a portion of the multiple listing information is provided by Stellar MLS, from a copyrighted compilation of listings. The compilation of listings and each individual listing are © 2026 Stellar MLS. All rights reserved.
Ryan Solberg, Broker · MaxLife Realty LLC · FL License #BK3354351 · Equal Housing Opportunity · Full disclaimer · DMCA