
$179,900
724 Jason Drive
The Villages, FL 32159
Listing updated: July 17, 2026 at 6:48 AM ET
Listing courtesy of Orison Properties Inc. · Stephanie Frederick · MLS #G5115182 · Active · 352-729-3811Property type
Year built
Lot size
Price / sq ft
HOA dues
Day on market
Garage space
Flood zone
About this home
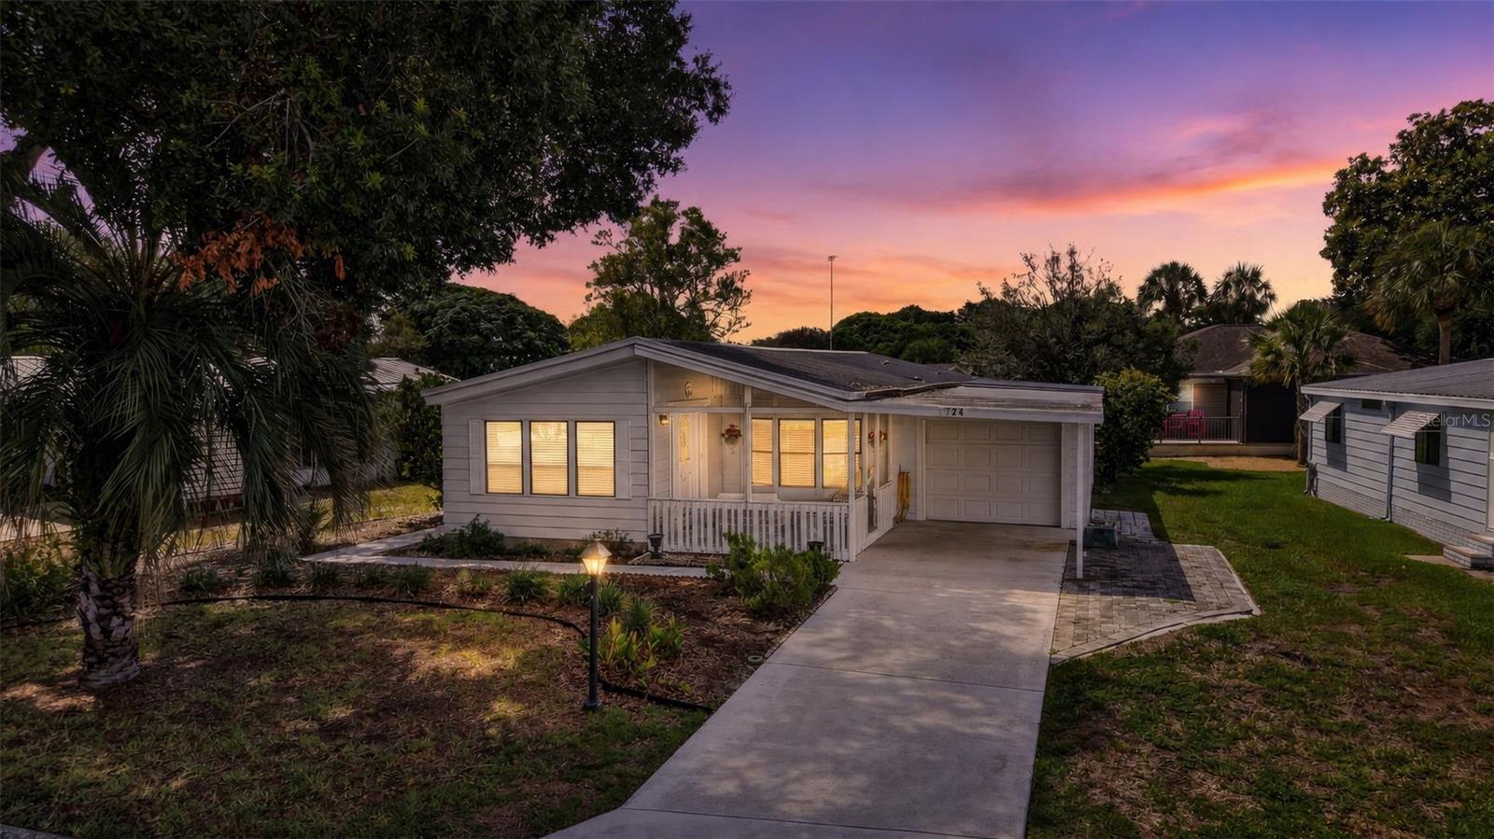
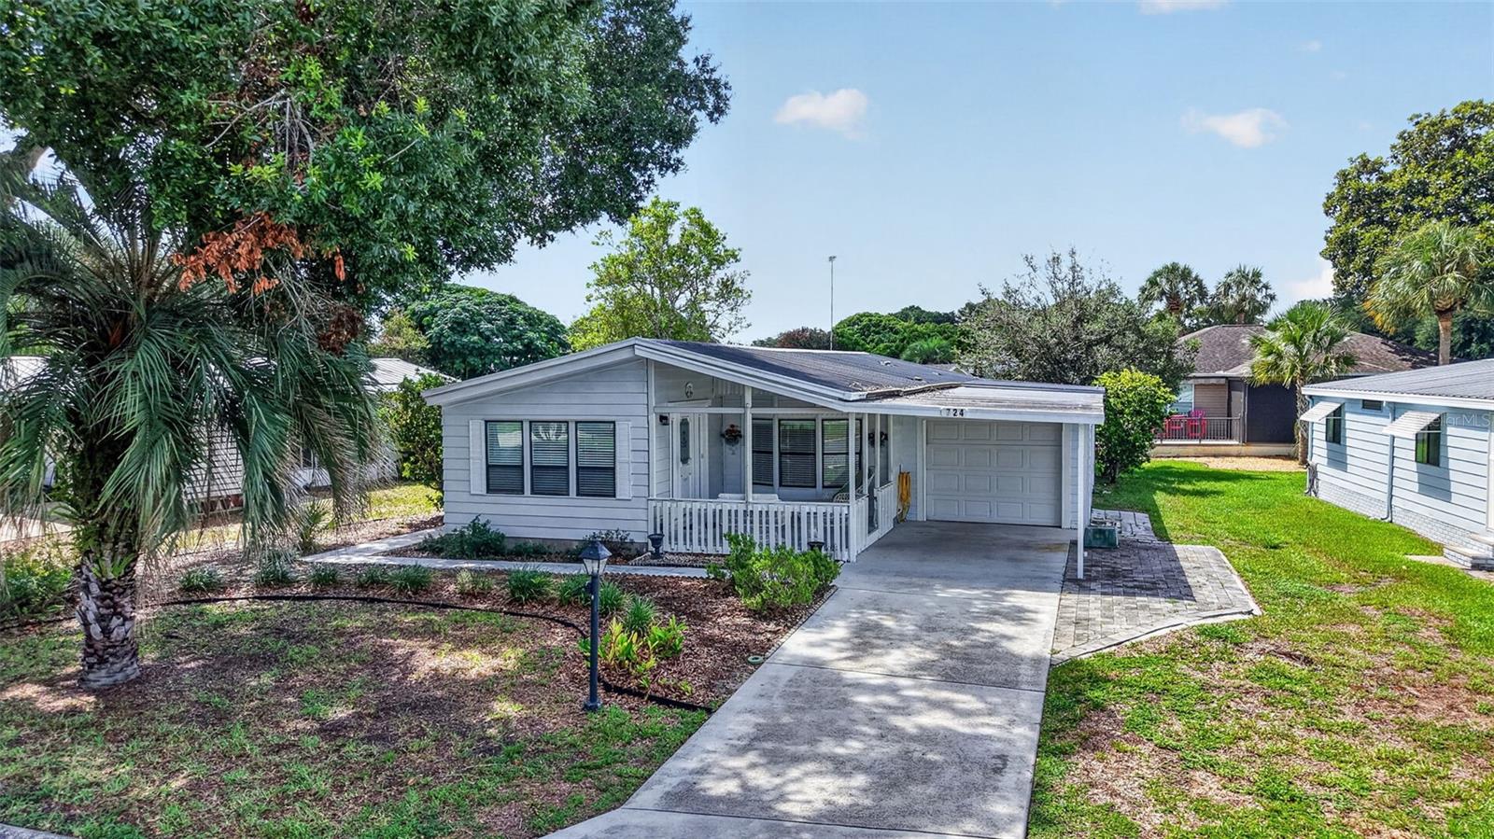
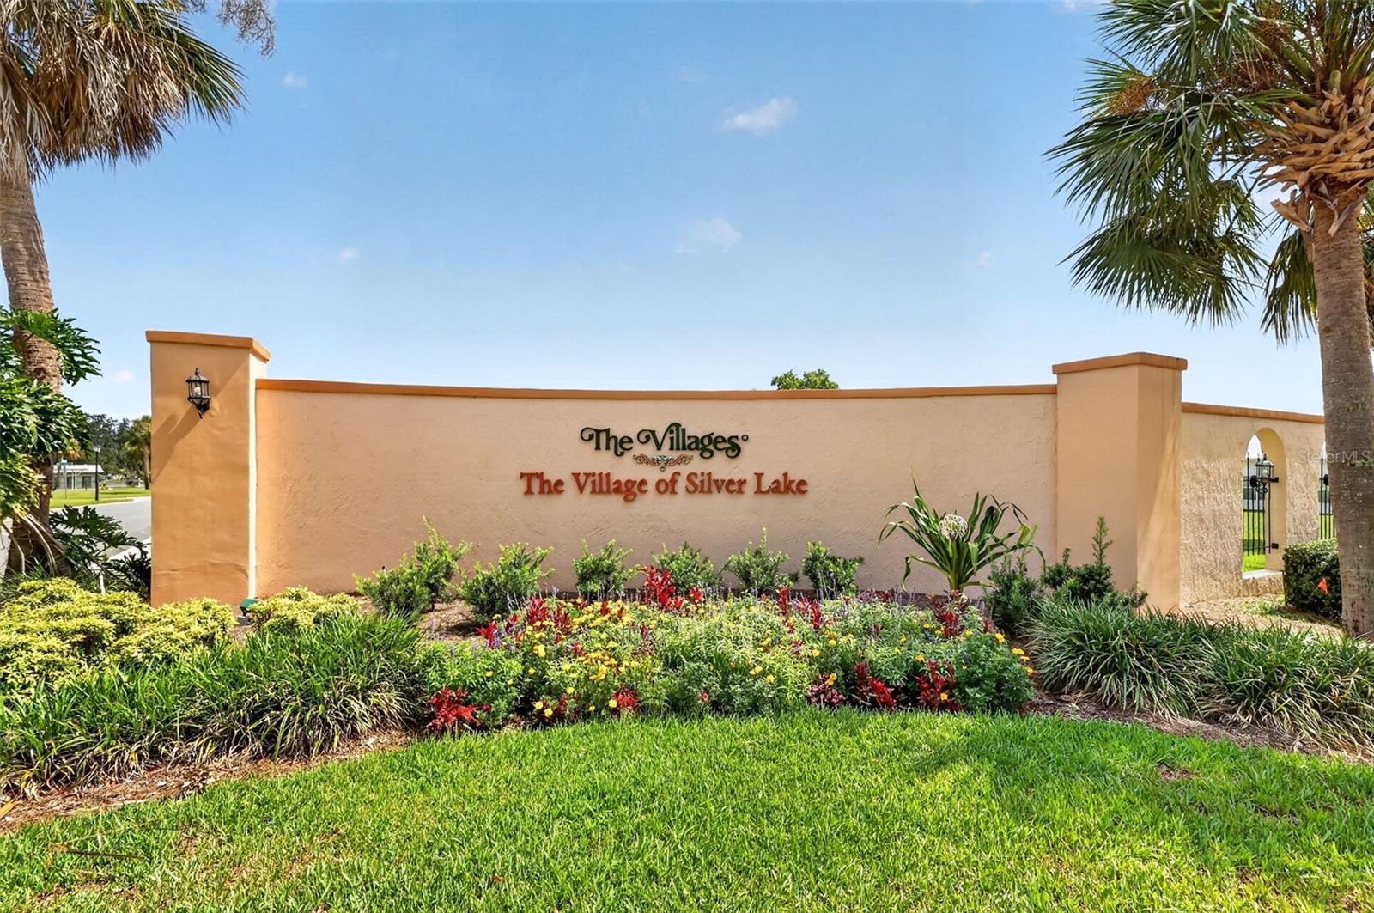
Discover the charm of one of the original neighborhoods in The Villages, where mature trees and established landscaping create a setting that's hard to find in the newer sections of the community. This well-maintained 2-bedroom, 2-bath home features the rare combination of an enclosed garage, covered carport, workshop, screened lanai, inviting front porch, air-conditioned sunroom, and an inside laundry room. Enjoy world-class golf, recreation centers, swimming pools, pickleball, dining, shopping, entertainment, and countless clubs and activities that make The Villages one of Florida's premier 55+ communities. Come experience the lifestyle you've been waiting for!
Estimated monthly payment
Estimate only. Taxes use the listing's reported amount where available; insurance is a Florida-average estimate. Your actual payment will vary — run a full calculation or talk to a lender.
Price & listing history1 days on market
- Status: ActiveJul 16, 2026
- Listed$179,900Jul 16, 2026
- Price increased$179,900
Facts & features
- Property type
- Residential
- Sub type
- Manufactured Home
- Status
- Active
- Days on market
- 1
- Subdivision
- Lady Lake Orange Blossom Gardens Unit 05
- County
- Lake
- Year built
- 1984
- Living area
- 1,312 sq ft
- Price/sq ft
- $137
- Lot size
- 5,753 sq ft
- Lot category
- 0 to less than 1/4
- Flood zone
- X (12069C0154E)
- Garage
- 1 spaces
- Annual taxes
- $2,021 (2025)
- Parcel #
- 06-18-24-0371-000-62700
- Zoning
- MX-8
- MLS #
- G5115182
Ask about this home
Have a question? Ask the broker directly.
Ryan Solberg answers personally — no call center, no spam. Your question goes straight to him.
Interior Details
- Bedrooms
- 2
- Full bathrooms
- 2
- Flooring
- Carpet, Ceramic Tile, Laminate
- Appliances
- Dishwasher, Dryer, Electric Water Heater, Range, Refrigerator, Washer
- Interior features
- Ceiling Fans(s), Living Room/Dining Room Combo, Open Floorplan, Walk-In Closet(s)
- Laundry
- Laundry Room
- Stories / Levels
- One
- Direction faces
- North
Heating & Cooling
- Heating
- Electric
- Cooling
- Central Air
Parking
- Garage spaces
- 1
- Attached garage
- Yes
- Parking features
- Covered, Workshop in Garage
- Carport
- Yes
HOA & Financial
- Total monthly fees
- $205/mo
- Total annual fees
- $2,460
- CDD
- Yes
- Homestead exemption
- Yes
- Min lease term
- No Minimum
- Listing terms
- Cash, Conventional, Owner Financing
- Ownership
- Fee Simple
- Available for lease
- Yes
- Lease restrictions
- No
Exterior & Construction
- Exterior features
- Rain Gutters
- Construction materials
- Frame
- Roof
- Metal
- Foundation
- Crawlspace
- Road surface
- Paved
Utilities
- Sewer
- Public Sewer
- Water source
- Public
- Utilities
- Electricity Connected, Public
Community
- Senior community
- Yes
Room Details
| Room | Level | Dimensions |
|---|---|---|
| Kitchen | First | 10x10 |
| Dining Room | First | 9x10 |
| Living Room | First | 15x18 |
| Primary Bedroom | First | 13x15 |
| Bedroom 2 | First | 11x12 |
Listing Details
- Listing date
- 2026-07-15
- On market date
- 2026-07-16
- Original list price
- $179,900
- Occupant type
- Vacant
- MLS area
- 32159 - Lady Lake (The Villages)
- Listing AOR
- Lake and Sumter
- Status changed
- 2026-07-16
- Tax legal description
- LADY LAKE ORANGE BLOSSOM GARDENS UNIT 5 PB 27 PG 11-12 LOT 627 ORB 4384 PG 2307
Flood risk
Minimal-risk area outside the mapped floodplain. Flood insurance is optional and typically low-cost.
Source: FEMA flood zone reported on the listing. Confirm current designation at FEMA Flood Map Service Center.
Location
Directions
US - 441 N, Right onto Griffin Ave, Left onto Shay Blvd, Right onto Jason Dr, Home on Right.
More homes like this
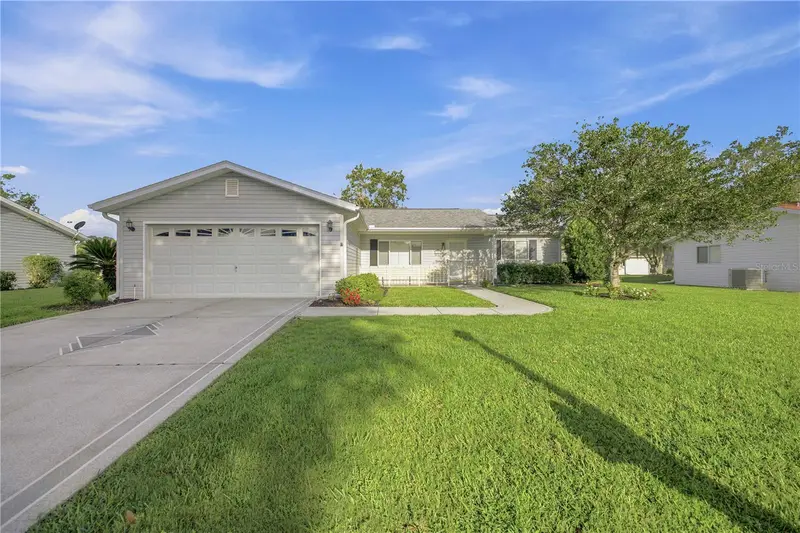
$239,900
17832 Se 96th Ave
Summerfield, FL 34491
2 bd · 2 ba · 1,248 sqft
Spruce Creek South
MLS ID #OM728583, JUDY L. TROUT REALTY.
Listing provided by Stellar MLS
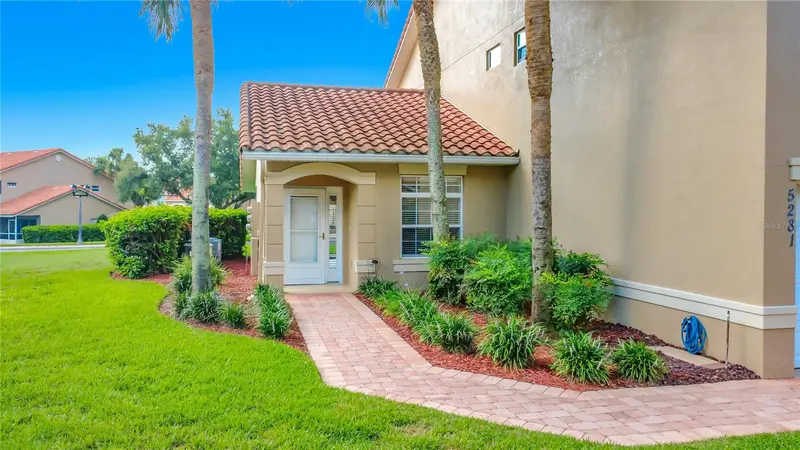
$239,000
5281 Bowline Ct
Oxford, FL 34484
2 bd · 2 ba · 1,281 sqft
Bowline Villas/Lk Miona
MLS ID #OM728696, FLORIDA HOMES REALTY & MORTGAGE.
Listing provided by Stellar MLS
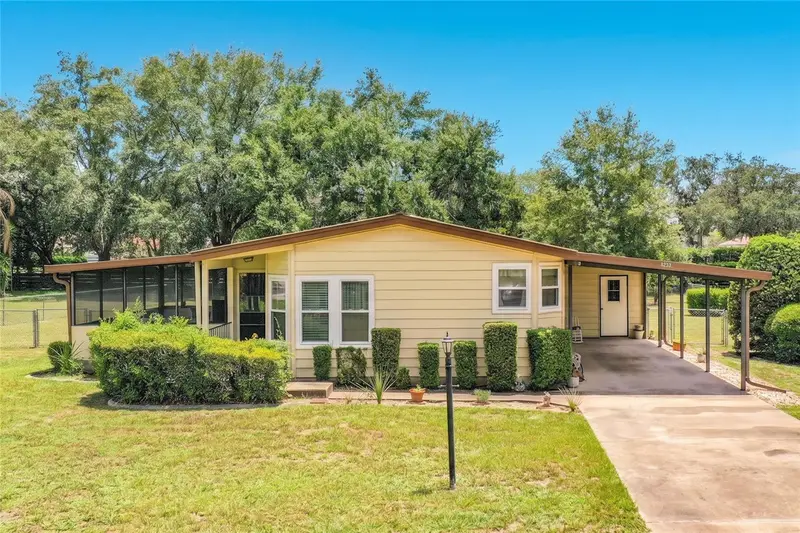
$179,900
8233 County Road 109b
Lady Lake, FL 32159
2 bd · 2 ba · 1,430 sqft
Oakland Hills Sub
MLS ID #S5153604, TOWN CENTER REALTY LLC.
Listing provided by Stellar MLS
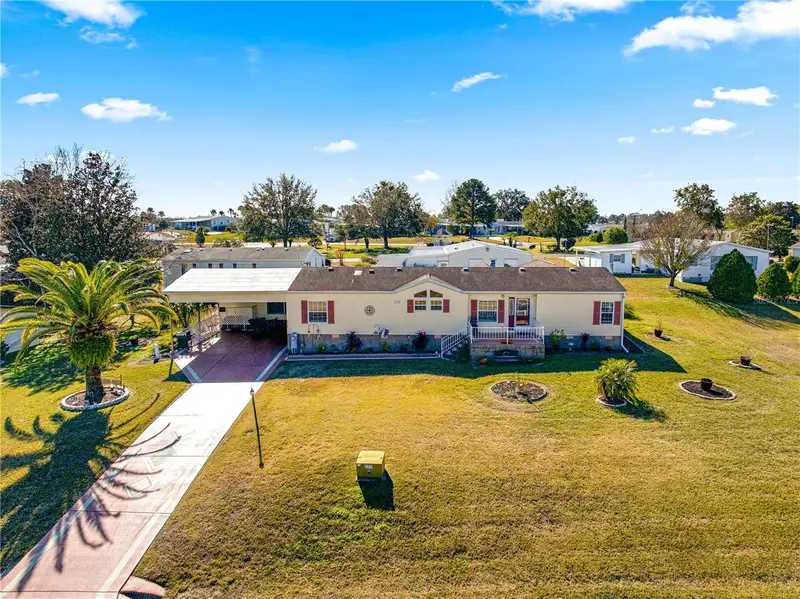
$254,900
9630 Se 165th Ln
Summerfield, FL 34491
4 bd · 3 ba · 2,429 sqft
Hilltop Estates
MLS ID #OM722898, KELLER WILLIAMS CORNERSTONE RE.
Listing provided by Stellar MLS

Listings courtesy of Stellar MLS as distributed by MLS GRID
IDX information is provided exclusively for consumers’ personal, non-commercial use and may not be used for any purpose other than to identify prospective properties consumers may be interested in purchasing.
Based on information submitted to the MLS GRID as of July 17, 2026 at 6:48 AM ET. All data is obtained from various sources and may not have been verified by broker or MLS GRID. Supplied Open House Information is subject to change without notice. All information should be independently reviewed and verified for accuracy. Properties may or may not be listed by the office/agent presenting the information.
All or a portion of the multiple listing information is provided by Stellar MLS, from a copyrighted compilation of listings. The compilation of listings and each individual listing are © 2026 Stellar MLS. All rights reserved.
Ryan Solberg, Broker · MaxLife Realty LLC · FL License #BK3354351 · Equal Housing Opportunity · Full disclaimer · DMCA