


$179,900
8233 County Road 109b
Lady Lake, FL 32159
Listing updated: July 17, 2026 at 5:04 PM ET
Listing courtesy of Town Center Realty Llc · John Kovacs · MLS #S5153604 · Active · 407-883-9895Property type
Year built
Lot size
Price / sq ft
HOA dues
Days on market
Flood zone
About this home
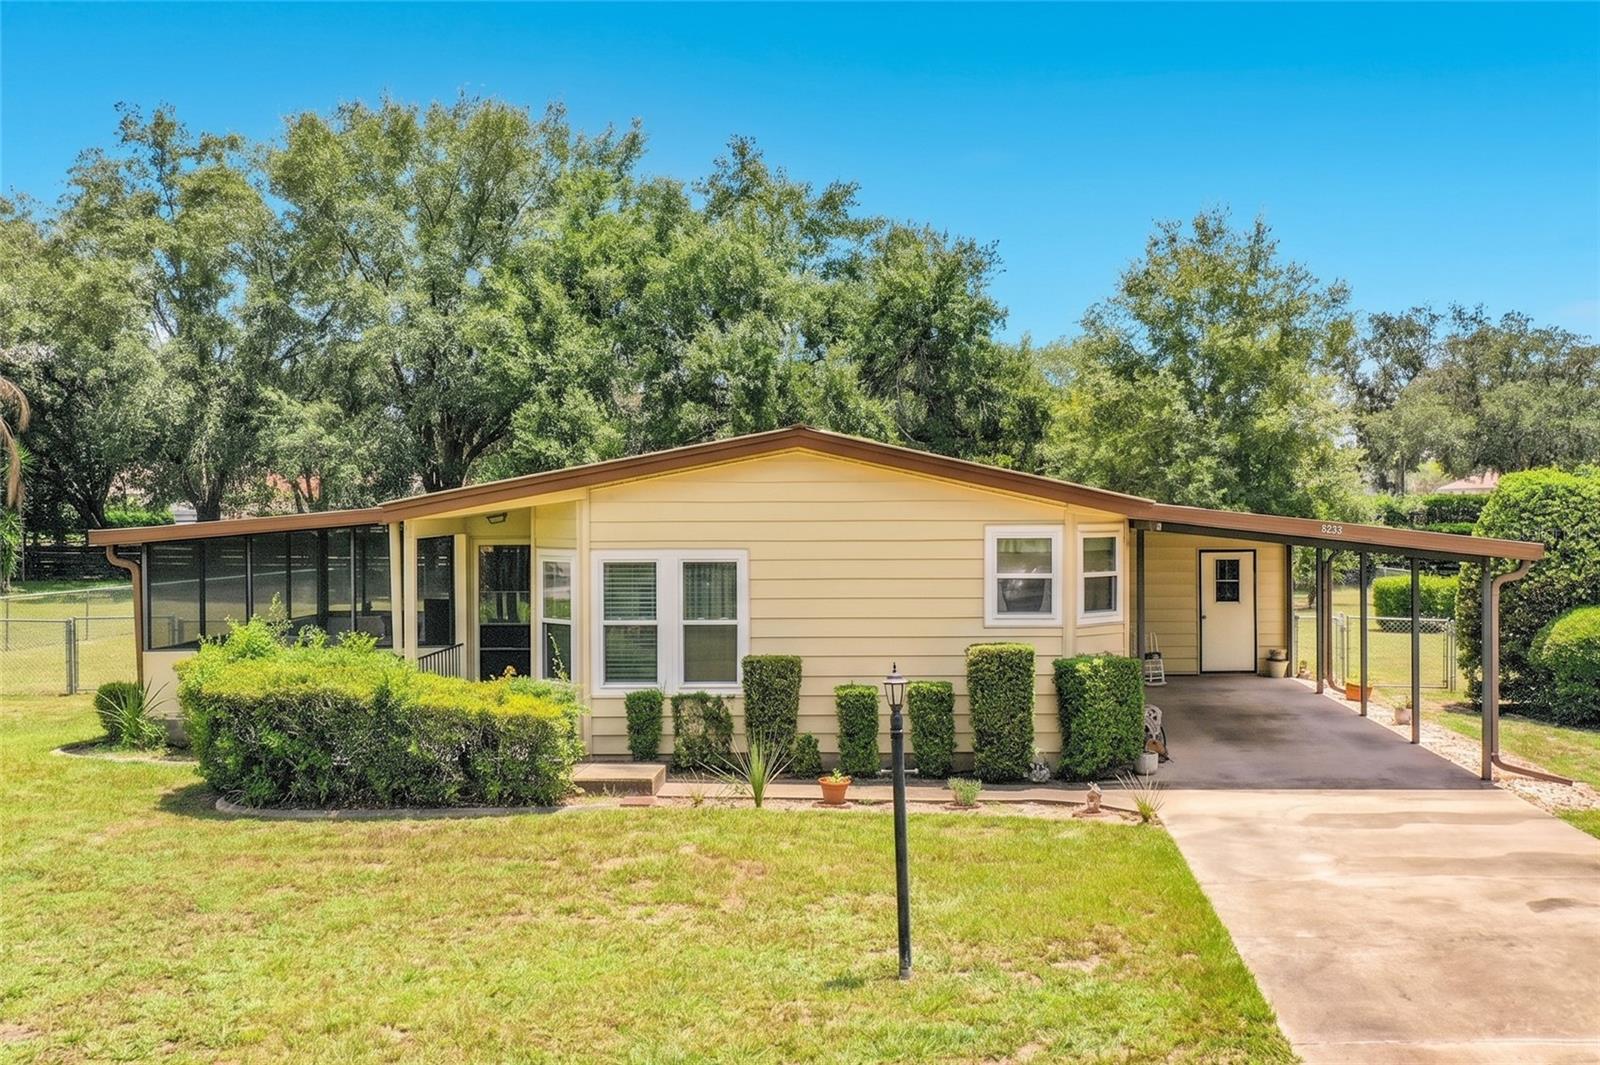
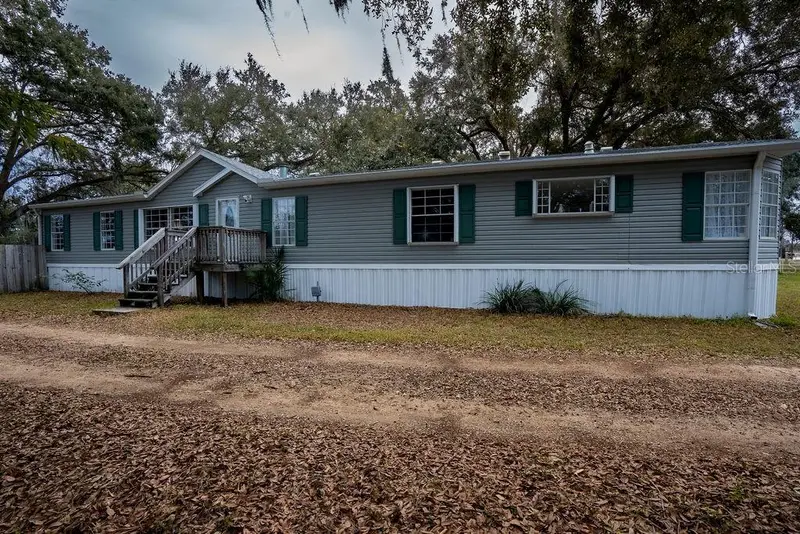
Welcome to Your Happy Place! Exceptionally well-maintained 2 Bedroom, 2 Bath Palm Harbor Manufactured Home with 1,430 Sq. Ft. Of Living Area and a Fully Screen Enclosed (20x12) Sun-Porch and Fenced Back Yard sitting on a Gorgeous 1/2 Acre lot that you Own! Centrally Located in the Heart of Lady Lake in Oakland Hills, a Quiet, All-Ages, Family Friendly Community, just 5 minutes from Spanish Springs Plaza in The Villages! This lovely home boasts a Large Formal Living and Dining Room with built-in cabinetry, Spacious Kitchen, Breakfast Nook, Large Primary Bedroom with walk-in closet and En-suite Bathroom, Roomy Guest Bedroom and Guest Bathroom, Convenient Inside Laundry Suite includes a wet sink, built-in desk area and cabinetry adding to this home's charm and versatility. Numerous Key features include Large Fully Enclosed (20x12) Screened Side Porch, Double-Pane Windows, Drywall, Ceiling Fans, Metal Roof, Newer 200 AMP Electric Service Panel, 3-Ton 14 Seer Bryant A/C (2021), Large Covered Carport (33x12), Oversized attached Storage Room could also be used as a Workshop (15X12) -- plus, Low Property Taxes, No CDD fees, No Lot Rent, No HOA and No Bond all less than 2 miles of The Villages, shopping, doctor's offices and medical facilities. Call to Schedule your Showing Appointment Today!
Estimated monthly payment
Estimate only. Taxes use the listing's reported amount where available; insurance is a Florida-average estimate. Your actual payment will vary — run a full calculation or talk to a lender.
Price & listing history0 days on market
- Status: ActiveJul 17, 2026
- Listed$179,900Jul 17, 2026
- Price increased$179,900
Facts & features
- Property type
- Residential
- Sub type
- Manufactured Home
- Status
- Active
- Days on market
- 0
- Subdivision
- Oakland Hills Sub
- County
- Sumter
- Year built
- 1988
- Living area
- 1,430 sq ft
- Price/sq ft
- $126
- Lot size
- 22,000 sq ft
- Lot category
- 1/2 to less than 1
- Flood zone
- X
- Annual taxes
- $567 (2025)
- Parcel #
- D01C170
- Zoning
- RES
- MLS #
- S5153604
Ask about this home
Have a question? Ask the broker directly.
Ryan Solberg answers personally — no call center, no spam. Your question goes straight to him.
Interior Details
- Bedrooms
- 2
- Full bathrooms
- 2
- Flooring
- Carpet, Linoleum
- Appliances
- Built-In Oven, Cooktop, Dryer, Electric Water Heater, Microwave, Range Hood, Refrigerator, Washer
- Interior features
- Ceiling Fans(s), Solid Surface Counters, Thermostat, Vaulted Ceiling(s), Walk-In Closet(s)
- Laundry
- Electric Dryer Hookup, Laundry Room, Washer Hookup
- Stories / Levels
- One
- Direction faces
- Southwest
Heating & Cooling
- Heating
- Central, Electric
- Cooling
- Central Air
Parking
- Parking features
- Covered, Driveway
- Carport
- Yes
HOA & Financial
- Total monthly fees
- $0/mo
- Total annual fees
- $0
- CDD
- No
- Homestead exemption
- Yes
- Min lease term
- No Minimum
- Listing terms
- Cash, Conventional, FHA, VA Loan
- Ownership
- Fee Simple
- Available for lease
- Yes
- Lease restrictions
- No
Exterior & Construction
- Exterior features
- Rain Gutters, Sliding Doors, Storage
- Construction materials
- Vinyl Siding, Frame
- Roof
- Metal
- Foundation
- Crawlspace
- Road surface
- Asphalt
Utilities
- Sewer
- Septic Tank
- Water source
- Private, See Remarks, Well
- Utilities
- Cable Connected, Electricity Connected, Water Connected
Community
- Pets allowed
- Cats OK, Dogs OK, Yes
Room Details
| Room | Level | Dimensions |
|---|---|---|
| Living Room | First | 17x17 |
| Dining Room | First | 13x9 |
| Kitchen | First | 21x10 |
| Dinette | First | 8x6 |
| Primary Bedroom | First | 17x14 |
| Bedroom 2 | First | 14x12 |
| Primary Bathroom | First | 14x9 |
| Bathroom 2 | First | 8x5 |
| Laundry | First | 9x9 |
| Balcony/Porch/Lanai | First | 20x12 |
| Workshop | First | 15x12 |
Listing Details
- Listing date
- 2026-07-17
- On market date
- 2026-07-17
- Original list price
- $179,900
- Occupant type
- Owner
- MLS area
- 32159 - Lady Lake (The Villages)
- Listing AOR
- Osceola
- Status changed
- 2026-07-17
- Tax legal description
- LOT 170 OAKLAND HILLS SUBD PB 4 PG 75-75G
Flood risk
Minimal-risk area outside the mapped floodplain. Flood insurance is optional and typically low-cost.
Source: FEMA flood zone reported on the listing. Confirm current designation at FEMA Flood Map Service Center.
Location
Directions
From US-441 N. turn left on County Road 109. Turn left on County Road 109B, continue on County Road 109B apprx 1/4 mile to property on left.
More homes like this
$289,900
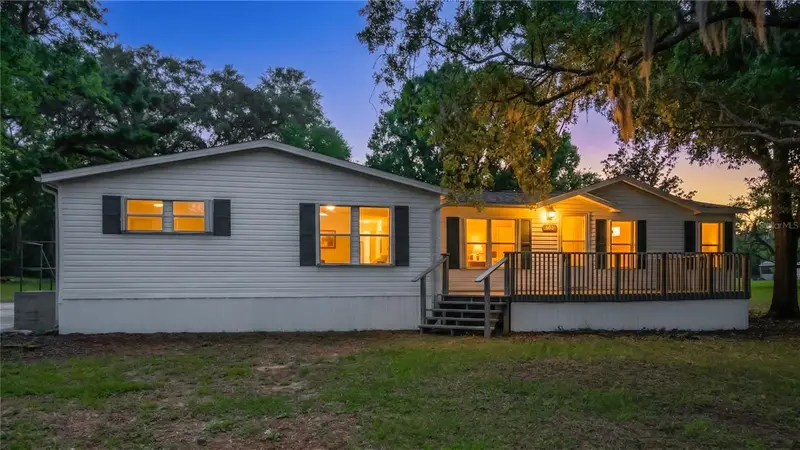
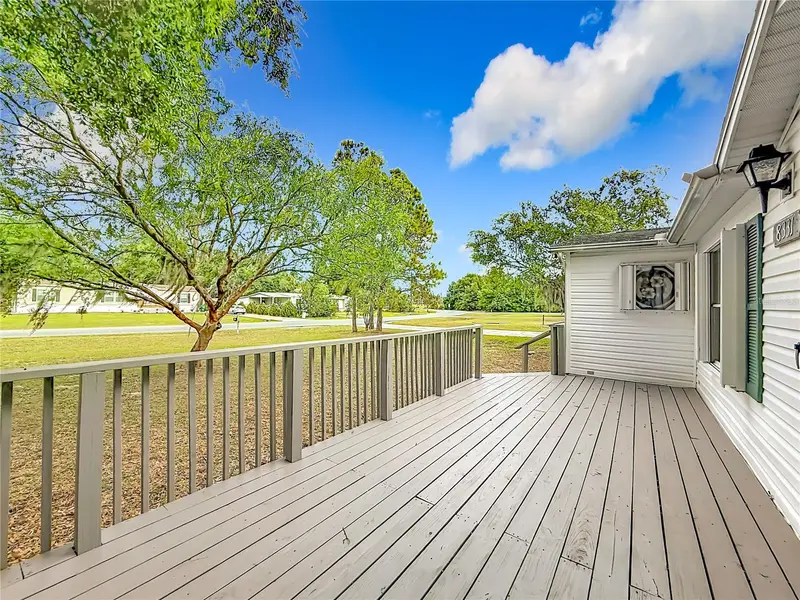
8331 County Road 109
Lady Lake, FL 32159
4 bd · 2 ba · 2,240 sqft
Oakland Hills Sub
MLS ID #S5147176, TOWN CENTER REALTY LLC.
Listing provided by Stellar MLS
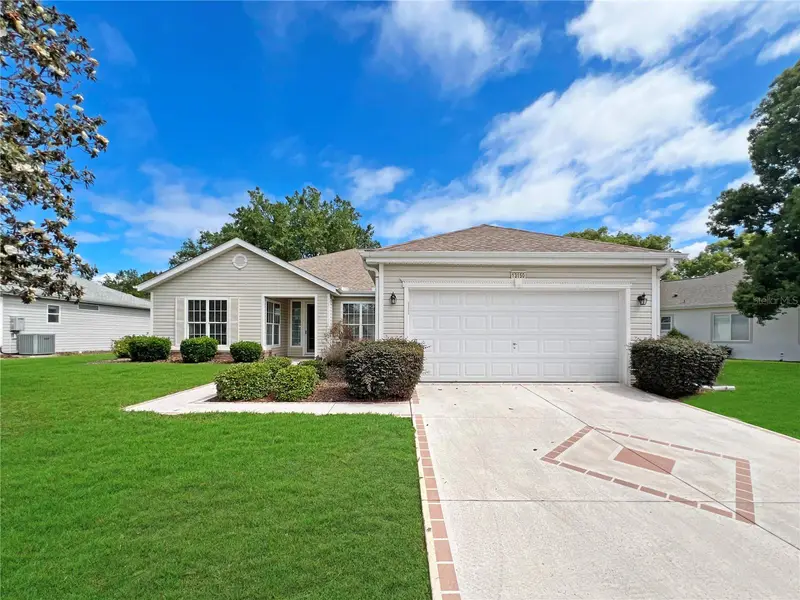
$300,000
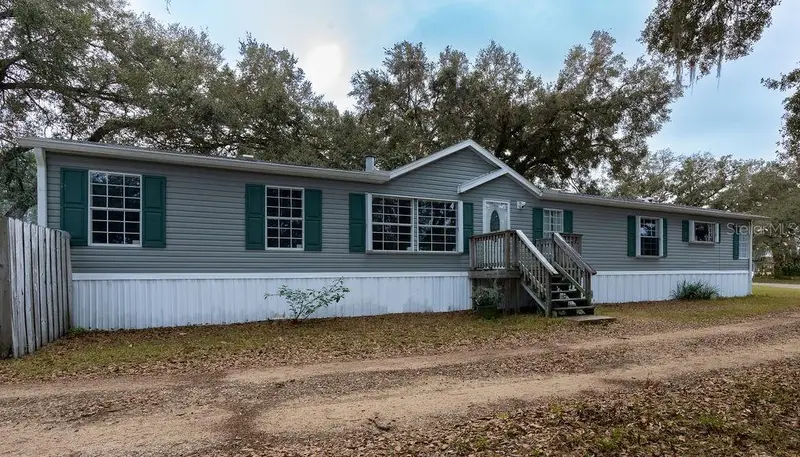
13811 County Road 109d
Lady Lake, FL 32159
4 bd · 2 ba · 2,280 sqft
Oakland Hills Sub
MLS ID #O6379162, THE PROPERTY PROS REAL ESTATE, INC.
Listing provided by Stellar MLS
$284,000
13150 Se 93rd Cir
Summerfield, FL 34491
2 bd · 2 ba · 2,051 sqft
Spruce Creek Gc
MLS ID #OM722715, NEXT GENERATION REALTY OF MARION COUNTY.
Listing provided by Stellar MLS
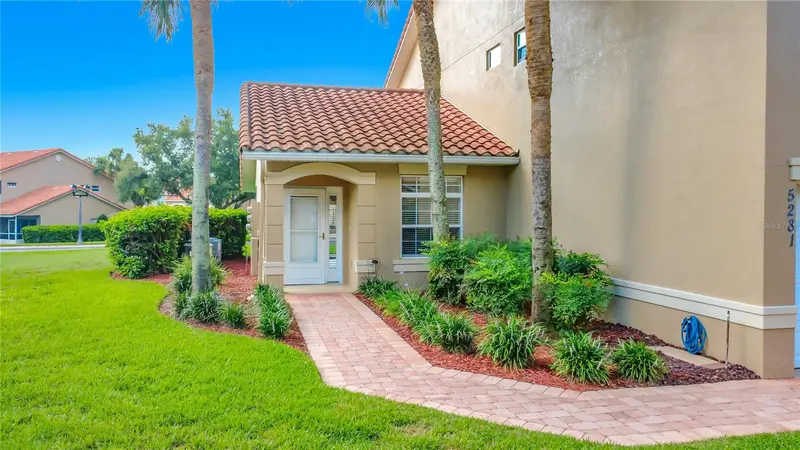
$239,000
5281 Bowline Ct
Oxford, FL 34484
2 bd · 2 ba · 1,281 sqft
Bowline Villas/Lk Miona
MLS ID #OM728696, FLORIDA HOMES REALTY & MORTGAGE.
Listing provided by Stellar MLS

Listings courtesy of Stellar MLS as distributed by MLS GRID
IDX information is provided exclusively for consumers’ personal, non-commercial use and may not be used for any purpose other than to identify prospective properties consumers may be interested in purchasing.
Based on information submitted to the MLS GRID as of July 17, 2026 at 5:04 PM ET. All data is obtained from various sources and may not have been verified by broker or MLS GRID. Supplied Open House Information is subject to change without notice. All information should be independently reviewed and verified for accuracy. Properties may or may not be listed by the office/agent presenting the information.
All or a portion of the multiple listing information is provided by Stellar MLS, from a copyrighted compilation of listings. The compilation of listings and each individual listing are © 2026 Stellar MLS. All rights reserved.
Ryan Solberg, Broker · MaxLife Realty LLC · FL License #BK3354351 · Equal Housing Opportunity · Full disclaimer · DMCA