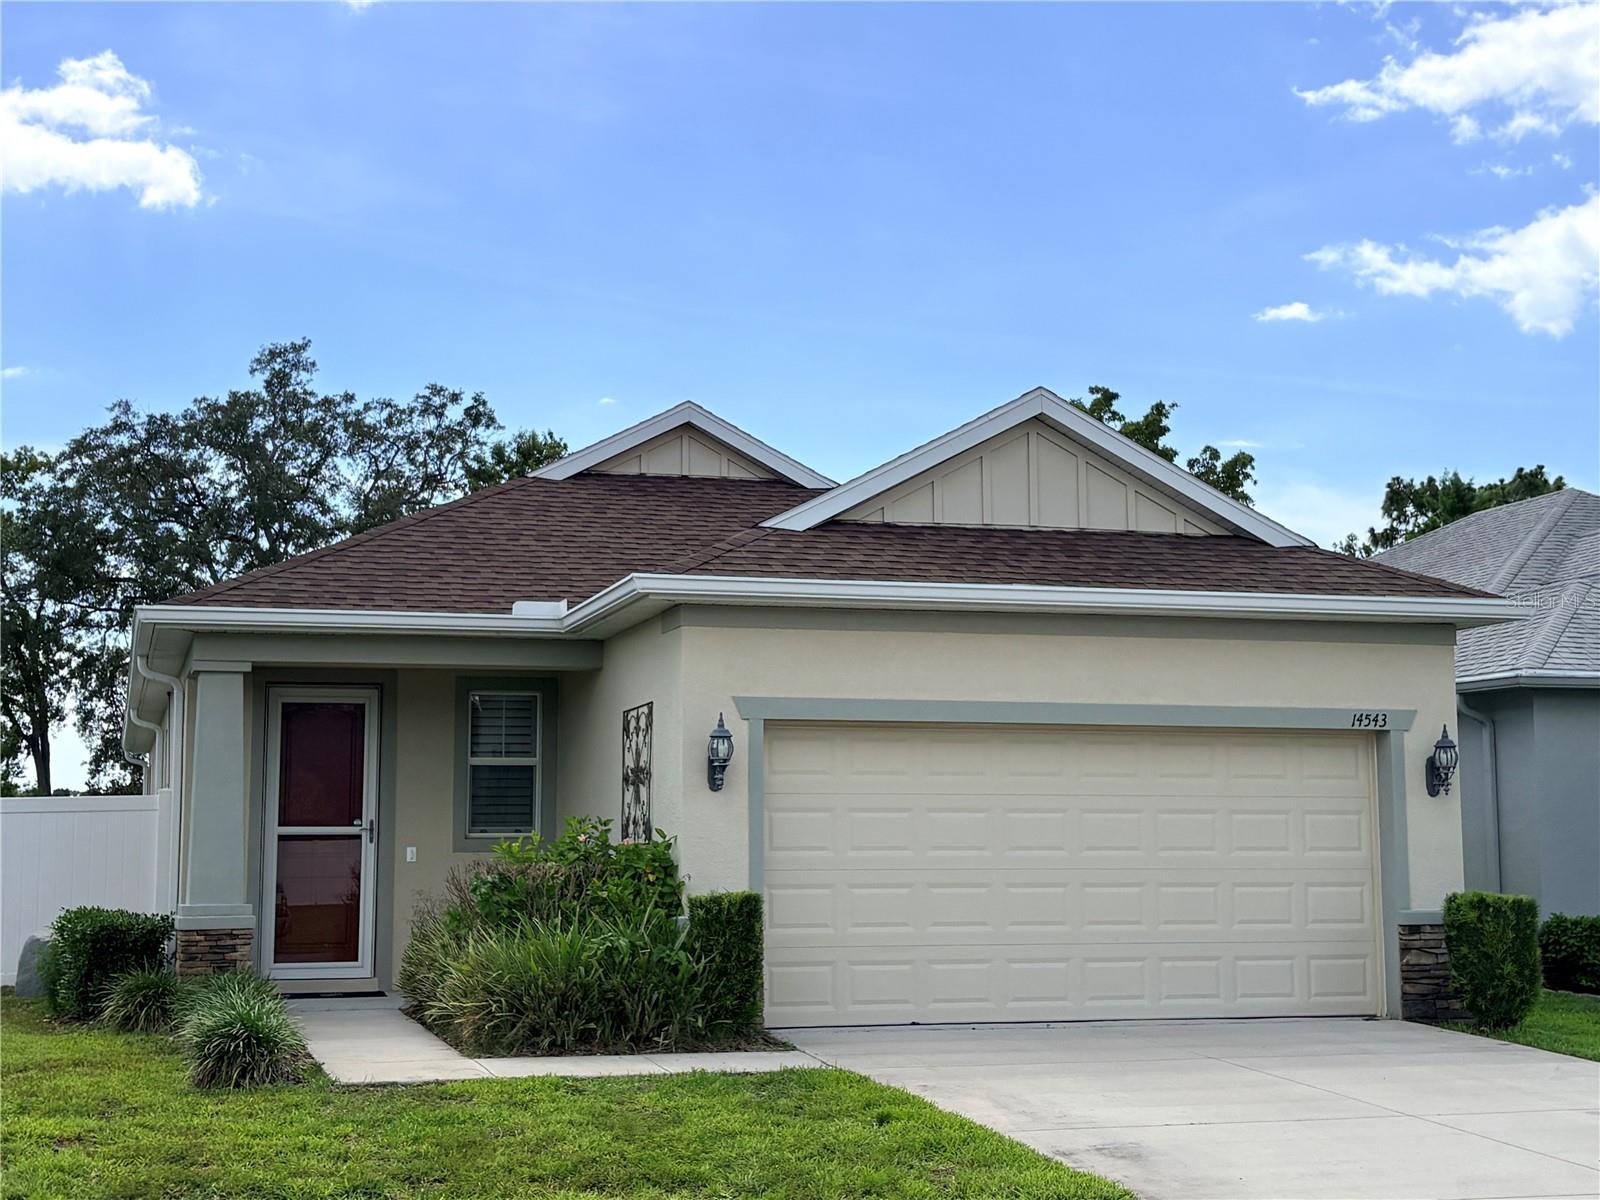



$339,900
14543 Strathglass Drive
Hudson, FL 34667
Listing updated: July 18, 2026 at 6:51 AM ET
Listing courtesy of Sirrom Realty Llc · Keith Morris · MLS #W7887713 · Active · 727-243-0523Property type
Year built
Lot size
Price / sq ft
HOA dues
Day on market
Garage spaces
Flood zone
About this home
** Lease option / Lease purchase available** Step inside this beautiful 3-bedroom, 2-bathroom home and immediately feel at home in its thoughtfully designed layout. Built in 2020, this modern residence features an open-concept floor plan with spacious living areas that flow effortlessly together, creating the perfect setting for both everyday living and entertaining. The expansive backyard offers endless possibilities, whether you're hosting gatherings, accommodating pets, or planning future outdoor enhancements. A Tesla charger is already installed in the garage, adding convenience for electric vehicle owners. With a newer roof and exceptional care throughout, this move-in-ready home offers the ease of low-maintenance Florida living. Ideally situated near shopping, dining, Hudson Beach, SunWest Park, medical facilities, and major roadways, you'll enjoy quick access to everything the area has to offer while still coming home to a peaceful and welcoming retreat.
Estimated monthly payment
Estimate only. Taxes use the listing's reported amount where available; insurance is a Florida-average estimate. Your actual payment will vary — run a full calculation or talk to a lender.
Price & listing history1 days on market
- Status: ActiveJul 17, 2026
- Listed$339,900Jul 17, 2026
- Price increased$339,900
Facts & features
- Property type
- Residential
- Sub type
- Single Family Residence
- Status
- Active
- Days on market
- 1
- Cumulative DOM
- 150
- Subdivision
- Highlands Ph 2
- County
- Pasco
- Year built
- 2020
- Living area
- 1,742 sq ft
- Price/sq ft
- $195
- Building area
- 2,310 sq ft (Public Records)
- Lot size
- 8,967 sq ft
- Lot category
- 0 to less than 1/4
- Flood zone
- X (12101C0181G)
- Garage
- 2 spaces
- Annual taxes
- $5,275 (2025)
- Parcel #
- 16-24-25-021.0-000.00-030.0
- Zoning
- MPUD
- MLS #
- W7887713
Ask about this home
Have a question? Ask the broker directly.
Ryan Solberg answers personally — no call center, no spam. Your question goes straight to him.
Interior Details
- Bedrooms
- 3
- Full bathrooms
- 2
- Flooring
- Carpet, Ceramic Tile
- Appliances
- Dishwasher, Dryer, Microwave, Range, Refrigerator, Washer
- Interior features
- Ceiling Fans(s), Thermostat
- Laundry
- Inside
- Stories / Levels
- One
- Direction faces
- North
Heating & Cooling
- Heating
- Central
- Cooling
- Central Air
Parking
- Garage spaces
- 2
- Attached garage
- Yes
HOA & Financial
- HOA fee
- $155 / Monthly
- Monthly HOA
- $155/mo
- Total monthly fees
- $155/mo
- Total annual fees
- $1,860
- HOA name
- Baran Property Management
- CDD
- No
- Listing terms
- Cash, Conventional, Lease Option, Lease Purchase, VA Loan
- Ownership
- Fee Simple
- Available for lease
- No
Exterior & Construction
- Construction materials
- Block
- Roof
- Shingle
- Foundation
- Slab
- Road surface
- Paved
Utilities
- Sewer
- Public Sewer
- Water source
- None
- Utilities
- Cable Connected
Community
- Pets allowed
- Cats OK, Dogs OK
Room Details
| Room | Level | Dimensions |
|---|---|---|
| Kitchen | First | |
| Living Room | First | |
| Primary Bedroom | First | |
| Bedroom 2 | First | |
| Bedroom 3 | First | |
| Laundry | First |
Listing Details
- Listing date
- 2026-07-17
- On market date
- 2026-07-17
- Original list price
- $339,900
- Occupant type
- Vacant
- MLS area
- 34667 - Hudson/Bayonet Point/Port Richey
- Listing AOR
- West Pasco
- Status changed
- 2026-07-17
- Tax legal description
- HIGHLANDS PHASE TWO PB 61 PG 126 LOT 30
Flood risk
Minimal-risk area outside the mapped floodplain. Flood insurance is optional and typically low-cost.
Source: FEMA flood zone reported on the listing. Confirm current designation at FEMA Flood Map Service Center.
Location
Directions
Little road to Trace Highlands 1st left at gate. make your 1st right on Luncarty Dr follow to the house.
More homes like this
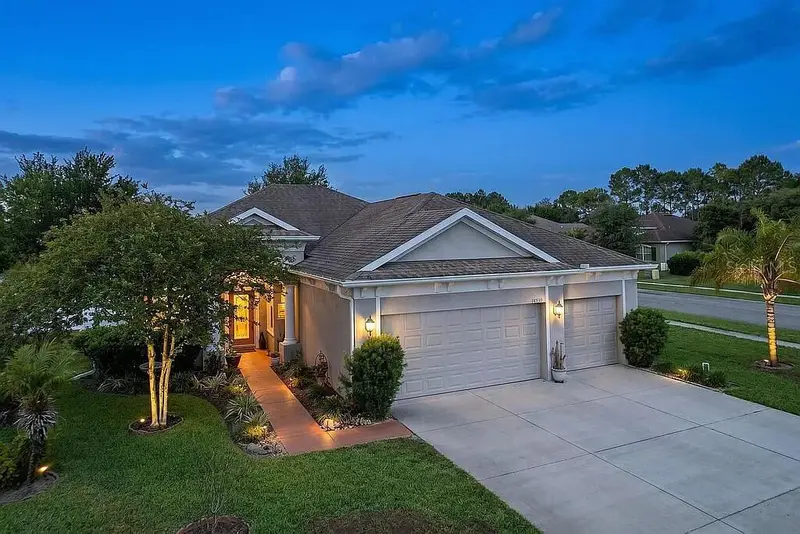
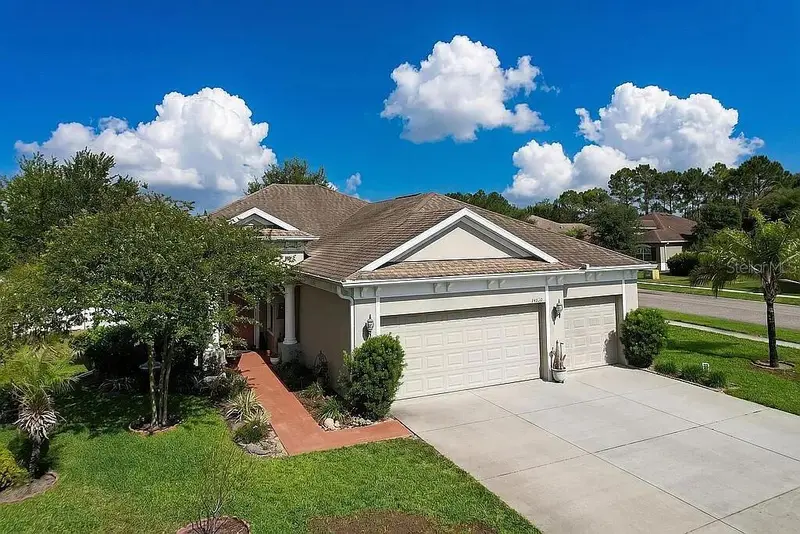
$455,000
14530 Balloch Dr
Hudson, FL 34667
3 bd · 2 ba · 2,086 sqft
Highlands Ph 2
MLS ID #O6426599, BEYCOME OF FLORIDA LLC.
Listing provided by Stellar MLS
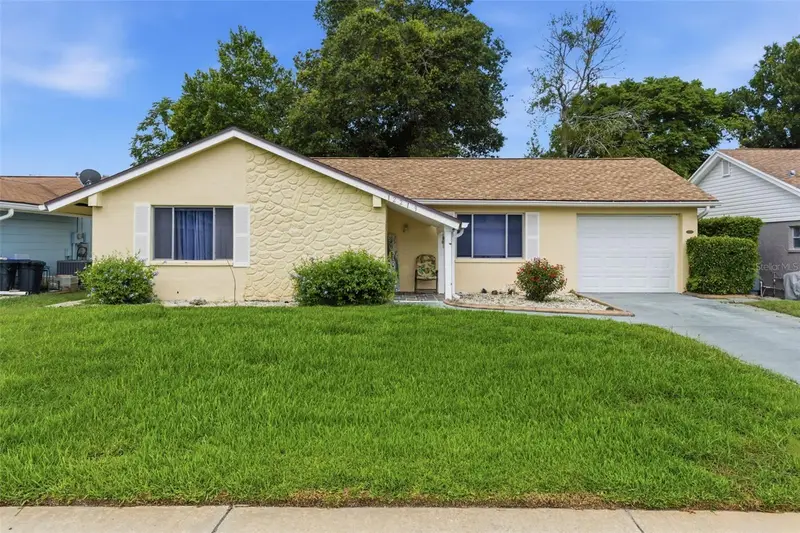
$235,000
12219 Quail Run Row
Bayonet Point, FL 34667
2 bd · 2 ba · 1,200 sqft
Beacon Woods Village 3b
MLS ID #W7886181, KELLER WILLIAMS REALTY- PALM H.
Listing provided by Stellar MLS
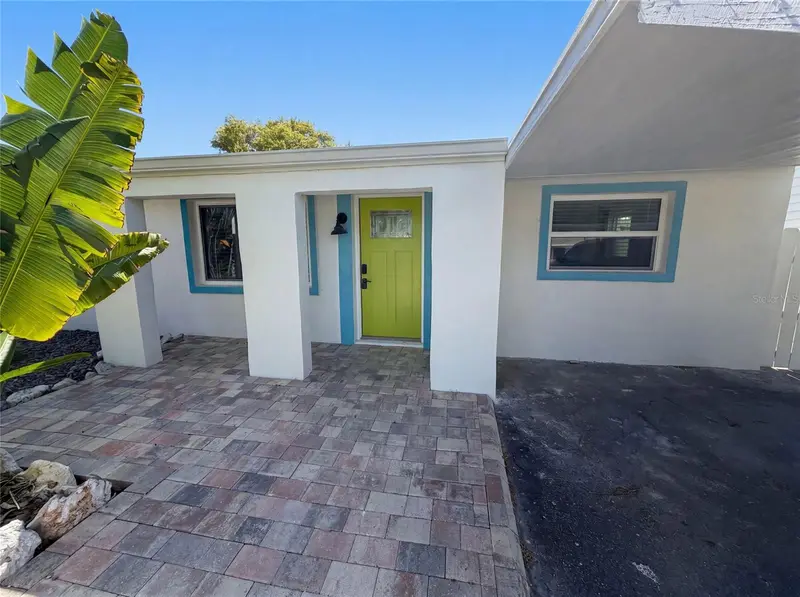
$370,000
13638 Evelane Dr
Hudson, FL 34667
3 bd · 2 ba · 1,304 sqft
Sea Ranch On Gulf
MLS ID #O6425611, OPENDOOR BROKERAGE LLC.
Listing provided by Stellar MLS
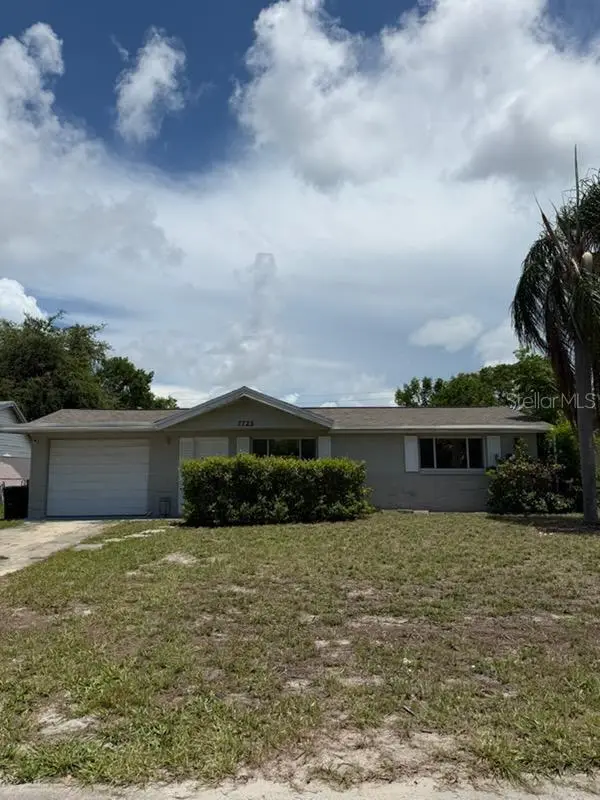
$210,000
7725 Rottingham Rd
Port Richey, FL 34668
3 bd · 1 ba · 992 sqft
Holiday Hill Estates
MLS ID #TB8524888, CHARLES RUTENBERG REALTY INC.
Listing provided by Stellar MLS

Listings courtesy of Stellar MLS as distributed by MLS GRID
IDX information is provided exclusively for consumers’ personal, non-commercial use and may not be used for any purpose other than to identify prospective properties consumers may be interested in purchasing.
Based on information submitted to the MLS GRID as of July 18, 2026 at 6:51 AM ET. All data is obtained from various sources and may not have been verified by broker or MLS GRID. Supplied Open House Information is subject to change without notice. All information should be independently reviewed and verified for accuracy. Properties may or may not be listed by the office/agent presenting the information.
All or a portion of the multiple listing information is provided by Stellar MLS, from a copyrighted compilation of listings. The compilation of listings and each individual listing are © 2026 Stellar MLS. All rights reserved.
Ryan Solberg, Broker · MaxLife Realty LLC · FL License #BK3354351 · Equal Housing Opportunity · Full disclaimer · DMCA