
$225,000
12219 Quail Run Row
Bayonet Point, FL 34667
Listing updated: August 27, 2026 at 5:38 PM ET
Listing courtesy of Keller Williams Realty- Palm H · Kelly Mothershead Timmons · MLS #W7886181 · Active · 727-772-0772Property type
Year built
Lot size
Price / sq ft
HOA dues
Days on market
Garage space
Flood zone
About this home
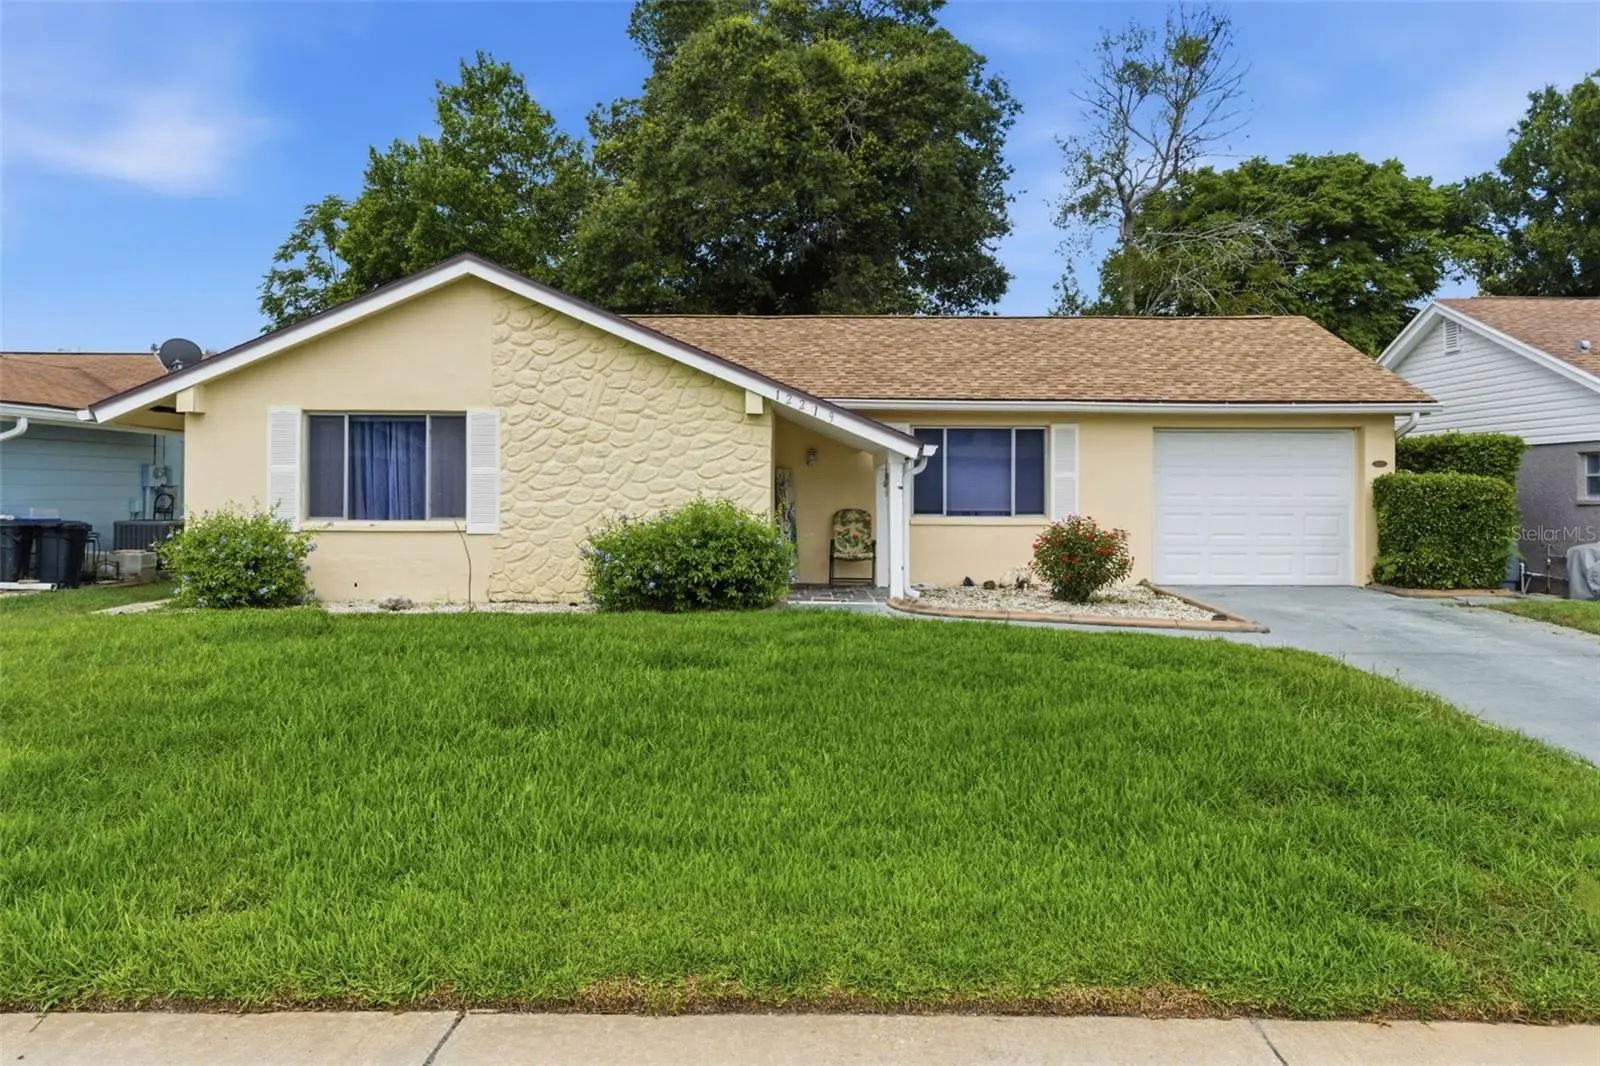
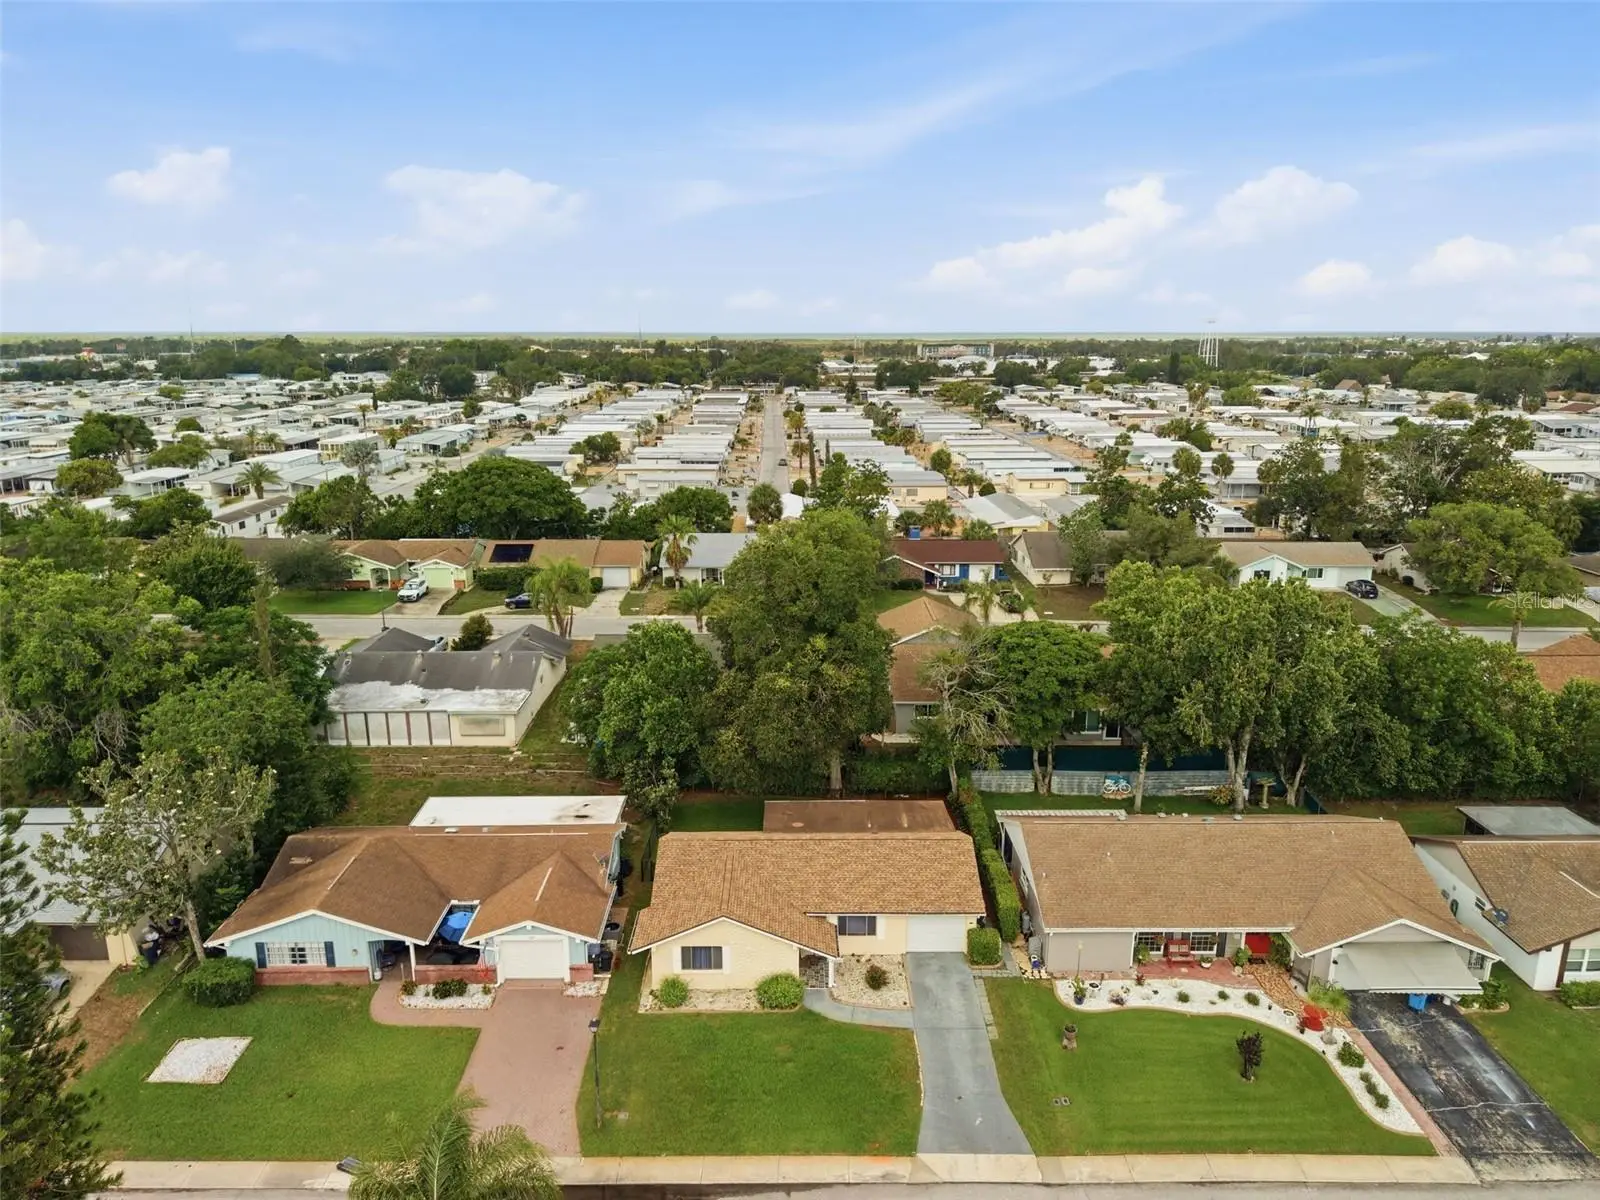
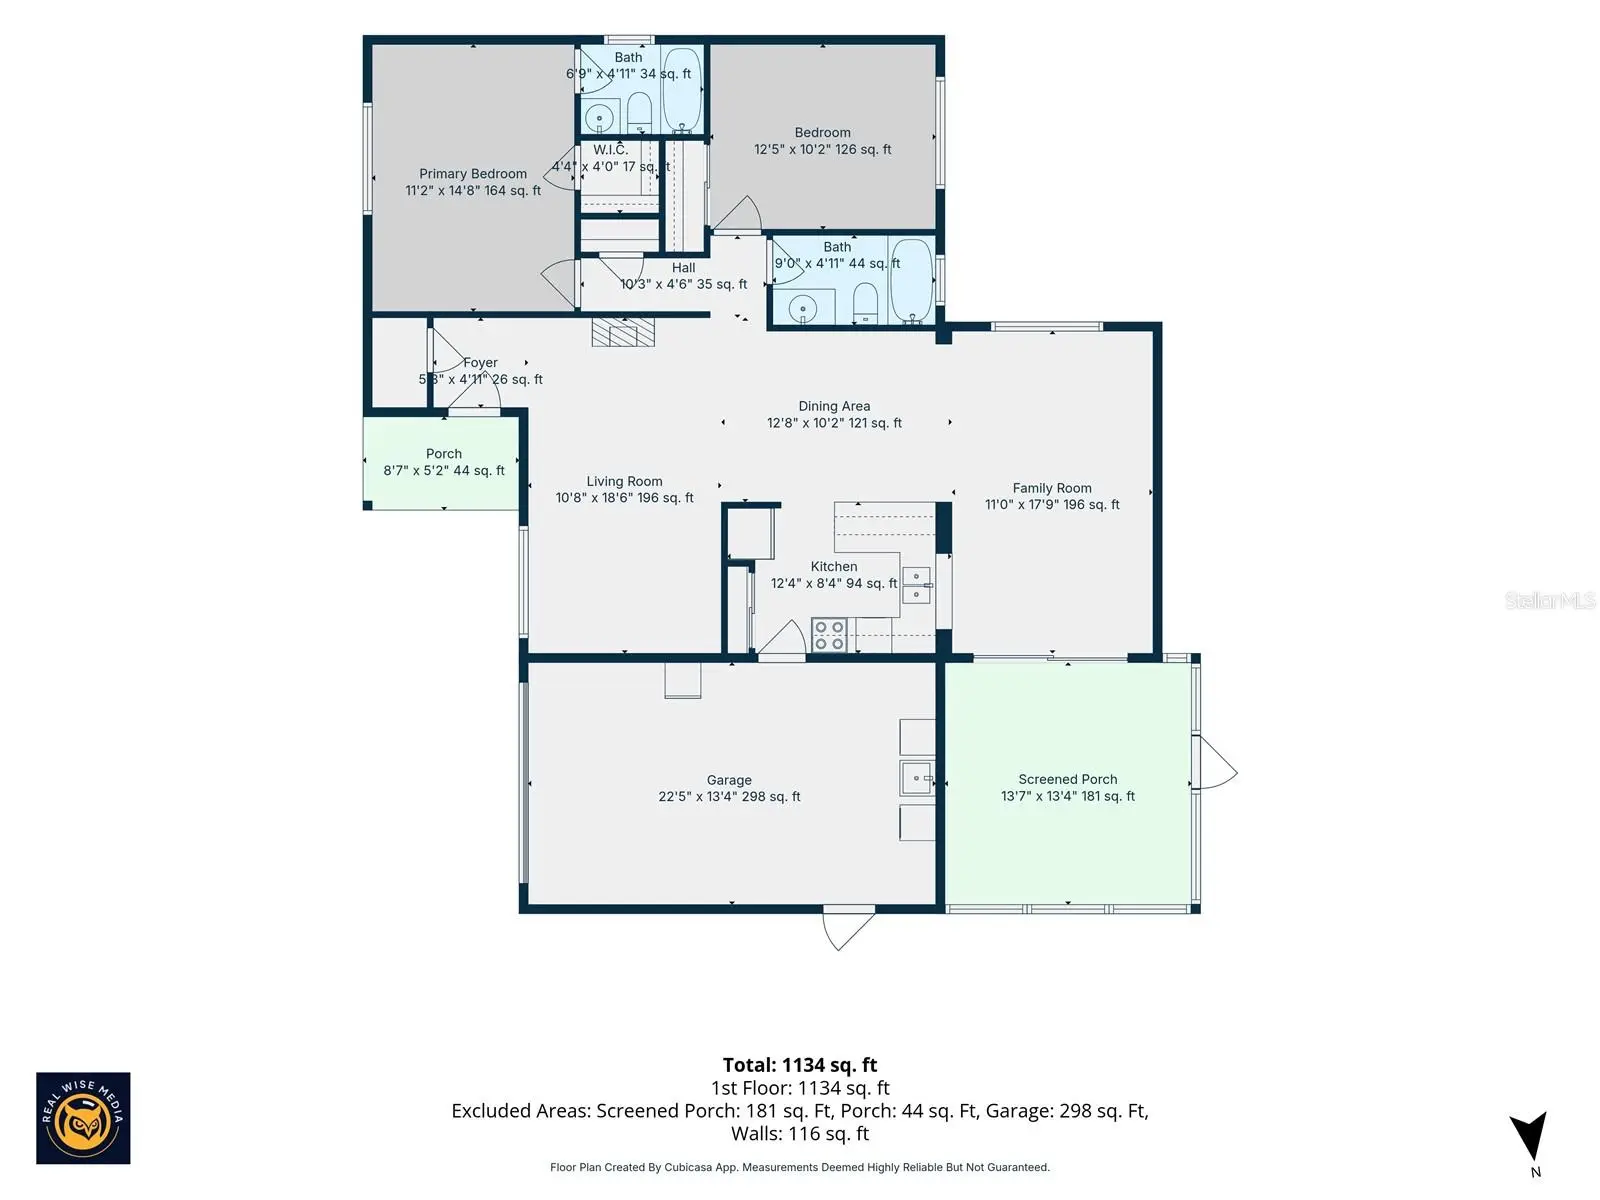
Bright, welcoming, and move-in ready, this charming 2-bedroom, 2-bath home offers the perfect blend of comfort and convenience. From the moment you walk in, you’ll appreciate the clean and cozy feel, with natural light flowing throughout the home. The spacious family room opens directly to a screened lanai, creating the perfect spot to relax with your morning coffee or unwind at the end of the day while overlooking the private, fully fenced backyard. The kitchen comes complete with stainless steel appliances, and yes, the washer and dryer are included too. Inside, you’ll find a practical mix of carpet and tile flooring, cedar-lined closets, and thoughtful updates that provide peace of mind, including a new water heater in 2025, roof replaced in 2021, garage door replaced in 2021, and AC updated in 2015. A new front door adds to the home’s curb appeal, and some furnishings may even stay for the buyer. Located in a desirable community with fantastic amenities including a golf course, pool, clubhouse, and tennis courts, this home offers an active Florida lifestyle at an affordable HOA fee of just $360 per year. Conveniently situated with easy access to the Suncoast Parkway via SR 52, and just minutes from shopping, dining, beaches, and boating. Motivated seller — don’t miss your opportunity to make this wonderful home yours!
Estimated monthly payment
Estimate only. Taxes use the listing's reported amount where available; insurance is a Florida-average estimate. Your actual payment will vary — run a full calculation or talk to a lender.
Price & listing history87 days on market
- Status: ActiveAug 27, 2026
- Listed$249,900May 28, 2026
- Price reduced$225,000
Facts & features
- Property type
- Residential
- Sub type
- Single Family Residence
- Status
- Active
- Days on market
- 87
- Subdivision
- Beacon Woods Village 3b
- County
- Pasco
- Year built
- 1972
- Living area
- 1,200 sq ft
- Price/sq ft
- $188
- Building area
- 1,764 sq ft (Public Records)
- Lot size
- 5,227 sq ft
- Lot category
- 0 to less than 1/4
- Flood zone
- x
- Garage
- 1 spaces
- Annual taxes
- $779 (2025)
- Parcel #
- 03-25-16-051E-00000-2820
- Zoning
- OPUD
- MLS #
- W7886181
Ask about this home
Have a question? Ask the broker directly.
Ryan Solberg answers personally — no call center, no spam. Your question goes straight to him.
Interior Details
- Bedrooms
- 2
- Full bathrooms
- 2
- Flooring
- Ceramic Tile, Laminate, Tile
- Appliances
- Dishwasher, Dryer, Microwave, Range, Refrigerator, Washer
- Interior features
- Ceiling Fans(s), Kitchen/Family Room Combo, Living Room/Dining Room Combo, Other, Walk-In Closet(s)
- Laundry
- In Garage
- Stories / Levels
- One
- Direction faces
- East
Heating & Cooling
- Heating
- Central
- Cooling
- Central Air
Parking
- Garage spaces
- 1
- Attached garage
- Yes
- Parking features
- Driveway
HOA & Financial
- HOA fee
- $360 / Annually
- Monthly HOA
- $30/mo
- Total monthly fees
- $30/mo
- Total annual fees
- $360
- HOA name
- Beacon Woods Civic Association
- CDD
- No
- Homestead exemption
- Yes
- Listing terms
- Cash, Conventional, FHA, VA Loan
- Ownership
- Fee Simple
- Available for lease
- No
- Lease restrictions
- Yes
- Additional lease restrictions
- Buyer and Buyer's Agent to verify all leasing restrictions with city and/or county.
- Approval process
- Buyer and Buyer's Agent to verify with HOA.
Exterior & Construction
- Exterior features
- Awning(s), Other, Rain Gutters, Sidewalk
- Construction materials
- Block, Stucco
- Roof
- Shingle
- Foundation
- Slab
- Road surface
- Paved
Utilities
- Sewer
- Public Sewer
- Water source
- Public
- Utilities
- Public
Community
- Pets allowed
- Yes
Room Details
| Room | Level | Dimensions |
|---|---|---|
| Bedroom 2 | First | 12.5x10.2 |
| Primary Bedroom | First | 11.2x14.8 |
| Family Room | First | 11x17.9 |
| Dining Room | First | 12.8x10.2 |
| Living Room | First | 10.8x18.6 |
| Kitchen | First | 12.4x8.4 |
Listing Details
- Listing date
- 2026-05-28
- On market date
- 2026-05-28
- Original list price
- $249,900
- Occupant type
- Vacant
- MLS area
- 34667 - Hudson/Bayonet Point/Port Richey
- Listing AOR
- Suncoast Tampa
- Status changed
- 2026-08-27
- Tax legal description
- BEACON WOODS VILLAGE 3B PB11 PGS 41-42 LOT 282 OR 4185 PG 1010 OR 7636 PG 830
Flood risk
Minimal-risk area outside the mapped floodplain. Flood insurance is optional and typically low-cost.
Source: FEMA flood zone reported on the listing. Confirm current designation at FEMA Flood Map Service Center.
Location
Directions
US 19 to Beacon Woods Drive. 1st right is Cobblestone. Turn right then bear left follow to Quail Run on right. Home is on right #12219. OR SR52 to Majestic. Take left onto Cobblestone. Follow Cobblestone to Quail Run on left.
More homes like this
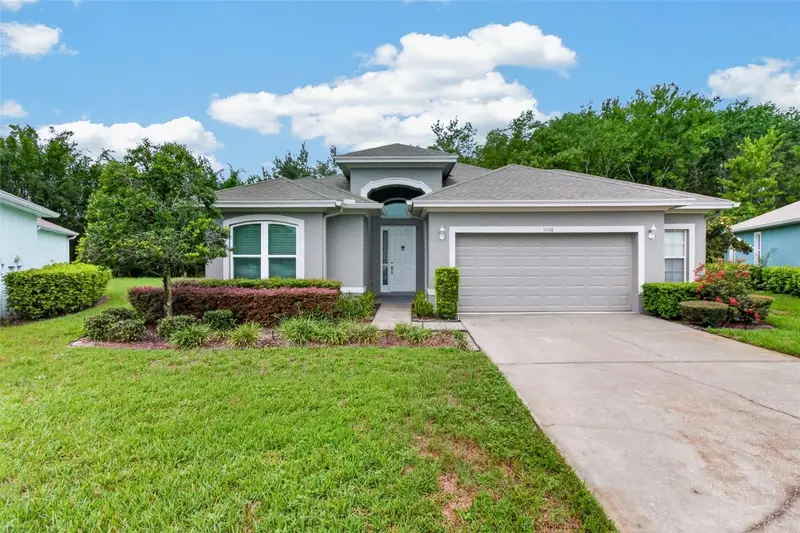
$345,000
11156 Merganser Way
New Port Richey, FL 34654
3 bd · 2 ba · 1,952 sqft
Summertree Prcl 3b
MLS ID #G5116021, JOHN EDWARDS REALTY INVESTMENT.
Listing provided by Stellar MLS
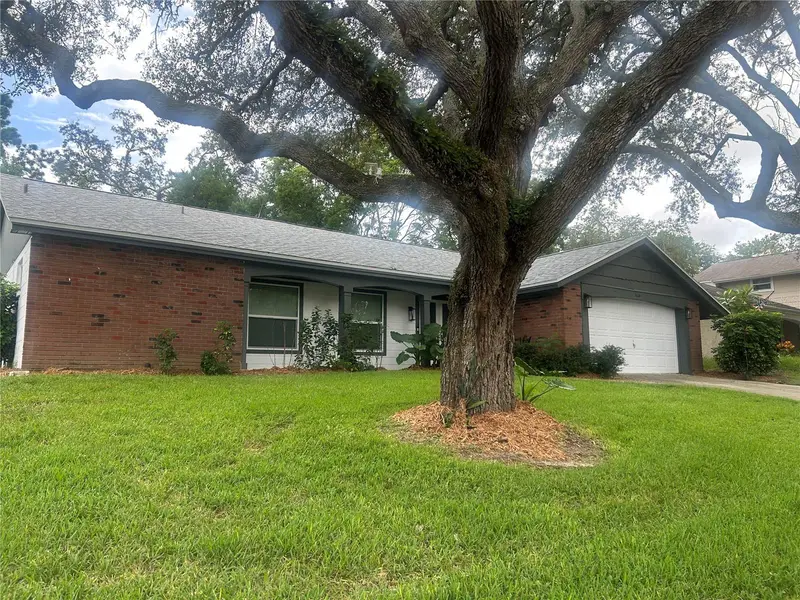
$295,000
8604 Mill Creek Ln
Hudson, FL 34667
3 bd · 3 ba · 1,519 sqft
Beacon Woods Village
MLS ID #TB8543714, KELLER WILLIAMS REALTY PORTFOLIO COLLECTION.
Listing provided by Stellar MLS
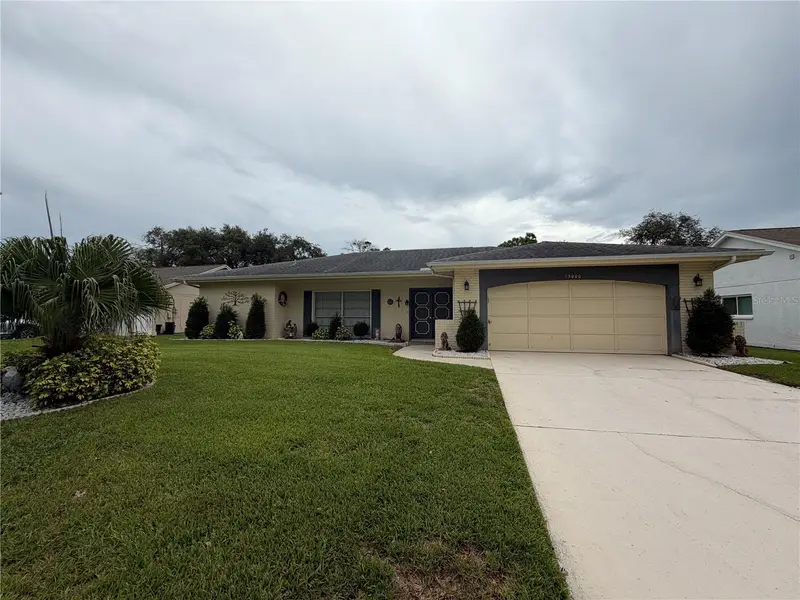
$259,000
13000 Pebble Beach Cir
Hudson, FL 34667
2 bd · 2 ba · 1,541 sqft
Beacon Woods Greenwood Village
MLS ID #W7889026, RE/MAX SUNSET REALTY.
Listing provided by Stellar MLS
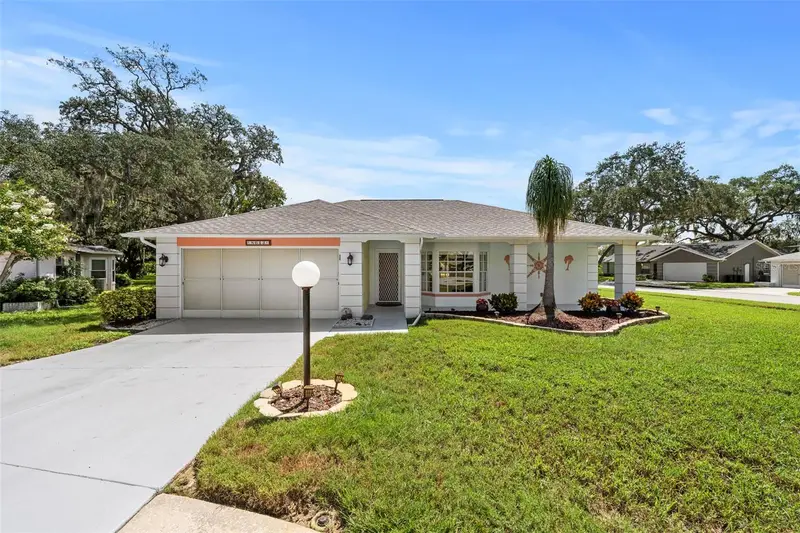
$259,990
8643 Gold Pine Dr
Port Richey, FL 34668
2 bd · 2 ba · 1,470 sqft
Timber Oaks
MLS ID #TB8543358, QUICKSILVER REAL ESTATE GROUP.
Listing provided by Stellar MLS

Listings courtesy of Stellar MLS as distributed by MLS GRID
IDX information is provided exclusively for consumers’ personal, non-commercial use and may not be used for any purpose other than to identify prospective properties consumers may be interested in purchasing.
Based on information submitted to the MLS GRID as of August 27, 2026 at 5:38 PM ET. All data is obtained from various sources and may not have been verified by broker or MLS GRID. Supplied Open House Information is subject to change without notice. All information should be independently reviewed and verified for accuracy. Properties may or may not be listed by the office/agent presenting the information.
All or a portion of the multiple listing information is provided by Stellar MLS, from a copyrighted compilation of listings. The compilation of listings and each individual listing are © 2026 Stellar MLS. All rights reserved.
Ryan Solberg, Broker · MaxLife Realty LLC · FL License #BK3354351 · Equal Housing Opportunity · Full disclaimer · DMCA