
$150,000
2701 10th Street
Ocala, FL 34470
Listing updated: July 28, 2026 at 5:36 PM ET
Listing courtesy of Momentum Realty - Ocala · Lynette Livingston · MLS #OM728602 · Active · 352-509-6169Property type
Year built
Lot size
Price / sq ft
HOA dues
Days on market
Garage space
Flood zone
About this home
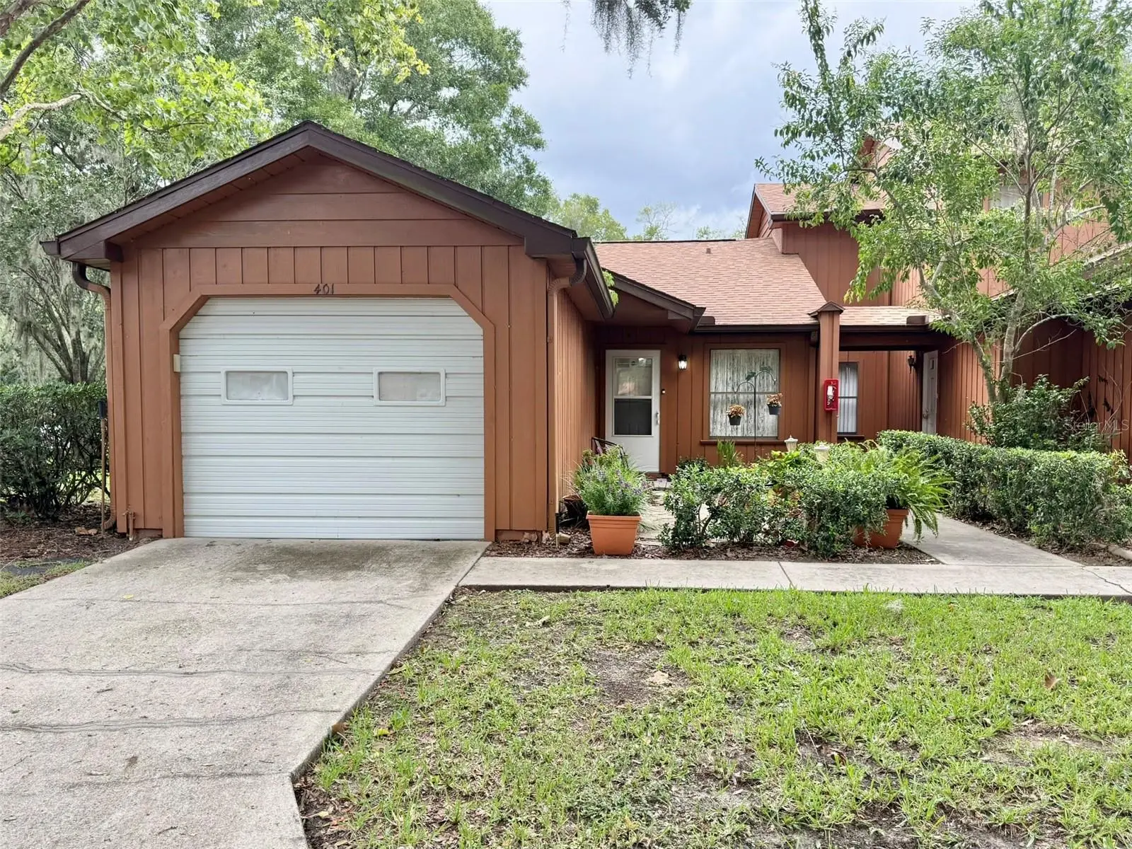
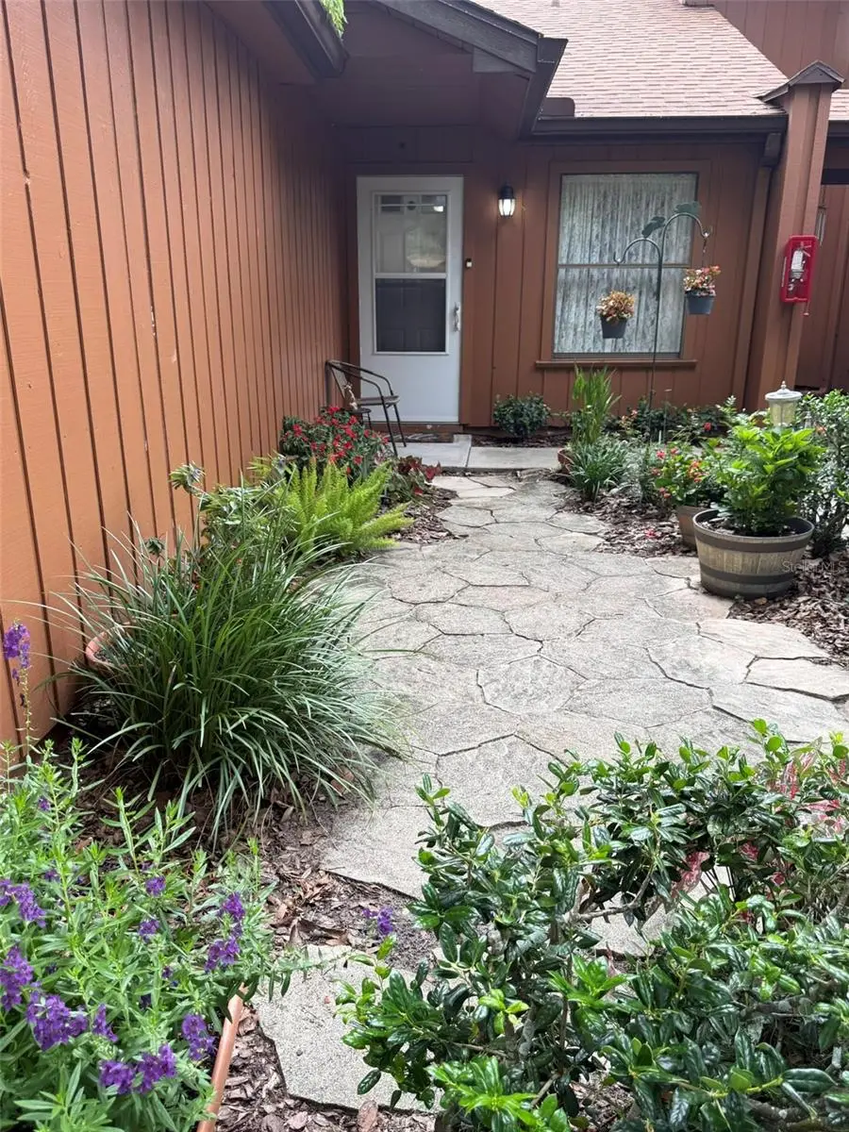
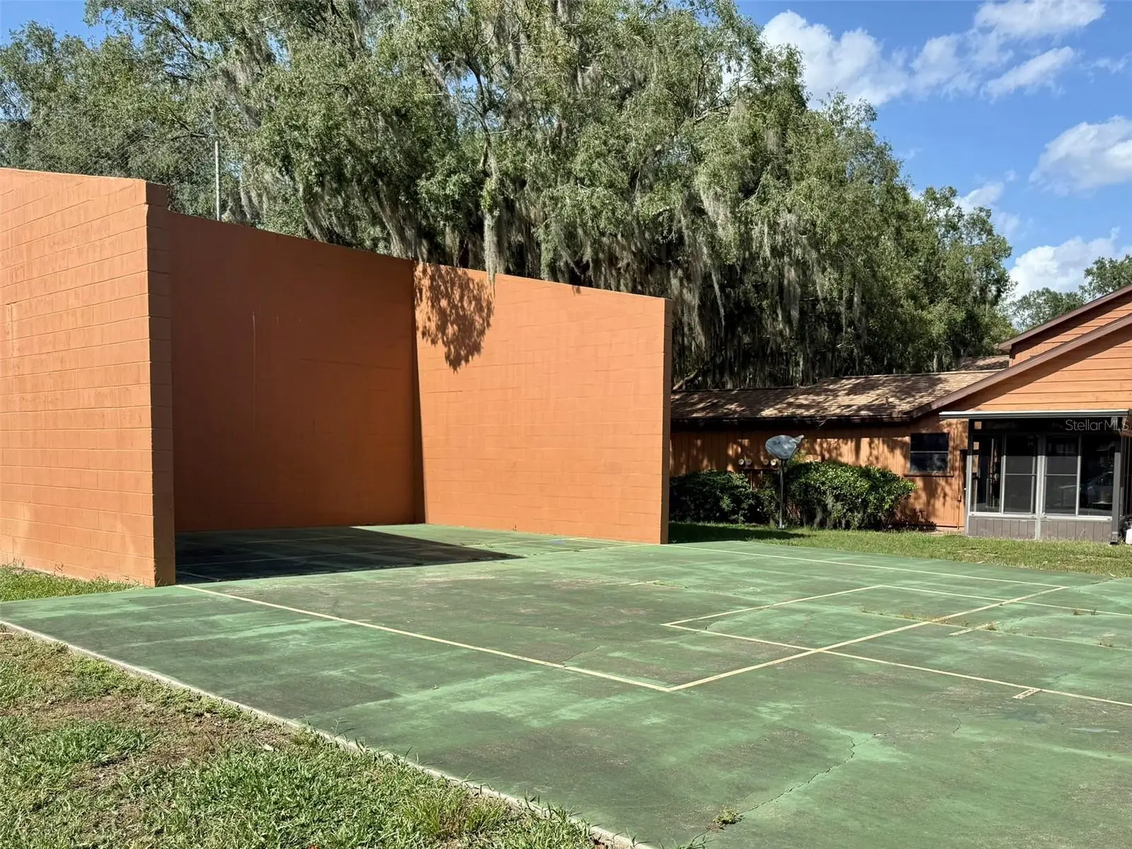
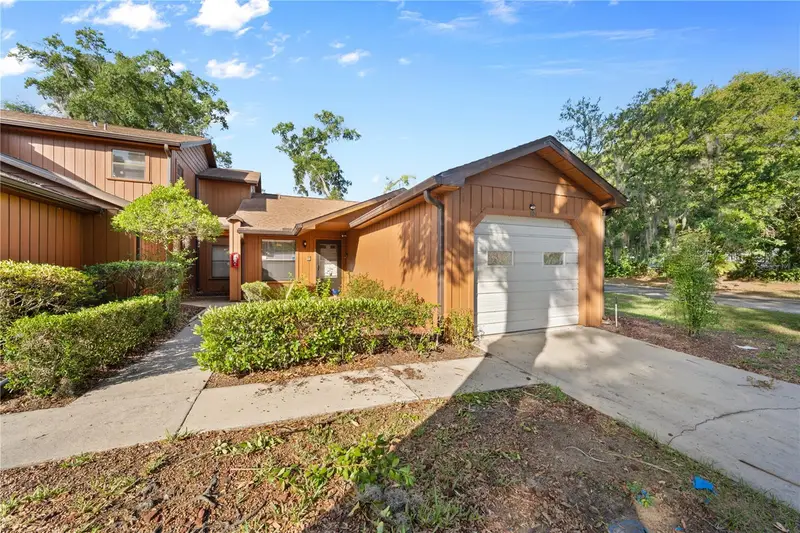
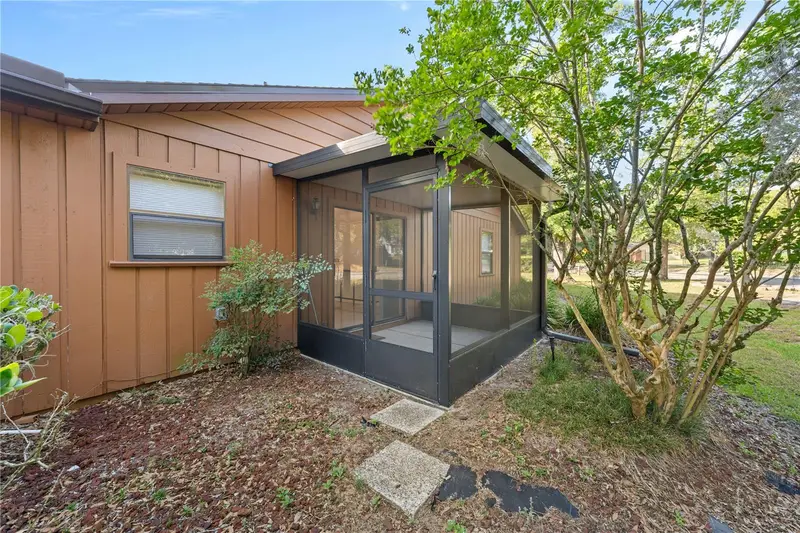
Welcome home to this lovely end unit condo in Oakbrook Village! This is a one-story two bedroom two bathroom condo with attached one car garage and private porch. As you arrive, you are first greeted by a paver patio surrounded by flowering plants, creating a warm and inviting entrance. Step inside to an open floor plan with combined living and dining area, ideal for everyday living and for entertaining. Just off the dining area, the 10' by 12' screen enclosed porch with stacking vinyl film windows is another wonderful place to unwind and enjoy your favorite beverage. The kitchen has a pantry closet and lots of counter space that includes seating for two. The primary bedroom has an ensuite bathroom with walk in shower. The second full bathroom is ideally situated between the guest bedroom and the main living area and has a tub. There is a community pool perfect for these warm Florida days, as well as an outdoor clubhouse and racquetball court. The condo association takes care of all outside maintenance, pool maintenance, pest control, and trash pickup, so when you come home, you can RELAX!! Come enjoy the low maintenance lifestyle and the convenient location that is close to restaurants, shopping, parks, and medical facilities! Make your appointment to see this one TODAY!!
Estimated monthly payment
Estimate only. Taxes use the listing's reported amount where available; insurance is a Florida-average estimate. Your actual payment will vary — run a full calculation or talk to a lender.
Price & listing history12 days on market
- Status: ActiveJul 16, 2026
- Listed$155,000Jul 16, 2026
- Price reduced$150,000
Facts & features
- Property type
- Residential
- Sub type
- Condominium
- Status
- Active
- Days on market
- 12
- Subdivision
- Oakbrook Village
- County
- Marion
- Year built
- 1986
- Living area
- 924 sq ft
- Price/sq ft
- $162
- Building area
- 1,188 sq ft (Public Records)
- Lot size
- 1,065 sq ft
- Flood zone
- AE (12083C0528E)
- Garage
- 1 spaces
- Annual taxes
- $487 (2025)
- Parcel #
- 2679-004-001
- Zoning
- R3
- MLS #
- OM728602
Ask about this home
Have a question? Ask the broker directly.
Ryan Solberg answers personally — no call center, no spam. Your question goes straight to him.
Interior Details
- Bedrooms
- 2
- Full bathrooms
- 2
- Flooring
- Laminate, Tile
- Appliances
- Dishwasher, Electric Water Heater, Range, Range Hood, Refrigerator
- Interior features
- Ceiling Fans(s), Living Room/Dining Room Combo, Open Floorplan
- Laundry
- Electric Dryer Hookup, In Garage, Washer Hookup
- Stories / Levels
- One
- Direction faces
- East
Heating & Cooling
- Heating
- Central, Electric
- Cooling
- Central Air
Parking
- Garage spaces
- 1
- Attached garage
- Yes
HOA & Financial
- HOA fee
- $407 / Monthly
- Monthly HOA
- $407/mo
- Total monthly fees
- $407/mo
- Total annual fees
- $4,888
- HOA name
- Vine Management of Ocala
- CDD
- No
- Homestead exemption
- Yes
- Min lease term
- 8-12 Months
- Listing terms
- Cash, Conventional
- Ownership
- Condominium
- Available for lease
- Yes
- Lease restrictions
- Yes
- Additional lease restrictions
- See Rules and Regulations of Oakbrook Village for more details and/or contact Management Company.
Exterior & Construction
- Exterior features
- Garden, Rain Gutters, Sidewalk
- Construction materials
- Cedar, Frame
- Roof
- Shingle
- Foundation
- Slab
- Road surface
- Paved
Utilities
- Sewer
- Public Sewer
- Water source
- None
- Utilities
- Cable Connected, Electricity Connected, Sewer Connected, Water Connected
Community
- Pets allowed
- Cats OK, Dogs OK, Number Limit, Size Limit
Schools
Letter grades: Florida DOE 2024–25 school grades (Orange, Seminole, Lake, Osceola, Brevard). Assigned schools from the listing agent — verify enrollment with the district.
Room Details
| Room | Level | Dimensions |
|---|---|---|
| Primary Bedroom | First | |
| Primary Bathroom | First | |
| Bathroom 2 | First | |
| Living Room | First | |
| Kitchen | First |
Listing Details
- Listing date
- 2026-07-16
- On market date
- 2026-07-16
- Original list price
- $155,000
- Occupant type
- Owner
- MLS area
- 34470 - Ocala
- Listing AOR
- Ocala - Marion
- Status changed
- 2026-07-16
- Tax legal description
- SEC 10 TWP 15 RGE 22 OAKBROOK VILLAGE CONDOMINIUM UNIT 4 LOT 401
Flood risk
FEMA Special Flood Hazard Area (1% annual-chance / “100-year” floodplain). Flood insurance is generally required by mortgage lenders.
Source: FEMA flood zone reported on the listing. Confirm current designation at FEMA Flood Map Service Center.
Location
Directions
From Downtown Ocala, take Silver Springs Blvd east to NE 25th Ave. Turn left. Turn right onto NE 10th St. Oakbrook Village will be on your left. Take the first right and the home (401) is on the left.
More homes like this
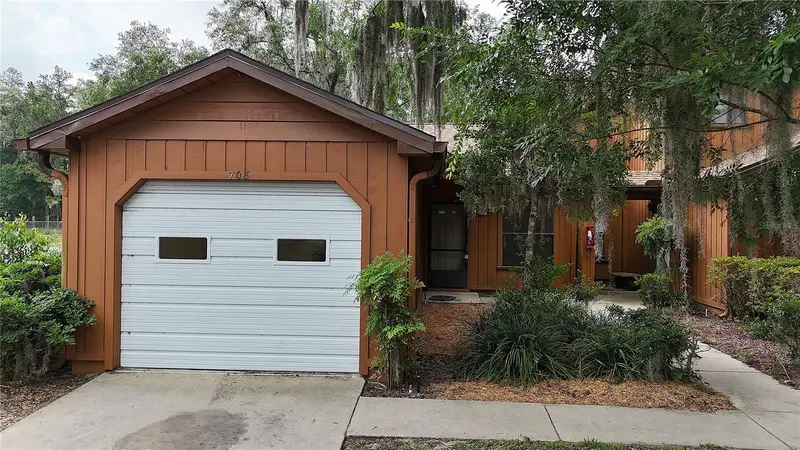
$124,000
2701 Ne 10th St #708
Ocala, FL 34470
2 bd · 2 ba · 924 sqft
Oakbrook Village
MLS ID #OM707514, RE/MAX FOXFIRE - HWY 40.
Listing provided by Stellar MLS
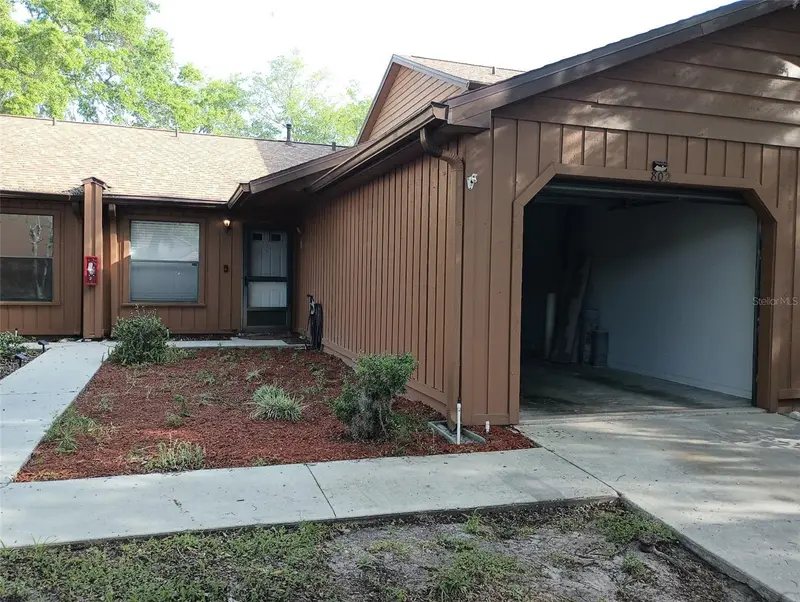
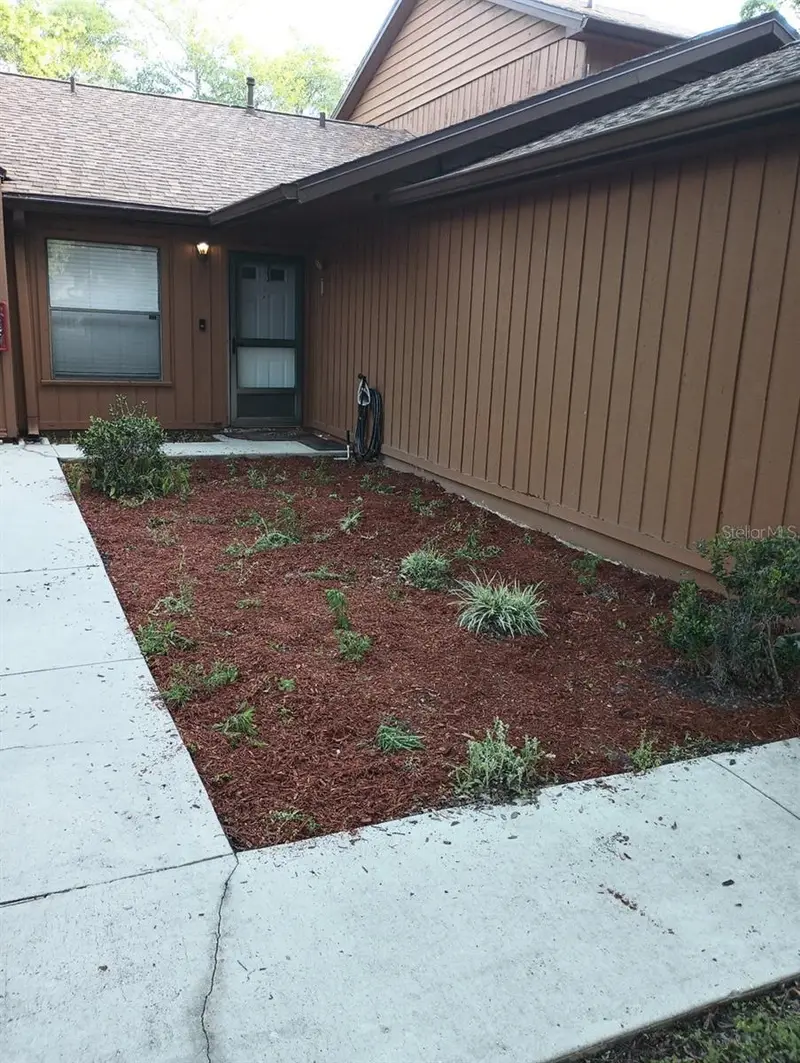
$139,900
2701 Ne 10th St #802
Ocala, FL 34470
2 bd · 2 ba · 902 sqft
Oakbrook Village
MLS ID #OM722090, STELLAR REAL ESTATE AGENCY LLC.
Listing provided by Stellar MLS
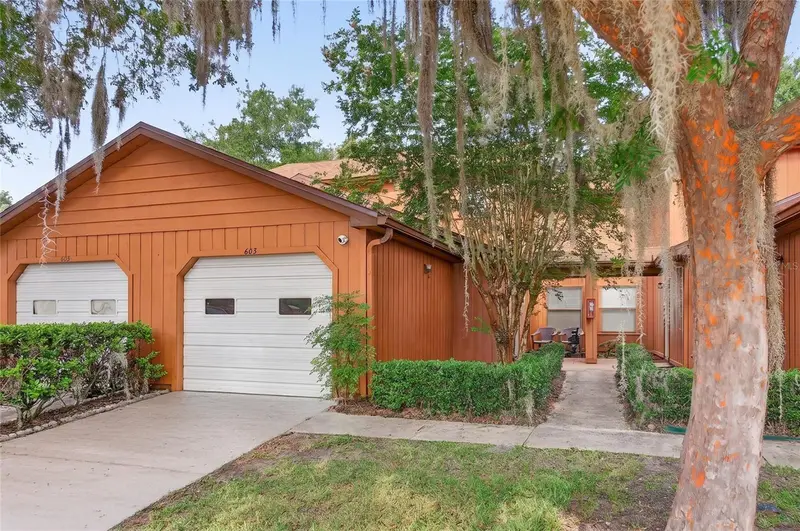
$140,000
2701 Ne 10th St #603
Ocala, FL 34470
2 bd · 3 ba · 1,199 sqft
Oakbrook Village
MLS ID #OM728235, COLDWELL REALTY SOLD GUARANTEE.
Listing provided by Stellar MLS
$149,900
2701 Ne 10th St #101
Ocala, FL 34470
2 bd · 2 ba · 924 sqft
Oakbrook Village
MLS ID #OM725243, RE/MAX FOXFIRE - HWY 40.
Listing provided by Stellar MLS

Listings courtesy of Stellar MLS as distributed by MLS GRID
IDX information is provided exclusively for consumers’ personal, non-commercial use and may not be used for any purpose other than to identify prospective properties consumers may be interested in purchasing.
Based on information submitted to the MLS GRID as of July 28, 2026 at 5:36 PM ET. All data is obtained from various sources and may not have been verified by broker or MLS GRID. Supplied Open House Information is subject to change without notice. All information should be independently reviewed and verified for accuracy. Properties may or may not be listed by the office/agent presenting the information.
All or a portion of the multiple listing information is provided by Stellar MLS, from a copyrighted compilation of listings. The compilation of listings and each individual listing are © 2026 Stellar MLS. All rights reserved.
Ryan Solberg, Broker · MaxLife Realty LLC · FL License #BK3354351 · Equal Housing Opportunity · Full disclaimer · DMCA