
$139,900
2701 10th Street
Ocala, FL 34470
Listing updated: August 20, 2026 at 12:18 PM ET
Listing courtesy of Stellar Real Estate Agency Llc · Kendrick Butler · MLS #OM722090 · Active · 352-585-1562Property type
Year built
Lot size
Price / sq ft
HOA dues
Days on market
Garage space
Flood zone
About this home
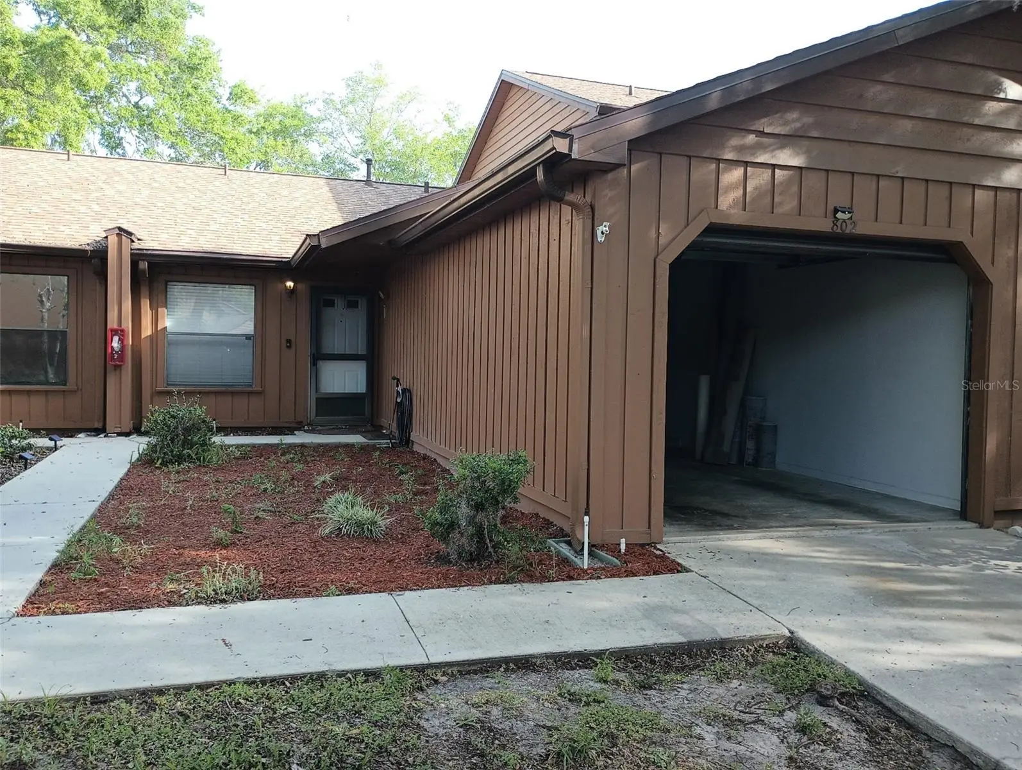
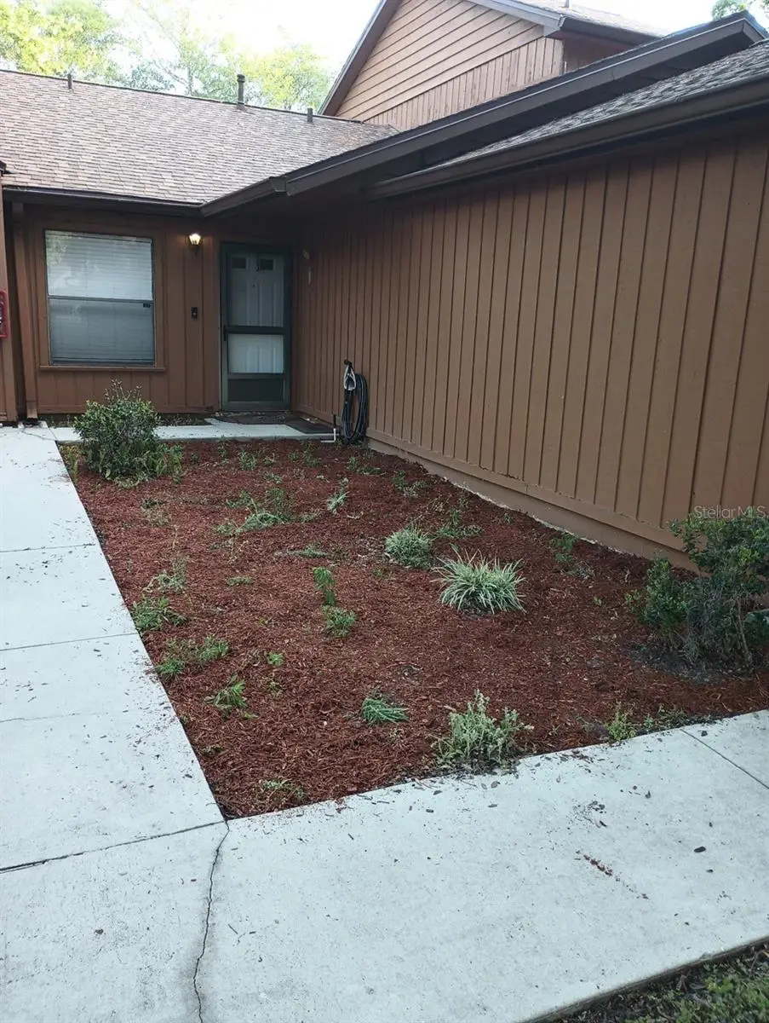
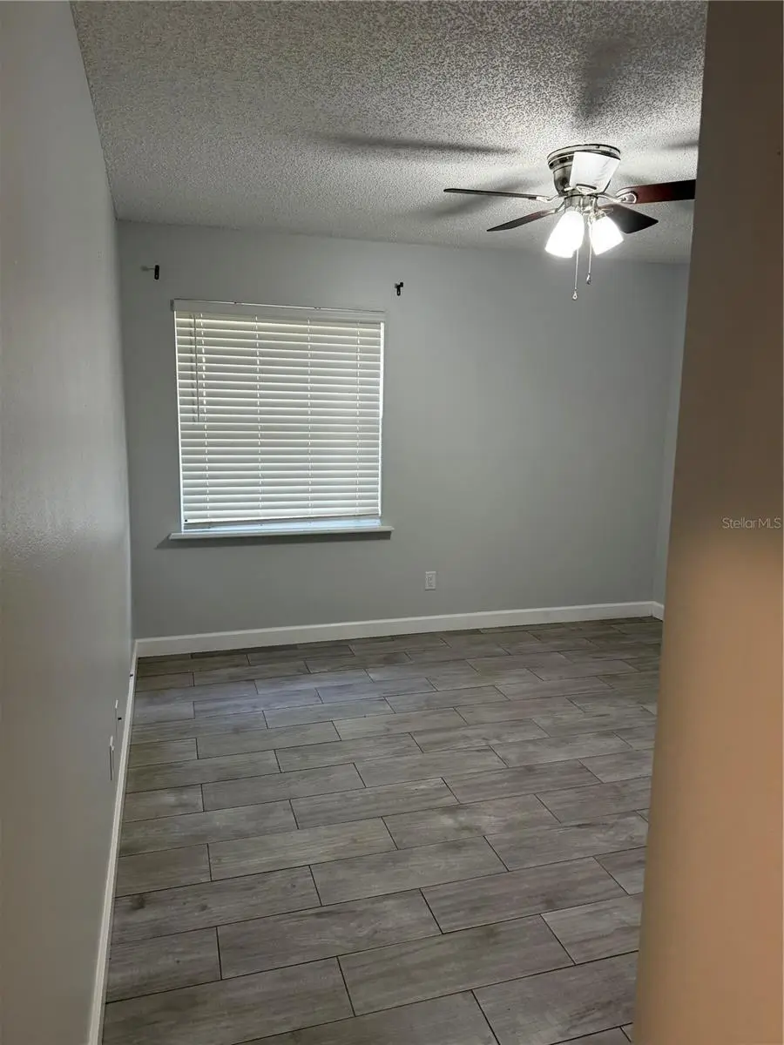
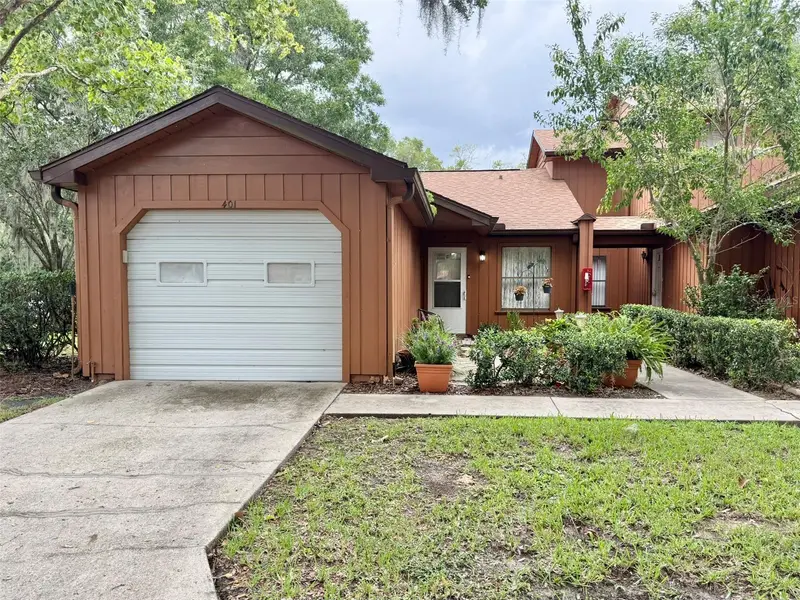
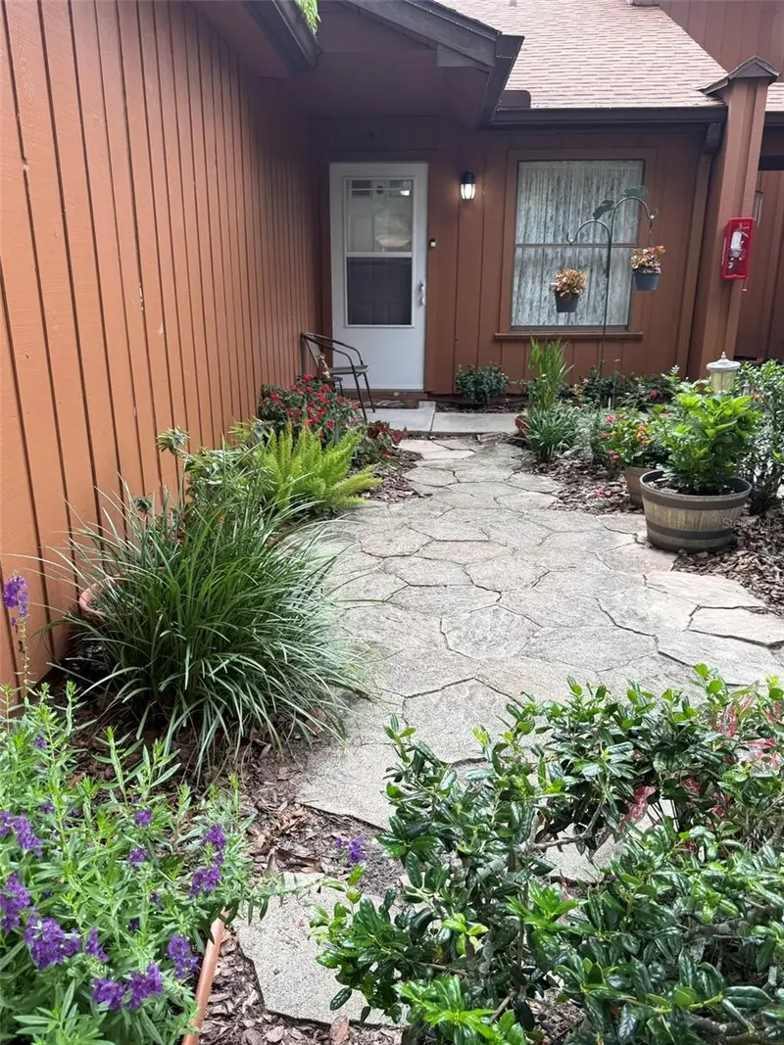
PRIVATE GARAGE • MOVE-IN READY • LOW-MAINTENANCE LIVING! Welcome to Oakbrook Village, where convenience and affordability come together in one of Ocala’s most desirable condominium communities. This well-maintained 2-bedroom, 2-bath home features an open floor plan, abundant natural light, tile flooring, and the rare bonus of a private attached garage—an amenity not often found at this price point. Enjoy resort-style amenities including a community pool, fitness center, clubhouse, and beautifully maintained grounds, while the HOA takes care of exterior maintenance and lawn care so you can spend more time enjoying life. Located just minutes from downtown Ocala, hospitals, shopping, dining, and everyday conveniences, this home is ideal for first-time buyers, retirees, seasonal residents, or anyone looking for affordable, worry-free living. Schedule your private showing today!
Estimated monthly payment
Estimate only. Taxes use the listing's reported amount where available; insurance is a Florida-average estimate. Your actual payment will vary — run a full calculation or talk to a lender.
Price & listing history139 days on market
- Status: ActiveApr 3, 2026
- Listed$150,000Apr 3, 2026
- Price reduced$139,900
Facts & features
- Property type
- Residential
- Sub type
- Condominium
- Status
- Active
- Days on market
- 139
- Subdivision
- Oakbrook Village
- County
- Marion
- Year built
- 1988
- Living area
- 902 sq ft
- Price/sq ft
- $155
- Building area
- 1,000 sq ft (Public Records)
- Lot size
- 1,117 sq ft
- Flood zone
- AE (12083C0528E)
- Garage
- 1 spaces
- Annual taxes
- $1,383 (2025)
- Parcel #
- 2679-008-002
- Zoning
- R3
- MLS #
- OM722090
Ask about this home
Have a question? Ask the broker directly.
Ryan Solberg answers personally — no call center, no spam. Your question goes straight to him.
Interior Details
- Bedrooms
- 2
- Full bathrooms
- 2
- Flooring
- Tile
- Appliances
- Built-In Oven, Cooktop, Dishwasher, Disposal, Freezer, Microwave
- Interior features
- Ceiling Fans(s), Living Room/Dining Room Combo, Primary Bedroom Main Floor
- Laundry
- Washer Hookup
- Stories / Levels
- One
- Direction faces
- Northeast
Heating & Cooling
- Heating
- Central
- Cooling
- Central Air
Parking
- Garage spaces
- 1
- Attached garage
- Yes
- Parking features
- Curb Parking, Driveway, Garage Door Opener
HOA & Financial
- HOA fee
- $389 / Annually
- Monthly HOA
- $32/mo
- Total monthly fees
- $32/mo
- Total annual fees
- $389
- HOA name
- Vine Management
- CDD
- No
- Homestead exemption
- Yes
- Min lease term
- No Minimum
- Listing terms
- Cash, Conventional, FHA, VA Loan
- Ownership
- Fee Simple
- Available for lease
- Yes
- Lease restrictions
- No
- Approval process
- Buyer must be approved by Oakbrook Village Condominium Association. Application and any required fees to be submitted to association prior to closing.
Exterior & Construction
- Exterior features
- Garden, Sidewalk
- Construction materials
- Frame
- Roof
- Shingle
- Foundation
- Other
- Road surface
- Paved
Utilities
- Sewer
- Public Sewer
- Water source
- Public
- Utilities
- Cable Connected, Electricity Connected, Other
Community
- Pets allowed
- Yes
Schools
Letter grades: Florida DOE 2024–25 school grades (Orange, Seminole, Lake, Osceola, Brevard). Assigned schools from the listing agent — verify enrollment with the district.
Room Details
| Room | Level | Dimensions |
|---|---|---|
| Bathroom 1 | First | |
| Bedroom 1 | First | |
| Primary Bathroom | First | |
| Primary Bedroom | First | |
| Kitchen | First | |
| Living Room | First |
Listing Details
- Listing date
- 2026-04-03
- On market date
- 2026-04-03
- Original list price
- $150,000
- Occupant type
- Vacant
- MLS area
- 34470 - Ocala
- Listing AOR
- Ocala - Marion
- Status changed
- 2026-04-03
- Tax legal description
- SEC 10 TWP 15 RGE 22 OAKBROOK VILLAGE CONDOMINIUM BLDG 8 UNIT 802
Flood risk
FEMA Special Flood Hazard Area (1% annual-chance / “100-year” floodplain). Flood insurance is generally required by mortgage lenders.
Source: FEMA flood zone reported on the listing. Confirm current designation at FEMA Flood Map Service Center.
Location
Directions
From Downtown Ocala: Head east on E Silver Springs Blvd (SR 40). Turn left onto NE 25th Ave, then right onto NE 10th St. Continue straight to the Oakbrook Village community on your right. Enter the community and follow signs to Building 8—Unit 802.
More homes like this
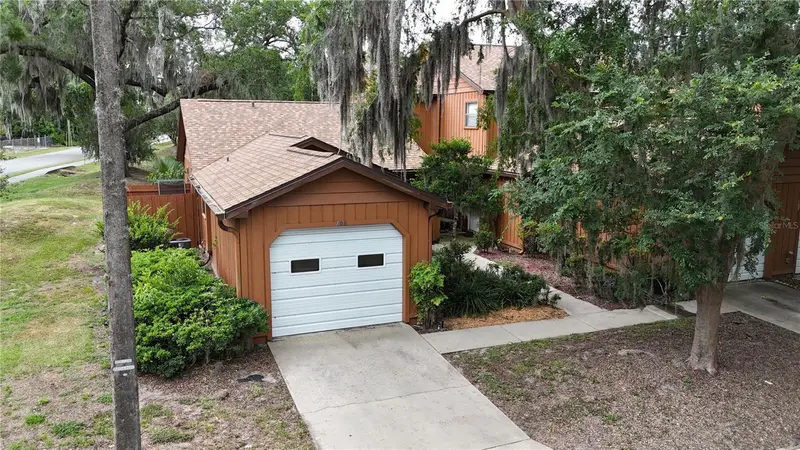
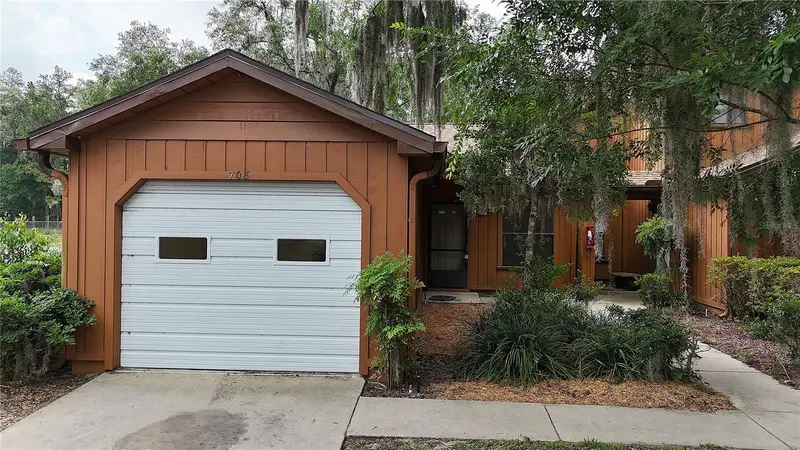
$124,000
2701 Ne 10th St #708
Ocala, FL 34470
2 bd · 2 ba · 924 sqft
Oakbrook Village
MLS ID #OM707514, RE/MAX FOXFIRE - HWY 40.
Listing provided by Stellar MLS
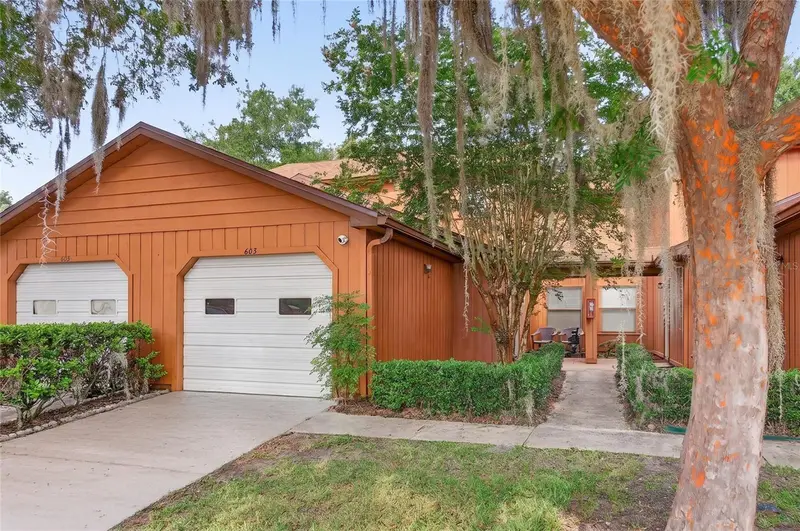
$140,000
2701 Ne 10th St #603
Ocala, FL 34470
2 bd · 3 ba · 1,199 sqft
Oakbrook Village
MLS ID #OM728235, COLDWELL REALTY SOLD GUARANTEE.
Listing provided by Stellar MLS
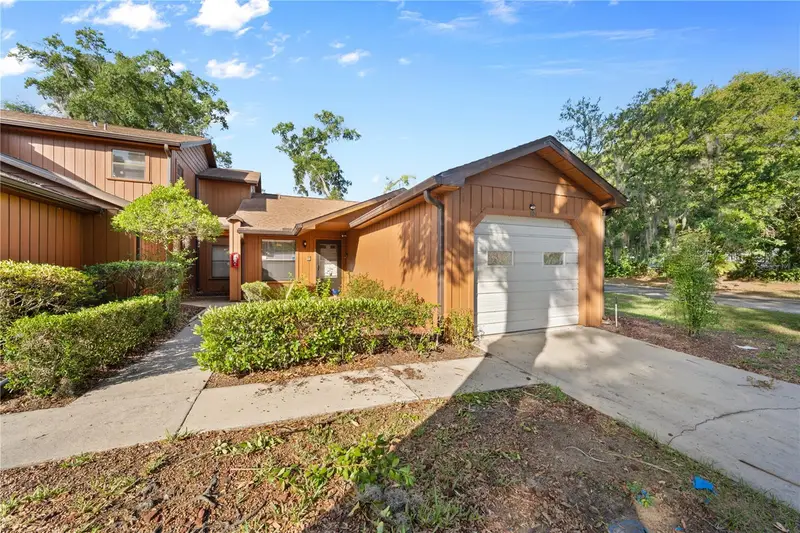
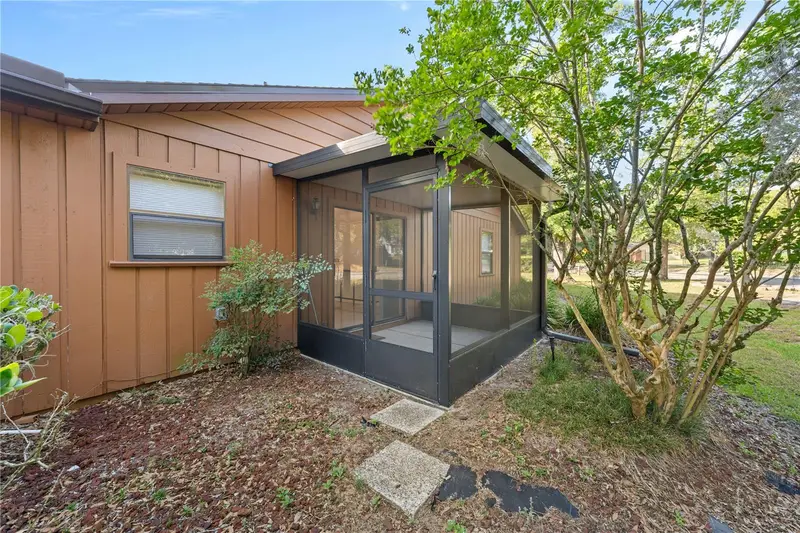
$149,900
2701 Ne 10th St #101
Ocala, FL 34470
2 bd · 2 ba · 924 sqft
Oakbrook Village
MLS ID #OM725243, RE/MAX FOXFIRE - HWY 40.
Listing provided by Stellar MLS
$150,000
2701 Ne 10th St #401
Ocala, FL 34470
2 bd · 2 ba · 924 sqft
Oakbrook Village
MLS ID #OM728602, MOMENTUM REALTY - OCALA.
Listing provided by Stellar MLS

Listings courtesy of Stellar MLS as distributed by MLS GRID
IDX information is provided exclusively for consumers’ personal, non-commercial use and may not be used for any purpose other than to identify prospective properties consumers may be interested in purchasing.
Based on information submitted to the MLS GRID as of August 20, 2026 at 12:18 PM ET. All data is obtained from various sources and may not have been verified by broker or MLS GRID. Supplied Open House Information is subject to change without notice. All information should be independently reviewed and verified for accuracy. Properties may or may not be listed by the office/agent presenting the information.
All or a portion of the multiple listing information is provided by Stellar MLS, from a copyrighted compilation of listings. The compilation of listings and each individual listing are © 2026 Stellar MLS. All rights reserved.
Ryan Solberg, Broker · MaxLife Realty LLC · FL License #BK3354351 · Equal Housing Opportunity · Full disclaimer · DMCA