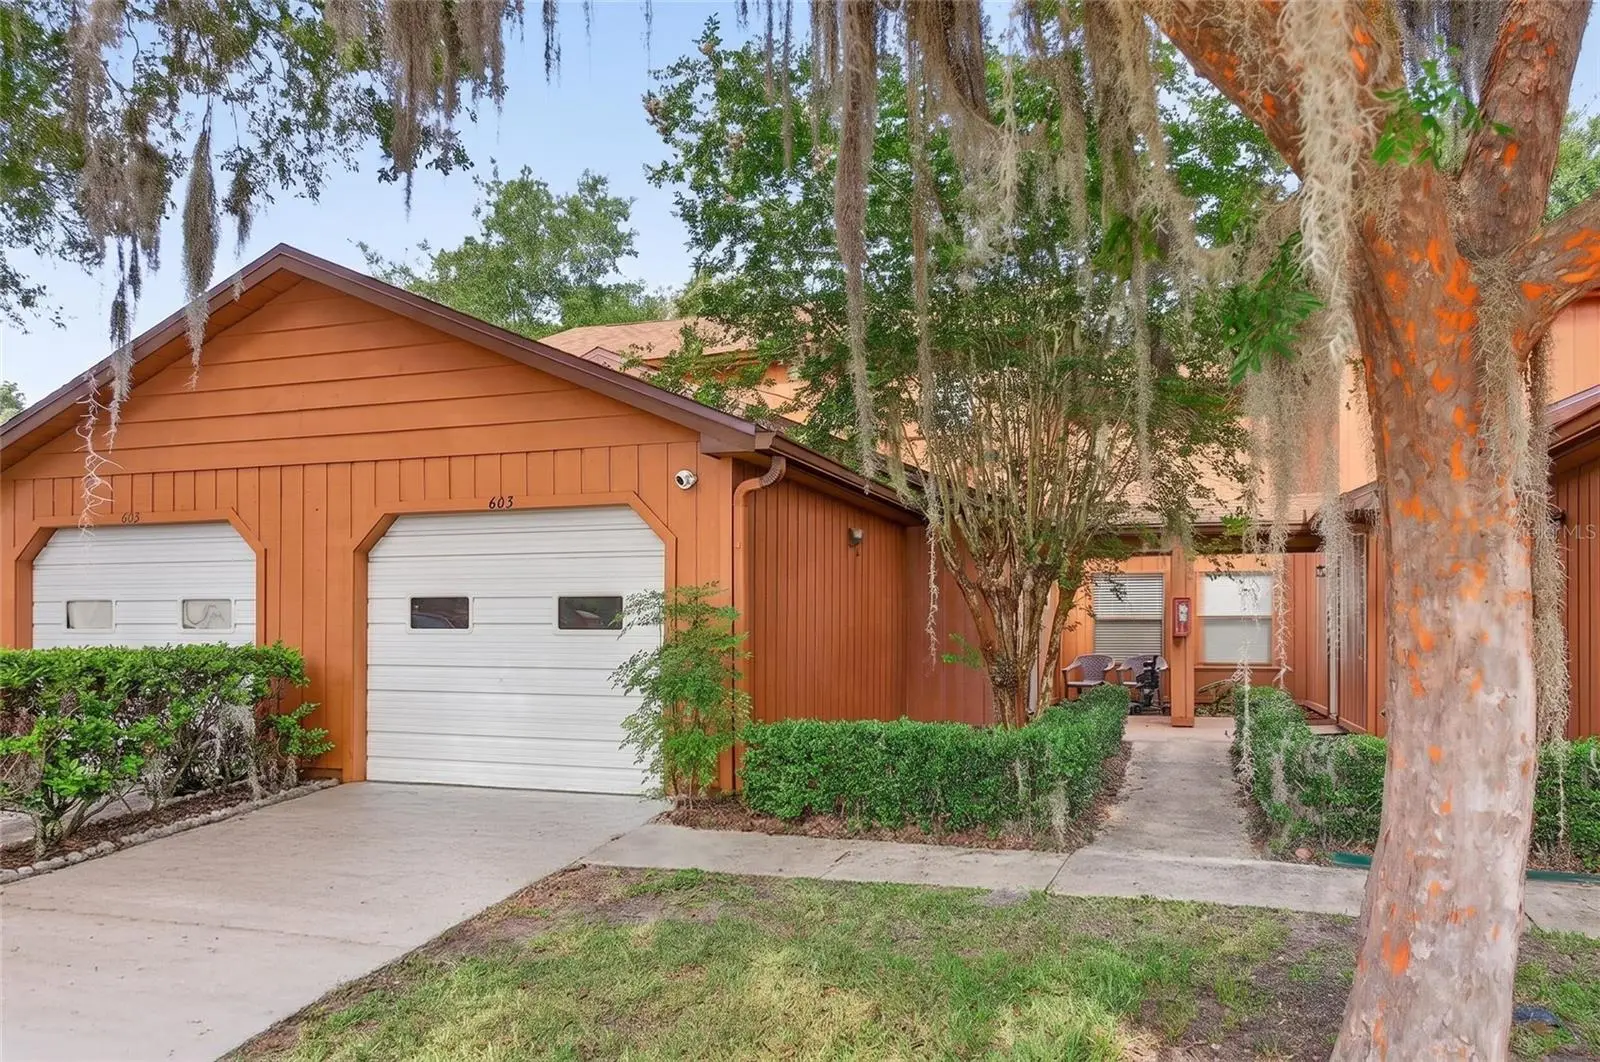

$140,000
2701 10th Street
Ocala, FL 34470
Listing updated: August 21, 2026 at 3:33 PM ET
Listing courtesy of Coldwell Realty Sold Guarantee · Scott Coldwell · MLS #OM728235 · Active · 352-209-0000Property type
Year built
Lot size
Price / sq ft
HOA dues
Days on market
Garage space
Flood zone
About this home
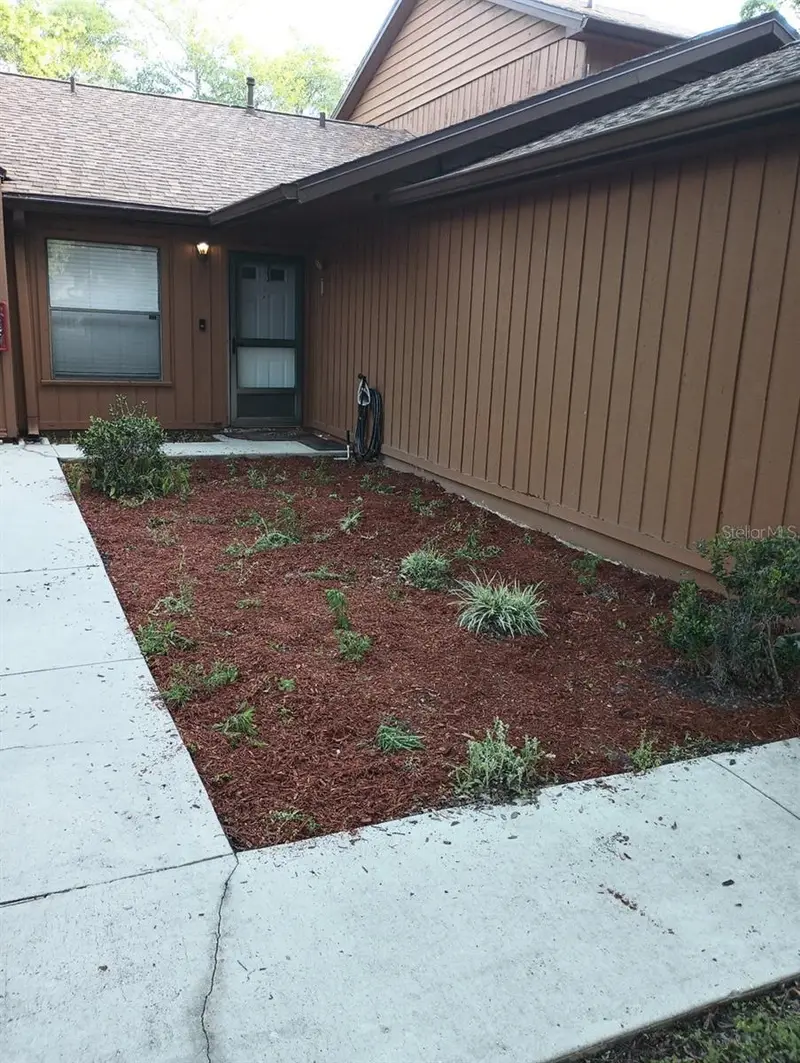
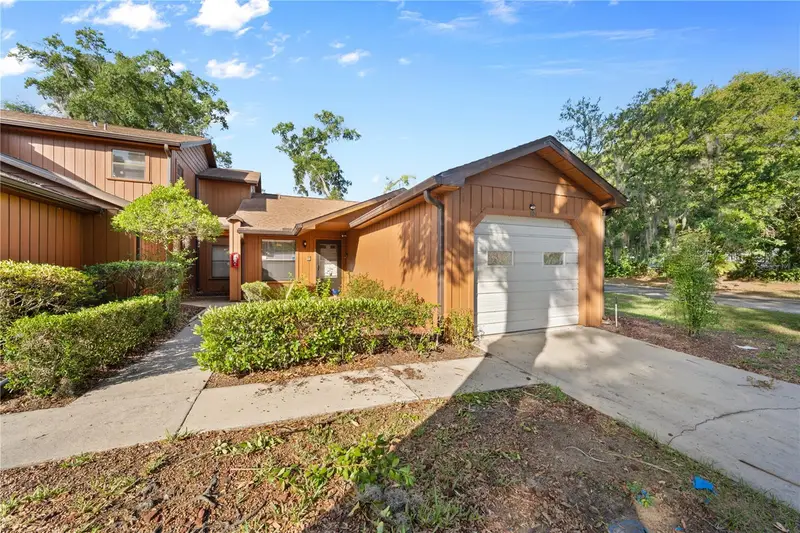
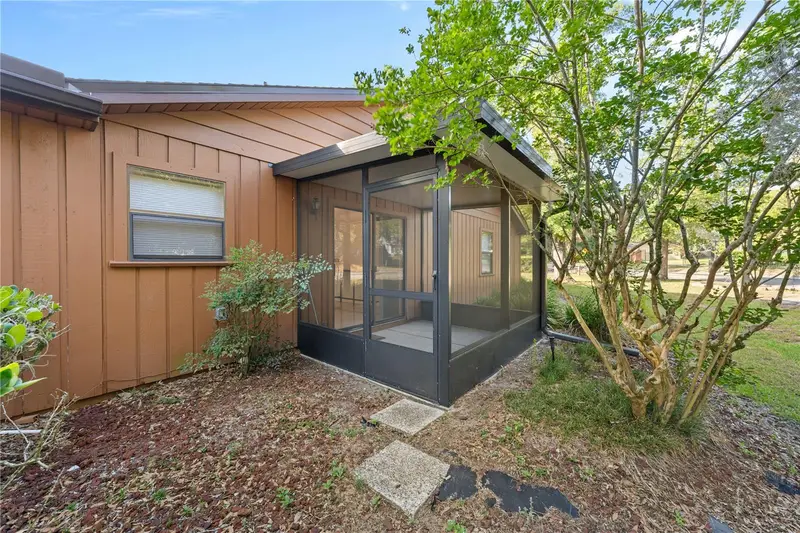
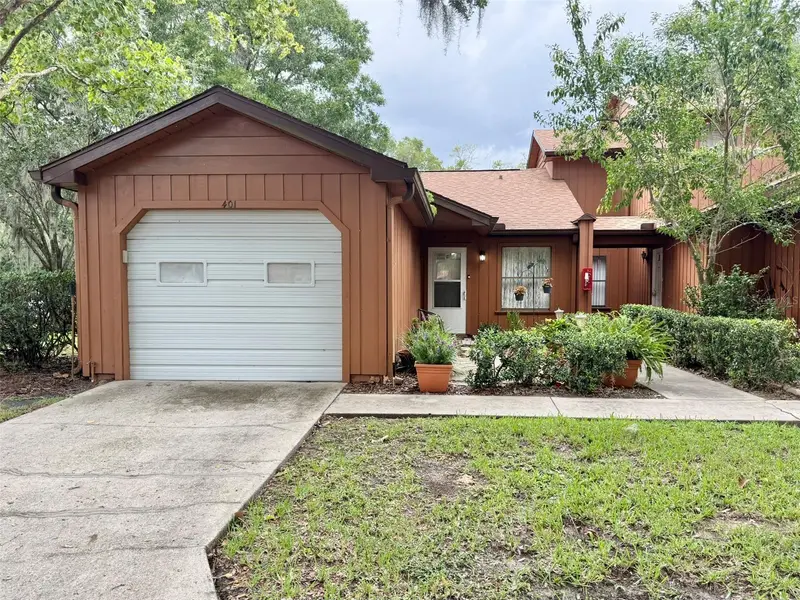
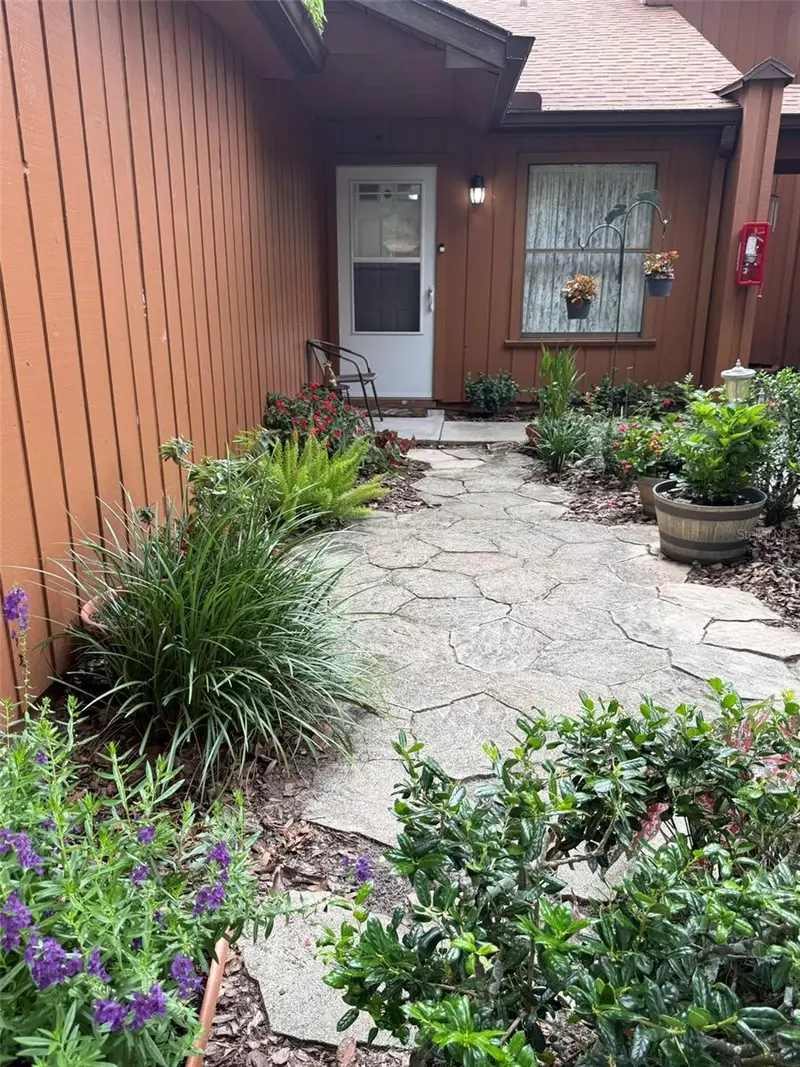
Located in the desirable Oakbrook Village community, this move-in ready 2 bedroom, 2.5 bathroom condo offers 1,199 square feet of comfortable, low maintenance living. Featuring newer wood stairs and a functional floor plan with spacious living areas and a convenient half bath for guests, this home is ready for its next owner. Major updates include a roof that is approximately 4 years old, while the HVAC is approximately 15 years old and the water heater is approximately 10 years old. The HOA takes care of all exterior maintenance, giving you more time to enjoy the community pool and a maintenance-free lifestyle. Whether you're looking for a turnkey primary residence or a great rental property to add to your portfolio, this condo is an excellent opportunity. Conveniently located near shopping, dining, medical facilities, and everyday conveniences, it offers outstanding value in a great Ocala location.
Estimated monthly payment
Estimate only. Taxes use the listing's reported amount where available; insurance is a Florida-average estimate. Your actual payment will vary — run a full calculation or talk to a lender.
Price & listing history42 days on market
- Status: ActiveJul 10, 2026
- Listed$143,000Jul 10, 2026
- Price reduced$140,000
Facts & features
- Property type
- Residential
- Sub type
- Townhouse
- Status
- Active
- Days on market
- 42
- Subdivision
- Oakbrook Village
- County
- Marion
- Year built
- 1986
- Living area
- 1,199 sq ft
- Price/sq ft
- $117
- Building area
- 1,551 sq ft (Public Records)
- Lot size
- 1,162 sq ft
- Lot category
- 0 to less than 1/4
- Flood zone
- AE (12083C0528E)
- Garage
- 1 spaces
- Annual taxes
- $2,086 (2025)
- Parcel #
- 2679-006-003
- Zoning
- R3
- MLS #
- OM728235
Ask about this home
Have a question? Ask the broker directly.
Ryan Solberg answers personally — no call center, no spam. Your question goes straight to him.
Interior Details
- Bedrooms
- 2
- Full bathrooms
- 2
- Half bathrooms
- 1
- Flooring
- Carpet, Laminate, Tile, Wood
- Appliances
- Dishwasher, Disposal, Microwave, Range, Refrigerator
- Interior features
- Ceiling Fans(s), PrimaryBedroom Upstairs, Split Bedroom, Thermostat
- Laundry
- Inside, Laundry Room
- Stories / Levels
- Two
- Direction faces
- East
Heating & Cooling
- Heating
- Central
- Cooling
- Central Air
Parking
- Garage spaces
- 1
- Attached garage
- Yes
HOA & Financial
- HOA fee
- $407 / Monthly
- Monthly HOA
- $407/mo
- Total monthly fees
- $407/mo
- Total annual fees
- $4,888
- HOA name
- Vine Management of Ocala
- CDD
- No
- Min lease term
- 8-12 Months
- Listing terms
- Cash, Conventional
- Ownership
- Fee Simple
- Available for lease
- Yes
- Lease restrictions
- Yes
- Additional lease restrictions
- Please contact the Listing Agent.
- Approval process
- Please contact the Listing Agent.
Exterior & Construction
- Exterior features
- Rain Gutters, Sliding Doors
- Construction materials
- Wood Siding
- Roof
- Shingle
- Foundation
- Slab
- Road surface
- Asphalt
Utilities
- Sewer
- Public Sewer
- Water source
- Public
- Utilities
- Cable Connected, Electricity Connected, Water Connected
Community
- Pets allowed
- Yes
Schools
Letter grades: Florida DOE 2024–25 school grades (Orange, Seminole, Lake, Osceola, Brevard). Assigned schools from the listing agent — verify enrollment with the district.
Room Details
| Room | Level | Dimensions |
|---|---|---|
| Kitchen | First | |
| Primary Bedroom | Second | |
| Primary Bathroom | Second | |
| Living Room | First |
Listing Details
- Listing date
- 2026-07-10
- On market date
- 2026-07-10
- Original list price
- $143,000
- Occupant type
- Tenant
- MLS area
- 34470 - Ocala
- Listing AOR
- Ocala - Marion
- Status changed
- 2026-07-10
- Tax legal description
- SEC 10 TWP 15 RGE 22 OAKBROOK VILLAGE CONDOMINIUM BLDG 6 UNIT 603
Flood risk
FEMA Special Flood Hazard Area (1% annual-chance / “100-year” floodplain). Flood insurance is generally required by mortgage lenders.
Source: FEMA flood zone reported on the listing. Confirm current designation at FEMA Flood Map Service Center.
Location
Directions
From Interstate 75 (I-75), take exit 352 for FL-40 toward Silver Springs/Ocala. Merge onto FL-40 E/W Silver Springs Blvd. Continue on FL-40 E/W Silver Springs Blvd for approximately 3.5 miles. Turn left onto NE 25th Ave. Continue on NE 25th Ave for approximately 1.3 miles. Turn right onto NE 10th St. Continue on NE 10th St for approximately 0.4 miles. The destination, 2701 NE 10th St Unit 603, will be on your left
More homes like this
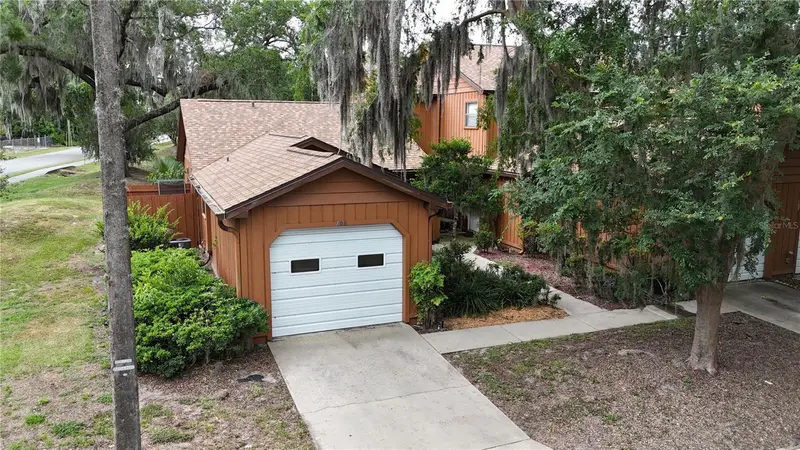
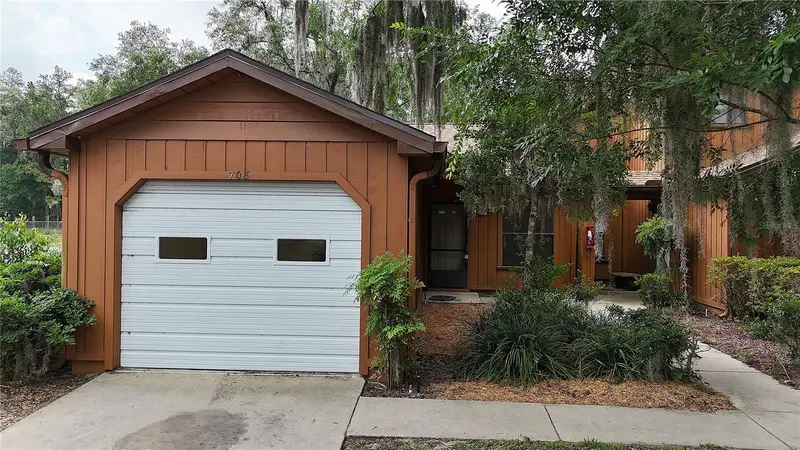
$124,000
2701 Ne 10th St #708
Ocala, FL 34470
2 bd · 2 ba · 924 sqft
Oakbrook Village
MLS ID #OM707514, RE/MAX FOXFIRE - HWY 40.
Listing provided by Stellar MLS
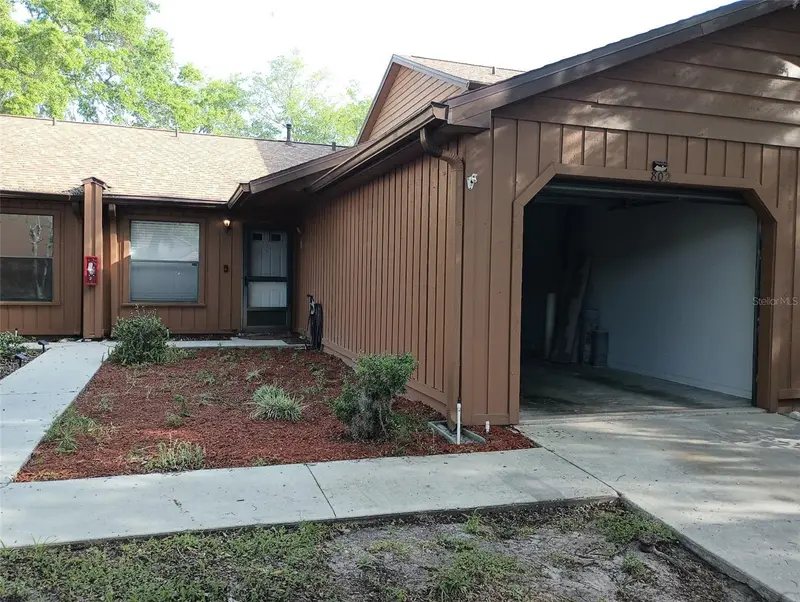
$139,900
2701 Ne 10th St #802
Ocala, FL 34470
2 bd · 2 ba · 902 sqft
Oakbrook Village
MLS ID #OM722090, STELLAR REAL ESTATE AGENCY LLC.
Listing provided by Stellar MLS
$149,900
2701 Ne 10th St #101
Ocala, FL 34470
2 bd · 2 ba · 924 sqft
Oakbrook Village
MLS ID #OM725243, RE/MAX FOXFIRE - HWY 40.
Listing provided by Stellar MLS
$150,000
2701 Ne 10th St #401
Ocala, FL 34470
2 bd · 2 ba · 924 sqft
Oakbrook Village
MLS ID #OM728602, MOMENTUM REALTY - OCALA.
Listing provided by Stellar MLS

Listings courtesy of Stellar MLS as distributed by MLS GRID
IDX information is provided exclusively for consumers’ personal, non-commercial use and may not be used for any purpose other than to identify prospective properties consumers may be interested in purchasing.
Based on information submitted to the MLS GRID as of August 21, 2026 at 3:33 PM ET. All data is obtained from various sources and may not have been verified by broker or MLS GRID. Supplied Open House Information is subject to change without notice. All information should be independently reviewed and verified for accuracy. Properties may or may not be listed by the office/agent presenting the information.
All or a portion of the multiple listing information is provided by Stellar MLS, from a copyrighted compilation of listings. The compilation of listings and each individual listing are © 2026 Stellar MLS. All rights reserved.
Ryan Solberg, Broker · MaxLife Realty LLC · FL License #BK3354351 · Equal Housing Opportunity · Full disclaimer · DMCA