
$1,199,900
18655 Avenue Capri
Lutz, FL 33558
Listing updated: August 23, 2026 at 2:35 PM ET
Listing courtesy of Exp Realty Llc · Stacy Wolfson · MLS #TB8529688 · Active · 888-883-8509Property type
Year built
Lot size
Price / sq ft
HOA dues
Days on market
Garage spaces
Flood zone
About this home
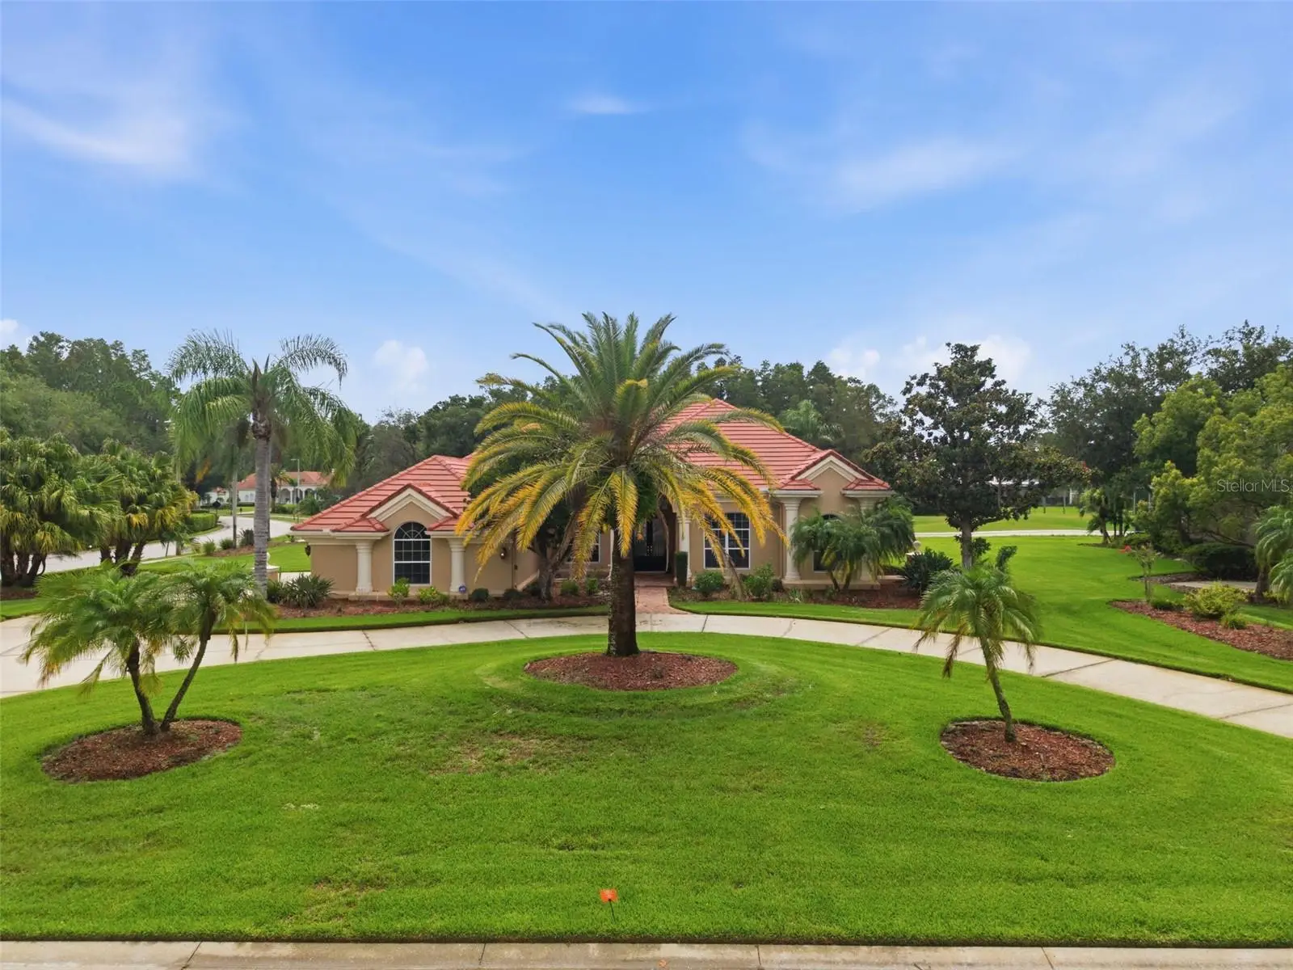
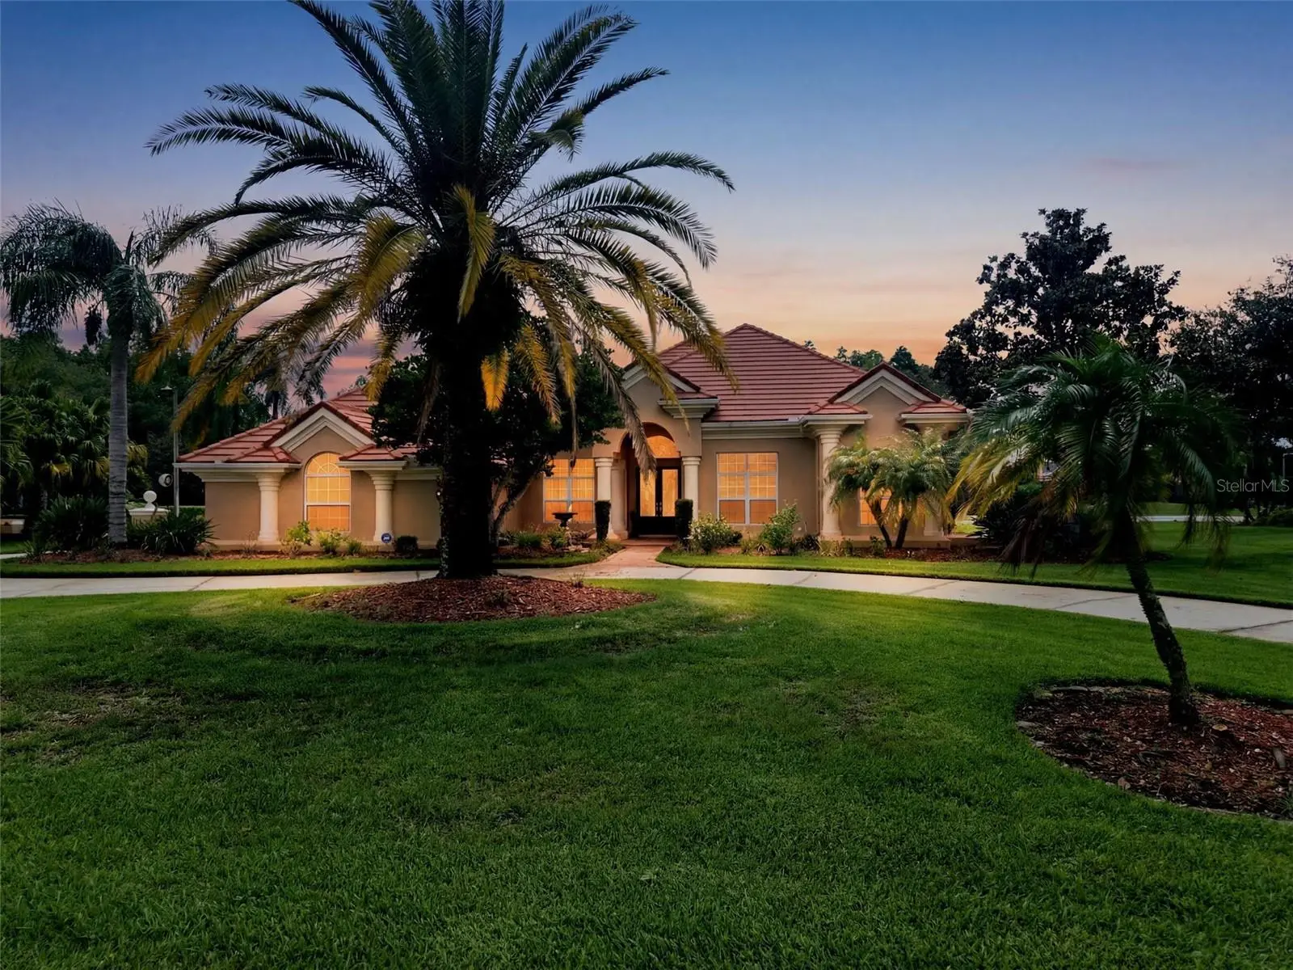
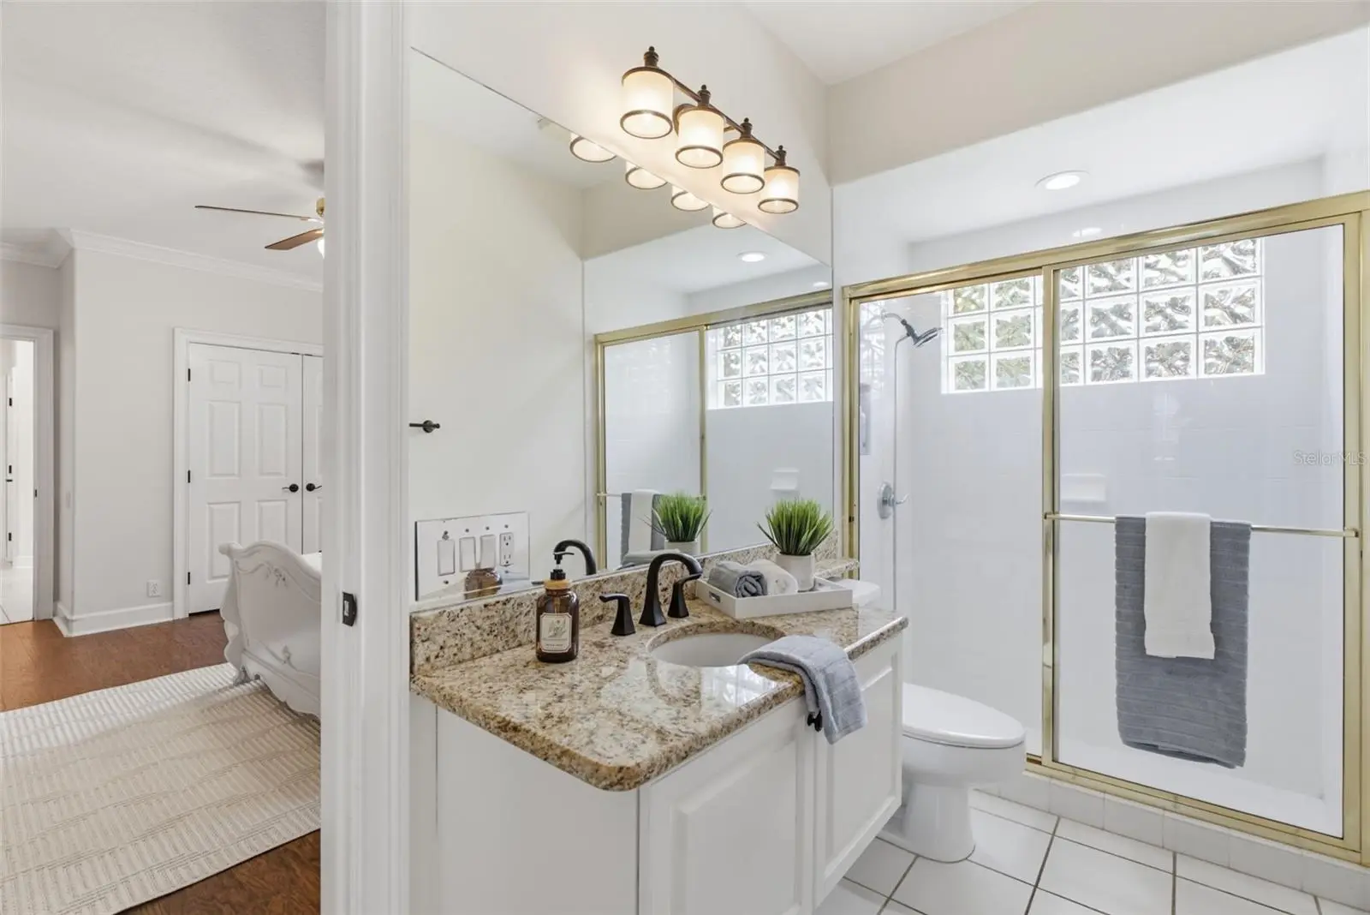
Welcome to luxury living in the highly sought-after, guard-gated Cheval East community! Perfectly positioned on over a ½ acre overlooking the 4th hole of Cheval Golf & Country Club, this beautifully remodeled residence offers an exceptional blend of timeless elegance, thoughtful design, and resort-style outdoor living. Featuring 4 bedrooms, 3.5 bathrooms, this thoughtfully designed split floor plan offers both privacy and flexibility. The private primary suite is a true retreat, featuring a luxurious spa-inspired bath with two custom walk-in closets, separate his-and-her vanities, a relaxing soaking tub, and an oversized walk-in shower. Two secondary bedrooms are located off the spacious family room, with one offering an en suite bath and the other conveniently located adjacent to a full hallway bathroom. A fourth bedroom at the front of the home is currently being used as an office, making it ideal as a private workspace, guest room, or bedroom. At the heart of the home is the beautifully remodeled chef’s kitchen featuring rich dark wood cabinetry, a premium Sub-Zero refrigerator (2025), Bosch dishwasher (2025), designer tile backsplash, luxurious high-end granite countertops, a 6-burner gas cooktop, separate built-in oven, and microwave. The kitchen opens to a spacious family room highlighted by a cozy gas fireplace, creating the perfect gathering space for family and friends. The home also features an elegant formal living room and large formal dining room, offering beautiful spaces for entertaining and hosting holidays or special occasions. Designed with both luxury and functionality in mind, the home includes a beautifully RENOVATED LAUNDRY ROOM (2025)with quartz countertops, abundant CUSTOM cabinetry and NEW WASHER/DRYER, an oversized butler’s pantry (2025), and a CUSTOM FAMILY DROP ZONE with additional built-in storage refrigerator, wine refrigerator with quartz counters(2025) . Every bathroom is appointed with premium TOTO toilets, reflecting the home’s commitment to quality throughout. Step outside to your own private backyard oasis. The beautiful travertine paver lanai surrounds the resurfaced Pebble Tec pool accented by a decorative outdoor fountain. The spectacular outdoor living area is an entertainer’s dream, featuring a built-in Alfresco grill, granite countertops, bar seating, a 60,000 BTU wok burner, and a remote-controlled aluminum pergola that provides shade at the touch of a button for year round entertaining (2025). Additional improvements include a TILE ROOF (2013) and TWO NEW HVAC systems (2024), providing peace of mind and lasting value. Located within the highly sought-after Steinbrenner High School District, Cheval is one of Tampa Bay’s premier gated communities, known for its mature oak-lined streets, scenic golf course views, and exceptional lifestyle. Residents have the opportunity to join the Cheval Athletic Club, Cheval Golf Club, and enjoy access to the renowned TPC Tampa Bay Golf Course through optional memberships available for an additional fee. Ideally located near upscale shopping, dining, medical facilities, and major highways, this exceptional residence offers the perfect combination of luxury, comfort, and one of Tampa Bay’s most desirable addresses.
Estimated monthly payment
Estimate only. Taxes use the listing's reported amount where available; insurance is a Florida-average estimate. Your actual payment will vary — run a full calculation or talk to a lender.
Price & listing history34 days on market
- Status: ActiveJul 20, 2026
- Listed$1,249,000Jul 20, 2026
- Price reduced$1,199,900
Facts & features
- Property type
- Residential
- Sub type
- Single Family Residence
- Status
- Active
- Days on market
- 34
- Subdivision
- Cheval Polo & Golf Cl Phas
- County
- Hillsborough
- Year built
- 1994
- Living area
- 3,233 sq ft
- Price/sq ft
- $371
- Lot size
- 29,230 sq ft
- Lot category
- 1/2 to less than 1
- Flood zone
- X* (12057C0044H)
- Garage
- 3 spaces
- Pool
- Private pool
- Annual taxes
- $16,112 (2025)
- Parcel #
- U-08-27-18-0I1-000006-00001.0
- Zoning
- PD
- MLS #
- TB8529688
Ask about this home
Have a question? Ask the broker directly.
Ryan Solberg answers personally — no call center, no spam. Your question goes straight to him.
Interior Details
- Bedrooms
- 4
- Full bathrooms
- 3
- Half bathrooms
- 1
- Flooring
- Ceramic Tile, Luxury Vinyl, Tile
- Appliances
- Built-In Oven, Dishwasher, Dryer, Gas Water Heater, Microwave, Refrigerator, Washer, Water Softener, Wine Refrigerator
- Interior features
- Kitchen/Family Room Combo, Open Floorplan, Solid Wood Cabinets, Split Bedroom, Stone Counters, Walk-In Closet(s)
- Laundry
- Laundry Room
- Stories / Levels
- One
- Direction faces
- West
- Fireplace
- Yes
Heating & Cooling
- Heating
- Central, Electric
- Cooling
- Central Air
Parking
- Garage spaces
- 3
- Attached garage
- Yes
- Parking features
- Circular Driveway, Garage Door Opener, Garage Faces Side, Golf Cart Garage
HOA & Financial
- HOA fee
- $985 / Quarterly
- Monthly HOA
- $328/mo
- Total monthly fees
- $328/mo
- Total annual fees
- $3,940
- HOA name
- joslyn st hilaire
- CDD
- No
- Homestead exemption
- Yes
- Min lease term
- 1-2 Years
- Listing terms
- Cash, Conventional, FHA, VA Loan
- Ownership
- Fee Simple
- Available for lease
- Yes
- Lease restrictions
- Yes
- Additional lease restrictions
- PLEASE VERIFY LEASE RESTRICTIONS HOA
- Approval process
- PLEASE VERIFY APPROVAL PROCESS WITH HOA
Exterior & Construction
- Exterior features
- Lighting, Outdoor Grill, Outdoor Kitchen, Sidewalk, Sliding Doors
- Construction materials
- Block
- Roof
- Tile
- Foundation
- Block, Slab
- Pool
- Private pool
- Road surface
- Paved
Utilities
- Sewer
- Public Sewer
- Water source
- Public
- Utilities
- Electricity Connected, Natural Gas Connected
Community
- Pets allowed
- Cats OK, Dogs OK
Schools
Letter grades: Florida DOE 2024–25 school grades (Orange, Seminole, Lake, Osceola, Brevard). Assigned schools from the listing agent — verify enrollment with the district.
Room Details
| Room | Level | Dimensions |
|---|---|---|
| Primary Bedroom | Second | 11x18 |
| Bedroom 2 | First | 12x15 |
| Bedroom 3 | First | 12x14 |
| Bedroom 4 | First | 11x13 |
| Kitchen | First | 14x18 |
| Great Room | First | 17x18 |
| Living Room | First | 16x18 |
| Dining Room | First | 11x13 |
Listing Details
- Listing date
- 2026-07-17
- On market date
- 2026-07-20
- Original list price
- $1,249,000
- Occupant type
- Owner
- MLS area
- 33558 - Lutz
- Listing AOR
- Sarasota - Manatee
- Status changed
- 2026-07-20
- Tax legal description
- CHEVAL POLO AND GOLF CLUB PHASE THREE AVENUE CAPRI I AND II LOT 1 BLOCK 6
Flood risk
See FEMA for this zone’s designation and insurance requirements.
Source: FEMA flood zone reported on the listing. Confirm current designation at FEMA Flood Map Service Center.
Location
Directions
DALE MABRY TO CHEVAL ENTRANCE, MAKE A LEFT ON TO CHVAL BLVD FOLLOW DOWN TO AVENUE CAPRI, HOUSE IS ON THE CORNER ON THE LEFT.
More homes like this
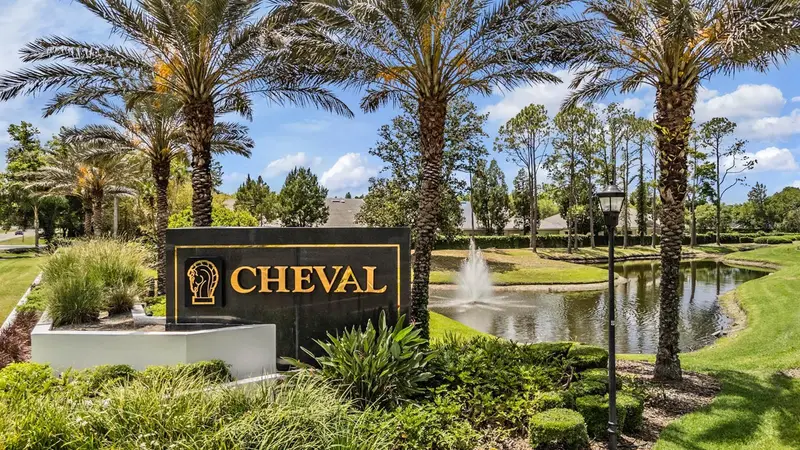
$2,399,000
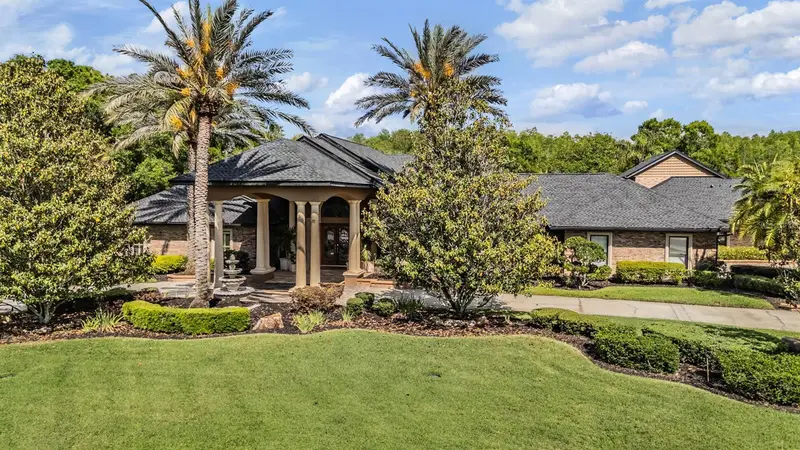
18707 Pepper Pike
Lutz, FL 33558
5 bd · 5 ba · 6,104 sqft
Cheval Polo & Golf Cl Phas
MLS ID #TB8501748, PREMIER SOTHEBYS INTL REALTY.
Listing provided by Stellar MLS
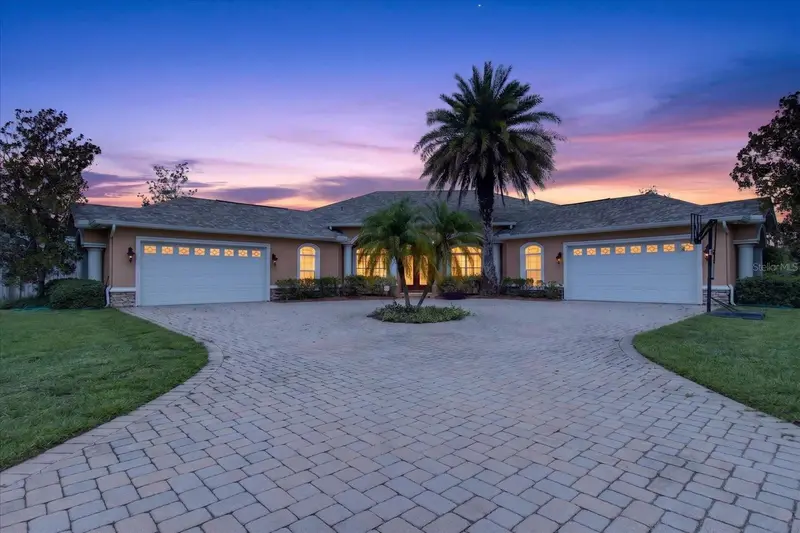
$1,079,000
9427 Eddings Rd
Odessa, FL 33556
4 bd · 4 ba · 3,540 sqft
Keystone Cove Survey For A Minor Sub
MLS ID #TB8530411, ALIGN RIGHT REALTY LLC.
Listing provided by Stellar MLS

$724,900
17535 Wellfield Ct
Lutz, FL 33558
3 bd · 3 ba · 2,782 sqft
Sierra Pines Unrec
MLS ID #TB8544560, COLDWELL BANKER REALTY.
Listing provided by Stellar MLS
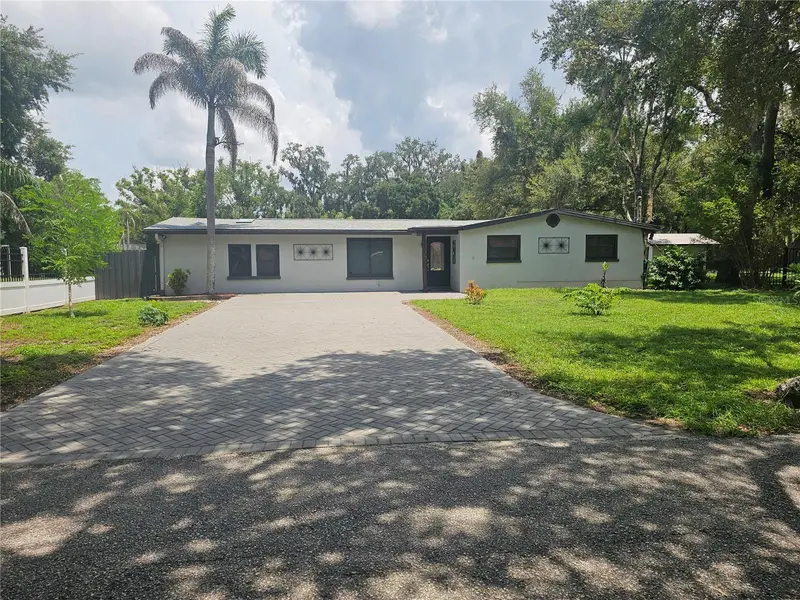
$744,900
16109 Indian Mound Rd
Tampa, FL 33618
4 bd · 3 ba · 1,684 sqft
Tawesco Lake Fronts
MLS ID #TB8532837, FUTURE HOME REALTY INC.
Listing provided by Stellar MLS

Listings courtesy of Stellar MLS as distributed by MLS GRID
IDX information is provided exclusively for consumers’ personal, non-commercial use and may not be used for any purpose other than to identify prospective properties consumers may be interested in purchasing.
Based on information submitted to the MLS GRID as of August 23, 2026 at 2:35 PM ET. All data is obtained from various sources and may not have been verified by broker or MLS GRID. Supplied Open House Information is subject to change without notice. All information should be independently reviewed and verified for accuracy. Properties may or may not be listed by the office/agent presenting the information.
All or a portion of the multiple listing information is provided by Stellar MLS, from a copyrighted compilation of listings. The compilation of listings and each individual listing are © 2026 Stellar MLS. All rights reserved.
Ryan Solberg, Broker · MaxLife Realty LLC · FL License #BK3354351 · Equal Housing Opportunity · Full disclaimer · DMCA