


$490,000
1304 Brunell Street
The Villages, FL 32163
Listing updated: July 25, 2026 at 6:48 AM ET
Listing courtesy of Keller Williams Cornerstone Re · Karen Kamperman · MLS #G5114663 · Active · 352-233-2200Property type
Year built
Lot size
Price / sq ft
HOA dues
Day on market
Garage spaces
Flood zone
About this home
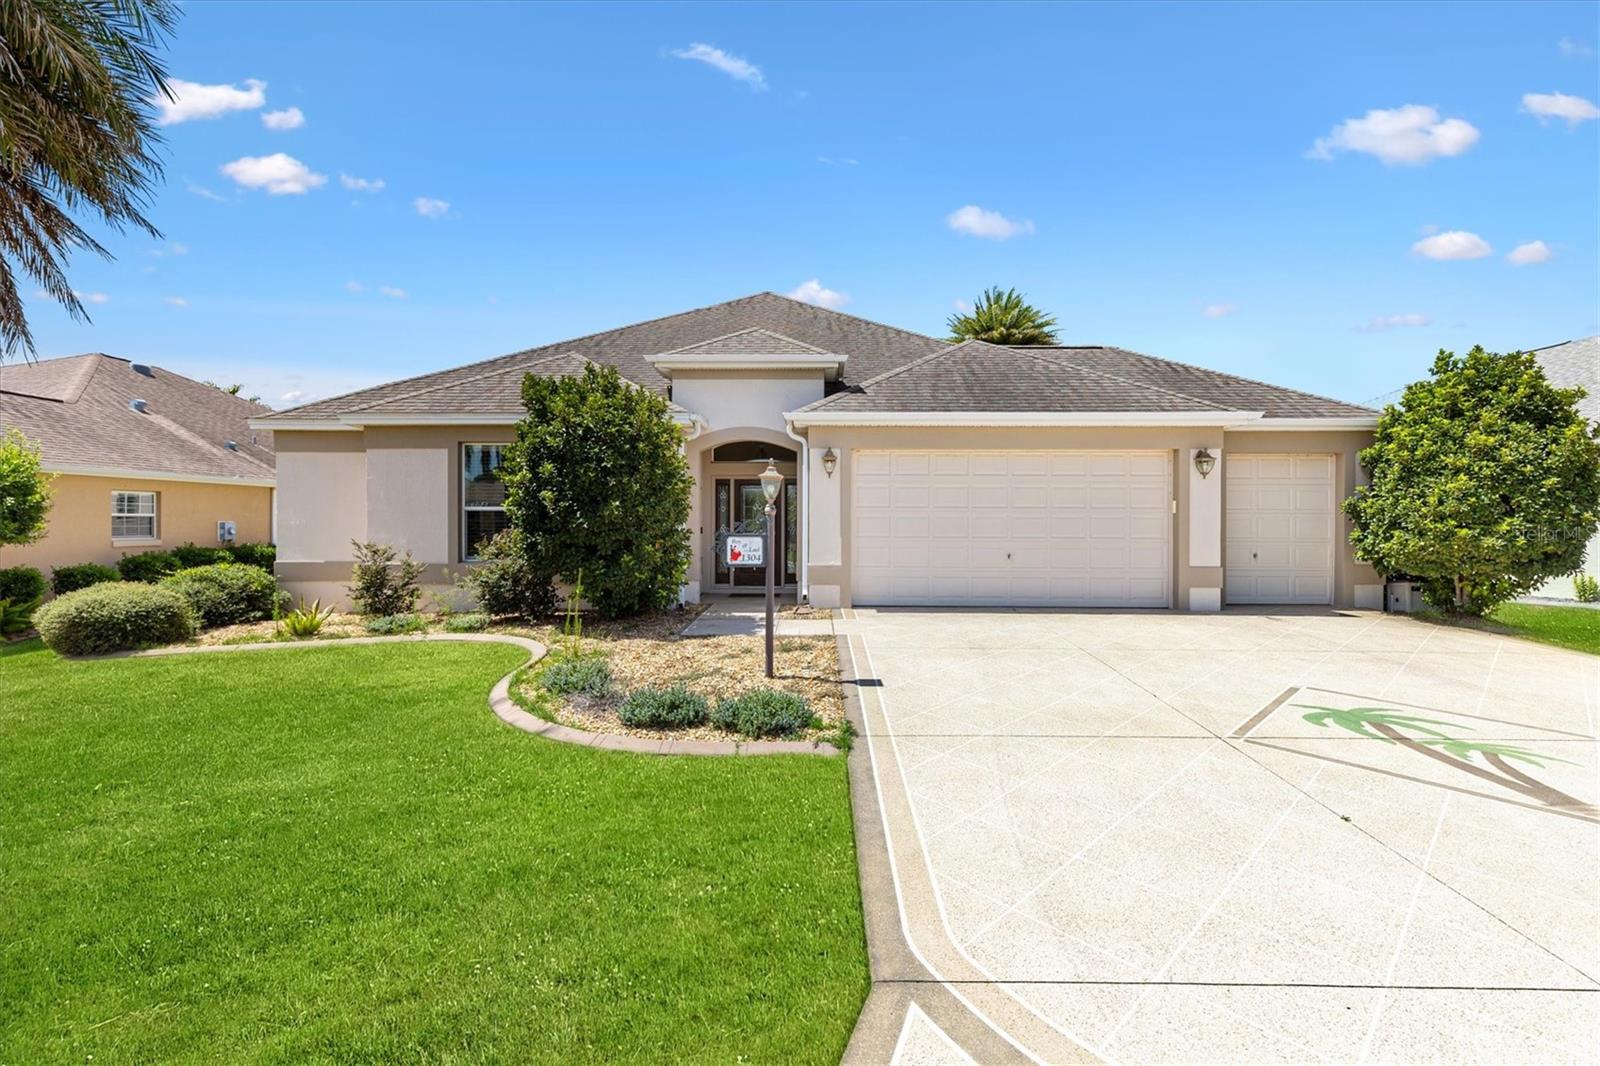
3-bedroom, 2.5-bath stretched Bridgeport Designer Home in the Village of Fernandina and just under 5 minutes to Bonifay Country Club and Championship Golf Course and Bradenton Pool and Recreation Center. Eisenhower and Colony Cottage Regional Recreation Centers, and Brownwood Paddock Square are close by. The entry foyer, complete with a coat closet and half bath, leads you into a spacious open and split floor plan home adorned with tile floors throughout. The living room boasts a tray ceiling and solar tube, while sliding doors open to a covered and screened lanai, perfect for enjoying the outdoors in comfort and privacy. The adjacent dining room also features a tray ceiling and light-reducing shades. The heart of this home is the eat-in kitchen, equipped with stainless steel appliances, a cooktop with a built-in double oven, and pull-out cabinet shelves for effortless organization. Enjoy the convenience of a pantry cabinet, an island with extra storage, breakfast bar and space for casual dining. There is extra cabinet space with a built in desk and complemented by a wine rack and more storage. Retreat to the master bedroom, complete with dual walk-in closets and an ensuite bath featuring a Roman walk-in shower, private water closet, split dual vanities, and a dedicated makeup area. Guest bedrooms at the front of the home share a Jack and Jill bath. The front bedroom is ideal as a guest room, office, or hobby room and does not include a closet. Additional features include an inside laundry room complete with a utility sink and storage cabinets providing plenty of space for all your laundry essentials, a 2 car plus golf cart garage with storage cabinets and ceiling fans and a paver patio outside for grilling. Neighborhood and Village Recreation Centers, Soaring Eagle Softball Complex, Golf and Restaurants and Shopping are all close by. Be sure to watch our video and schedule your appointment to see this home today so you can start living The Villages Dream. Home does come with some furniture.
Estimated monthly payment
Estimate only. Taxes use the listing's reported amount where available; insurance is a Florida-average estimate. Your actual payment will vary — run a full calculation or talk to a lender.
Price & listing history1 days on market
- Status: ActiveJul 24, 2026
- Listed$490,000Jul 24, 2026
- Price increased$490,000
Facts & features
- Property type
- Residential
- Sub type
- Single Family Residence
- Status
- Active
- Days on market
- 1
- Subdivision
- The Villages
- County
- Sumter
- Year built
- 2013
- Living area
- 2,084 sq ft
- Price/sq ft
- $235
- Building area
- 2,893 sq ft (Public Records)
- Lot size
- 6,599 sq ft
- Lot category
- 0 to less than 1/4
- Flood zone
- X (12119C0151D)
- Garage
- 2 spaces
- Annual taxes
- $5,298 (2025)
- Parcel #
- G11F146
- Zoning
- R-1
- MLS #
- G5114663
Ask about this home
Have a question? Ask the broker directly.
Ryan Solberg answers personally — no call center, no spam. Your question goes straight to him.
Interior Details
- Bedrooms
- 3
- Full bathrooms
- 2
- Half bathrooms
- 1
- Flooring
- Ceramic Tile
- Appliances
- Built-In Oven, Cooktop, Dishwasher, Disposal, Dryer, Electric Water Heater, Microwave, Refrigerator, Washer
- Interior features
- Built-in Features, Eat-in Kitchen, High Ceilings, Open Floorplan, Split Bedroom, Stone Counters, Tray Ceiling(s), Walk-In Closet(s), Window Treatments
- Laundry
- Inside, Laundry Room
- Stories / Levels
- One
- Direction faces
- North
Heating & Cooling
- Heating
- Heat Pump
- Cooling
- Central Air
Parking
- Garage spaces
- 2
- Attached garage
- Yes
- Parking features
- Driveway, Garage Door Opener, Golf Cart Garage
HOA & Financial
- Total monthly fees
- $204/mo
- Total annual fees
- $2,448
- CDD
- Yes
- Homestead exemption
- Yes
- Min lease term
- No Minimum
- Listing terms
- Cash, Conventional, VA Loan
- Ownership
- Fee Simple
- Available for lease
- Yes
- Lease restrictions
- No
- Additional lease restrictions
- See Deed Restrictions
- Approval process
- See Deed Restrictions
Exterior & Construction
- Exterior features
- Rain Gutters, Sidewalk, Sliding Doors
- Construction materials
- Block, Stucco
- Roof
- Shingle
- Foundation
- Slab
- Road surface
- Paved
Utilities
- Sewer
- Public Sewer
- Water source
- Public
- Utilities
- BB/HS Internet Available, Cable Available, Electricity Available, Electricity Connected, Phone Available, Sewer Connected, Underground Utilities, Water Connected
Community
- Pets allowed
- Yes
- Senior community
- Yes
Room Details
| Room | Level | Dimensions |
|---|---|---|
| Living Room | First | 16.11x24 |
| Dining Room | First | 14x11.1 |
| Kitchen | First | 15.8x20.6 |
| Primary Bedroom | First | 16.5x15.7 |
| Bedroom 2 | First | 14x10.9 |
| Bedroom 3 | First | 14.3x11.5 |
| Balcony/Porch/Lanai | First | 22.7x10 |
Listing Details
- Listing date
- 2026-07-24
- On market date
- 2026-07-24
- Original list price
- $490,000
- Occupant type
- Vacant
- MLS area
- 32163 - The Villages
- Listing AOR
- Ocala - Marion
- Status changed
- 2026-07-24
- Tax legal description
- LOT 146 THE VILLAGES OF SUMTER UNIT NO. 205 PB 13 PGS 11-11F
Flood risk
Minimal-risk area outside the mapped floodplain. Flood insurance is optional and typically low-cost.
Source: FEMA flood zone reported on the listing. Confirm current designation at FEMA Flood Map Service Center.
Location
Directions
take Morse Blvd south to Pinellas Place and go west. Turn left onto Anna Maria Ave, then left on to Brunell Street. The house will be on the right.
More homes like this
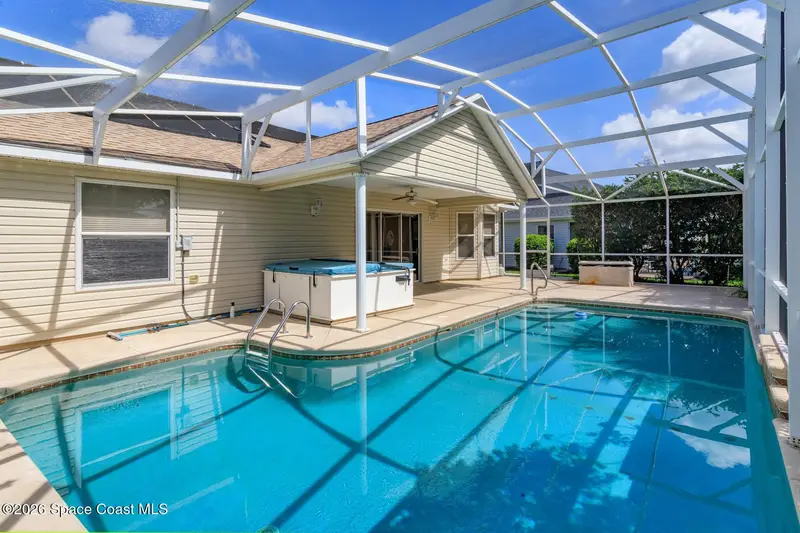

$439,000
1115 Saldivar Road, The Villages, Fl 32159
The Villages, FL 32159
3 bd · 2 ba · 1,628 sqft
None
MLS ID #1083292, Blue Marlin Real Estate.
Listing provided by Space Coast MLS (Space Coast Association of REALTORS®)
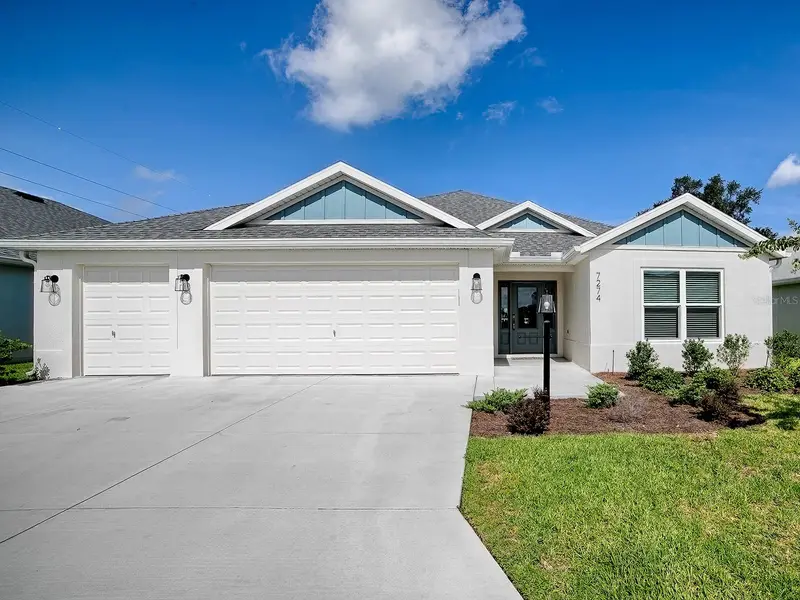
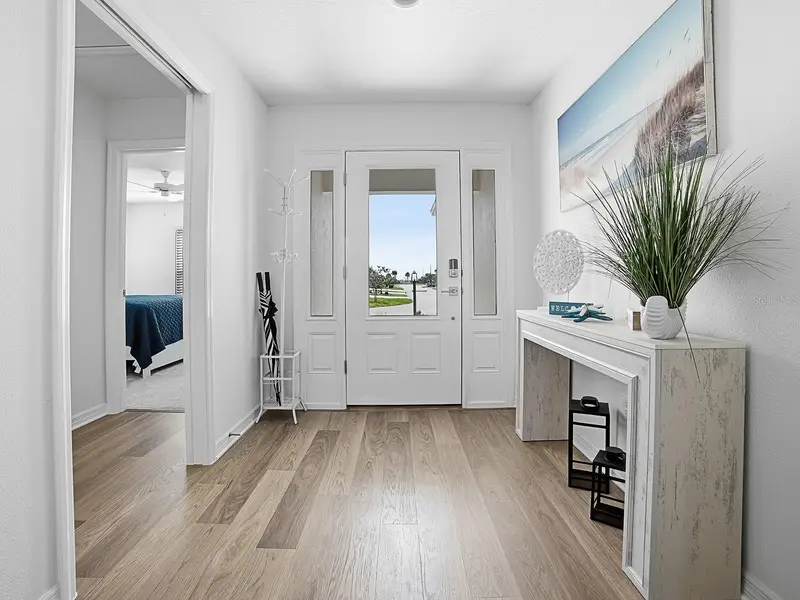
$799,000
7274 Carlos Ct
The Villages, FL 34762
3 bd · 3 ba · 1,927 sqft
Southern Oaks
MLS ID #G5115492, REALTY EXECUTIVES IN THE VILLAGES.
Listing provided by Stellar MLS
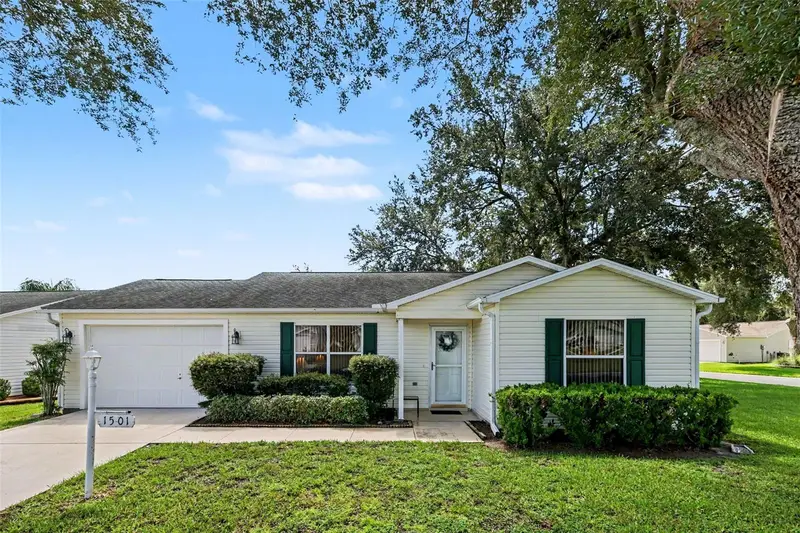
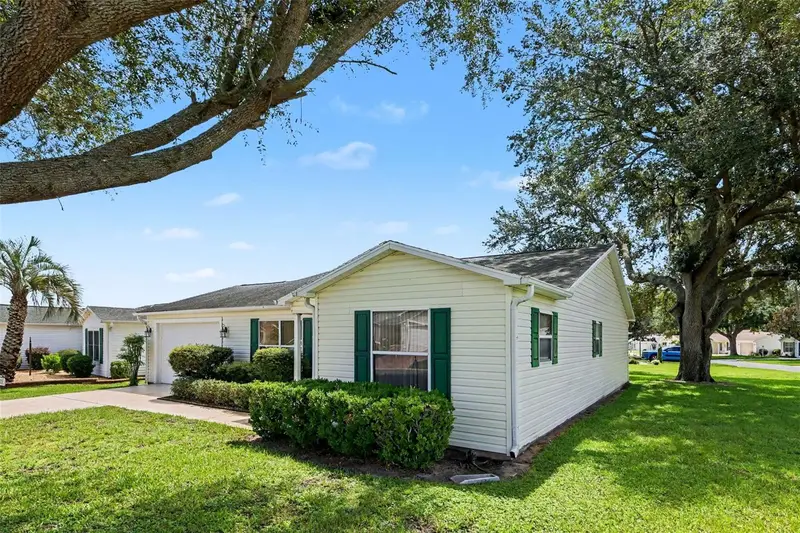
$269,900
1501 Las Pacos Ct
The Villages, FL 32162
2 bd · 2 ba · 1,148 sqft
The Villages Of Sumter Unit No 24
MLS ID #O6427898, MARK SPAIN REAL ESTATE.
Listing provided by Stellar MLS
$243,900
2029 Fairview Ln
The Villages, FL 32162
2 bd · 2 ba · 1,156 sqft
The Villages Of Sumter Fairhope Villas
MLS ID #G5115488, JACOBS PREMIER PROPERTIES.
Listing provided by Stellar MLS

Listings courtesy of Stellar MLS as distributed by MLS GRID
IDX information is provided exclusively for consumers’ personal, non-commercial use and may not be used for any purpose other than to identify prospective properties consumers may be interested in purchasing.
Based on information submitted to the MLS GRID as of July 25, 2026 at 6:48 AM ET. All data is obtained from various sources and may not have been verified by broker or MLS GRID. Supplied Open House Information is subject to change without notice. All information should be independently reviewed and verified for accuracy. Properties may or may not be listed by the office/agent presenting the information.
All or a portion of the multiple listing information is provided by Stellar MLS, from a copyrighted compilation of listings. The compilation of listings and each individual listing are © 2026 Stellar MLS. All rights reserved.
Ryan Solberg, Broker · MaxLife Realty LLC · FL License #BK3354351 · Equal Housing Opportunity · Full disclaimer · DMCA