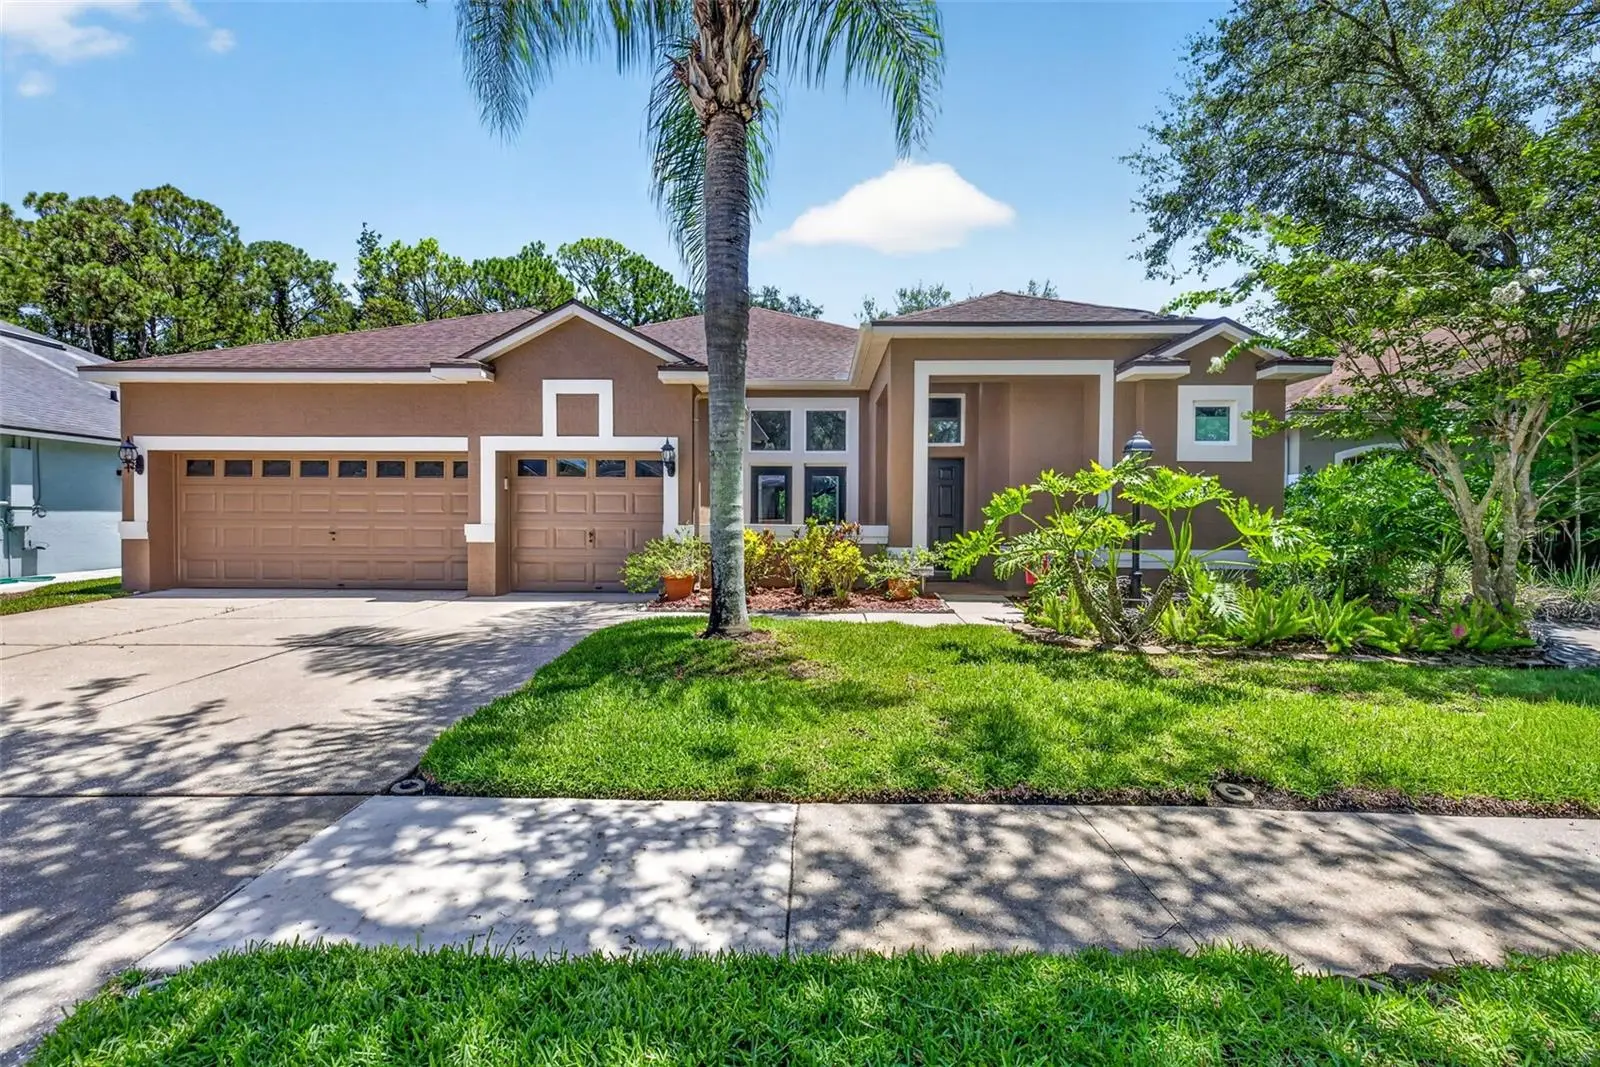

$649,999
10737 Ayrshire Drive
Tampa, FL 33626
Listing updated: September 11, 2026 at 5:00 PM ET
Listing courtesy of Compass Florida Llc · Rhea Shoop · MLS #TB8529503 · Active · 813-365-9935Property type
Year built
Lot size
Price / sq ft
HOA dues
Days on market
Garage spaces
Flood zone
About this home
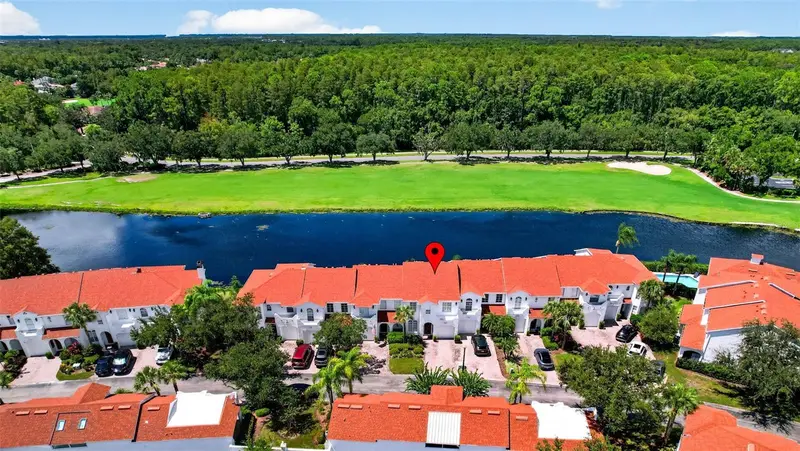
Welcome to 10737 Ayrshire Dr, a beautifully updated 3-bedroom, 3-bathroom home with an OFFICE offering 2,357 square feet of living space in one of Tampa's most desirable Westchase neighborhoods. NEWLY PAINTED interior that creates a bright, fresh, and inviting atmosphere throughout the home. The thoughtfully designed floor plan features expansive living and dining spaces, generously sized bedrooms, an office and two and a half bathrooms, providing comfort and flexibility for families and guests alike. This home has been enhanced with valuable upgrades, including ALL NEW HURRICANE IMPACT WINDOWS AND DOORS for added security, energy efficiency, and peace of mind, as well as UPDATED PLUMBING, offering confidence for years to come. EXTERIOR PAINT 2024 and AC INSTALLED 2023.The dedicated laundry area includes a gas dryer hookup for added convenience. Outside, the 3-car garage provides ample space for vehicles, storage, hobbies, or a workshop, making it an ideal feature for homeowners seeking extra flexibility. Conveniently located near shopping, dining, parks, top-rated schools, major highways, Tampa International Airport, and downtown Tampa, this home offers the perfect combination of comfort, convenience, and location. Schedule your private showing today and experience everything this exceptional Tampa home has to offer.
Estimated monthly payment
Estimate only. Taxes use the listing's reported amount where available; insurance is a Florida-average estimate. Your actual payment will vary — run a full calculation or talk to a lender.
Price & listing history57 days on market
- Status: ActiveJul 17, 2026
- Listed$720,000Jul 16, 2026
- Price reduced$649,999
Facts & features
- Property type
- Residential
- Sub type
- Single Family Residence
- Status
- Active
- Days on market
- 57
- Subdivision
- Westchase Sec 225,227,229
- County
- Hillsborough
- Year built
- 1995
- Living area
- 2,357 sq ft
- Price/sq ft
- $276
- Building area
- 3,431 sq ft (Public Records)
- Lot size
- 7,102 sq ft
- Lot category
- 0 to less than 1/4
- Flood zone
- X (12057C0186J)
- Garage
- 3 spaces
- Annual taxes
- $5,329 (2025)
- Parcel #
- U-08-28-17-04C-000001-00042.0
- Zoning
- PD
- MLS #
- TB8529503
Ask about this home
Have a question? Ask the broker directly.
Ryan Solberg answers personally — no call center, no spam. Your question goes straight to him.
Interior Details
- Bedrooms
- 3
- Full bathrooms
- 2
- Half bathrooms
- 1
- Flooring
- Carpet, Tile, Wood
- Appliances
- Dishwasher, Disposal, Electric Water Heater, Microwave, Range, Refrigerator
- Interior features
- Ceiling Fans(s), Eat-in Kitchen, Stone Counters
- Laundry
- Inside
- Stories / Levels
- One
- Direction faces
- Southwest
Heating & Cooling
- Heating
- Central, Electric
- Cooling
- Central Air
Parking
- Garage spaces
- 3
- Attached garage
- Yes
HOA & Financial
- HOA fee
- $477 / Annually
- Monthly HOA
- $40/mo
- Total monthly fees
- $80/mo
- Total annual fees
- $954
- HOA name
- Karen marrero
- CDD
- Yes
- Homestead exemption
- Yes
- Min lease term
- 8-12 Months
- Ownership
- Fee Simple
- Available for lease
- Yes
- Lease restrictions
- Yes
- Additional lease restrictions
- Buyer to verify Lease restrictions with HOA
Exterior & Construction
- Exterior features
- Lighting, Rain Gutters, Sidewalk, Sprinkler Metered
- Construction materials
- Block
- Roof
- Shingle
- Foundation
- Block
- Road surface
- Asphalt
Utilities
- Sewer
- Public Sewer
- Water source
- Public
- Utilities
- BB/HS Internet Available, Cable Connected, Electricity Available, Electricity Connected, Sprinkler Recycled
Community
- Pets allowed
- Cats OK, Dogs OK
Schools
Letter grades: Florida DOE 2024–25 school grades (Orange, Seminole, Lake, Osceola, Brevard). Assigned schools from the listing agent — verify enrollment with the district.
Room Details
| Room | Level | Dimensions |
|---|---|---|
| Kitchen | First | |
| Primary Bedroom | First | |
| Primary Bathroom | First | |
| Great Room | First |
Listing Details
- Listing date
- 2026-07-10
- On market date
- 2026-07-16
- Original list price
- $720,000
- Occupant type
- Owner
- MLS area
- 33626 - Tampa/Northdale/Westchase
- Listing AOR
- Suncoast Tampa
- Status changed
- 2026-07-17
- Tax legal description
- WESTCHASE SECTION 225 227 AND 229 LOT 42 BLOCK 1
Flood risk
Minimal-risk area outside the mapped floodplain. Flood insurance is optional and typically low-cost.
Source: FEMA flood zone reported on the listing. Confirm current designation at FEMA Flood Map Service Center.
Location
Directions
from Linebaugh turn right on Countryway, Right on Oaksbury to right on Ayrshire to home.
More homes like this
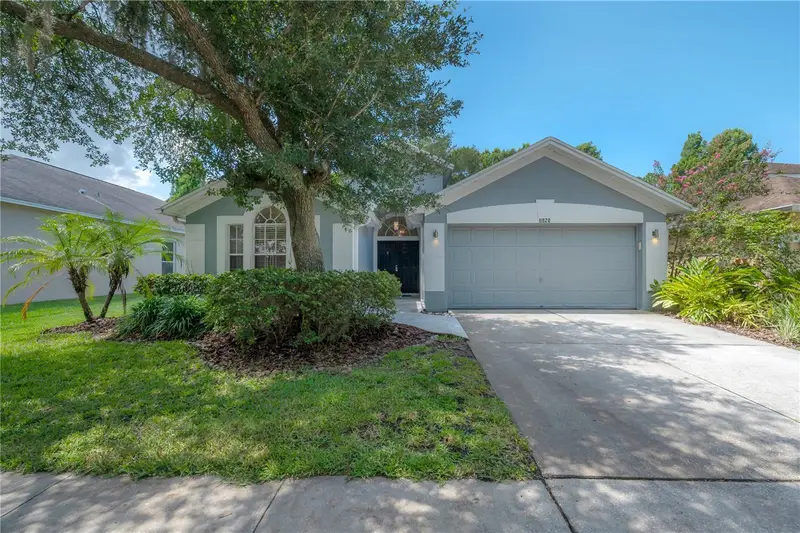
$539,900
11820 Easthampton Dr
Tampa, FL 33626
3 bd · 2 ba · 1,728 sqft
Westchase Sec 225,227,229
MLS ID #TB8520603, COMPASS FLORIDA LLC.
Listing provided by Stellar MLS
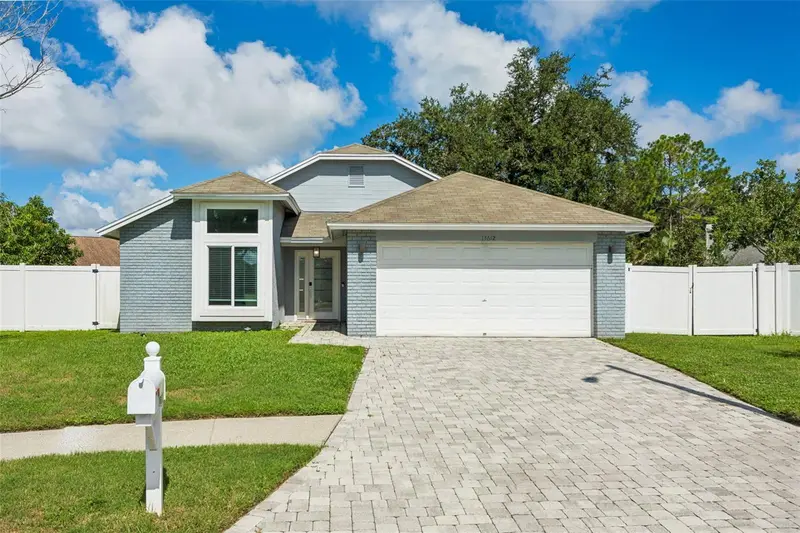
$447,500
13612 Colorado Pl
Tampa, FL 33626
3 bd · 2 ba · 1,350 sqft
Fawn Ridge Village C
MLS ID #TB8548047, DALTON WADE INC.
Listing provided by Stellar MLS
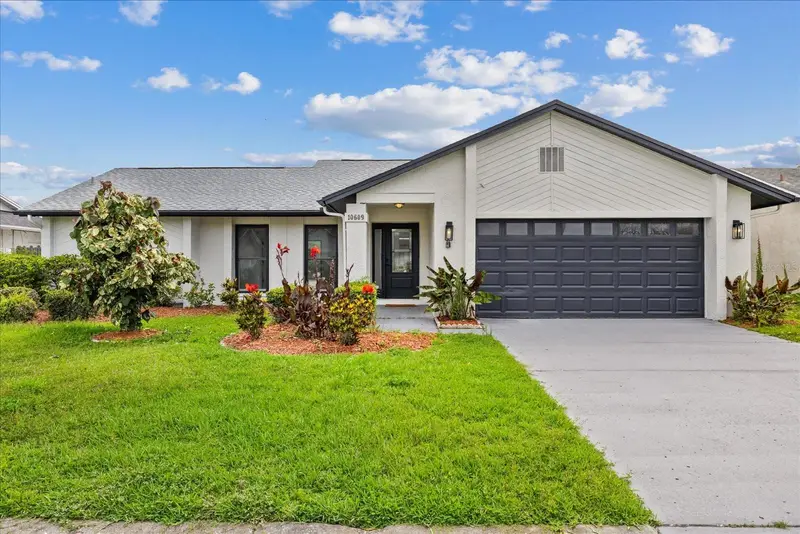
$497,000
10609 Out Island Dr
Tampa, FL 33615
4 bd · 2 ba · 1,702 sqft
Bay Port Colony Ph Iii Un 1
MLS ID #TB8515198, HOME PRIME REALTY LLC.
Listing provided by Stellar MLS
$509,900
10324 Saville Rowe Ln
Tampa, FL 33626
3 bd · 3 ba · 2,067 sqft
Westchase Sec 214 Rep
MLS ID #TB8546431, RE/MAX ACTION FIRST OF FLORIDA.
Listing provided by Stellar MLS

Listings courtesy of Stellar MLS as distributed by MLS GRID
IDX information is provided exclusively for consumers’ personal, non-commercial use and may not be used for any purpose other than to identify prospective properties consumers may be interested in purchasing.
Based on information submitted to the MLS GRID as of September 11, 2026 at 5:00 PM ET. All data is obtained from various sources and may not have been verified by broker or MLS GRID. Supplied Open House Information is subject to change without notice. All information should be independently reviewed and verified for accuracy. Properties may or may not be listed by the office/agent presenting the information.
All or a portion of the multiple listing information is provided by Stellar MLS, from a copyrighted compilation of listings. The compilation of listings and each individual listing are © 2026 Stellar MLS. All rights reserved.
Ryan Solberg, Broker · MaxLife Realty LLC · FL License #BK3354351 · Equal Housing Opportunity · Full disclaimer · DMCA