



$330,000
1276 Weaton Court
The Villages, FL 32162
Listing updated: July 17, 2026 at 1:26 PM ET
Listing courtesy of Realty Executives In The Villages · Sherri Crider, PA · MLS #G5115105 · Active · 352-753-7500Property type
Year built
Lot size
Price / sq ft
HOA dues
Days on market
Garage spaces
Flood zone
About this home
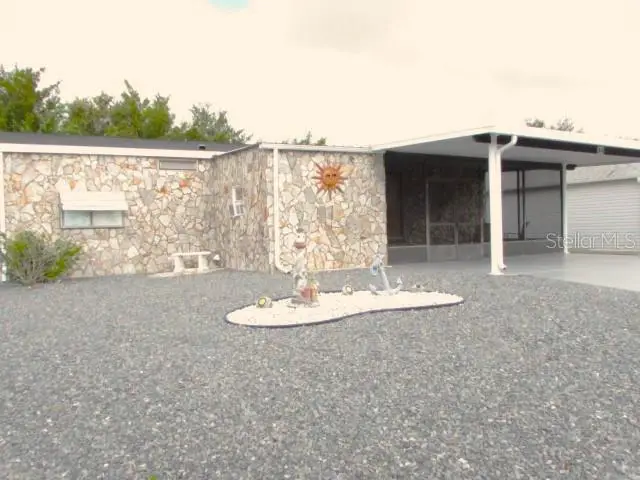
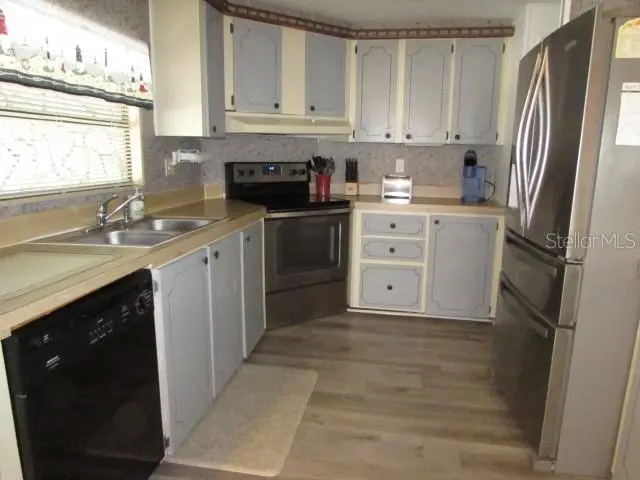
Welcome to this spacious ONE OWNER MUCH LOVED CYPRESS 3-bedroom, 2-bath Designer home offering 1,945 square feet of comfortable living space and endless potential. This well-maintained property is the perfect blank canvas for new owners to add their personal style, make updates and begin creating lasting family memories. The thoughtfully designed split floor plan provides privacy for both owners and guests. The generous primary suite features an en-suite bath with dual sinks, dual closets, and a walk-in shower, creating a comfortable retreat at the end of the day. The guest bedrooms are tucked away in their own wing, offering privacy for family and visitors alike. At the heart of the home, the spacious kitchen boasts a breakfast bar, ample workspace making it ideal for everyday living and entertaining. The east facing breakfast nook is perfect for morning coffee, sun rises and a peek a boo view of Stirrup Cay Championship Golf Course. With great bones, a desirable layout, and plenty of room to make it your own, this home is ready for its next chapter. Perfectly situated near recreation, shopping, dining and entertainment, the property provides easy access to local amenities. For added peace of mind the ROOF, HVAC & WH were all replaced in 2018 and BOND IS PAID! You don't want to miss the opportunity to transform this inviting property into your dream home.
Estimated monthly payment
Estimate only. Taxes use the listing's reported amount where available; insurance is a Florida-average estimate. Your actual payment will vary — run a full calculation or talk to a lender.
Price & listing history0 days on market
- Status: ActiveJul 17, 2026
- Listed$330,000Jul 17, 2026
- Price increased$330,000
Facts & features
- Property type
- Residential
- Sub type
- Single Family Residence
- Status
- Active
- Days on market
- 0
- Subdivision
- The Villages
- County
- Sumter
- Year built
- 2001
- Living area
- 1,945 sq ft
- Price/sq ft
- $170
- Building area
- 2,580 sq ft (Public Records)
- Lot size
- 5,551 sq ft
- Lot category
- 0 to less than 1/4
- Flood zone
- X (12119C0059D)
- Garage
- 2 spaces
- Annual taxes
- $1,662 (2025)
- Parcel #
- D09C045
- Zoning
- RES
- MLS #
- G5115105
Ask about this home
Have a question? Ask the broker directly.
Ryan Solberg answers personally — no call center, no spam. Your question goes straight to him.
Interior Details
- Bedrooms
- 3
- Full bathrooms
- 2
- Flooring
- Carpet, Linoleum
- Appliances
- Dishwasher, Disposal, Dryer, Gas Water Heater, Microwave, Range, Range Hood, Refrigerator, Washer
- Interior features
- Ceiling Fans(s), Eat-in Kitchen, High Ceilings, Primary Bedroom Main Floor, Thermostat, Walk-In Closet(s)
- Laundry
- Inside, Laundry Room
- Stories / Levels
- One
- Direction faces
- East
Heating & Cooling
- Heating
- Central, Natural Gas
- Cooling
- Central Air
Parking
- Garage spaces
- 2
- Attached garage
- Yes
- Parking features
- Driveway, Garage Door Opener
HOA & Financial
- Total monthly fees
- $204/mo
- Total annual fees
- $2,448
- CDD
- Yes
- Homestead exemption
- Yes
- Min lease term
- 1-7 Days
- Listing terms
- Cash, Conventional
- Ownership
- Fee Simple
- Available for lease
- Yes
- Lease restrictions
- Yes
- Additional lease restrictions
- see THE VILLAGES deed restrictions
Exterior & Construction
- Exterior features
- Rain Gutters, Sliding Doors, Sprinkler Metered
- Construction materials
- Vinyl Siding, Frame
- Roof
- Shingle
- Foundation
- Slab
- Road surface
- Paved
Utilities
- Sewer
- Public Sewer
- Water source
- Public
- Utilities
- BB/HS Internet Available, Cable Connected, Electricity Connected, Natural Gas Connected, Phone Available, Public, Sewer Connected, Sprinkler Meter, Sprinkler Recycled, Underground Utilities, Water Connected
Community
- Pets allowed
- Yes
- Senior community
- Yes
Room Details
| Room | Level | Dimensions |
|---|---|---|
| Kitchen | First | 13x11 |
| Dinette | First | 13x10 |
| Dining Room | First | |
| Primary Bedroom | First | 15x14 |
| Bedroom 2 | First | 14x11 |
| Bedroom 3 | First | 11x11 |
| Laundry | First | 10x7 |
| Balcony/Porch/Lanai | First | 13x10 |
| Living Room | First | 20x19 |
Listing Details
- Listing date
- 2026-07-14
- On market date
- 2026-07-17
- Original list price
- $330,000
- Occupant type
- Vacant
- MLS area
- 32162 - Lady Lake/The Villages
- Listing AOR
- Ocala - Marion
- Status changed
- 2026-07-17
- Tax legal description
- LOT 45 THE VILLAGES OF SUMTER UNIT NO 37 PB 5 PGS 37-37D
Flood risk
Minimal-risk area outside the mapped floodplain. Flood insurance is optional and typically low-cost.
Source: FEMA flood zone reported on the listing. Confirm current designation at FEMA Flood Map Service Center.
Location
Directions
From 466, drive North on Buena Vista Blvd, turn Left into Glenbrook Village Gate. Turn Left on Weaton Ct, home is on the right
More homes like this
$125,000
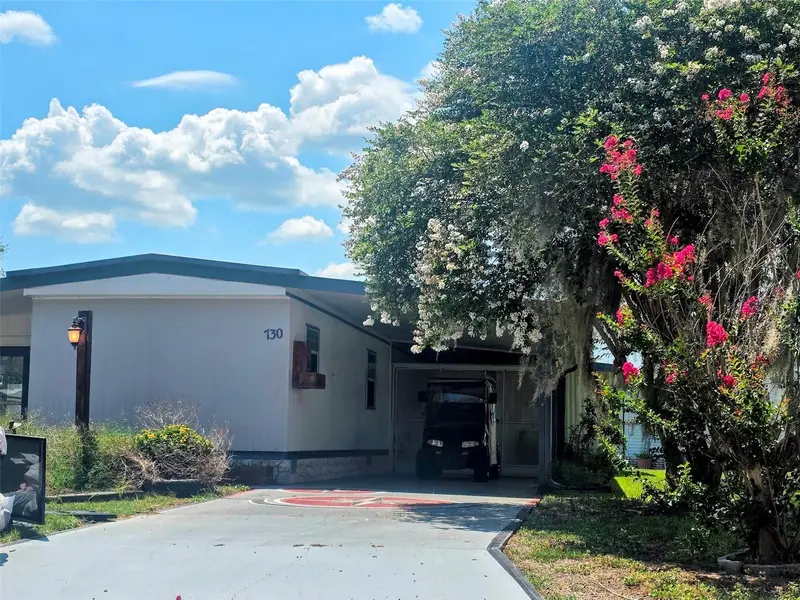
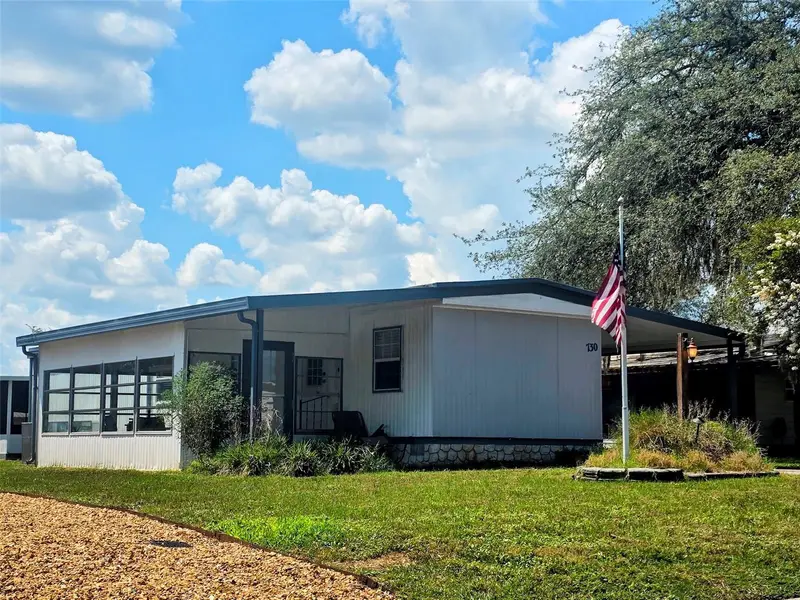
730 Royal Palm Ave
Lady Lake, FL 32159
2 bd · 1 ba · 672 sqft
The Villages
MLS ID #OM727623, RE/MAX PREMIER REALTY LADY LK.
Listing provided by Stellar MLS
$150,000
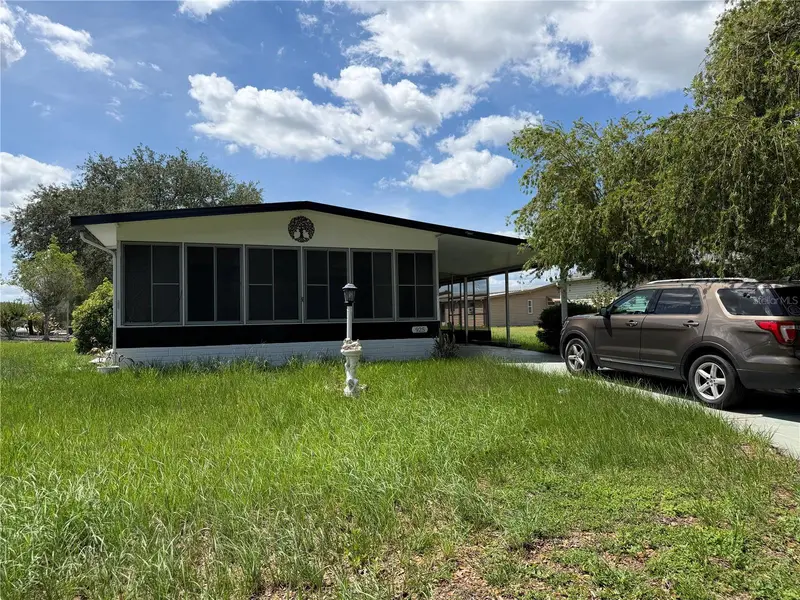
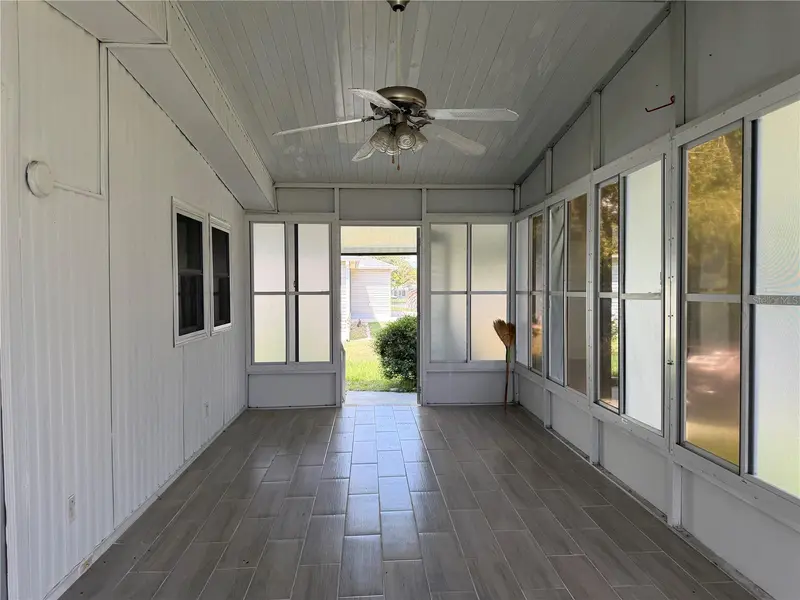
925 Beechwood Ave
Lady Lake, FL 32159
2 bd · 2 ba · 960 sqft
The Villages
MLS ID #O6417785, ALLIANCE REAL ESTATE GROUP.
Listing provided by Stellar MLS


$170,000
1809 Daffodil Ln
Lady Lake, FL 32159
2 bd · 1 ba · 936 sqft
The Villages
MLS ID #G5111623, RE/MAX PREMIER REALTY.
Listing provided by Stellar MLS
$189,900
1014 Dustin Dr
Lady Lake, FL 32159
2 bd · 2 ba · 1,248 sqft
The Villages
MLS ID #G5111975, SELLSTATE SUPERIOR REALTY.
Listing provided by Stellar MLS

Listings courtesy of Stellar MLS as distributed by MLS GRID
IDX information is provided exclusively for consumers’ personal, non-commercial use and may not be used for any purpose other than to identify prospective properties consumers may be interested in purchasing.
Based on information submitted to the MLS GRID as of July 17, 2026 at 1:26 PM ET. All data is obtained from various sources and may not have been verified by broker or MLS GRID. Supplied Open House Information is subject to change without notice. All information should be independently reviewed and verified for accuracy. Properties may or may not be listed by the office/agent presenting the information.
All or a portion of the multiple listing information is provided by Stellar MLS, from a copyrighted compilation of listings. The compilation of listings and each individual listing are © 2026 Stellar MLS. All rights reserved.
Ryan Solberg, Broker · MaxLife Realty LLC · FL License #BK3354351 · Equal Housing Opportunity · Full disclaimer · DMCA