
$189,900
1014 Dustin Drive
Lady Lake, FL 32159
Listing updated: May 7, 2026 at 6:53 AM ET
Listing courtesy of Sellstate Superior Realty · Susan BeVille, PA · MLS #G5111975 · Active · 352-877-3901Property type
Year built
Lot size
Price / sq ft
HOA dues
Day on market
Flood zone
About this home
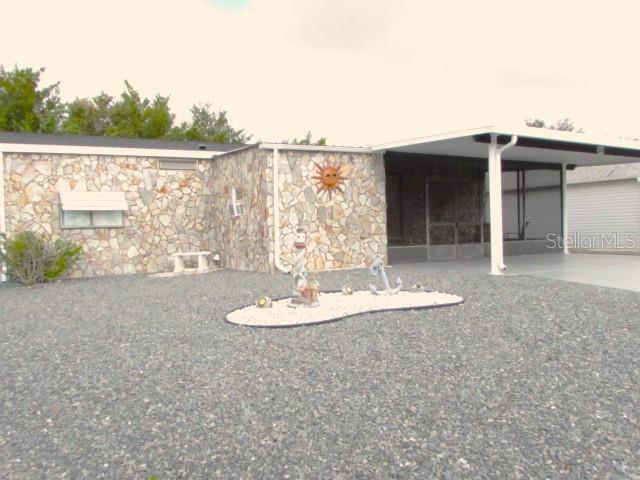
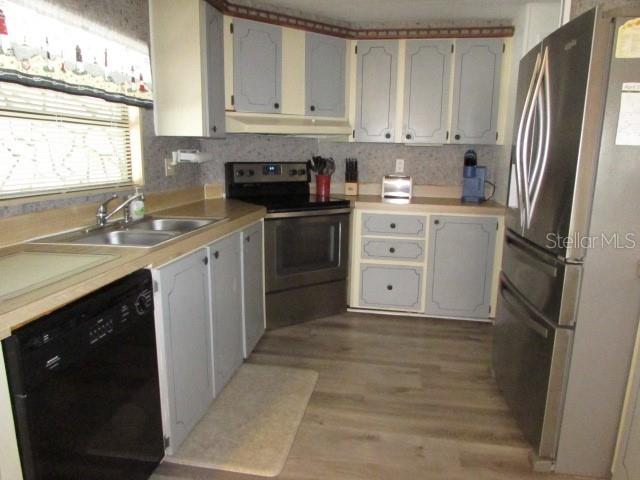
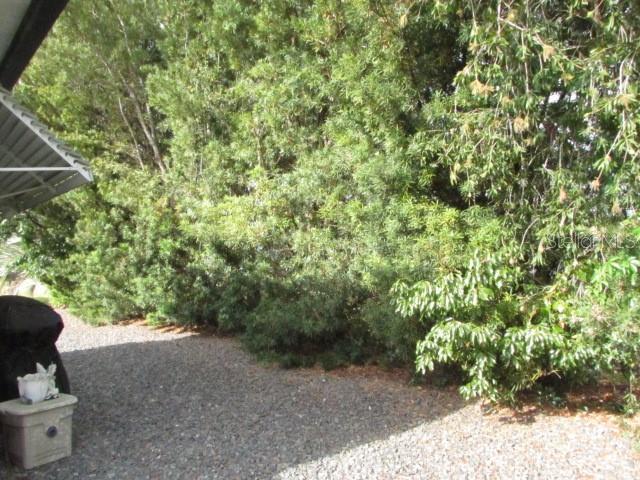
Lovely TURN KEY home located in the Village of Silver Lake. Features a desirable and spacious floor plan with 2 bedrooms/2 baths, eat in kitchen with built in breakfast nook. The dining area has a built in china hutch. The large living room leads to the enclosed lanai. The landscaping is maintenance free; no grass to mow. The yard is enhanced with decorative stone. The exterior of the home is finished with beautiful stone, which makes it really "pop"! There is a screen enclosed porch on the front and an enclosed laundry room/storage area. The back yard is private. Perfect winter residence or rental investment. Convenient location, close to amenities, restaurants, shopping, and medical. Don't miss this one!
Estimated monthly payment
Estimate only. Taxes use the listing's reported amount where available; insurance is a Florida-average estimate. Your actual payment will vary — run a full calculation or talk to a lender.
Price & listing history1 days on market
- Status: ActiveMay 6, 2026
- Listed$189,900May 6, 2026
- Price increased$189,900
Facts & features
- Property type
- Residential
- Sub type
- Manufactured Home
- Status
- Active
- Days on market
- 1
- Subdivision
- The Villages
- County
- Lake
- Year built
- 1985
- Living area
- 1,248 sq ft
- Price/sq ft
- $152
- Building area
- 1,749 sq ft (Public Records)
- Lot size
- 5,445 sq ft
- Lot category
- 0 to less than 1/4
- Flood zone
- X
- Annual taxes
- $3,476 (2025)
- Parcel #
- 06-18-24-0371-000-59400
- Zoning
- PUD
- MLS #
- G5111975
Ask about this home
Have a question? Ask the broker directly.
Ryan Solberg answers personally — no call center, no spam. Your question goes straight to him.
Interior Details
- Bedrooms
- 2
- Full bathrooms
- 2
- Flooring
- Laminate
- Appliances
- Dishwasher, Dryer, Microwave, Range, Refrigerator, Washer
- Interior features
- Ceiling Fans(s), Eat-in Kitchen, High Ceilings, Living Room/Dining Room Combo, Walk-In Closet(s), Window Treatments
- Laundry
- Laundry Room
- Stories / Levels
- One
- Direction faces
- East
Heating & Cooling
- Heating
- Central, Electric
- Cooling
- Central Air
Parking
- Carport
- Yes
HOA & Financial
- Total monthly fees
- $204/mo
- Total annual fees
- $2,448
- CDD
- No
- Min lease term
- No Minimum
- Listing terms
- Cash
- Ownership
- Fee Simple
- Available for lease
- Yes
- Lease restrictions
- Yes
- Additional lease restrictions
- age restriction
Exterior & Construction
- Exterior features
- Private Yard, Storage
- Construction materials
- Vinyl Siding
- Roof
- Shingle
- Foundation
- Crawlspace
- Road surface
- Paved
Utilities
- Sewer
- Public Sewer
- Water source
- Public
- Utilities
- Electricity Connected, Water Connected
Community
- Pets allowed
- Cats OK, Dogs OK, Number Limit, Size Limit
- Senior community
- Yes
Room Details
| Room | Level | Dimensions |
|---|---|---|
| Living Room | First | 12x18 |
| Kitchen | First | 9x11 |
| Dining Room | First | 8x8 |
| Primary Bedroom | First | 14x16 |
Listing Details
- Listing date
- 2026-05-05
- On market date
- 2026-05-06
- Original list price
- $189,900
- Occupant type
- Vacant
- MLS area
- 32159 - Lady Lake (The Villages)
- Listing AOR
- Lake and Sumter
- Status changed
- 2026-05-06
- Tax legal description
- LADY LAKE, ORANGE BLOSSOM GARDENS UNIT 5 PB 27 PG 11-12 LOT 594 ORB 4660 PG 2371 ORB 4908 PG 1764
Flood risk
Minimal-risk area outside the mapped floodplain. Flood insurance is optional and typically low-cost.
Source: FEMA flood zone reported on the listing. Confirm current designation at FEMA Flood Map Service Center.
Location
Directions
From Hwy 441/27 - turn east on Griffin Ave - T/L on Shay Blvd (Villages gate) - T/R on Tarson - T/L on Dustin Drive to home on left
More homes like this
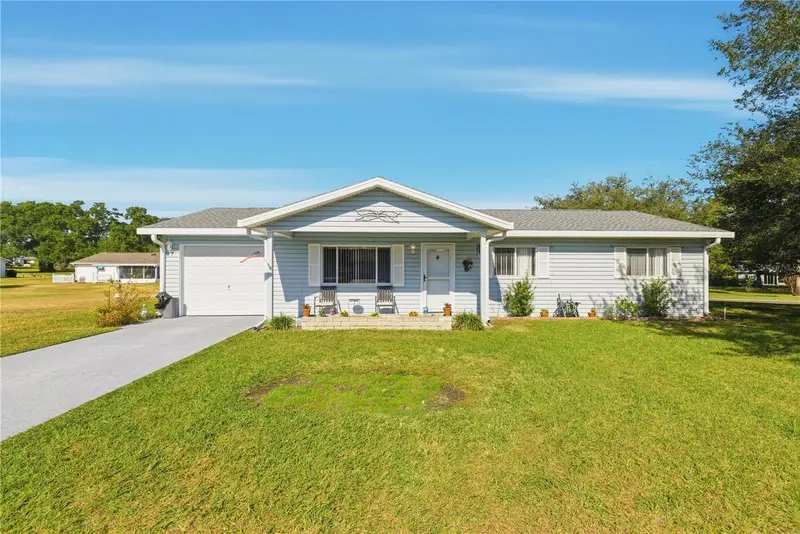
$214,900
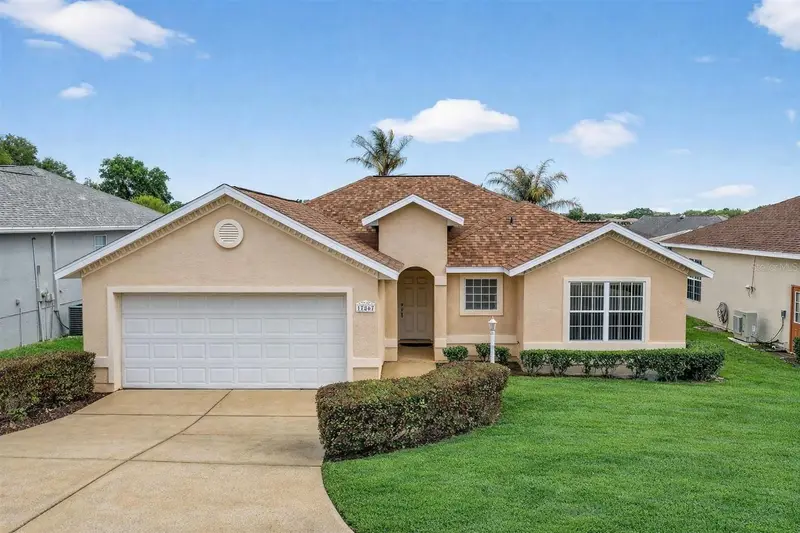
10599 Se 178th St
Summerfield, FL 34491
2 bd · 2 ba · 1,008 sqft
Spruce Creek South
MLS ID #G5104689, RE/MAX PREMIER REALTY LADY LK.
Listing provided by Stellar MLS
$299,000
17867 Se 115th Cir
Summerfield, FL 34491
3 bd · 2 ba · 1,597 sqft
Southern Rdg/Stonecrest
MLS ID #G5110081, WORTH CLARK REALTY.
Listing provided by Stellar MLS
$149,000
16395 Se 117th Ave
Weirsdale, FL 32195
1 bd · 2 ba · 702 sqft
N/A
MLS ID #O6424734, BEYCOME OF FLORIDA LLC.
Listing provided by Stellar MLS
$214,900
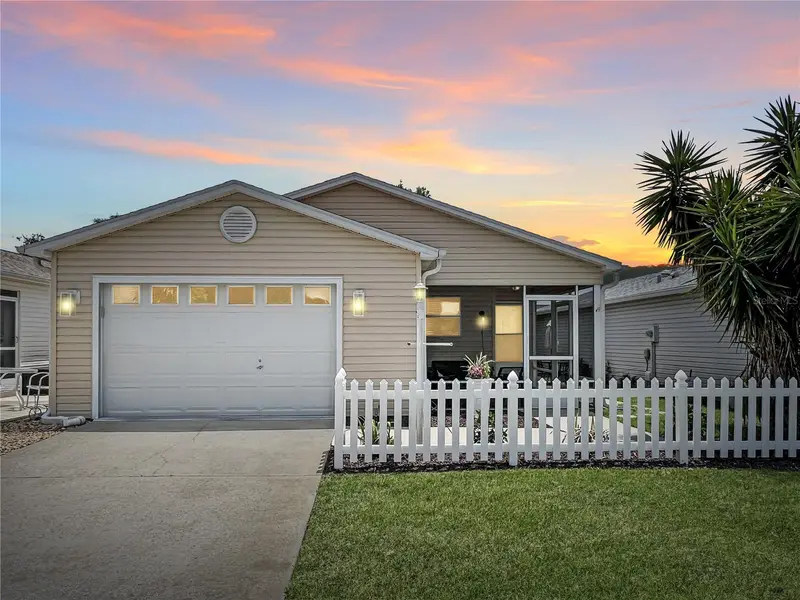
2146 Estevez Dr
The Villages, FL 32159
1 bd · 1 ba · 849 sqft
Villages Of Sumter Villa Vera Cruz
MLS ID #G5111830, HOAD REALTY GROUP LLC.
Listing provided by Stellar MLS

Listings courtesy of Stellar MLS as distributed by MLS GRID
IDX information is provided exclusively for consumers’ personal, non-commercial use and may not be used for any purpose other than to identify prospective properties consumers may be interested in purchasing.
Based on information submitted to the MLS GRID as of May 7, 2026 at 6:53 AM ET. All data is obtained from various sources and may not have been verified by broker or MLS GRID. Supplied Open House Information is subject to change without notice. All information should be independently reviewed and verified for accuracy. Properties may or may not be listed by the office/agent presenting the information.
All or a portion of the multiple listing information is provided by Stellar MLS, from a copyrighted compilation of listings. The compilation of listings and each individual listing are © 2026 Stellar MLS. All rights reserved.
Ryan Solberg, Broker · MaxLife Realty LLC · FL License #BK3354351 · Equal Housing Opportunity · Full disclaimer · DMCA